by RH Advisors

See Home Value
$600,000
● House - Off Market

43 Rockridge Road

Mount Vernon, NY 10552
bedrooms
4 Beds
bathrooms
2 Baths
square feet
1,806 Ft²
$884,034
RealtyHop Estimate
43.98%
Since Jun 1, 2020
NY-New York
Primary Model

About This Property

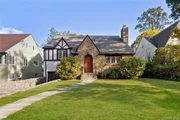
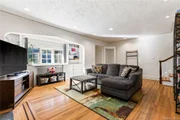
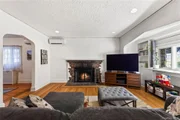
A delightful 4bedroom/2 bath staggered Tudor, close to Bronxville, the Metro North Train, and the Huntwoods, offers modern convenience, unique styling, and easy living. A distinctive oak door opens into the entry foyer which brings you to a generous LR w/brick fpl, built-ins, & library/media alcove; leads into a large FDR & from there to a window-wrapped sunroom/office; steps down to a lovely yard w/a wall of forsythias creating privacy & perfect for a garden.  The adjacent custom kitchen opens to a wonderful deck, all making for great dining and entertaining. A few steps up, the second level, features a lovely master bedroom, custom hall bath, and second bedroom/family room. The third level offers the third bedroom w/skylight; a fourth bedroom/guest room; hall bath, & easy access to a finishable attic/storage. The basement provides ample space for the laundry, a workshop area, & storage. Additional features include: tandem 2 car garage, striking architectural detail, & a great street. Additional Information:  Amenities:Storage,ParkingFeatures:2 Car Attached,
Unit Size
1,806 Ft²
Days on Market
-
Land Size
0.11 acres
Price per sqft
$340
Property Type
House
Property Taxes
$1,173
HOA Dues
-
Year Built
-

Payment Calculator

Cap Rate Calculator

Last updated: 6 months ago (OneKey MLS #KEYH5112599)

Price History

Date / Event Date Event Price
Dec 15, 2025 Sold
Sold
Oct 20, 2025 In contract -
In contract
Oct 6, 2025 Listed by Julia B Fee Sothebys Int. Rlty $729,000
Listed by Julia B Fee Sothebys Int. Rlty
This stunning split-level Tudor in Hunt’s Wood, just steps from the Bronxville Field Club, is a charming and elegant place to call home! The first floor features a spacious living room with a gorgeous stone wood-burning fireplace, custom built-in bookshelves, and beautifully crafted architectural doorways. The generous dining room is perfect for hosting dinner parties and flows seamlessly into a sun-drenched sunroom—currently used as a home office—with serene views of the lush backyard. The updated kitchen boasts wood cabinetry, granite counters, stainless steel appliances (gas range and dishwasher replaced in 2022), and a stylish glass tile backsplash. Only a few steps up from the main living area are two bedrooms, one perfect for the primary bed, with crown molding and the second with new carpeting. These share a full updated bathroom—creating the feel of convenient one-floor living. The third floor offers two additional bedrooms and a second full bathroom, complete with upgraded fixtures and charming mid-century modern green tile. A few steps above that is a spacious attic storage area, newly insulated for added efficiency and year round use. A full basement houses the laundry, mechanicals, and additional unfinished storage space. Additional upgrades include: New roof (2023), Exterior Trim Painted, Air conditioning mini-split installation, Upgraded Trex deck. This home combines timeless Tudor style with thoughtful modern upgrades—don’t miss your chance to enjoy everything this beautiful home has to offer!
Jul 6, 2020 Sold
Sold
May 29, 2020 Sold
Sold
Show More

Property Highlights

Garage
Fireplace

Building Info

Overview

    General

  • Bedroom Count: 0
  • Building Condition: 0
  • Building Quality: 0
  • Construction Type: 0
  • Building Style: 0
  • Exterior Walls Type: 0
  • Interior Walls Type: 0
  • Roof Shape Type: 0
  • Roof Cover Type: 0
  • Floor Cover: 0
  • Basement Type: 0
  • Basement Area: 0
  • Garage Type: 0
  • Parking Space Count: 0
  • Patio Type: 0
  • Porch Type: 0
  • Pool Type: 0

    Dimensions

  • Lot Size Square Feet: 4,792
  • Total Building Area: 0
  • Building Area: 0

    Heating and Cooling

  • Air Conditioning: 0
  • Heating: 0
  • Heating Fuel Type: 0

    Utilities

  • Sewer System: 1
  • Water Service: 2

Building

  • Building Type: 0
  • Property Class: R
  • Subdivision: FIRST ADDITION OF ALAMEDA PARK
  • Land Acres: 0000000110
  • Standard Land Use Code: 1001
  • County Land Use Code: 210

Neighborhood

  • School District Name: Mount Vernon School District
  • School Tax School District: MOUNT VERNON
  • Census Tract: 015100

Geography

  • Account Number: 033180
  • District: 550800
  • Section: 165.24
  • Parcel: 550800 165.24-2039-27
  • Block: 2039
  • Lot: 27.000
  • Municipality: MT VERNON
  • Latitude: 40.9271
  • Longitude: -73.8235

    Address

  • Full Address: 43 Rockridge Rd
  • Address - House Number: 43
  • Address - Street Name: Rockridge
  • Address - Suffix Type: Rd
  • State: NY
  • City Name: Mount Vernon
  • Carrier Code: C051
  • 4-Digit Zip Code: 1207
  • Zip Code: 10552

Valuation

    Tax

  • Tax Year: 2023
  • Tax Amount: $1,519,444
  • Tax Rate Code Area: 550800

    Appraisal Valuation

  • Standard Deviation: 0.2187
  • Valuation Date: Feb 07, 2024
  • Confidence Score: 70
  • Final Value: 739,565
  • High Value: 901,352
  • Low Value: 577,778

    Market Valuation

  • Market Total Value: $555,556
  • Market Land Value: $175,439
  • Market Improvement Value: $380,117

    Assessments Valuation

  • Assessed Year: 2023
  • Assessed Total Value: $9,500
  • Assessed Land Value: $3,000
  • Assessed Improvements Value: $6,500

    Sales

  • Current Sale Contract Date: May 22, 2020
  • Current Sale Recording Date: Jul 06, 2020
  • Current Sale Price:
  • Current Sale Document Type: 12
  • Current Sale Input Document Number: 601393214
  • Previous Sale Recording Date: May 18, 2020
  • Previous Sale Amount: $600,000
  • Previous Sale Document Type: 12
Data used for valuation calculations is provided by RealtyHop, and other third party sources

Comparables

Unit
Status
Type
Beds
Baths
ft²
Price/ft²
Asking Price
Listed On
Closing Price
Sold On
HOA + Taxes

About North Side


Similar Homes for Sale

Currently no similar homes around

Nearby Rentals

Unit for rent at 4828 Barnes Avenue, Bronx, NY, 10470

$3,386 - $3,648 /mo

  • 3 Beds
  • 1 Bath
4828 Barnes Avenue, Bronx, NY, 10470 Listing by Zachary Zweibon
Unit for rent at 33 William Street, MOUNT VERNON, NY, 10552

$2,599 /mo

  • 2 Beds
  • 1 Bath
33 William Street, MOUNT VERNON, NY, 10552 Listing by Damion Foster
Unit for rent at 168 Hillside Avenue, Mount Vernon, NY 10553

$2,900 /mo

  • 3 Beds
  • 1 Bath
168 Hillside Avenue #2, Mount Vernon, NY 10553 Listing by Steven BenShabat


Frequently Asked Questions

When was property at 43 Rockridge Road built and last sold?
The property at 43 Rockridge Road was built in and last sold on May 22, 2020 for $600,000.
How much is this home worth?
The estimated value of the home located at 43 Rockridge Road is $716,157.
What are some comparable homes to 43 Rockridge Road?
There are currently no comparable homes to 43 Rockridge Road.