Check Availability
Westfield 01085
43 Pineridge Dr
$475,000
● House - In Contract

43 Pineridge Dr

Westfield, MA 01085
bedrooms
3 Beds
bathrooms
3 Baths, 1 Half Bath
square feet
2,002 Ft²
$2,954
Est. Monthly

About This Property

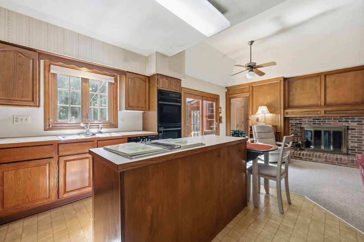
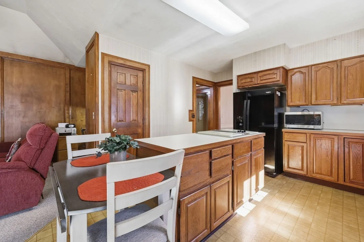
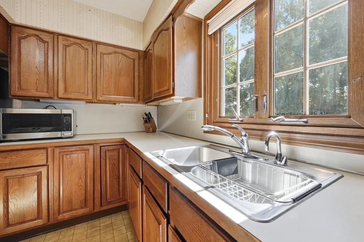
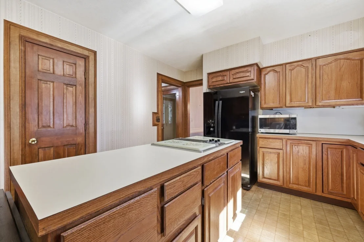
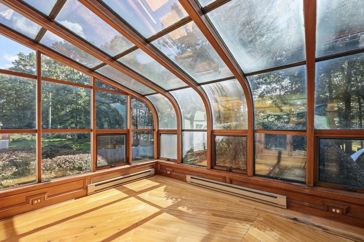
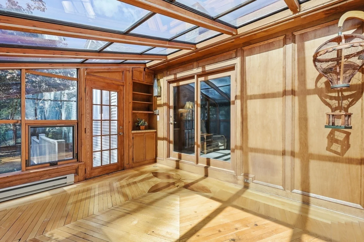
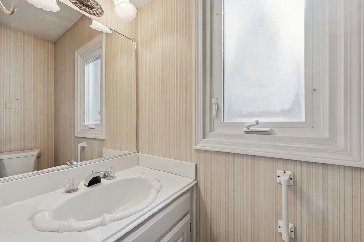
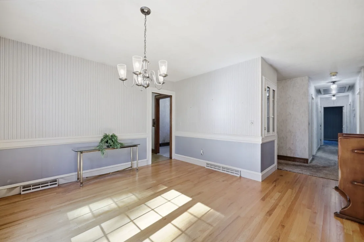
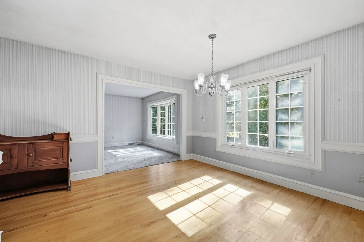
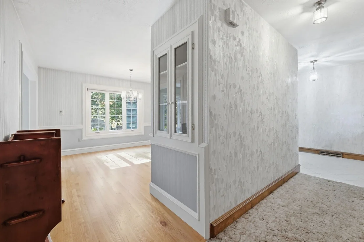
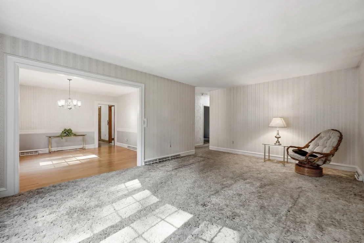
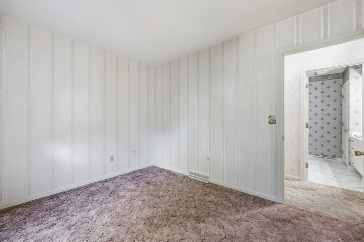
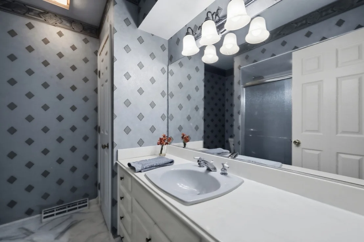
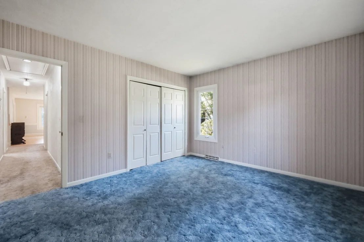
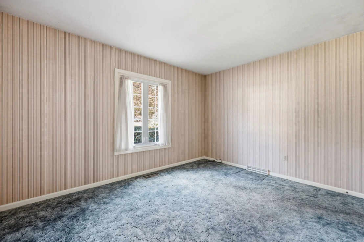
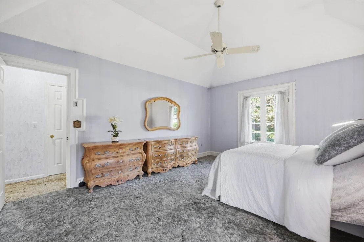
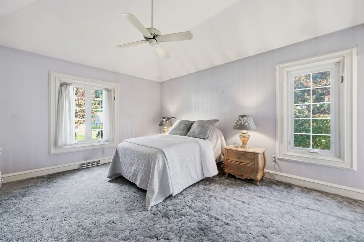
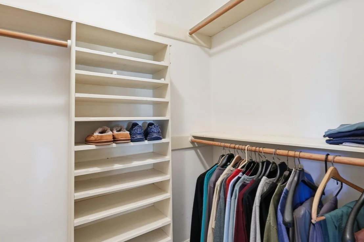
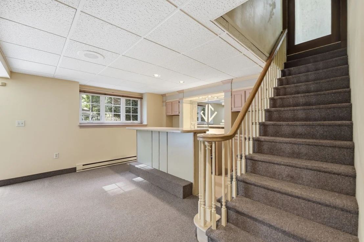
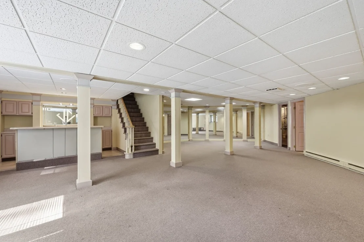
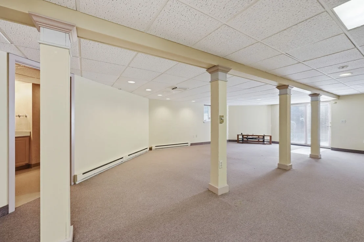
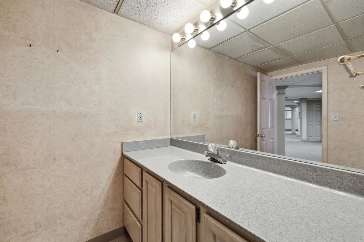
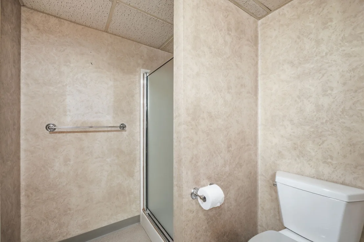
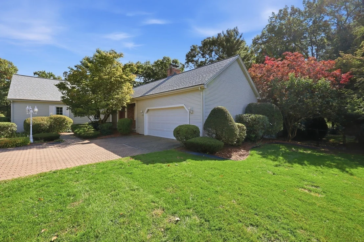
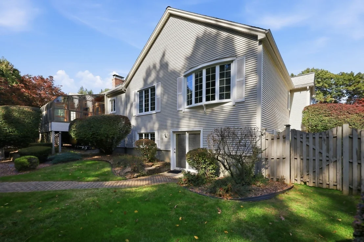
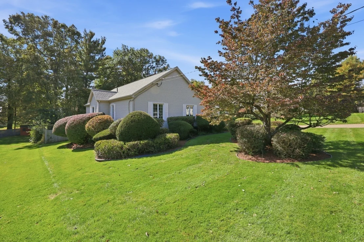
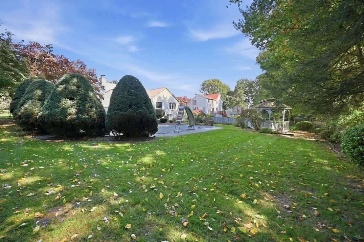
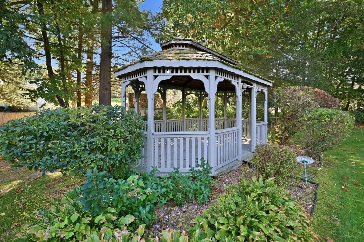
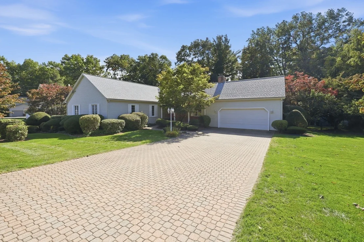
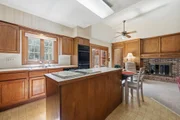
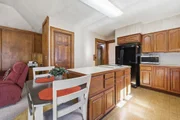
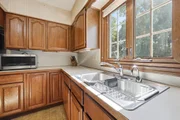
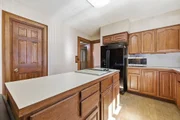
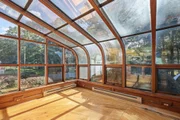
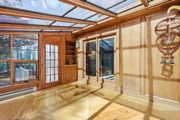
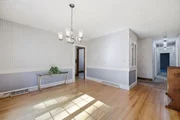
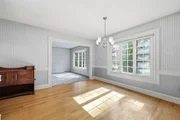
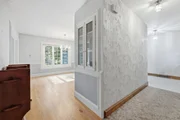
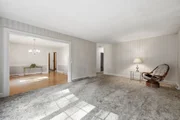
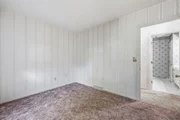
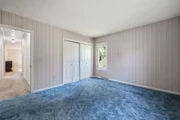
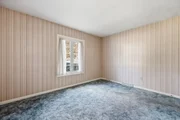
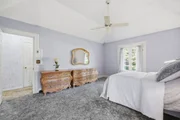
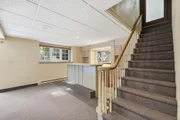
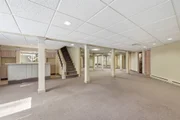
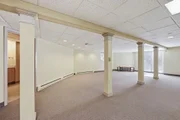
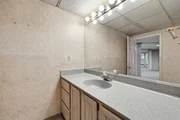
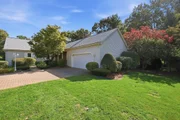
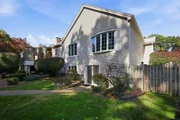
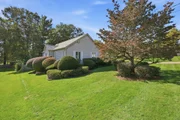
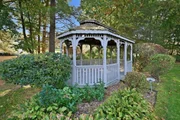
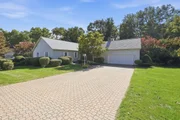
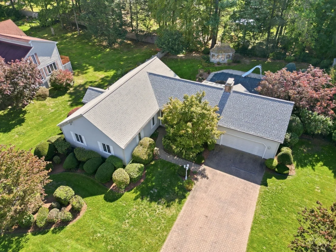
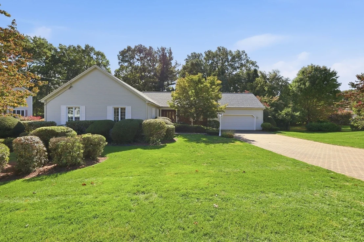
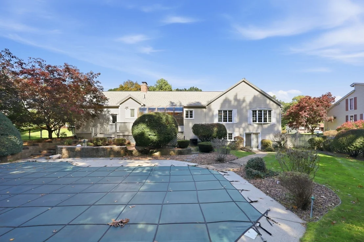
PRIME LOCATION...Executive Ranch that truly offers it all! From the moment you arrive, you'll appreciate the exceptional curb appeal, beautifully landscaped grounds, and inviting paver driveway. Discover a bright and spacious home designed for comfortable living and effortless entertaining. A sun-drenched heated glass room brings the outdoors in, showcasing gleaming inlaid wood floors and creating the perfect setting for morning coffee, quiet relaxation, or enjoying the changing seasons. The dramatic, light-filled den features soaring ceilings, glass sliders, warm chocolate-toned paneled walls, a cozy nook with built-in cabinetry and desk, and a fireplace that invites you to unwind on crisp evenings. The flexible floor plan can suit today's lifestyle, with a well-appointed kitchen featuring a center island, double wall ovens, pantry storage, and a 2026 refrigerator. A convenient laundry closet, half bath, and easy access to the two-car garage add everyday functionality. The spacious primary suite offers a walk-in closet and private ensuite bath complete with a walk-in shower, double sinks and soaking tub. Two additional bedrooms provide generous space and double closets. The expansive lower level takes entertaining to the next level, featuring a third full bath with walk-in shower and an impressive Great Room complete with wet bar, cabinetry & mini refrigerator and 2 additional storage rooms! Double sliders open directly to the beautifully designed backyard-your own private oasis featuring stone walls, charming stone steps, a large in-ground pool, and gazebo. Whether hosting gatherings or enjoying a peaceful afternoon poolside, this outdoor space is made for making memories. Set on a flat, professionally landscaped half-acre lot, this exceptional property blends comfort, functionality, and timeless appeal. With your personal touches, this home has incredible potential to truly shine and become the showplace you've envisioned! Additional features include front and rear in-ground sprinklers, storage shed, an oversized lower-level cedar closet, and a NEW 2026 ROOF! A rare opportunity to enjoy single-level living with expansive bonus space, exceptional indoor-outdoor living, and a backyard designed for relaxing and entertaining!
Unit Size
2,002 Ft²
Days on Market
-
Land Size
0.52 acres
Price per sqft
$237
Property Type
House
Property Taxes
$622
HOA Dues
-
Year Built
1985

Listed By

Maria LoPriore
Berkshire Hathaway HomeServices Realty Professionals

Payment Calculator

Cap Rate Calculator

Last updated: 24 days ago (MLSPIN #73584721)

Price History

Date / Event Date Event Price
Oct 21, 2026 In contract -
In contract
Oct 13, 2026 Listed by Berkshire Hathaway HomeServices Realty Professionals $475,000
Listed by Berkshire Hathaway HomeServices Realty Professionals

Property Highlights

Garage
Parking Available
Air Conditioning
Fireplace
Parking Details
Has Garage
Attached Garage
Has Open Parking
Parking Features: Attached, Garage Faces Side, Paved, Off Street, Paved
Garage Spaces: 2
Open Parking Spaces: 4
Interior Details
Half Bathrooms: 1
Full Bathrooms: 3
Interior Features: Cedar Closet(s), Wet Bar, Recessed Lighting, Entrance Foyer, Closet/Cabinets - Custom Built, Bathroom - Full, Bathroom - With Shower Stall, Closet - Linen, Closet, Sun Room, Great Room, Bathroom
Appliances: Water Heater, Oven, Dishwasher, Range, Refrigerator, Washer, Dryer
Flooring Type: Tile, Vinyl, Carpet, Hardwood, Flooring - Hardwood, Flooring - Wall to Wall Carpet, Flooring - Vinyl, Flooring - Stone/Ceramic Tile
Laundry Features: Main Level, Electric Dryer Hookup, Washer Hookup, Closet - Double, First Floor
Rooms: 9
Has Fireplace
Fireplace Features: Family Room
Fireplaces: 1
Basement: Full, Partially Finished, Walk-Out Access, Concrete
Exterior Details
Square Footage: 2002
Architectural Style: Ranch
Year Built Source: Public Records
Year Built: 1985
Building Area Total: 2002
Other Structures: Gazebo
Building Area Units: Square Feet
Construction Materials: Frame
Patio and Porch Features: Porch
Pool Features: In Ground
Pool is Private
Lot Features: Level
Lot Size Area: 0.52
Lot Size Units: Acres
Lot Size Acres: 0.52
Lot Size Square Feet: 22500
Water Source: Public
Financial Details
Tax Assessed Value: $499,500
Tax Annual Amount: $7,458
Utilities Details
Cooling Type: Central Air
Heating Type: Forced Air, Baseboard, Oil
Sewer : Private Sewer

Building Info

Overview

    General

  • Year Built: 1985
  • Effective Year Built: 1985
  • Building Count: 1
  • Total Rooms: 6
  • Bedroom Count: 3
  • Bathroom Count: 4
  • Full Bathrooms: 3
  • Partial Bathrooms: 4
  • Building Condition: 3
  • Building Quality: 0
  • Construction Type: 3
  • Building Style: 11
  • Exterior Walls Type: 19
  • Interior Walls Type: 0
  • Roof Shape Type: 1
  • Roof Cover Type: 15
  • Floor Count: 100
  • Living Units: 1
  • Floor Cover: 0
  • Basement Type: 6
  • Basement Area: 1,972
  • Garage Type: 0
  • Parking Space Count: 0
  • Patio Type: 0
  • Porch Type: 0
  • Pool Type: 0

    Dimensions

  • Lot Size Square Feet: 22,500
  • Total Building Area: 2,002
  • Gross Building Area: 4,897
  • Building Area: 2,002
  • Building Area Measurement: L

    Heating and Cooling

  • Fireplace Count: 1
  • Air Conditioning: 13
  • Heating: 4
  • Heated Square Feet: 2,002
  • Heating Fuel Type: 6

    Utilities

  • Sewer System: 0
  • Water Service: 0

Building

  • Building Type: 0
  • Property Class: R
  • Land Acres: 0000000517
  • Standard Land Use Code: 1001
  • County Land Use Code: 101

Neighborhood

  • School District Name: Westfield School District
  • School Tax School District: WESTFIELD SD
  • Census Tract: 812600

Geography

  • Parcel: WFLD M:153 L:31
  • Lot: 31
  • Municipality: WESTFIELD
  • Latitude: 42.1039
  • Longitude: -72.7237

    Address

  • Full Address: 43 Pineridge Dr
  • Address - House Number: 43
  • Address - Street Name: Pineridge
  • Address - Suffix Type: Dr
  • State: MA
  • City Name: Westfield
  • Carrier Code: C017
  • 4-Digit Zip Code: 4544
  • Zip Code: 01085

Valuation

    Tax

  • Tax Year: 2023
  • Tax Amount: $729,800

    Appraisal Valuation

  • Standard Deviation: 0.1799
  • Valuation Date: Jan 17, 2024
  • Confidence Score: 76
  • Final Value: 462,368
  • High Value: 545,570
  • Low Value: 379,167

    Assessments Valuation

  • Assessed Year: 2023
  • Assessed Total Value: $429,800
  • Assessed Land Value: $127,100
  • Assessed Improvements Value: $302,700
Data used for valuation calculations is provided by RealtyHop, and other third party sources

Comparables

Unit
Status
Type
Beds
Baths
ft²
Price/ft²
Asking Price
Listed On
Closing Price
Sold On
HOA + Taxes

About Westfield


Similar Homes for Sale

Currently no similar homes around

Nearby Rentals


Frequently Asked Questions

When was property at 43 Pineridge Drive built and last sold?
The property at 43 Pineridge Drive was built in 1985 and last sold on Jan 1, 1970 for $0.
How much is this home worth?
The estimated value of the home located at 43 Pineridge Drive is $478,764.
What are some comparable homes to 43 Pineridge Drive?
There are currently no comparable homes to 43 Pineridge Drive.