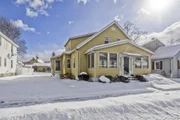
See Home Value
$275,000
● House - Off Market

43 Percy St

Chicopee, MA 01020
bedrooms
4 Beds
bathrooms
2 Baths
square feet
1,604 Ft²
$285,000
RealtyHop Estimate
0.00%
Since Dec 1, 2023
National-US
Primary Model

About This Property

Located in the heart of Aldenville this 4 Bed 2 Bath Craftsman has all the charm & has obviously been well loved. The kitchen/dining room has so much storage & open space it easily fits a full size dining room table & still has room to spare. A small office is located off of the kitchen. On the first floor you have a full bathroom & the main bedroom.  There is a pass through window from the bright kitchen into the living room. Open concept living room & family room with access to the huge front porch. Head up the stairs to 3 additional large bedrooms each having their own closet.  In the hallway you will find a linen closet & in the window a whole house fan to keep your evenings cool.  The entire house has hardwoods (even under the carpets and vinyl). A brand new state of the art oil tank has been installed.  Home has had Low E vinyl window replacements.  The detached 2 car garage was converted to a single car oversized garage with electric door opener. Furniture can stay if you like.
Unit Size
1,604 Ft²
Days on Market
-
Land Size
0.19 acres
Price per sqft
$178
Property Type
House
Property Taxes
$311
HOA Dues
-
Year Built
1910

Payment Calculator

Cap Rate Calculator

Last updated: 4 months ago (MLSPIN #73166096)

Price History

Date / Event Date Event Price
May 5, 2025 Sold
Sold
Mar 25, 2025 In contract -
In contract
Feb 24, 2025 Listed $320,000
Listed
Home Sweet Home! Located in the heart of Aldenville, this home offers amazing space and a flexible floor plan with loads of charm and character! Rare 4 bedroom 2 bath home is a must see! Well maintained and ready for a new chapter! Gorgeous hardwood floors were refinished in 2024, HUGE eat in kitchen with tons of counter and cabinet space, newer appliances and access to side enclosed sun porch, an office (could be used as a walk in pantry) and the private staircase to second floor. Main level primary bedroom (or use as an office or hobby room) and full bath, open concept living room/ dining room and large enclosed front porch with brand new storm door! Privacy abounds with 3 large bedrooms and a full bath tucked away on second floor. New water heater within the past year and new stylish rear entry door! Oversized 1 car garage was once a 2 car garage that was converted for extra storage and could be converted back. Manageable level rear yard perfect for outdoor enjoyment!
Nov 30, 2023 Sold
Sold
Oct 31, 2023 In contract -
In contract
Show More

Property Highlights

Garage
Parking Available
Air Conditioning

Building Info

Overview

    General

  • Year Built: 1910
  • Effective Year Built: 1910
  • Building Count: 1
  • Total Rooms: 7
  • Bedroom Count: 4
  • Bathroom Count: 2
  • Full Bathrooms: 2
  • Partial Bathrooms: 2
  • Building Condition: 6
  • Building Quality: 0
  • Construction Type: 0
  • Building Style: 16
  • Exterior Walls Type: 19
  • Interior Walls Type: 0
  • Roof Shape Type: 1
  • Roof Cover Type: 15
  • Floor Count: 200
  • Living Units: 1
  • Floor Cover: 0
  • Basement Type: 2
  • Basement Area: 972
  • Garage Type: 3
  • Parking Space Count: 0
  • Patio Type: 0
  • Porch Type: 0
  • Pool Type: 0

    Dimensions

  • Lot Size Square Feet: 8,170
  • Total Building Area: 1,604
  • Gross Building Area: 3,142
  • Building Area: 1,604
  • Building Area Measurement: L

    Heating and Cooling

  • Air Conditioning: 13
  • Heating: 16
  • Heated Square Feet: 1,604
  • Heating Fuel Type: 6

    Utilities

  • Sewer System: 0
  • Water Service: 0

Building

  • Building Type: 0
  • Property Class: R
  • Land Acres: 0000000188
  • Standard Land Use Code: 1001
  • County Land Use Code: 101

Neighborhood

  • School District Name: Chicopee School District
  • School Tax School District: CHICOPEE SD
  • Census Tract: 811000

Zoning

  • Zoning: 6

Geography

  • Account Number: 364-00065
  • Parcel: CHIC M:0364 P:00065
  • Municipality: CHICOPEE
  • Latitude: 42.1707
  • Longitude: -72.5992

    Address

  • Full Address: 43 Percy St
  • Address - House Number: 43
  • Address - Street Name: Percy
  • Address - Suffix Type: St
  • State: MA
  • City Name: Chicopee
  • Carrier Code: C037
  • 4-Digit Zip Code: 1041
  • Zip Code: 01020

Valuation

    Tax

  • Tax Year: 2024
  • Tax Amount: $397,500
  • Initial Tax Delinquent Year: 2024

    Appraisal Valuation

  • Standard Deviation: 0.2192
  • Valuation Date: Mar 27, 2024
  • Confidence Score: 69
  • Final Value: 279,741
  • High Value: 341,084
  • Low Value: 218,398

    Assessments Valuation

  • Assessed Year: 2024
  • Assessed Total Value: $269,300
  • Assessed Land Value: $99,000
  • Assessed Improvements Value: $170,300

    Sales

  • Current Sale Contract Date: Nov 30, 2023
  • Current Sale Recording Date: Nov 30, 2023
  • Current Sale Price:
  • Current Sale Document Type: 27
  • Current Sale Input Document Number: 56872
Data used for valuation calculations is provided by RealtyHop, and other third party sources

Comparables

Unit
Status
Type
Beds
Baths
ft²
Price/ft²
Asking Price
Listed On
Closing Price
Sold On
HOA + Taxes

About Chicopee


Similar Homes for Sale

Currently no similar homes around

Nearby Rentals

Unit for rent at 144 Cabot St, MA, 01013

$1,174 /mo

  • 1 Bed
  • 1 Bath
144 Cabot St, MA, 01013 Listing by Rick Rivera


Frequently Asked Questions

When was property at 43 Percy Street built and last sold?
The property at 43 Percy Street was built in 1910 and last sold on Nov 30, 2023 for $275,000.
How much is this home worth?
The estimated value of the home located at 43 Percy Street is $321,465.
What are some comparable homes to 43 Percy Street?
There are currently no comparable homes to 43 Percy Street.