


43 Lower Lumber Road


About This Property
Payment Calculator
Your Estimated Monthly Payment
Cap Rate Calculator
What does this mean?
Based on our analysis, the cap rate of this property is 1.25%. A negative cap rate indicates that the property might not be feasible as an income-producing asset. The median cap rate for a near zip code 11238 is 4.23%.
How much can I actually make?
Actual monthly rental income may vary between $4,760 and $7,140 depending on unit-specific characteristics. You can change the amount using the slider to further explore.
How is cap rate calculated?
Cap Rate = Net Operating Income (NOI) / Property Asset Value.
When calculating the cap rate, we assume 100% occupancy. Leverage (mortgage) is not considered.
Cap Rate provided by RealtyHop and RentHop, learn more about cap rate here.
Price History
| Date / Event | Date | Event | Price |
|---|---|---|---|
| May 29, 2025 | Sold | ||
| Sold | |||
| Apr 13, 2025 | In contract | - | |
| In contract | |||
| Apr 3, 2025 | Relisted | $995,000 | |
| Relisted | |||
| Apr 2, 2025 | In contract | - | |
| In contract | |||
| Mar 17, 2025 | Listed by Compass Greater NY, LLC | $995,000 | |
| Listed by Compass Greater NY, LLC | |||
   | |||
|
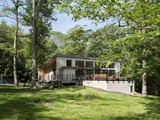
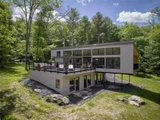
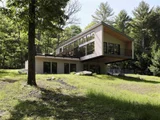
For the Open House - program GPS with Proctor Rd & Frolic Rd Glen Spey not address - Tucked away in the exclusive Black Forest Club, this luxury creek front retreat is a dream for anyone who wants a unique property surrounded by natural beauty. The home’s cantilevered design is both modern and elevated, resting in a lush clearing surrounded by wildflowers and stunning rock outcroppings. The facade sets a serene tone upon arrival, hinting at the exquisite craftsmanship found within.
The home’s exterior showcases EIFS stucco siding and a standing seam metal roof, reflecting a commitment to both beauty and durability. Its distinctive architectural shape, originally hand-drawn, required months of meticulous planning to bring to life. The connection between indoors and out is ever-present, allowing you to engage with nature at your own pace.
A sprawling 800-square-foot sundeck invites relaxation or al fresco dining, while a second, more private deck offers a retreat off the main living space. Thoughtfully placed rock gardens lead the way to an oversized fire pit, and just beyond, Adirondack chairs perch on the hillside, overlooking the tranquil river below—swimmable in the summer months.
Inside you’re immediately enveloped in a bright, airy space defined by soaring ceilings and walls of windows that bring the outdoors in. The open floorplan of the main level is perfect for all seasons with a sleek, wood-burning stove and sliding doors to the sundeck. The open kitchen is a statement of refined taste, featuring Bertazzoni appliances, custom Italian cabinetry, Zia tiles and natural quartzite countertops.
The lower level houses three airy bedrooms, each offering private access to the surrounding landscape. The primary suite, ensuite bathroom feels like a personal spa, complete with a soaking tub and textured finishes, while the second shared bath echoes the same thoughtful design. A cozy reading nook, seamlessly carved into the hallway, ties these private spaces together. Throughout the home, details like limewash walls, plaster finishes, built-in shelving, and rounded bullnose edges create a sense of warmth and understated elegance. High-end German windows frame the scenery with precision, while the home’s handcrafted elements elevate it far beyond typical new construction. Custom design by @shennabrysi and Built by @birchlanedevelopment
As part of the Black Forest Club, this home offers exclusive access to 1,100 acres of pristine hiking trails, secluded swimming holes, dramatic ravines, and year-round outdoor adventures. Located in Glen Spey, situated just minutes from the Delaware River and its hiking, swimming, and other recreational options. Charming river towns like Narrowsburg, Callicoon, Eldred, Cochecton, and Barryville offer an abundance of fun shops and sophisticated eateries. Boutique hotels like The Eldred Preserve, Kenoza Hall, and Blue Fox offer additional dining options. Just 90 miles north of the George Washington Bridge.
| |||


 Your Privacy Choices
Phone: 425-283-2930
Address: 335 Madison Avenue, New York, NY 10017