by RH Advisors

Check Availability
$1,299,000
● House - In Contract

43 Locust Drive

Smithtown, NY 11767
bedrooms
4 Beds
bathrooms
2 Baths, 1 Half Bath
square feet
3,055 Ft²
$8,136
Est. Monthly

About This Property

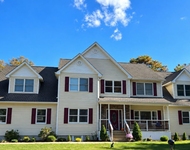
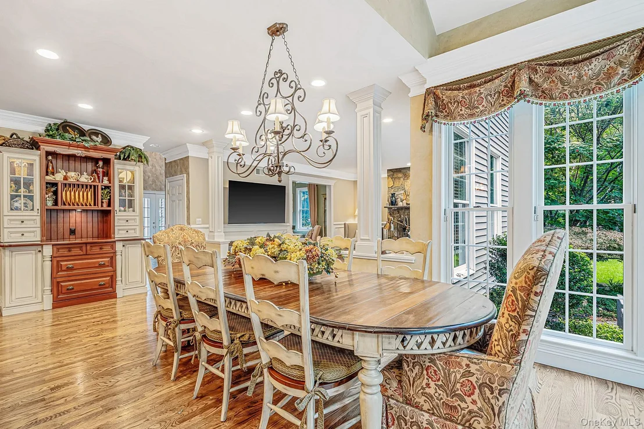
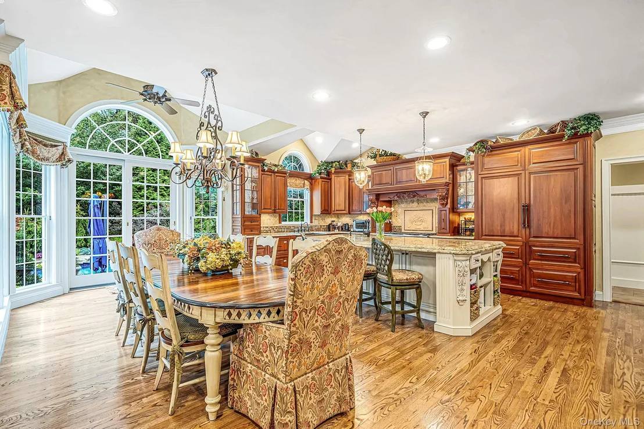
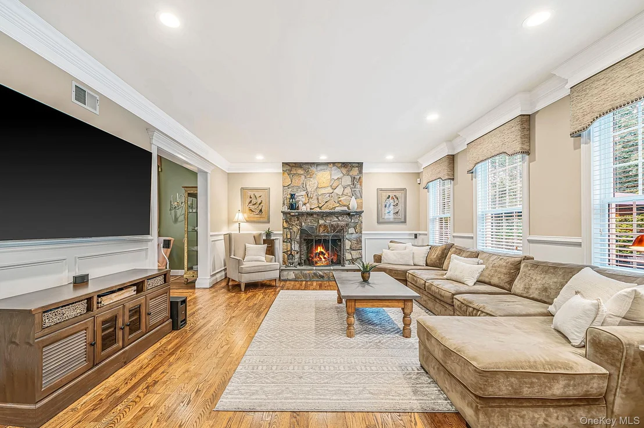
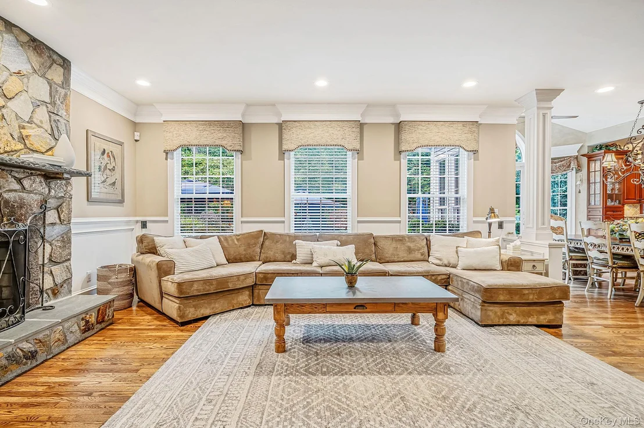
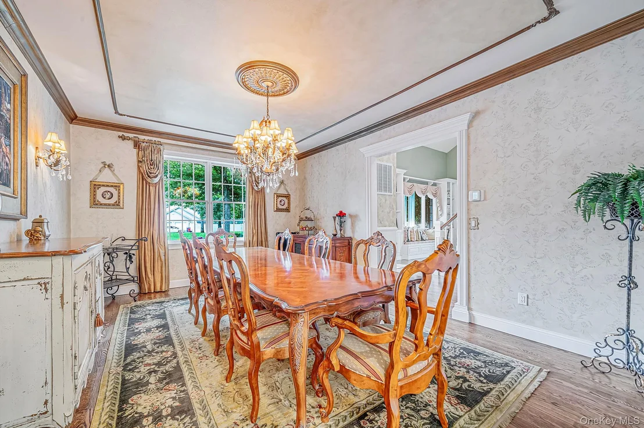
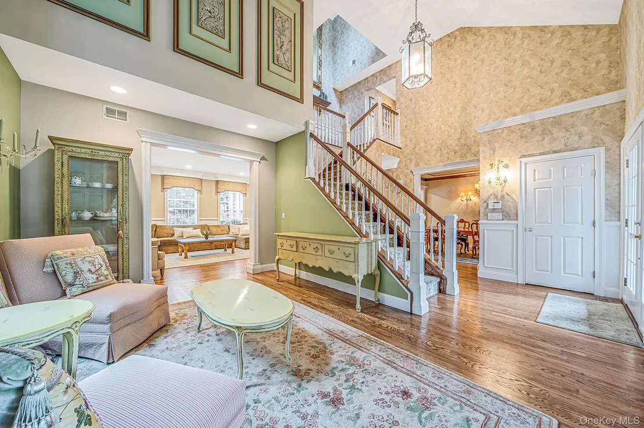
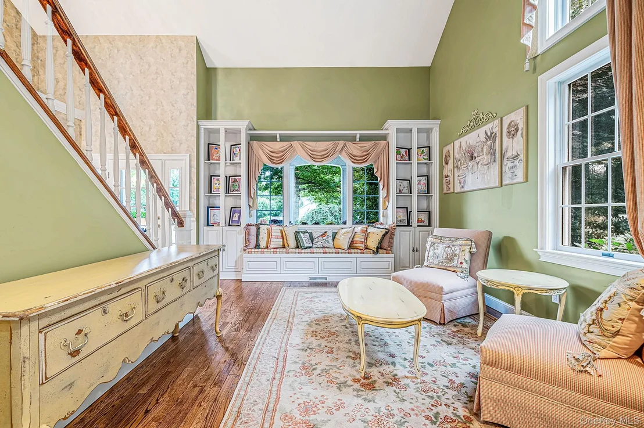
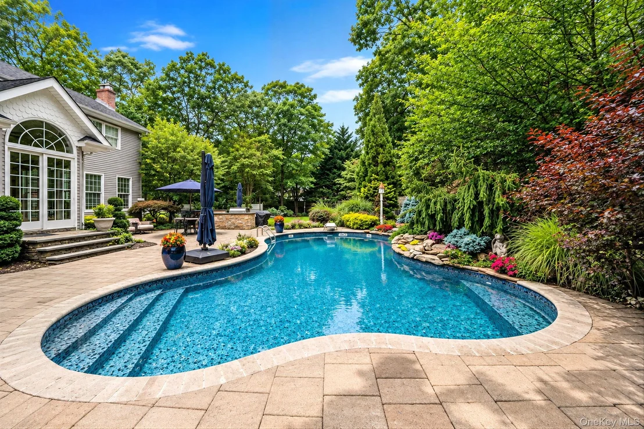
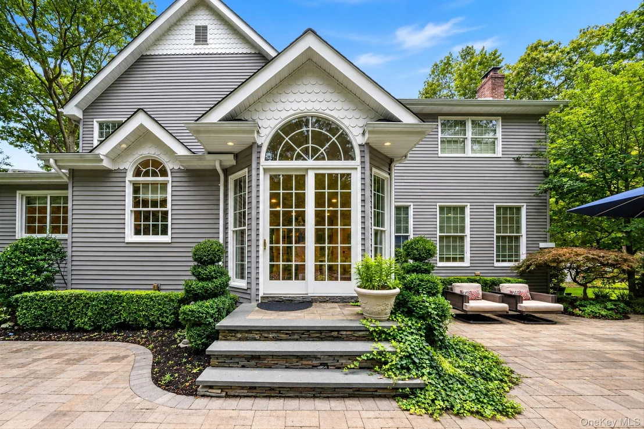
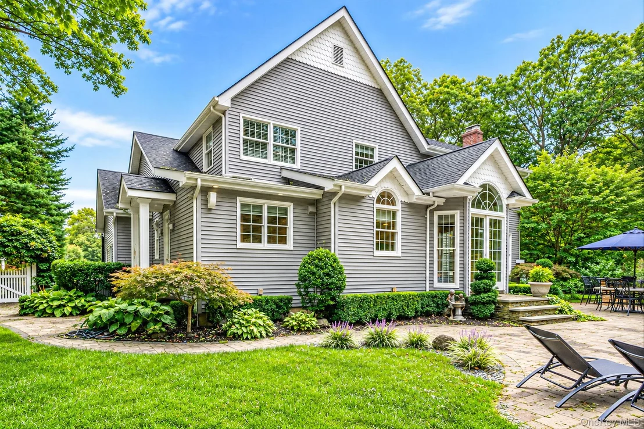
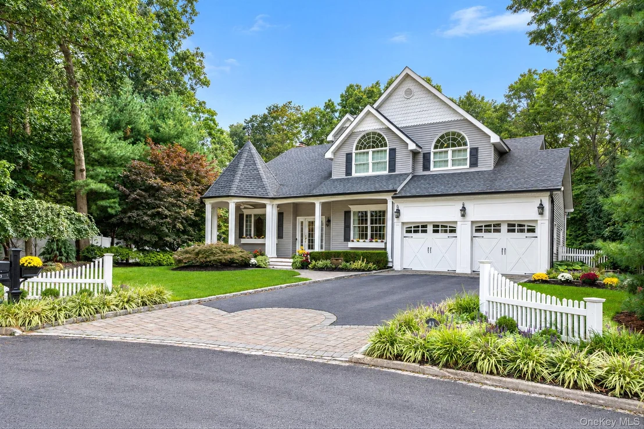
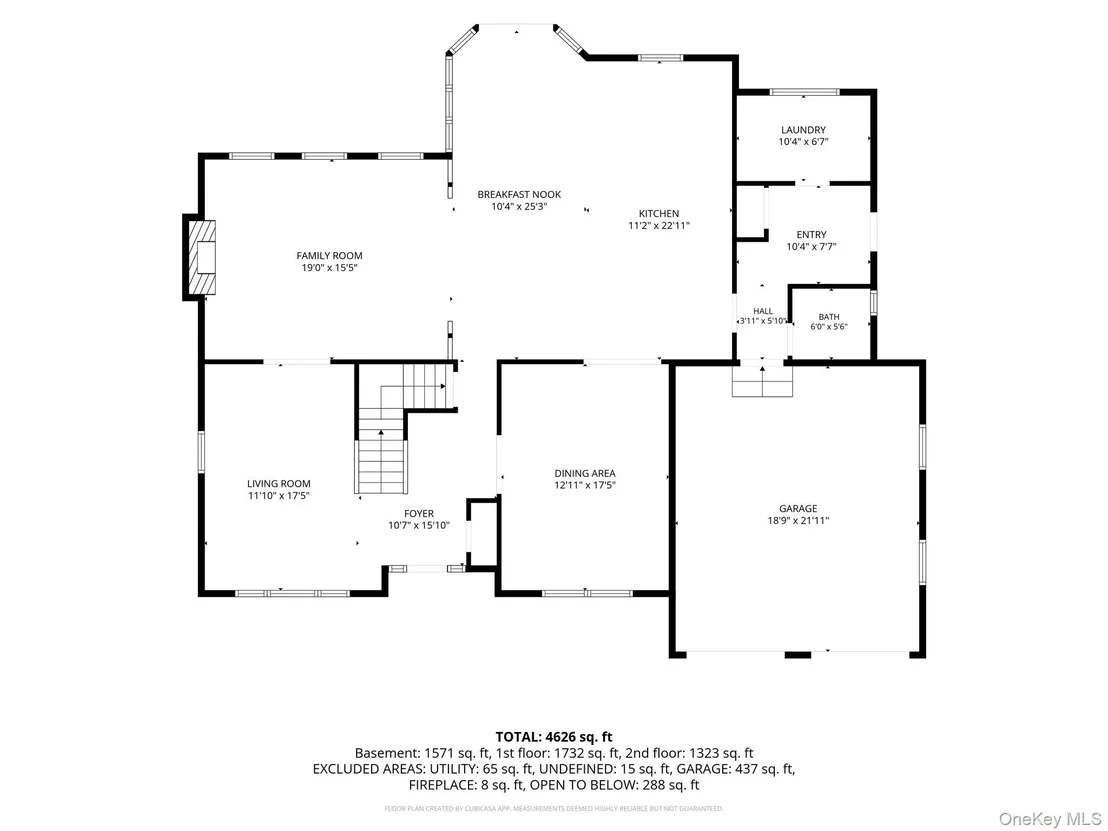
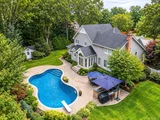
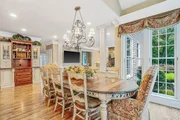
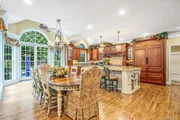
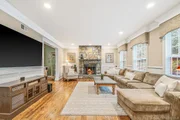
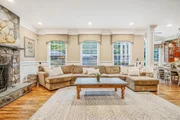
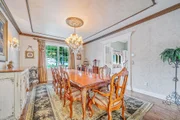
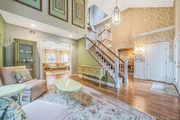
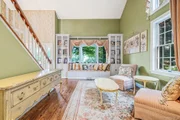
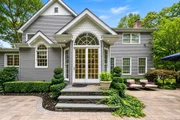
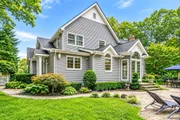
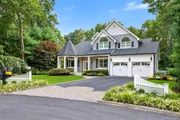
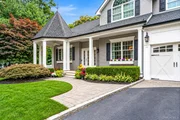
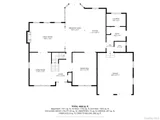
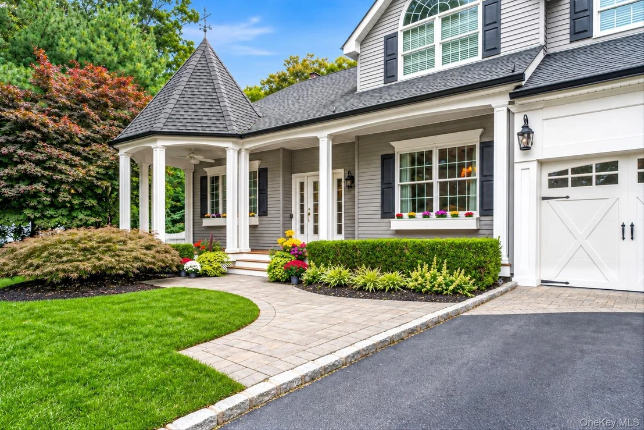
Set at the end of a quiet cul-de-sac, this 4-bedroom, 2.5-bath Spacious Colonial with over 3000+ sqft thoughtfully designed living space and also includes a resort-style backyard.  A covered front porch introduces a dramatic two-story foyer with cathedral ceilings and detailed custom millwork. The main level balances everyday function with space for entertaining: a formal dining room, bright living room with a window seat, and a family room with a featured gas fireplace.

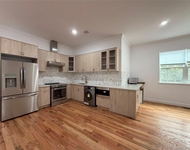
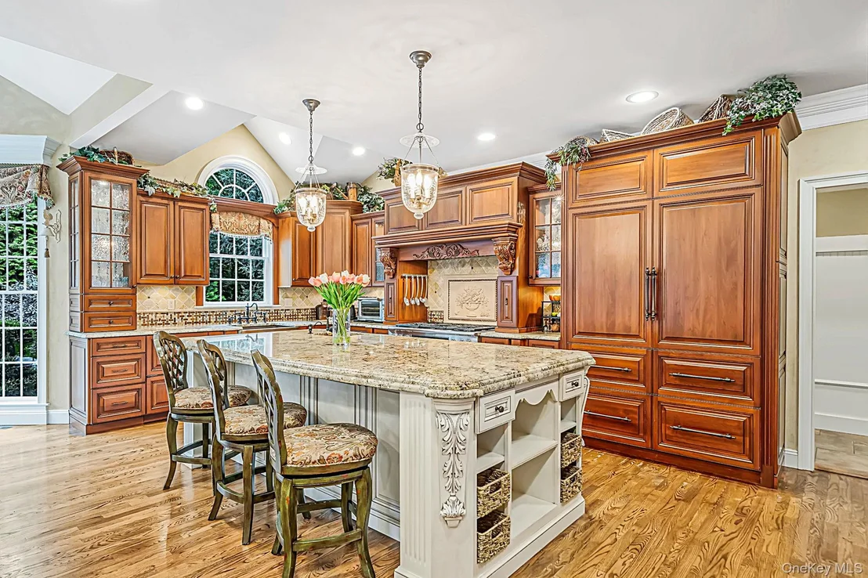
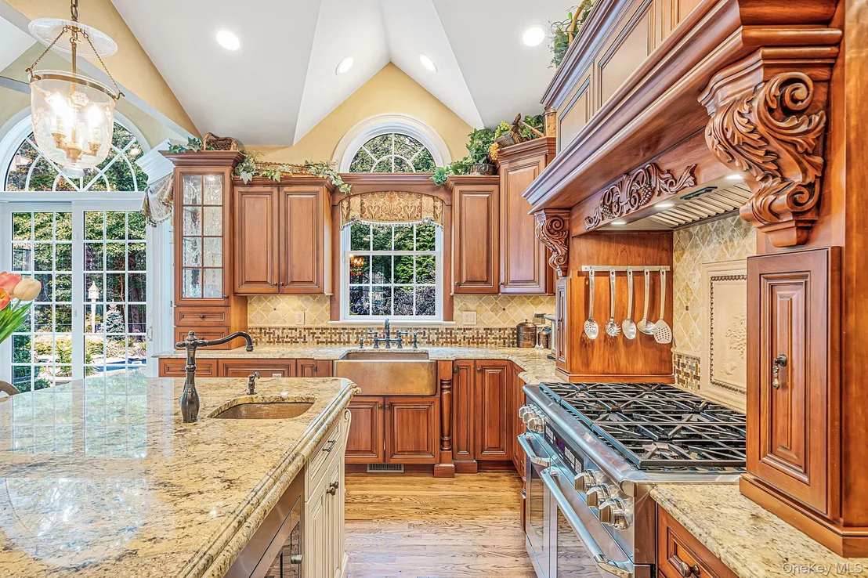
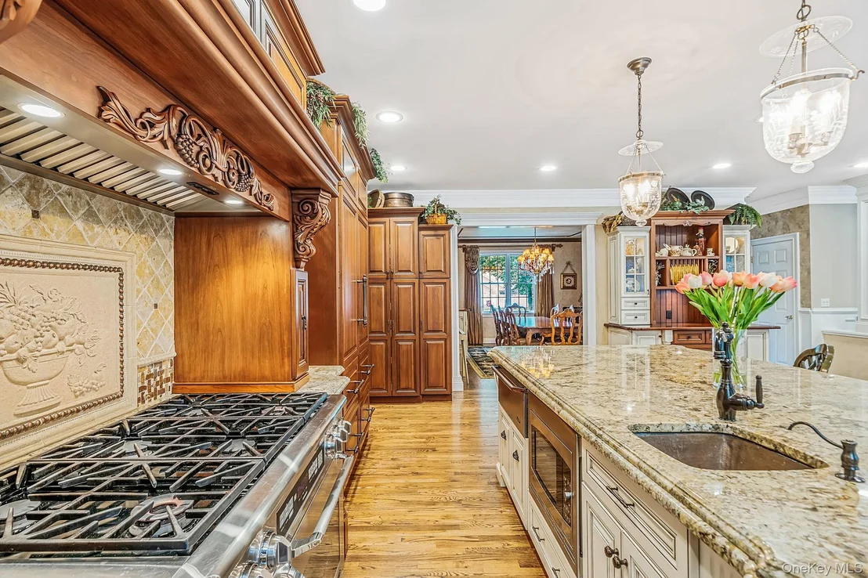
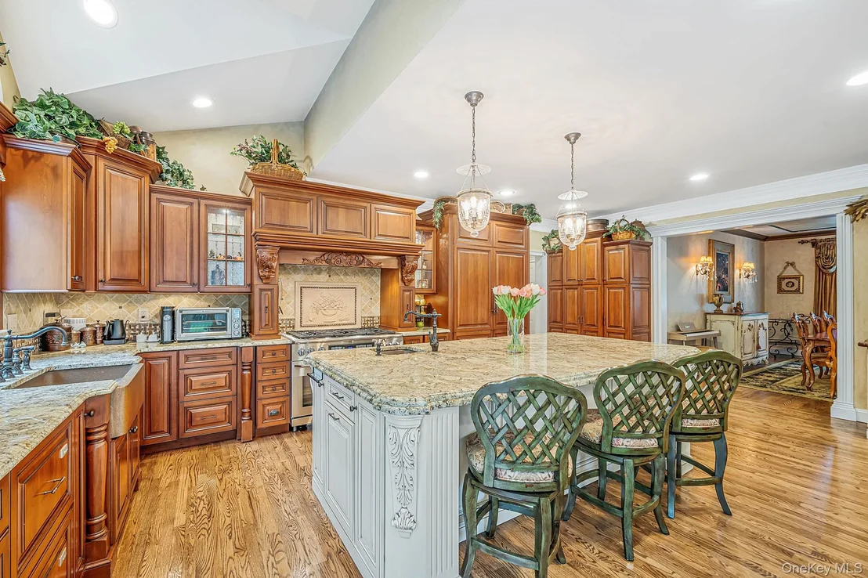
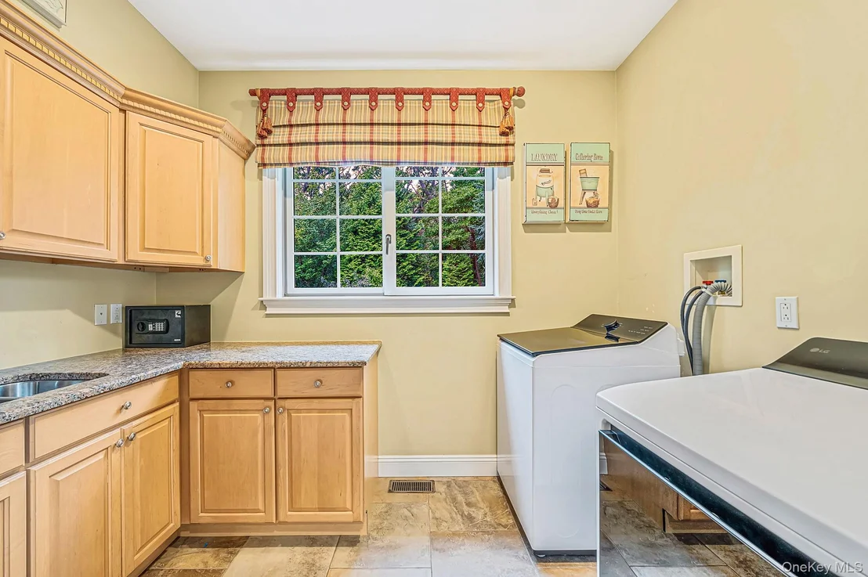
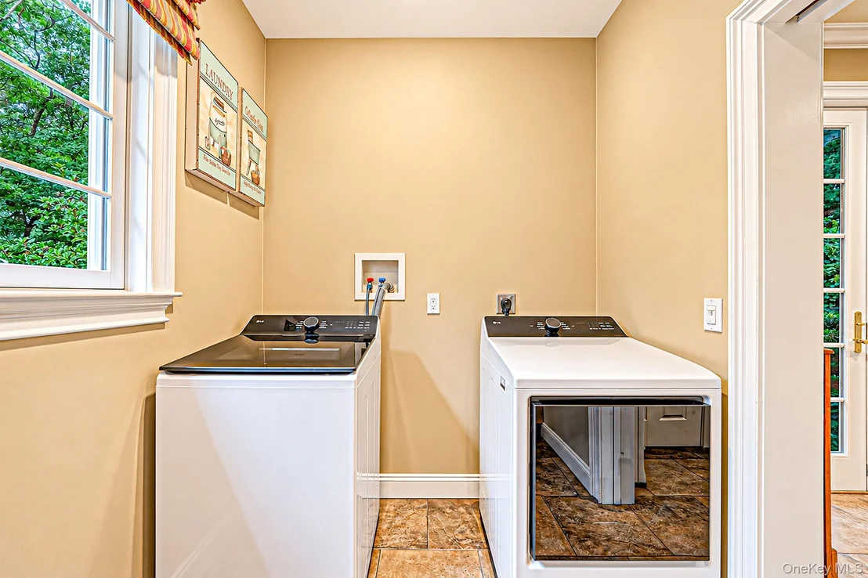
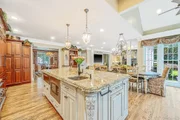
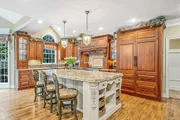
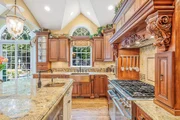
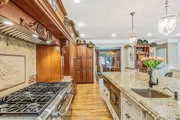
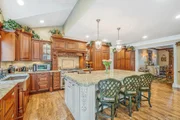
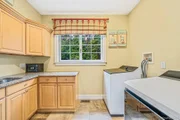
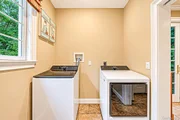
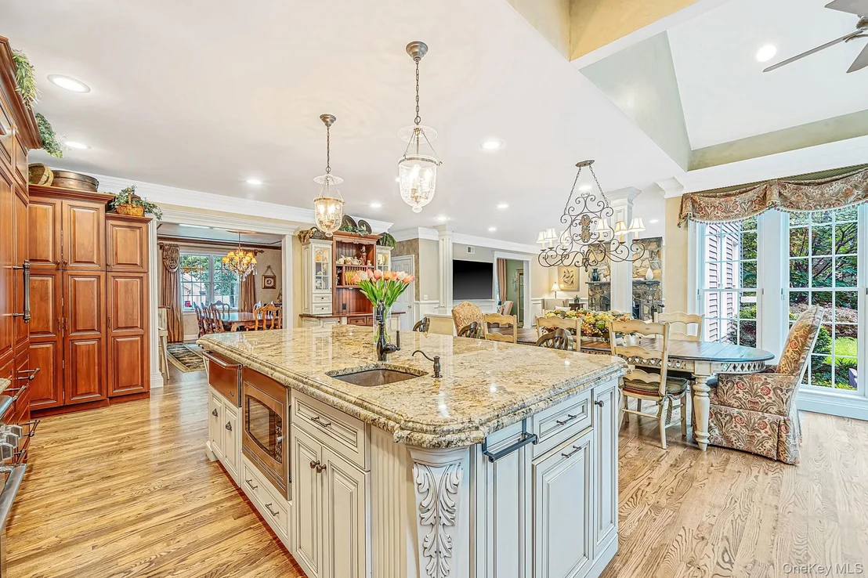
The custom kitchen is designed for both daily meals and larger gatherings, featuring a generous center island, six-burner gas range, copper farmhouse sink, pantry, high-end appliances, under-cabinet lighting and extensive cabinetry. A dedicated first-floor large laundry area adds convenience with access to the side yard.

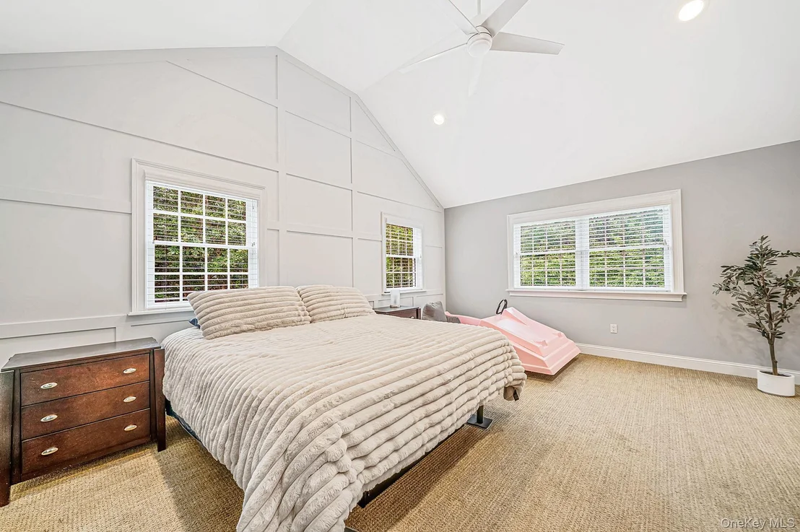
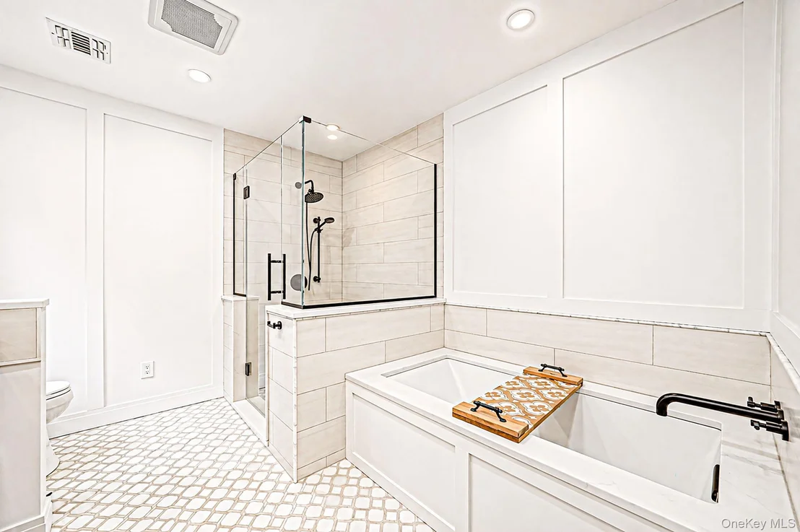
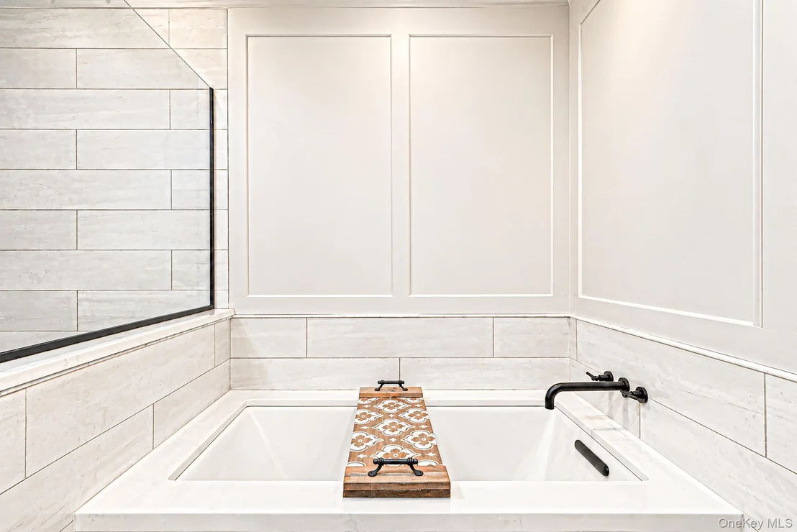
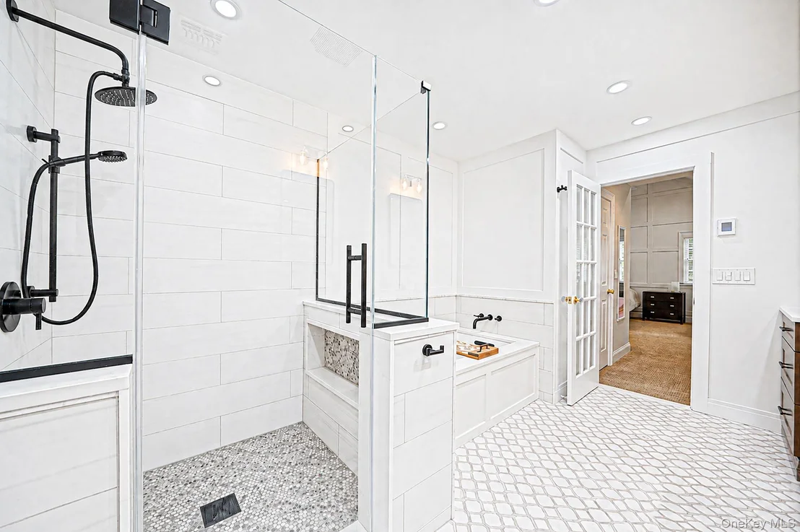
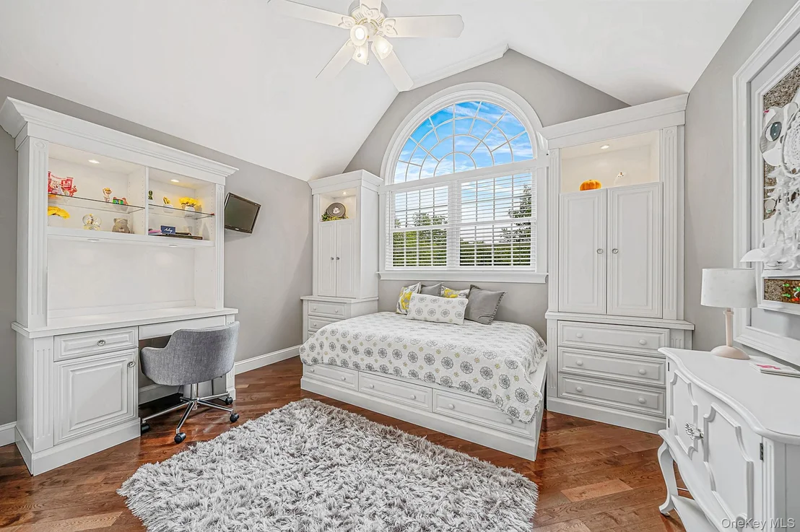
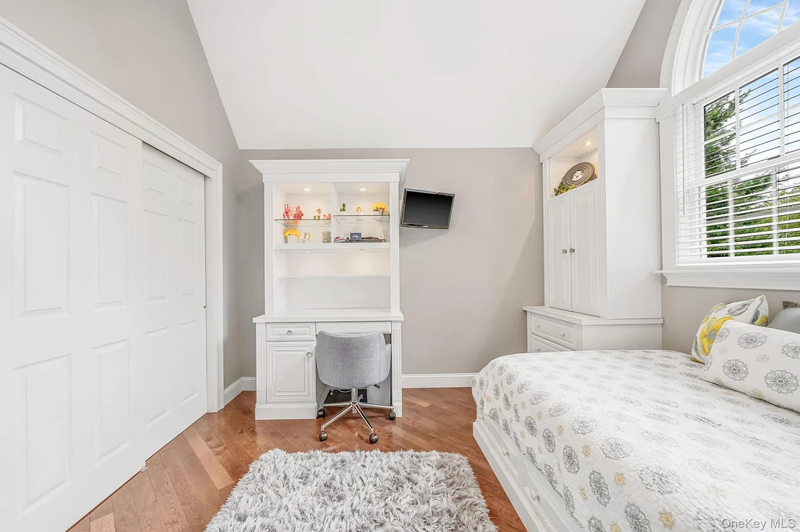
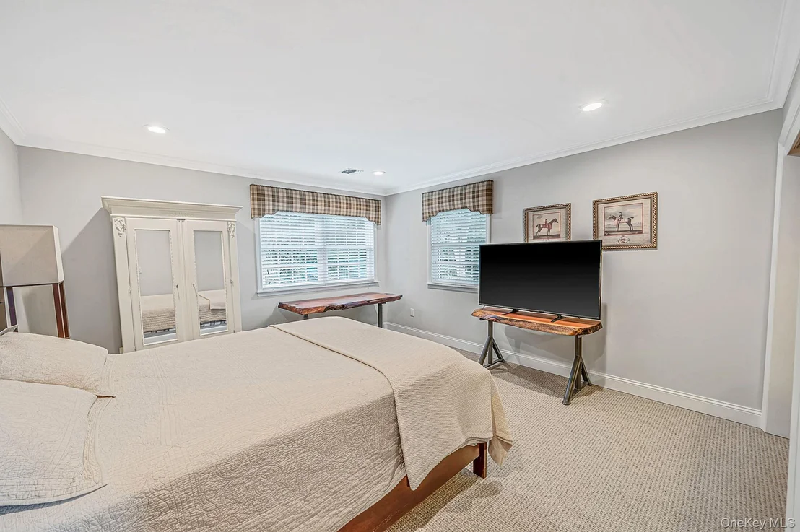
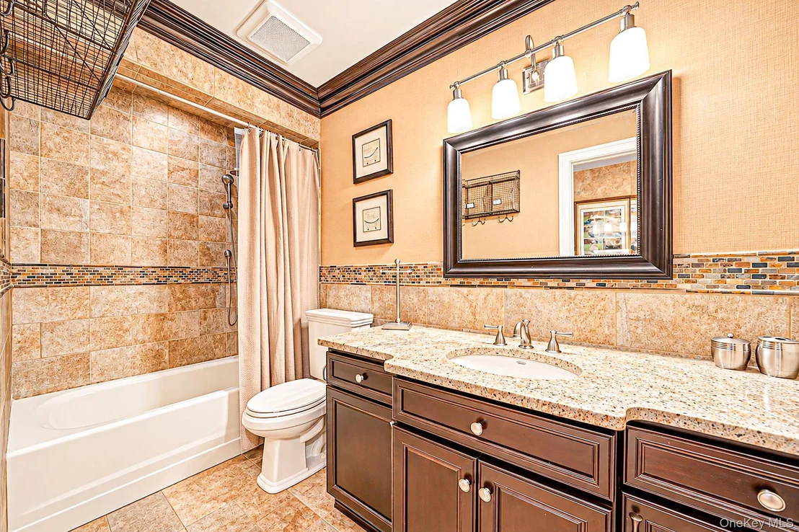
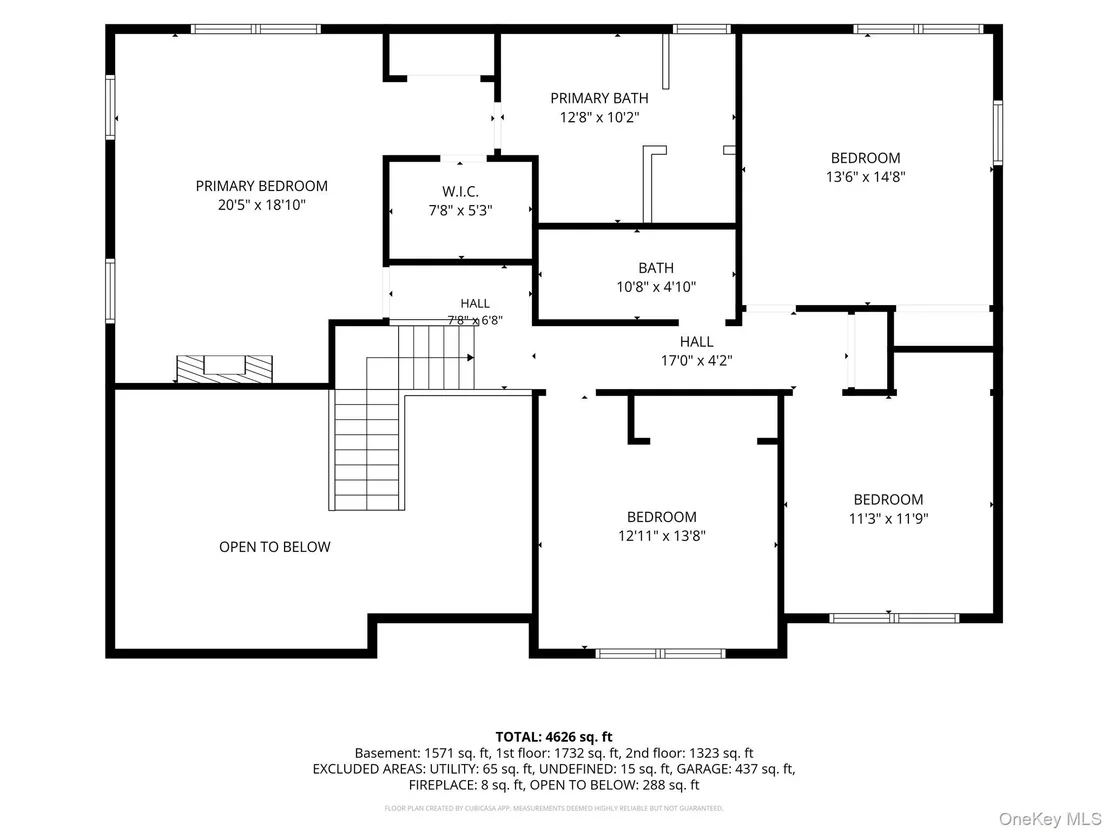
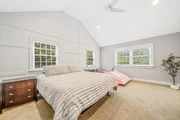
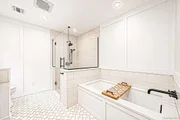
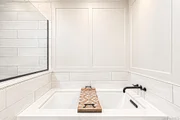
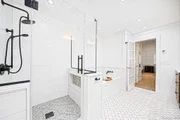
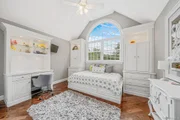
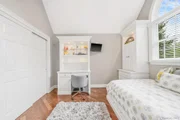
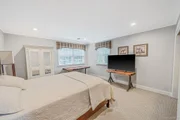
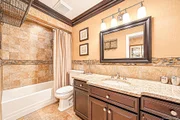
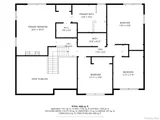
Upstairs, the primary suite includes a marble ensuite bath with radiant heated flooring. Three additional bedrooms provide flexible space for family, guests, or a home office.

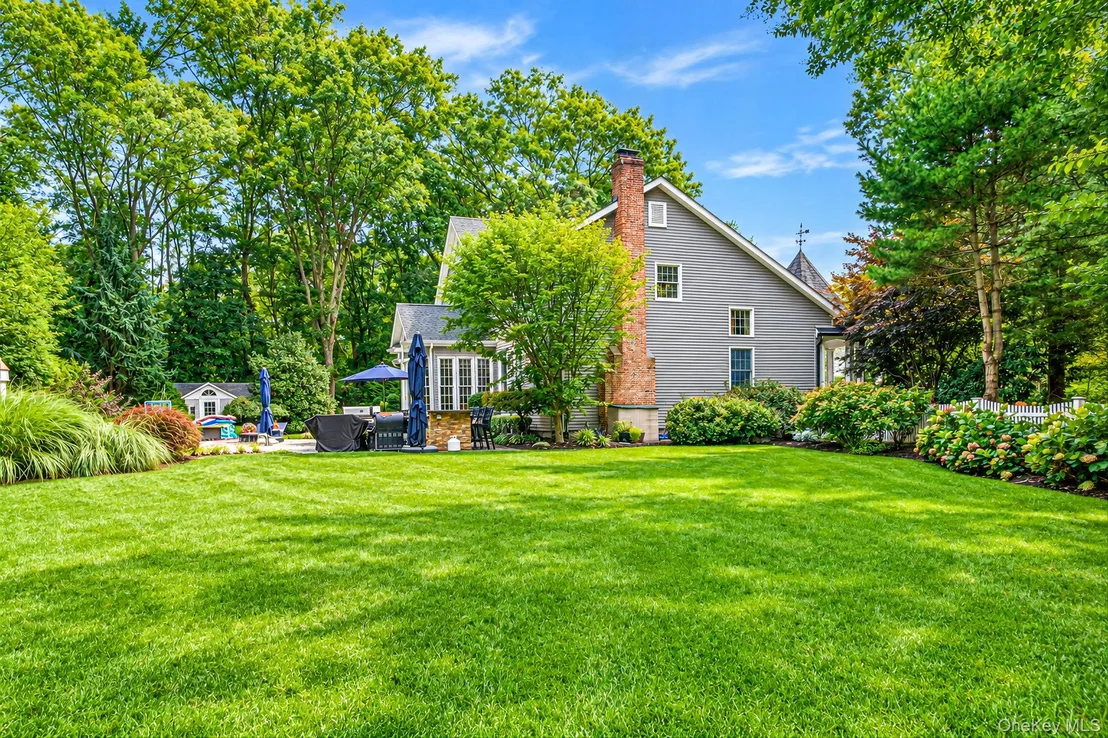
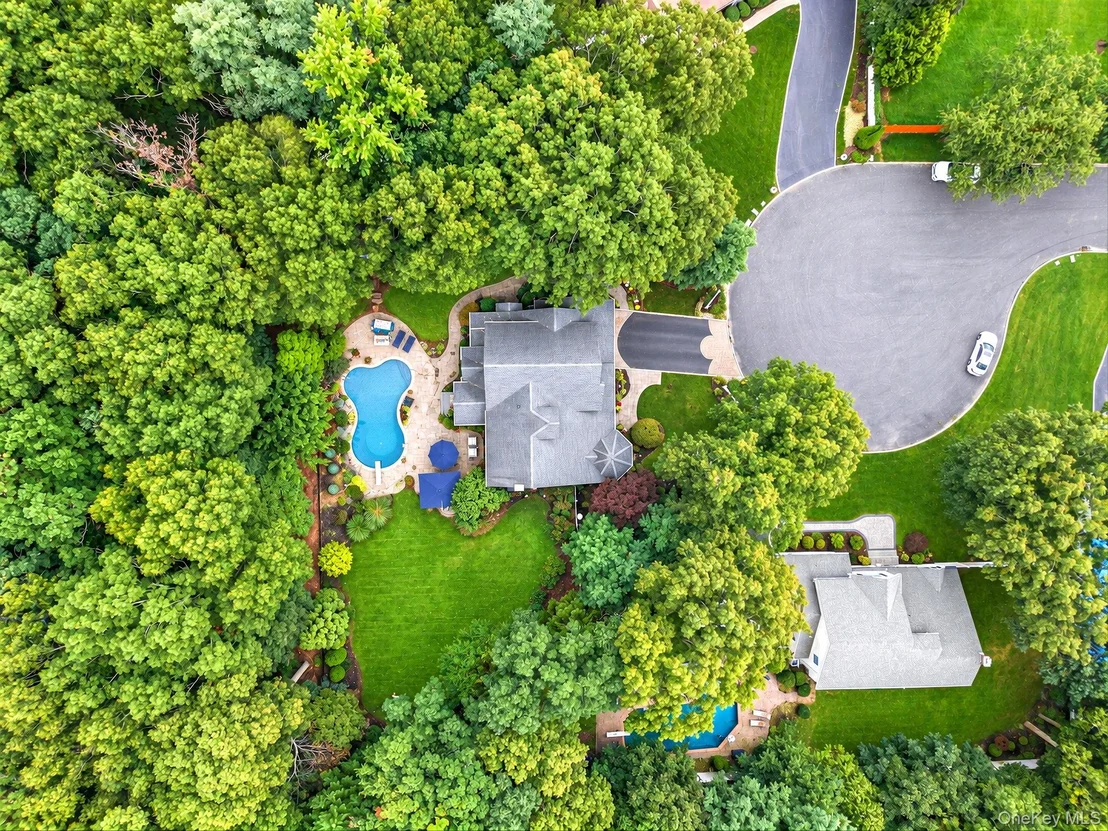
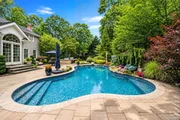
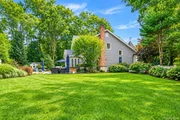
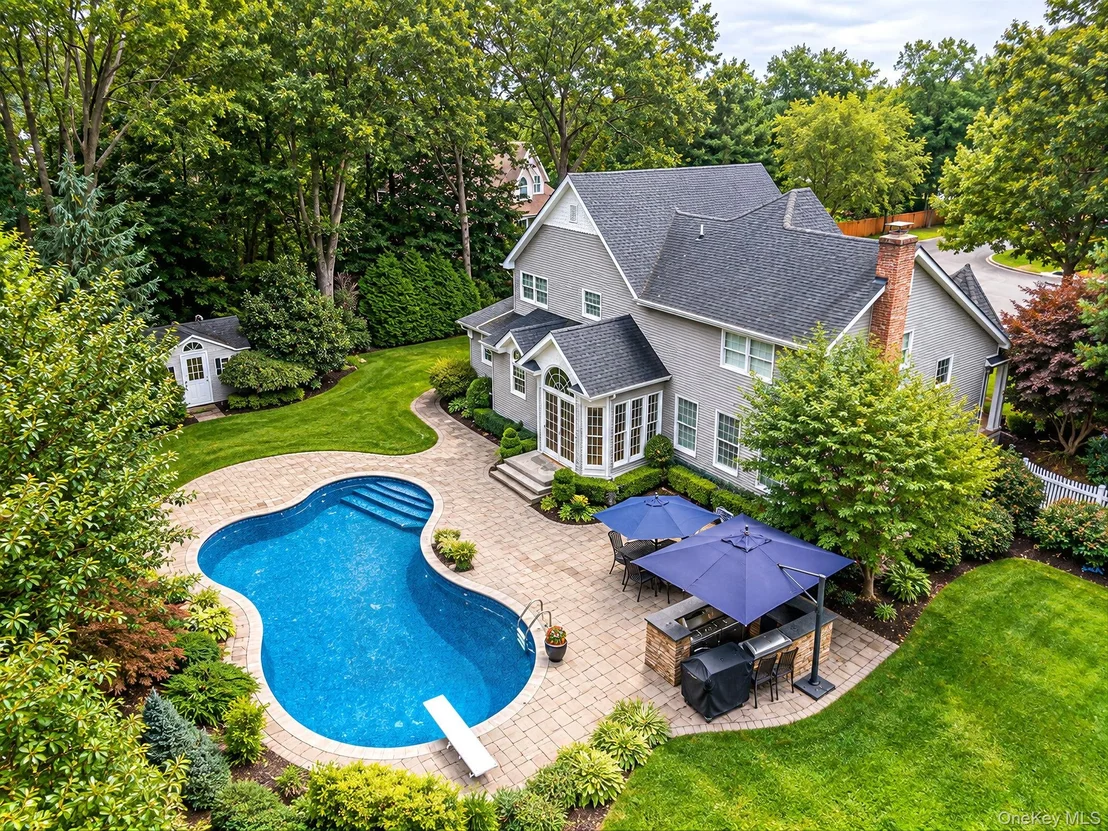
Outside, the private backyard is built for entertaining with customized exterior uplighting, an in-ground free-form pool, waterfall feature, full outdoor kitchen, bar, and patio. Enjoy nearby park trails and recreational amenities, all while returning home to a peaceful cul-de-sac setting.

A rare combination of space, stunning finishes, and exceptional outdoor living space.
Unit Size
3,055 Ft²
Days on Market
-
Land Size
0.46 acres
Price per sqft
$425
Property Type
House
Property Taxes
$1,757
HOA Dues
-
Year Built
2000

Listed By

Lina Lopes
Douglas Elliman Real Estate

Payment Calculator

Cap Rate Calculator

Last updated: 22 days ago (OneKey MLS #KEY1057404)

Price History

Date / Event Date Event Price
Oct 8, 2026 In contract -
In contract
Oct 1, 2026 Listed by Douglas Elliman Real Estate $1,299,000
Listed by Douglas Elliman Real Estate
Nov 1, 2024 Sold
Sold
Jul 30, 2024 In contract -
In contract
Jul 18, 2024 Listed by Signature Premier Properties $1,169,000
Listed by Signature Premier Properties
Stunning 4 Bedroom 2.5 Bath Colonial Home Located In A Quiet Cul-De-Sac W/Beautiful Curb Appeal, A Welcoming Front Porch, Impressive 2 Story Entryway, Cathedral Ceilings & Custom Moldings. Spacious Interior With Over 3,100 Square Feet Offering Both Luxury & Comfort. Large Custom Kitchen W/Grand Center Island, High End Appliances, Copper Farm Sink, 6 Burner Gas Stove, Pantry And An Abundance Of Cabinets & Storage. First Floor Offers Separate Laundry Quarters, Formal Dining Rm, Large Bright Living Rm W/Window Seat, Multiple Windows & Family Rm W/Gas Fireplace. Primary Bedroom Ensuite W/Marble Bath & Radiant Heat Flooring. The Private Outdoor Space Is An Oasis Complete With An In-ground Free Form Heated Pool, Waterfall, Full Outdoor Kitchen, Bar & Patio. Perfect For Entertaining. Taxes W/Star $18,368
Show More

Property Highlights

Garage
Air Conditioning
Fireplace
Parking Details
Has Garage
Has Open Parking
Parking Features: Driveway, Private
Garage Spaces: 2
Interior Details
Half Bathrooms: 1
Full Bathrooms: 2
Interior Features: Breakfast Bar, Cathedral Ceiling(s), Crown Molding, Double Vanity, Eat-in Kitchen, Entrance Foyer, Granite Counters, High Ceilings, His and Hers Closets, Kitchen Island, Recessed Lighting, Chefs Kitchen, Formal Dining, Walk Through Kitchen
Appliances: Dryer, Gas Oven, Gas Range, Microwave, Refrigerator, Stainless Steel Appliance(s), Washer
Flooring Type: Hardwood
Laundry Features: Laundry Room
Rooms: 9
Has Fireplace
Fireplaces: 1
Basement: Finished, Full
Exterior Details
Square Footage: 3055
Architectural Style: Colonial
Year Built: 2000
Building Area Total: 3055
Other Structures: Outdoor Kitchen, Shed(s)
Building Area Units: Square Feet
Construction Materials: Frame
Patio and Porch Features: Patio, Porch
Pool Features: In Ground
Pool is Private
Lot Features: Cul-De-Sac, Sprinklers In Front, Sprinklers In Rear
Lot Size Area: 20038
Lot Size Units: Square Feet
Lot Size Acres: 0.46
Lot Size Square Feet: 20038
Water Source: Public
Financial Details
Tax Annual Amount: $21,086
Utilities Details
Cooling Type: Central Air
Heating Type: Forced Air, Oil, Radiant Floor
Sewer : Cesspool

Building Info

Overview

    General

  • Year Built: 2000
  • Effective Year Built: 2000
  • Bedroom Count: 4
  • Bathroom Count: 3
  • Full Bathrooms: 2
  • Partial Bathrooms: 3
  • Building Condition: 3
  • Building Quality: 4
  • Construction Type: 0
  • Building Style: 5
  • Exterior Walls Type: 19
  • Interior Walls Type: 0
  • Roof Shape Type: 0
  • Roof Cover Type: 0
  • Floor Count: 200
  • Floor Cover: 0
  • Basement Type: 2
  • Basement Area: 0
  • Garage Type: 10
  • Garage Square Area: 857
  • Parking Space Count: 3
  • Patio Type: 0
  • Porch Type: 6
  • Pool Type: 0

    Dimensions

  • Lot Size Square Feet: 20,038
  • Total Building Area: 2,726
  • Building Area: 2,726
  • Building Area Measurement: L

    Heating and Cooling

  • Fireplace Count: 1
  • Air Conditioning: 1
  • Heating: 10
  • Heated Square Feet: 2,726
  • Heating Fuel Type: 6

    Utilities

  • Sewer System: 4
  • Water Service: 2

Building

  • Building Type: 0
  • Property Class: R
  • Land Acres: 0000000460
  • Standard Land Use Code: 1001
  • County Land Use Code: 210
  • Legal Description 1: 165.-2-20.8 AESOP ESTATES LOT 5 *10264
Neighborhood

  • School District Name: Smithtown Central School District
  • School Tax School District: SMITHTOWN
  • Census Tract: 135401

Geography

  • District: 0800-1
  • Section: 165.00
  • Parcel: 0800-165.00-02.00-020.008
  • Block: 2
  • Lot: 20.008
  • Municipality: SMITHTOWN
  • Latitude: 40.8335
  • Longitude: -73.1574

    Address

  • Full Address: 43 Locust Dr
  • Address - House Number: 43
  • Address - Street Name: Locust
  • Address - Suffix Type: Dr
  • State: NY
  • City Name: Nesconset
  • Carrier Code: C005
  • 4-Digit Zip Code: 2704
  • Zip Code: 11767

Valuation

    Tax

  • Tax Year: 2023
  • Tax Amount: $1,852,800
  • Tax Rate Code Area: 473401

    Appraisal Valuation

  • Standard Deviation: 0.2692
  • Valuation Date: Feb 14, 2024
  • Confidence Score: 61
  • Final Value: 807,903
  • High Value: 1,025,401
  • Low Value: 590,405

    Market Valuation

  • Market Total Value: $8,609
  • Market Land Value: $529
  • Market Improvement Value: $8,080

    Assessments Valuation

  • Assessed Year: 2023
  • Assessed Total Value: $7,490
  • Assessed Land Value: $460
  • Assessed Improvements Value: $7,030

    Exemptions

  • Disabled Exemption: Yes

    Sales

  • Current Sale Contract Date: Jan 19, 2000
  • Current Sale Recording Date: Jan 26, 2000
  • Current Sale Price:
  • Current Sale Document Type: 12
Data used for valuation calculations is provided by RealtyHop, and other third party sources

Comparables

Unit
Status
Type
Beds
Baths
ft²
Price/ft²
Asking Price
Listed On
Closing Price
Sold On
HOA + Taxes

About Nesconset


Similar Homes for Sale

Currently no similar homes around

Nearby Rentals

Unit for rent at 83 Milmay Avenue, Hauppauge, NY, 11788

$4,500 /mo

  • 2 Beds
  • 1 Bath
  • 1,189 ft²
83 Milmay Avenue, Hauppauge, NY, 11788 Listing by Michael Y. Fong
Unit for rent at 3 Cleveland Street, Nesconset, NY, 11767

$6,500 /mo

  • 5 Beds
  • 3 Baths
  • 3,752 ft²
3 Cleveland Street, Nesconset, NY, 11767 Listing by Edwin Murillo
Unit for rent at 14 Locust Street, Nesconset, NY, 11767

$2,350 /mo

  • 1 Bed
  • 1 Bath
14 Locust Street, Nesconset, NY, 11767 Listing by Marie Jaffary


Frequently Asked Questions

When was property at 43 Locust Drive built and last sold?
The property at 43 Locust Drive was built in 2000 and last sold on Jan 19, 2000 for $331,000.
How much is this home worth?
The estimated value of the home located at 43 Locust Drive is $1,303,718.
What are some comparable homes to 43 Locust Drive?
There are currently no comparable homes to 43 Locust Drive.