Check Availability
The Woodlands 77389 Creekside Park
43 Liberty Branch Boulevard
$1,650,000
● House - For Sale

43 Liberty Branch Boulevard

The Woodlands, TX 77389
bedrooms
4 Beds
bathrooms
4 Baths, 1 Half Bath
square feet
4,994 Ft²
$10,694
Est. Monthly

About This Property

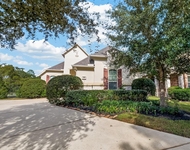
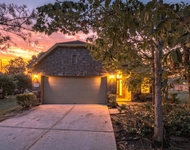
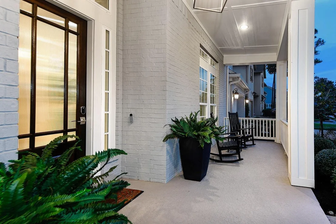
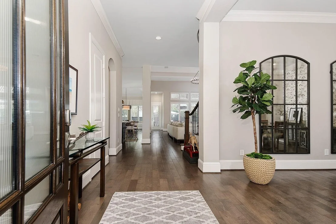
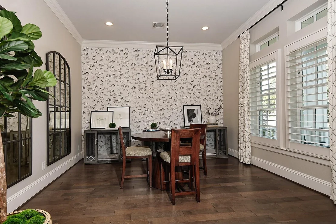
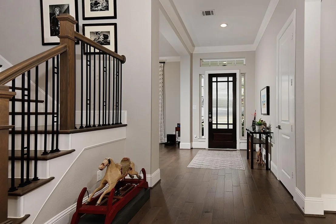
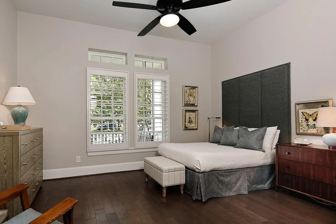
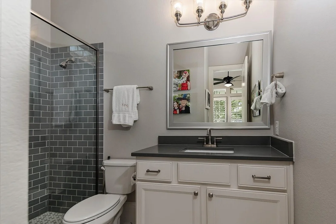
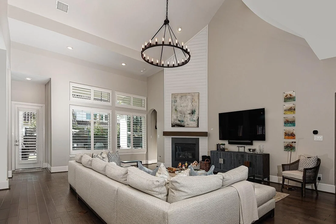
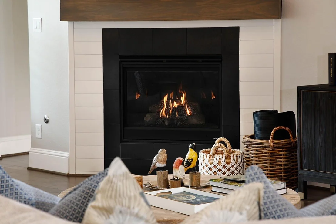
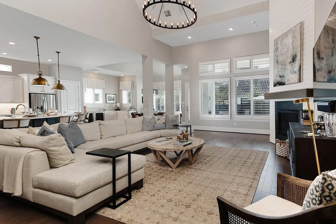
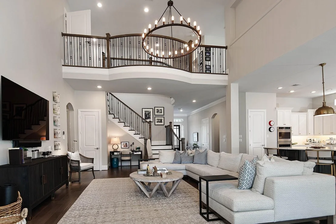
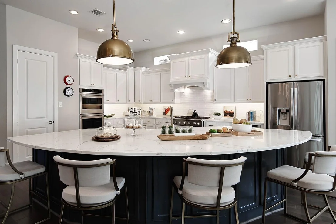
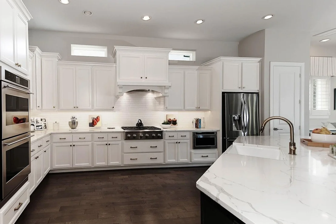
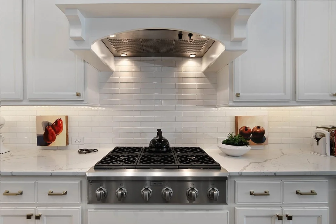
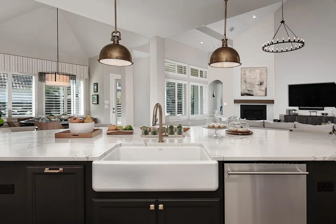
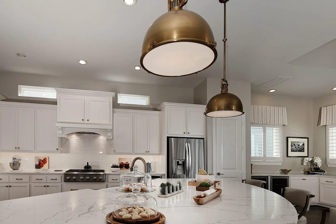
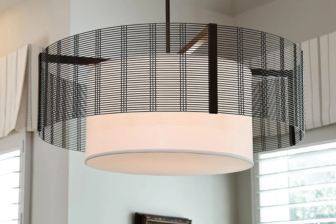
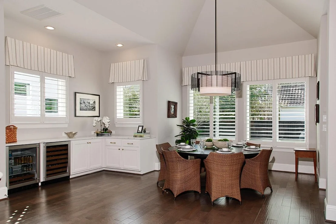
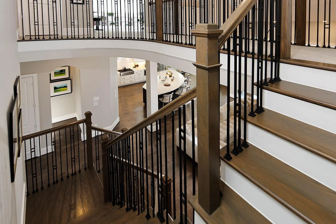
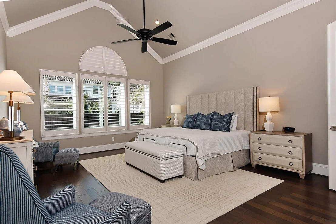
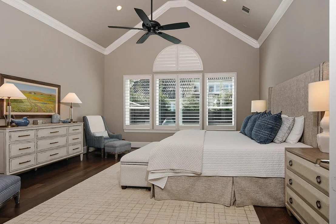
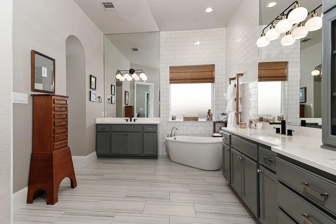
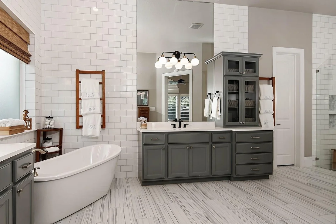
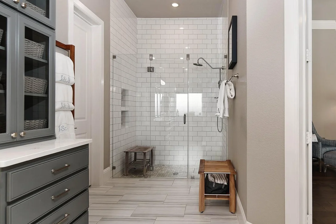
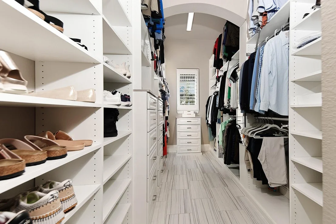
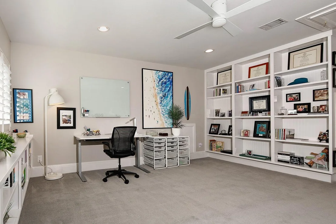
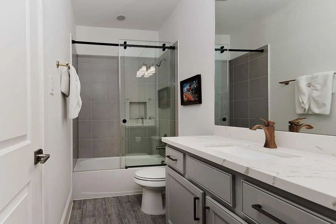
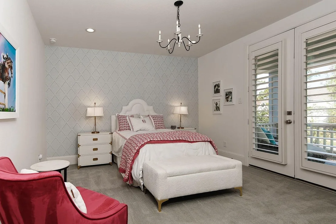
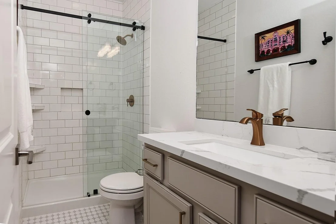
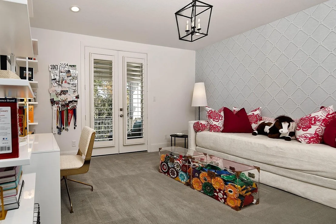
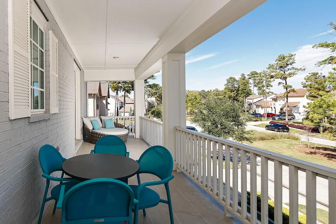
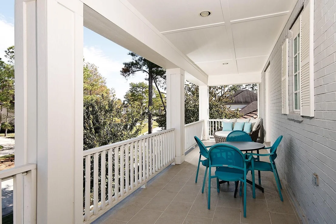
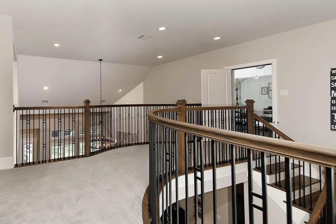
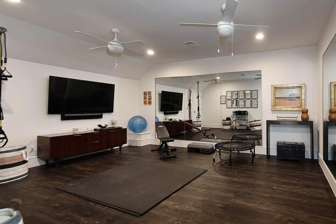
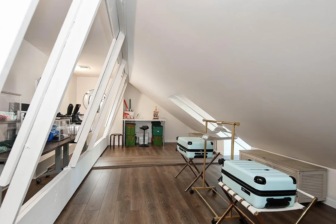
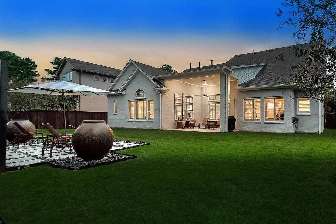
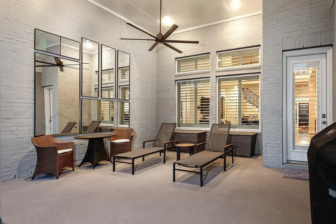
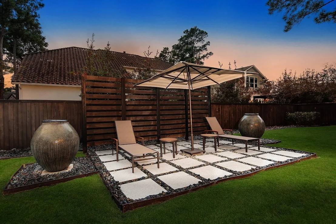
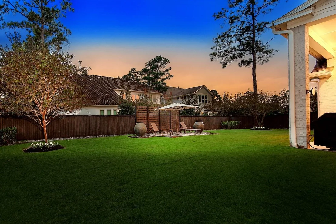
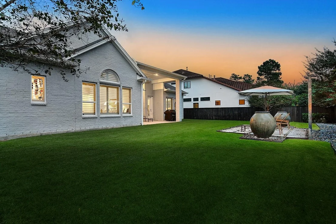
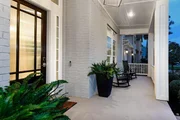
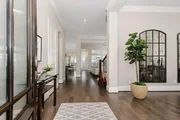
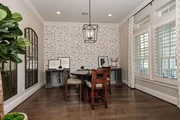
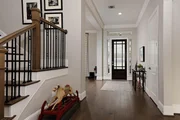
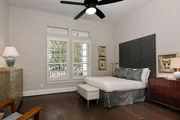
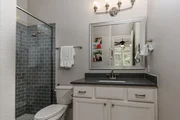
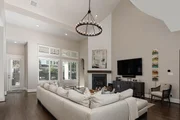
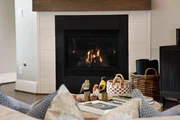
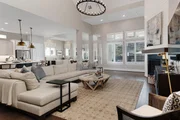
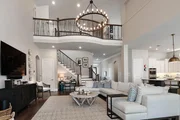
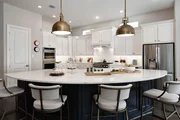
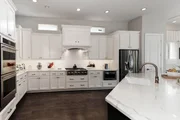
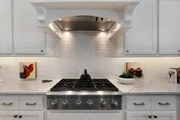
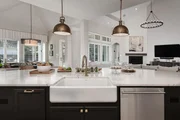
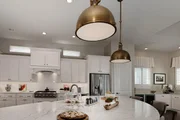
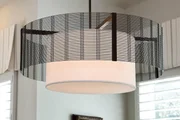
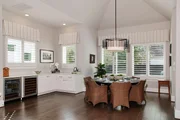
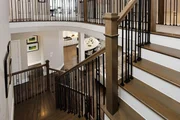
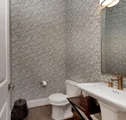
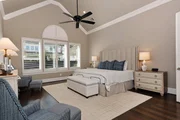
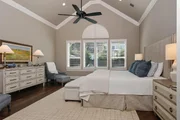
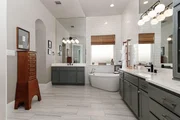
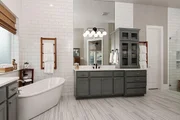
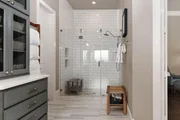
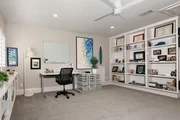
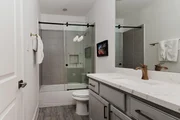
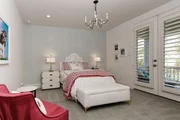
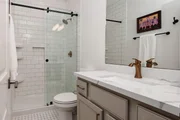
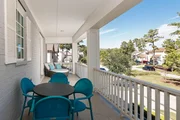
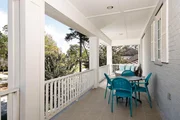
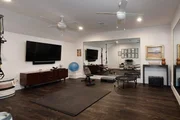
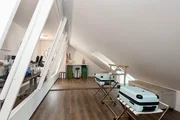
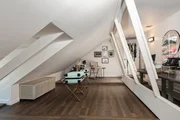
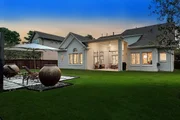
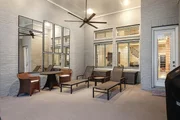
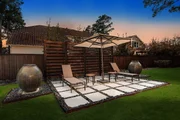
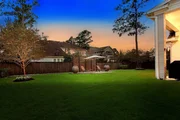
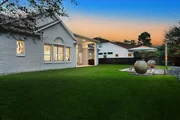
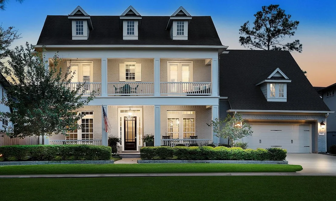
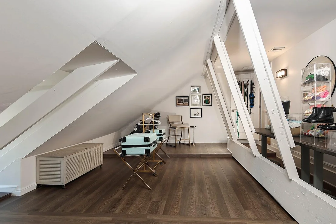
Timeless Georgian elegance meets exquisite modern luxury in coveted Liberty Branch! This exceptional David Weekley home captivates with its freshly painted brick exterior, gracious front porch & charming upper balcony. Inside, soaring ceilings, rich wood floors, plantation shutters & designer lighting create an atmosphere of refined sophistication. The spectacular chef's kitchen features quartz counters, GE Monogram appliances, double ovens, 6-burner gas cooktop, dual pantries & custom wine bar. A dramatic two-story living room showcases a striking floor-to-ceiling fireplace. Thoughtful renovations include bespoke closets, a beautifully reimagined primary bath, designer-updated guest baths, custom laundry & mudroom. A private study, climate-controlled fitness/flex space & a converted attic space for added storage & more. Outdoors, enjoy a serene Zen garden, covered entertaining patio & mosquito misting system. An epoxy-finished 3-car tandem garage completes this distinguished home!
Unit Size
4,994 Ft²
Days on Market
-
Land Size
0.26 acres
Price per sqft
$330
Property Type
House
Property Taxes
$2,592
HOA Dues
-
Year Built
2018

Listed By

Michael Seder
RE/MAX The Woodlands & Spring

Payment Calculator

Cap Rate Calculator

Last updated: 9 hours ago (HAR #54162696)

Price History

Date / Event Date Event Price
Nov 17, 2026 Listed by eXp Realty LLC $1,650,000
Listed by eXp Realty LLC
Apr 9, 2021 Sold
Sold
Mar 31, 2021 Listed by Beth Ferester & Company $875,000
Listed by Beth Ferester & Company
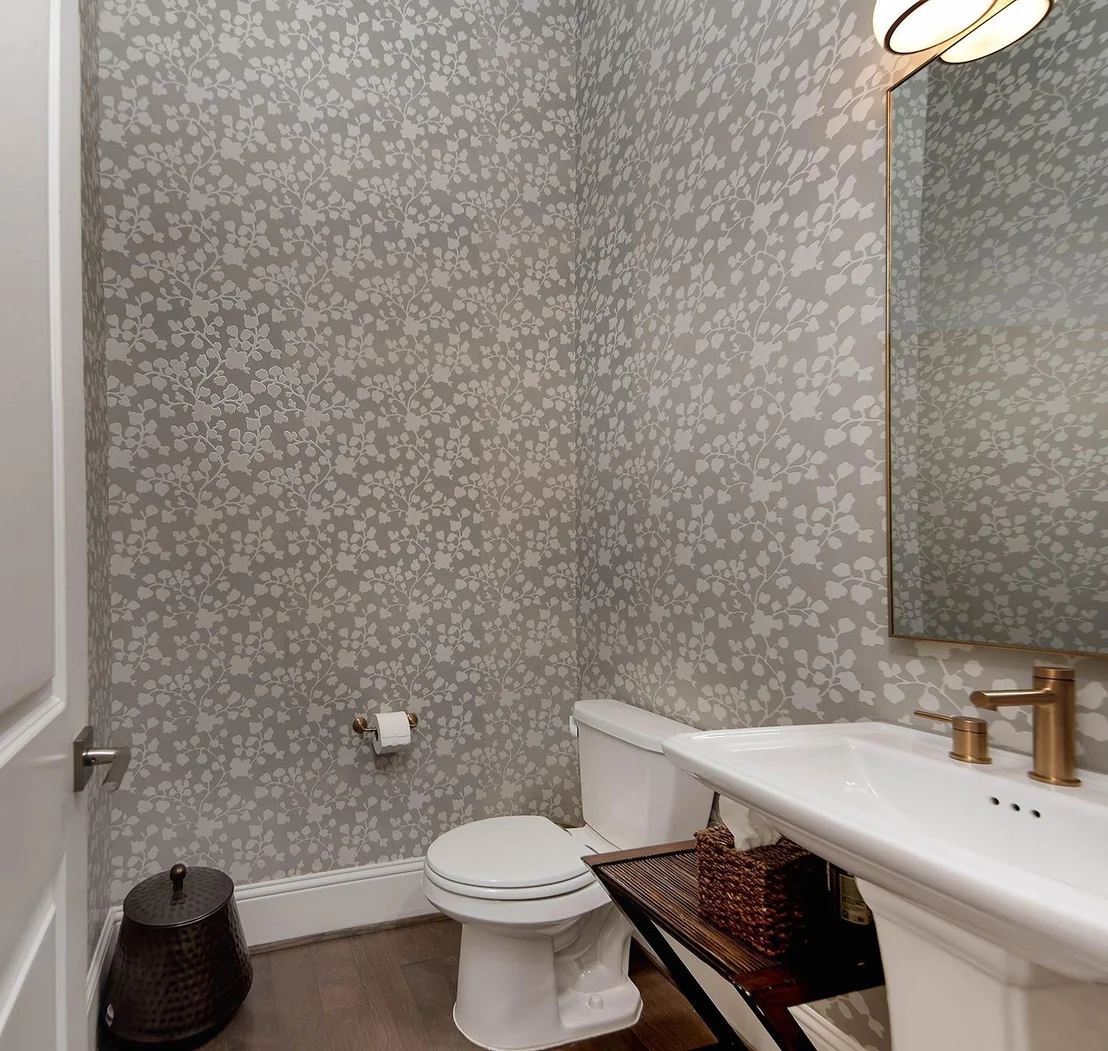
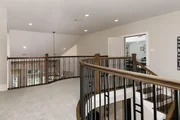
Stunning Weekley Georgian with painted brick exterior and upstairs balcony. Located on large lot w/ plenty of room for that future pool + plenty of yard left over. Covered patio and set up for future summer kitchen. Home is stunning w/ high ceilings, beautiful hardwoods, modern color palette with huge kitchen with large breakfast bar with white quartz counters,all Monogram appliances including double ovens, drawer microwave, 5 burner cooktop and double wine and beverage refrigerators in the custom built wine bar area with built in wine rack and pull out drawers. Large two story family withe cornered gaslog fireplace, wrought iron staircase, master suite with room for sitting area and executive bath with freestanding tub and huge shower. Guest suite down with en suite bath, powder bath and large ofice area or formal living area. Upstairs there are two bedrooms, 2 baths one ensuite and a game room. There is also an unfinished attic storage which can easily be converted to a media room

Property Highlights

Garage
Air Conditioning
Fireplace
Parking Details
Has Garage
Attached Garage
Parking Features: Attached, Tandem, Garage Door Opener
Garage Spaces: 3
Interior Details
Half Bathrooms: 1
Full Bathrooms: 4
Interior Features: High Ceilings, 2 Bedrooms Down, En-Suite Bath, Primary Bed - 1st Floor, Split Plan, Walk-In Closet(s)
Appliances: ENERGY STAR Qualified Appliances, Disposal, Double Oven, Microwave, Gas Cooktop, Dishwasher
Flooring Type: Tile, Engineered Wood
Door Features: Insulated Doors
Laundry Features: Electric Dryer Hookup, Gas Dryer Hookup, Washer Hookup
Has Fireplace
Fireplace Features: Outside, Gas Log
Fireplaces: 1
Exterior Details
Square Footage: 4994
Architectural Style: Georgian
Year Built: 2018
Builder Name: DAVID WEEKLY
Building Area Total: 4994
Window Features: Window Coverings, Insulated/Low-E windows
Construction Materials: Brick, Cement Siding
Patio and Porch Features: Covered, Patio
Lot Features: Back Yard, Subdivided, 1/4 Up to 1/2 Acre
Lot Size Area: 0.2619
Lot Size Units: Acres
Lot Size Acres: 0.2619
Lot Size Square Feet: 11408.364
Water Source: Water District
Financial Details
Tax Annual Amount: $31,101
Utilities Details
Cooling Type: Ceiling Fan(s), Electric, Zoned
Heating Type: Natural Gas, Zoned

Building Info

Overview

    General

  • Year Built: 2018
  • Effective Year Built: 2018
  • Building Count: 1
  • Total Rooms: 10
  • Bedroom Count: 5
  • Bathroom Count: 5
  • Full Bathrooms: 4
  • Partial Bathrooms: 5
  • Bathroom Plumbing Fixtures: 22
  • Building Condition: 6
  • Building Quality: 1
  • Construction Type: 2
  • Building Style: 0
  • Exterior Walls Type: 3
  • Interior Walls Type: 0
  • Roof Shape Type: 0
  • Roof Cover Type: 0
  • Floor Count: 200
  • Floor Cover: 0
  • Basement Type: 0
  • Basement Area: 0
  • Garage Type: 7
  • Garage Square Area: 676
  • Parking Space Count: 2
  • Patio Type: 0
  • Porch Type: 7
  • Pool Type: 0

    Dimensions

  • Lot Size Square Feet: 11,410
  • Total Building Area: 4,752
  • Gross Building Area: 4,752
  • Building Area: 4,752
  • Building Area Measurement: L

    Heating and Cooling

  • Fireplace Count: 1
  • Air Conditioning: 1
  • Heating: 3
  • Heated Square Feet: 4,752
  • Heating Fuel Type: 0

    Utilities

  • Sewer System: 0
  • Water Service: 0

Building

  • Building Type: 0
  • Property Class: R
  • Subdivision: THE WOODLANDS VLG OF CREEKSIDE PARK 32
  • Land Acres: 0000000262
  • Standard Land Use Code: 1001
  • County Land Use Code: 1001
  • State Land Use Code: A1
  • Legal Description 1: LT 11 BLK 1 THE WOODLANDS VLG OF CREEKSIDE PARK 32

Neighborhood

  • School District Name: Tomball Independent School District
  • School Tax School District: TOMBALL ISD
  • Census Tract: 555305

Geography

  • Account Number: 1337610010011
  • Parcel: 133-761-001-0011
  • Block: 1
  • Lot: 11
  • Municipality: SPRING
  • Latitude: 30.1417
  • Longitude: -95.539

    Address

  • Full Address: 43 Liberty Branch Blvd
  • Address - House Number: 43
  • Address - Street Name: Liberty Branch
  • Address - Suffix Type: Blvd
  • State: TX
  • City Name: Spring
  • Carrier Code: R013
  • 4-Digit Zip Code: 2848
  • Zip Code: 77389

Valuation

    Tax

  • Total Area: 5,122
  • Tax Year: 2022
  • Tax Amount: $2,455,448
  • Tax Rate Code Area: 666

    Appraisal Valuation

  • Standard Deviation: 0.1659
  • Valuation Date: Sep 13, 2023
  • Confidence Score: 79
  • Final Value: 858,140
  • High Value: 1,000,517
  • Low Value: 715,763

    Market Valuation

  • Market Total Value: $1,030,956
  • Market Land Value: $136,116
  • Market Improvement Value: $894,840

    Assessments Valuation

  • Assessed Year: 2022
  • Assessed Total Value: $1,030,956
  • Assessed Land Value: $136,116
  • Assessed Improvements Value: $894,840

    Exemptions

  • Homeowner Exemption: Yes

    Sales

  • Current Sale Contract Date: Dec 07, 2018
  • Current Sale Recording Date: Dec 14, 2018
  • Current Sale Price:
  • Current Sale Document Type: 70
  • Current Sale Input Document Number: 2018-558568
Data used for valuation calculations is provided by RealtyHop, and other third party sources

Comparables

Unit
Status
Type
Beds
Baths
ft²
Price/ft²
Asking Price
Listed On
Closing Price
Sold On
HOA + Taxes

About The Woodlands


Similar Homes for Sale

Currently no similar homes around

Nearby Rentals

Unit for rent at 15 Tealight Place, The Woodlands, TX, 77375

$4,950 /mo

  • 4 Beds
  • 2 Baths
  • 2,458 ft²
15 Tealight Place, The Woodlands, TX, 77375 Listing by Lorena Merlo
Unit for rent at 105 Sundown Ridge Place, Tomball, TX, 77375

$4,950 /mo

  • 3 Beds
  • 2 Baths
  • 2,983 ft²
105 Sundown Ridge Place, Tomball, TX, 77375 Listing by Francisco Molleda
Unit for rent at 7 Arrowfeather Place, Spring, TX, 77389

$5,500 /mo

  • 4 Beds
  • 3 Baths
  • 2,927 ft²
7 Arrowfeather Place, Spring, TX, 77389 Listing by Patricia Grijalva


Frequently Asked Questions

When was property at 43 Liberty Branch Boulevard built and last sold?
The property at 43 Liberty Branch Boulevard was built in 2018 and last sold on Dec 7, 2018 for $612,500.
How much is this home worth?
The estimated value of the home located at 43 Liberty Branch Boulevard is $1,641,636.
What are some comparable homes to 43 Liberty Branch Boulevard?
There are currently no comparable homes to 43 Liberty Branch Boulevard.