Check Availability
$1,495,000
● House - For Sale

43 Lewis St

Marion, MA 02738
bedrooms
4 Beds
bathrooms
2 Baths, 1 Half Bath
square feet
2,355 Ft²
$8,161
Est. Monthly

About This Property

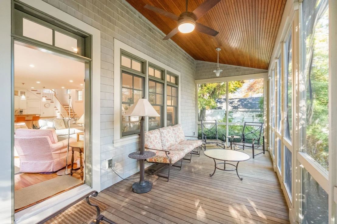
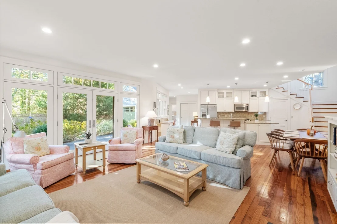
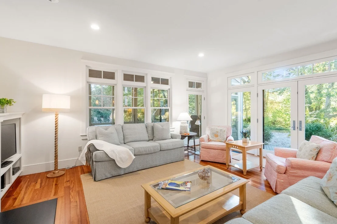
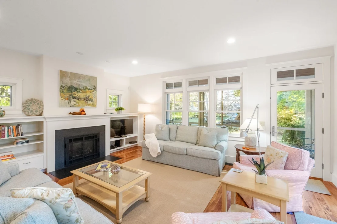
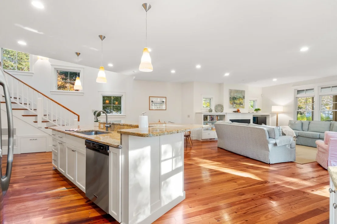
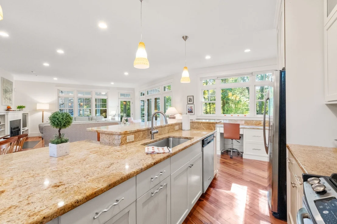
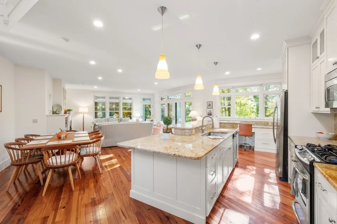
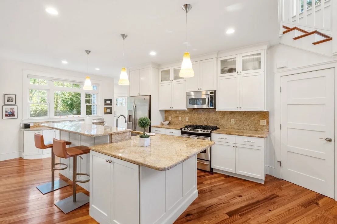
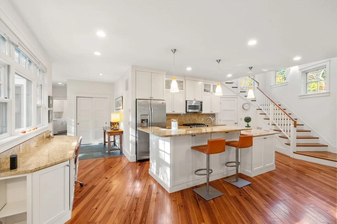
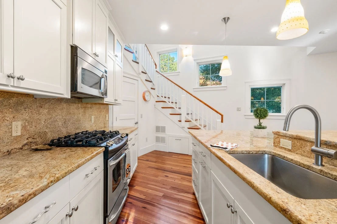
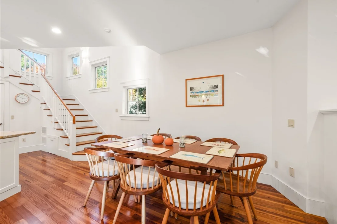
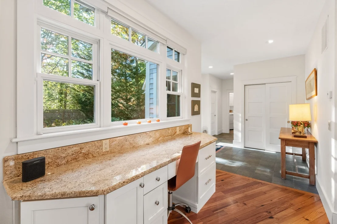
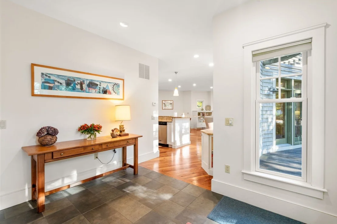
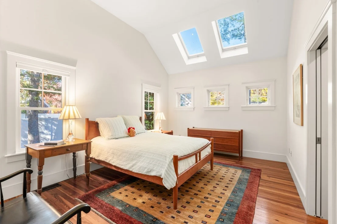
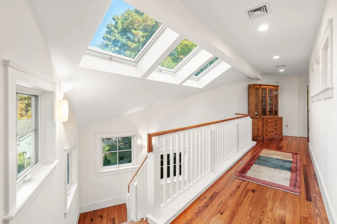
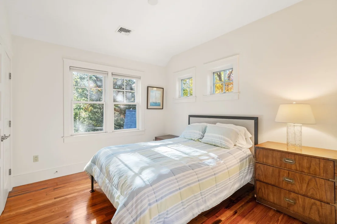
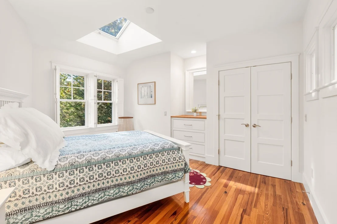
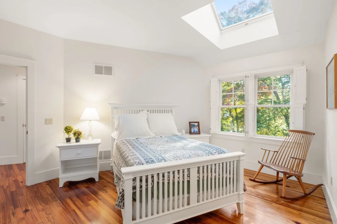
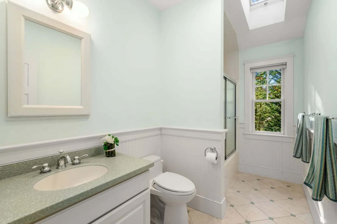
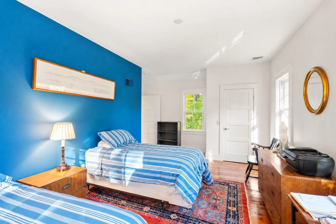
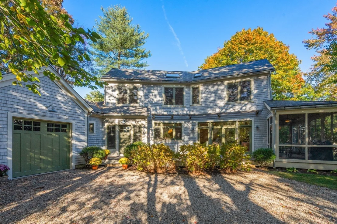
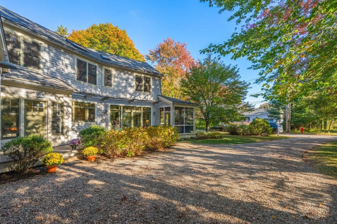
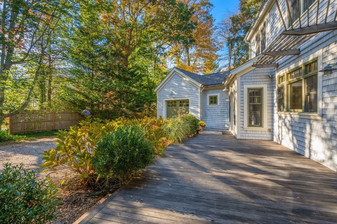
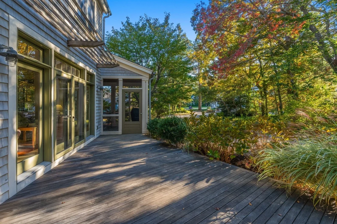
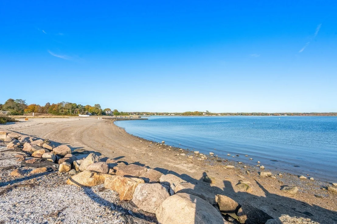
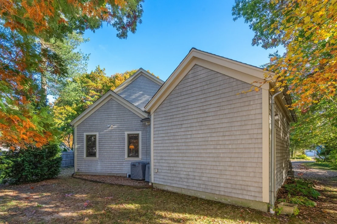
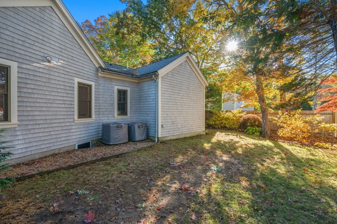
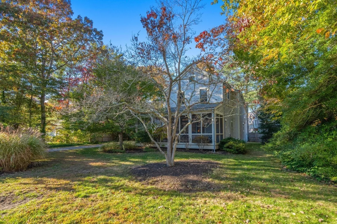
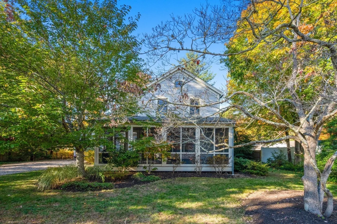
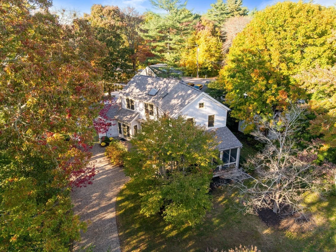
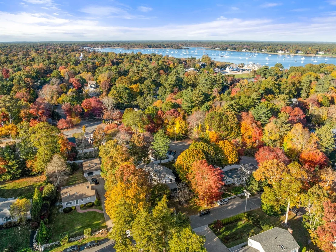
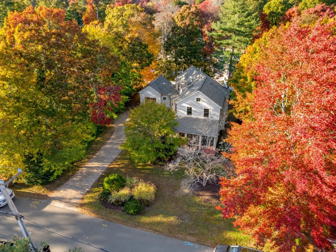
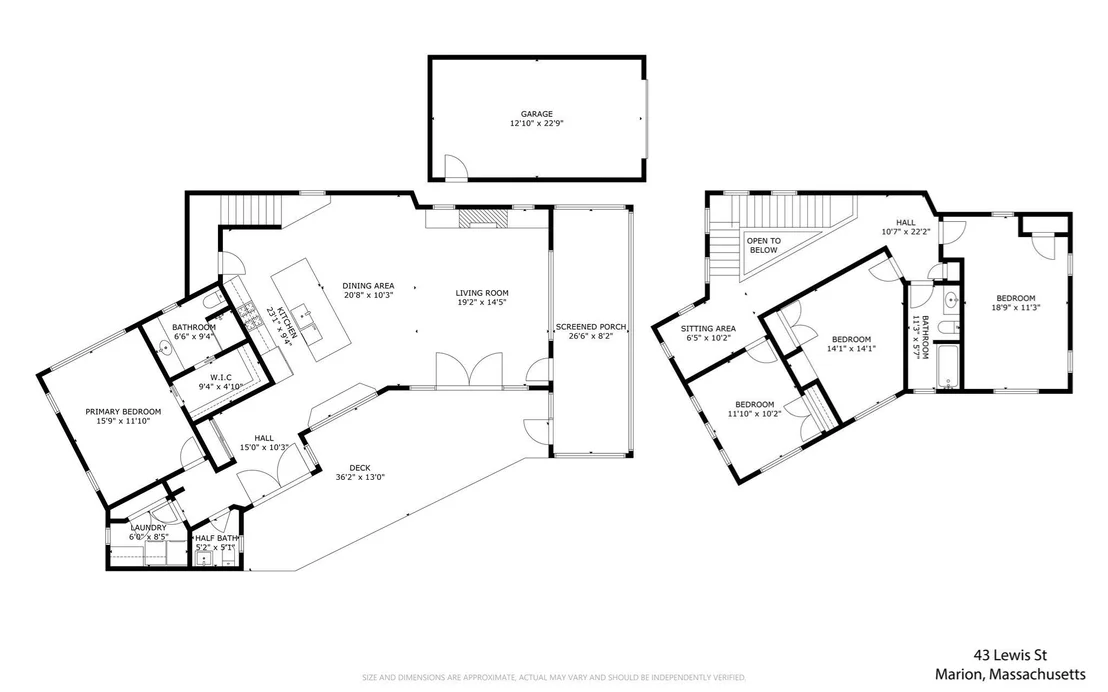
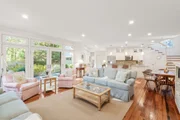
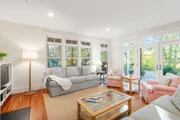
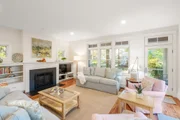
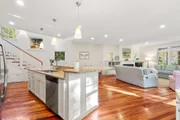
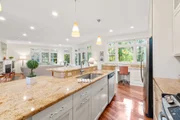
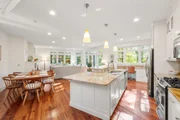
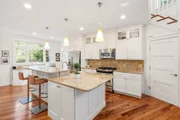
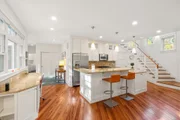
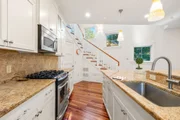
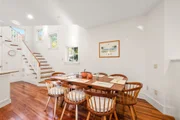
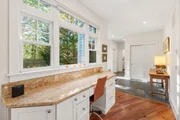
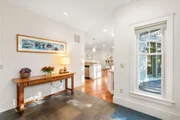
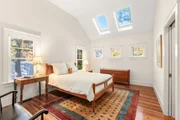
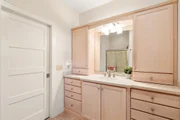
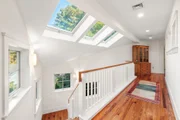
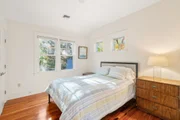
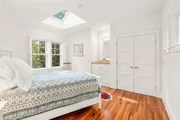
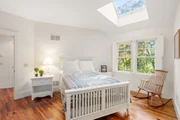
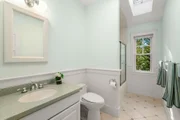
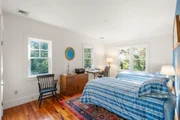
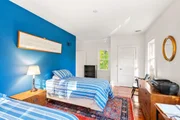
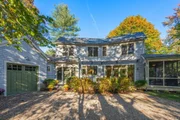
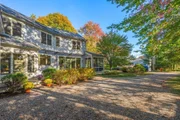
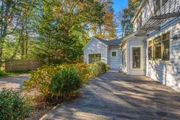
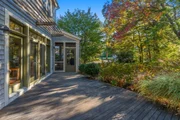
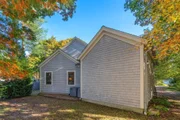
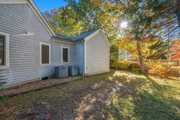
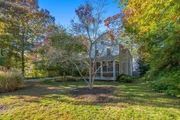
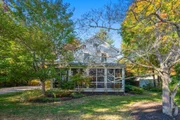
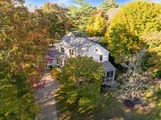
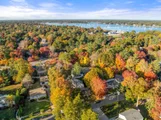
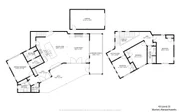
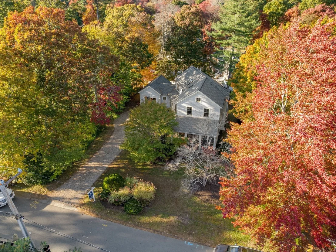
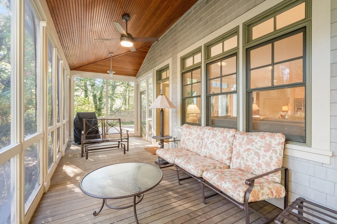
An exceptional offering in the heart of highly desirable Marion Village, just one block from Silvershell Beach. Thoughtfully designed by Saltonstall and custom built by renowned local builder Mike Isabel, this distinctive residence is a beautiful expression of timeless architecture, exceptional craftsmanship, and understated coastal elegance. Privately sited among mature trees and lush landscaping, the home enjoys a peaceful setting with an abundance of natural light. Inside, graciously proportioned rooms, soaring ceilings, and beautiful hardwood floors create an inviting atmosphere, while a thoughtfully designed floor plan offers an effortless flow between thoughful entertaining spaces and comfortable everyday living. The beautifully appointed kitchen opens to welcoming gathering spaces, while the first-floor primary suite offers convenience and privacy. A charming screened porch invites relaxed summer evenings and quiet mornings surrounded by nature. Enjoy the rare opportunity to experience the quintessential Marion Village lifestyle, with Silvershell Beach, the Marion General Store, and coastal amenities just moments from your doorstep. A truly special property where quality craftsmanship, enduring design, and an exceptional location come together.
Unit Size
2,355 Ft²
Days on Market
-
Land Size
0.26 acres
Price per sqft
$635
Property Type
House
Property Taxes
$820
HOA Dues
-
Year Built
2006

Listed By

Michelle Humphrey
Coldwell Banker Realty - Norwell

Payment Calculator

Cap Rate Calculator

Last updated: 3 days ago (MLSPIN #73596009)

Price History

Date / Event Date Event Price
Oct 28, 2026 Listed by Coldwell Banker Realty - Marion $1,495,000
Listed by Coldwell Banker Realty - Marion

Property Highlights

Garage
Air Conditioning
Fireplace
Parking Details
Has Garage
Attached Garage
Has Open Parking
Parking Features: Attached, Gravel
Garage Spaces: 1
Open Parking Spaces: 4
Interior Details
Half Bathrooms: 1
Full Bathrooms: 2
Interior Features: Internet Available - Unknown
Appliances: Range, Dishwasher, Microwave, Refrigerator, Washer, Dryer
Flooring Type: Wood, Tile, Hardwood
Laundry Features: Flooring - Stone/Ceramic Tile, First Floor
Rooms: 7
Has Fireplace
Fireplace Features: Living Room
Fireplaces: 1
Basement: Crawl Space
Exterior Details
Square Footage: 2355
Architectural Style: Contemporary
Year Built Source: Public Records
Year Built: 2006
Waterfront Features: Beach Access, Harbor, Ocean, 1/10 to 3/10 To Beach, Beach Ownership(Other (See Remarks))
Building Area Total: 2355
Building Area Units: Square Feet
Construction Materials: Frame
Patio and Porch Features: Screened, Deck - Wood
Lot Features: Level
Lot Size Area: 0.26
Lot Size Units: Acres
Lot Size Acres: 0.26
Lot Size Square Feet: 11472
Water Source: Public
Financial Details
Tax Assessed Value: $1,109,200
Tax Annual Amount: $9,839
Utilities Details
Cooling Type: Central Air
Heating Type: Forced Air, Natural Gas
Sewer : Public Sewer

Building Info

Overview

    General

  • Year Built: 2006
  • Effective Year Built: 2006
  • Building Count: 1
  • Total Rooms: 7
  • Bedroom Count: 4
  • Bathroom Count: 3
  • Full Bathrooms: 2
  • Partial Bathrooms: 3
  • Building Condition: 3
  • Building Quality: 0
  • Construction Type: 0
  • Building Style: 21
  • Exterior Walls Type: 18
  • Interior Walls Type: 0
  • Roof Shape Type: 1
  • Roof Cover Type: 15
  • Floor Count: 200
  • Living Units: 1
  • Floor Cover: 0
  • Basement Type: 7
  • Basement Area: 1,441
  • Garage Type: 1
  • Parking Space Count: 0
  • Patio Type: 0
  • Porch Type: 0
  • Pool Type: 0

    Dimensions

  • Lot Size Square Feet: 11,472
  • Total Building Area: 2,355
  • Gross Building Area: 5,112
  • Building Area: 2,355
  • Building Area Measurement: L

    Heating and Cooling

  • Fireplace Count: 1
  • Air Conditioning: 13
  • Heating: 4
  • Heated Square Feet: 2,355
  • Heating Fuel Type: 3

    Utilities

  • Sewer System: 0
  • Water Service: 0

Building

  • Building Type: 0
  • Property Class: R
  • Land Acres: 0000000263
  • Standard Land Use Code: 1001
  • County Land Use Code: 101

Neighborhood

  • School District Name: Marion School District
  • Census Tract: 561100

Geography

  • Parcel: MARI M:0016 B:0186 L:0000
  • Block: 186
  • Municipality: MARION
  • Latitude: 41.6961
  • Longitude: -70.7598

    Address

  • Full Address: 43 Lewis St
  • Address - House Number: 43
  • Address - Street Name: Lewis
  • Address - Suffix Type: St
  • State: MA
  • City Name: Marion
  • Carrier Code: R005
  • 4-Digit Zip Code: 1658
  • Zip Code: 02738

Valuation

    Tax

  • Tax Year: 2024
  • Tax Amount: $852,800

    Appraisal Valuation

  • Standard Deviation: 0.1703
  • Valuation Date: Feb 07, 2024
  • Confidence Score: 78
  • Final Value: 1,048,961
  • High Value: 1,227,634
  • Low Value: 870,288

    Assessments Valuation

  • Assessed Year: 2024
  • Assessed Total Value: $921,000
  • Assessed Land Value: $405,500
  • Assessed Improvements Value: $515,500
Data used for valuation calculations is provided by RealtyHop, and other third party sources

Comparables

Unit
Status
Type
Beds
Baths
ft²
Price/ft²
Asking Price
Listed On
Closing Price
Sold On
HOA + Taxes

About Marion Center


Similar Homes for Sale

Currently no similar homes around

Nearby Rentals


Frequently Asked Questions

When was property at 43 Lewis Street built and last sold?
The property at 43 Lewis Street was built in 2006 and last sold on Jan 1, 1970 for $0.
How much is this home worth?
The estimated value of the home located at 43 Lewis Street is $1,497,440.
What are some comparable homes to 43 Lewis Street?
There are currently no comparable homes to 43 Lewis Street.