by RH Advisors

Check Availability
Windsor 05001
43 Hartness
Listed by: Chelsea Bevis, KW Vermont Woodstock, Cell: 802-359-3583, , Listing Courtesy of Prime MLS
$339,000
● House - For Sale

43 Hartness

Hartford, VT 05059
bedrooms
3 Beds
bathrooms
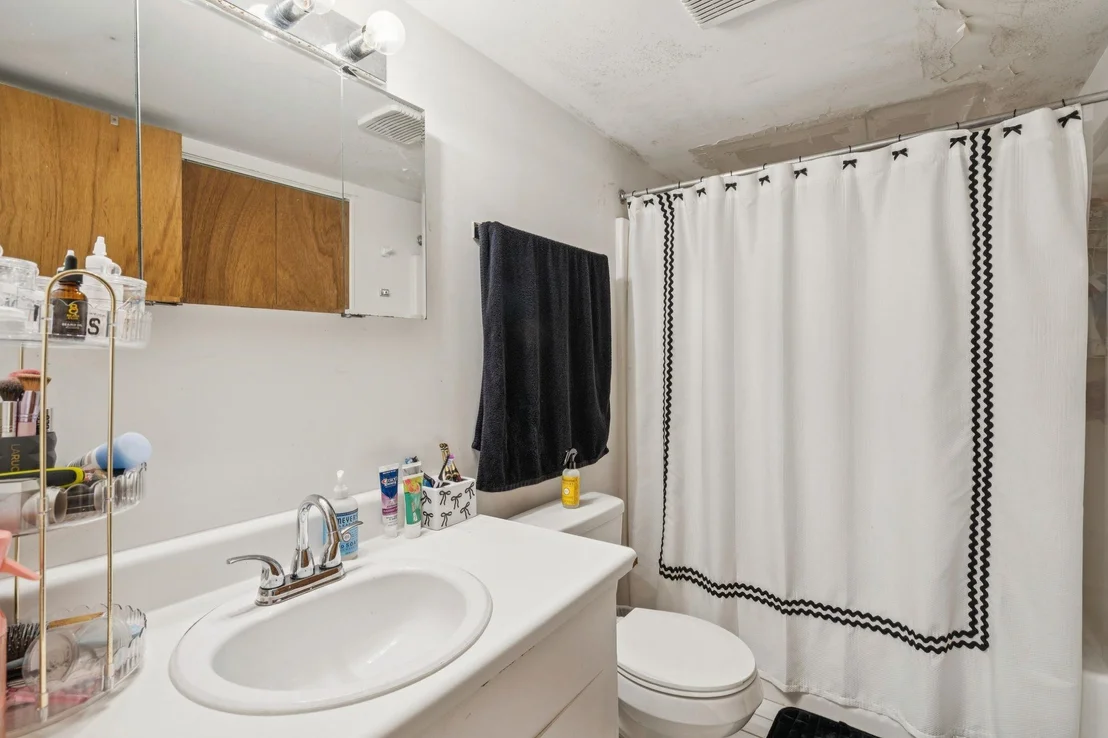
2 Baths
square feet
1,609 Ft²
$16,777
Est. Monthly
$15,112
HOA / Fees

About This Property

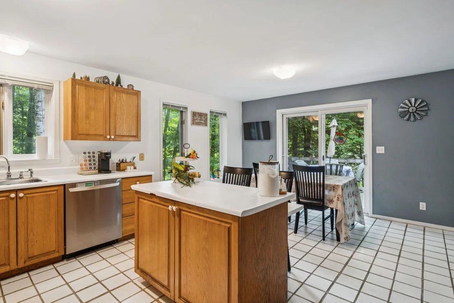
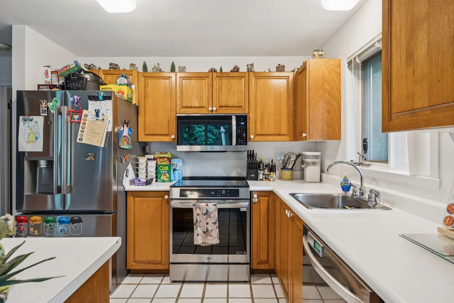
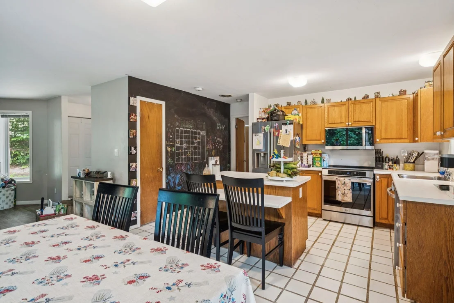
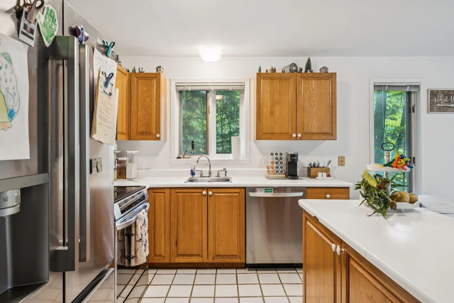
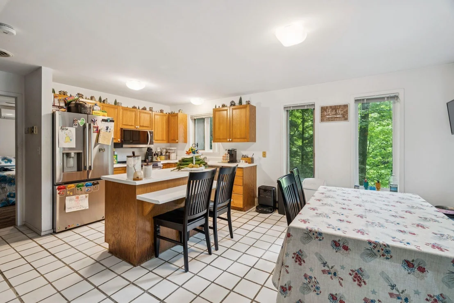
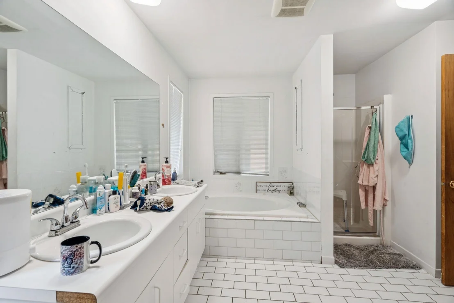
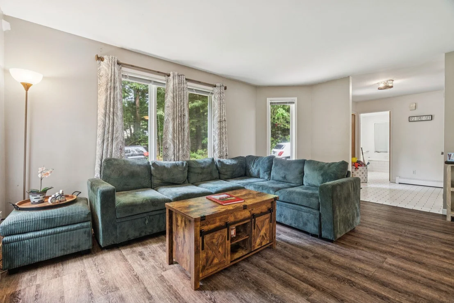
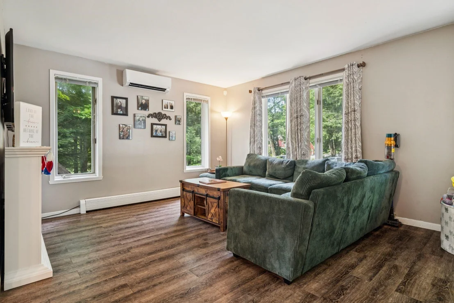
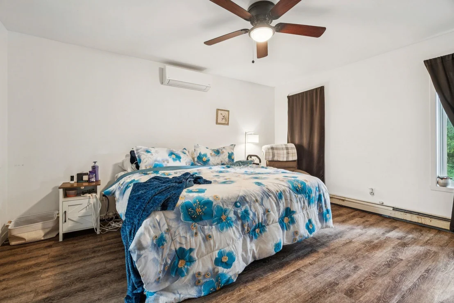
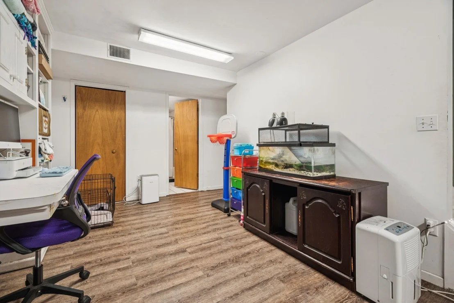
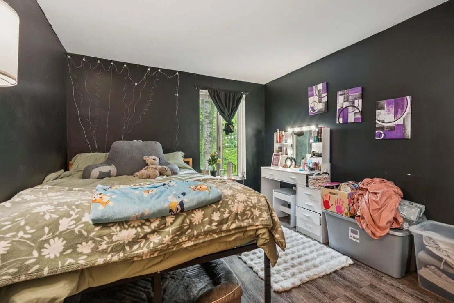
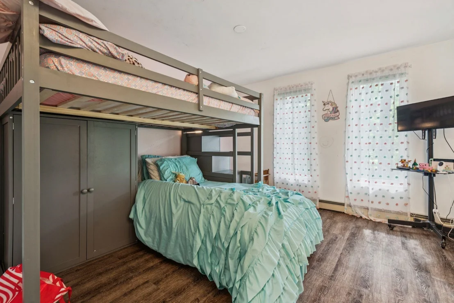
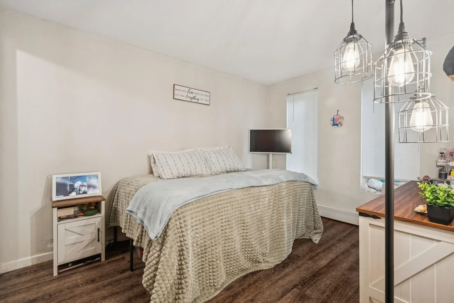
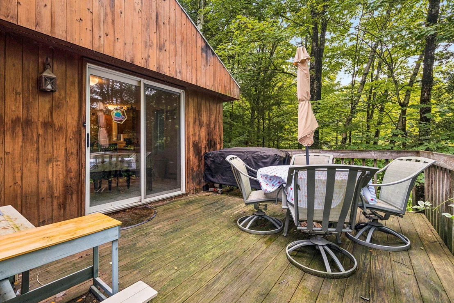
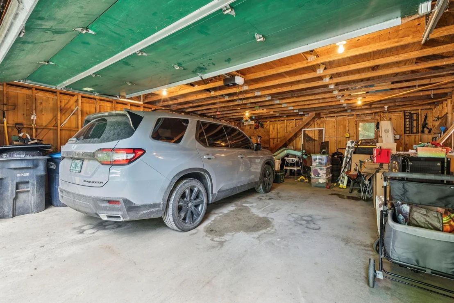
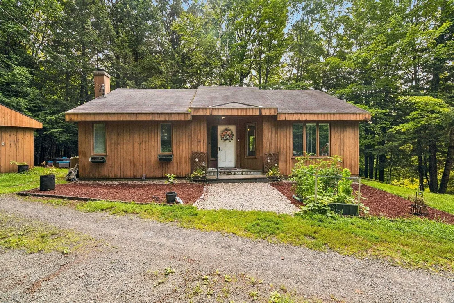
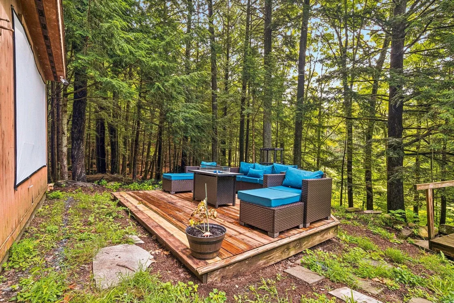
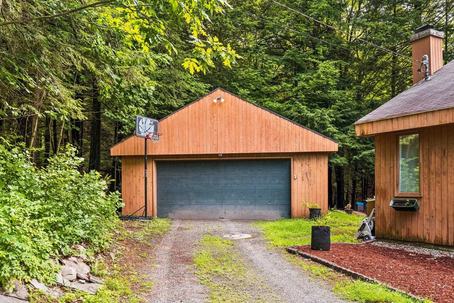
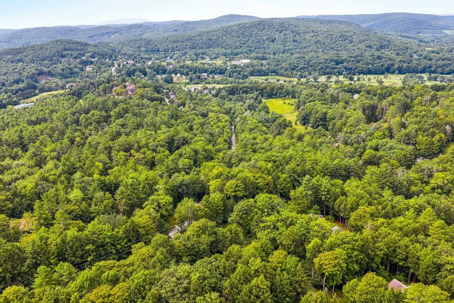
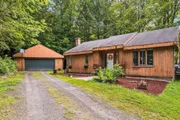
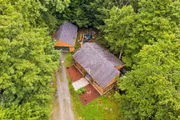
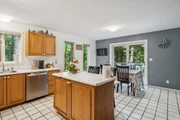
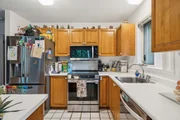
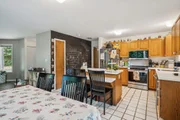
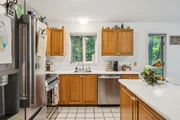
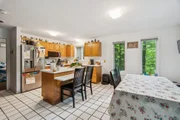
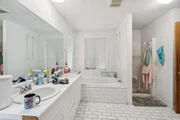
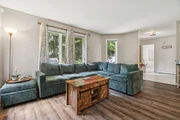
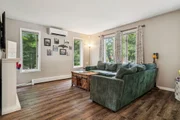
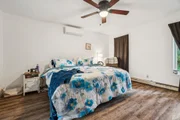
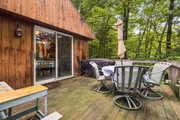
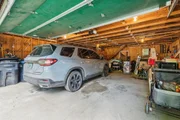
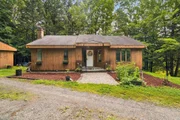
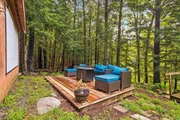
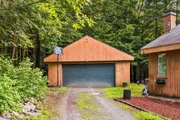
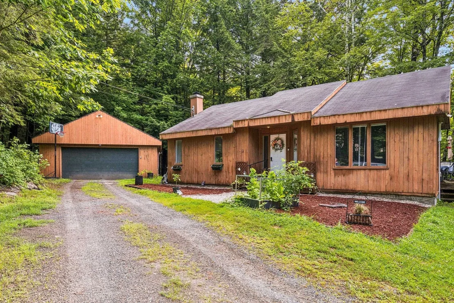
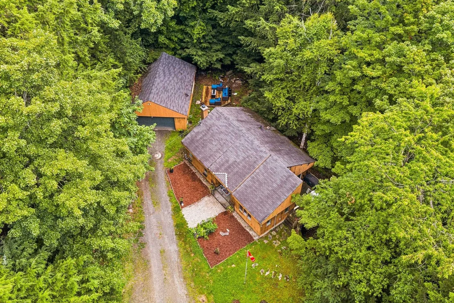
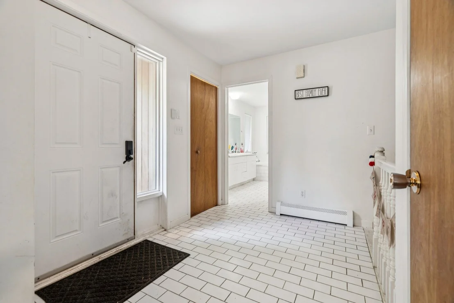
Welcome to an inviting single-family retreat set in the highly desirable Quechee Lakes Association in Hartford, Vermont, offering a fabulous four-season lifestyle just minutes from Upper Valley employment hubs, Dartmouth Health, and local shopping. Featuring 3 bedrooms and 2 full baths, the home boasts a airy, open-concept floor plan that seamlessly connects the main living, dining, and kitchen areas, perfect for entertaining and comfortable everyday living. The two-car garage is big enough for not only two cars, but additional storage space as well. Best of all, owning in Quechee Lakes unlocks access to the renowned Quechee Club, where you can take advantage of two championship golf courses, indoor and outdoor pools, Lake Pinneo, tennis and pickleball courts, a fitness center, cross-country trails, and a private downhill ski hill.
Unit Size
1,609 Ft²
Days on Market
-
Land Size
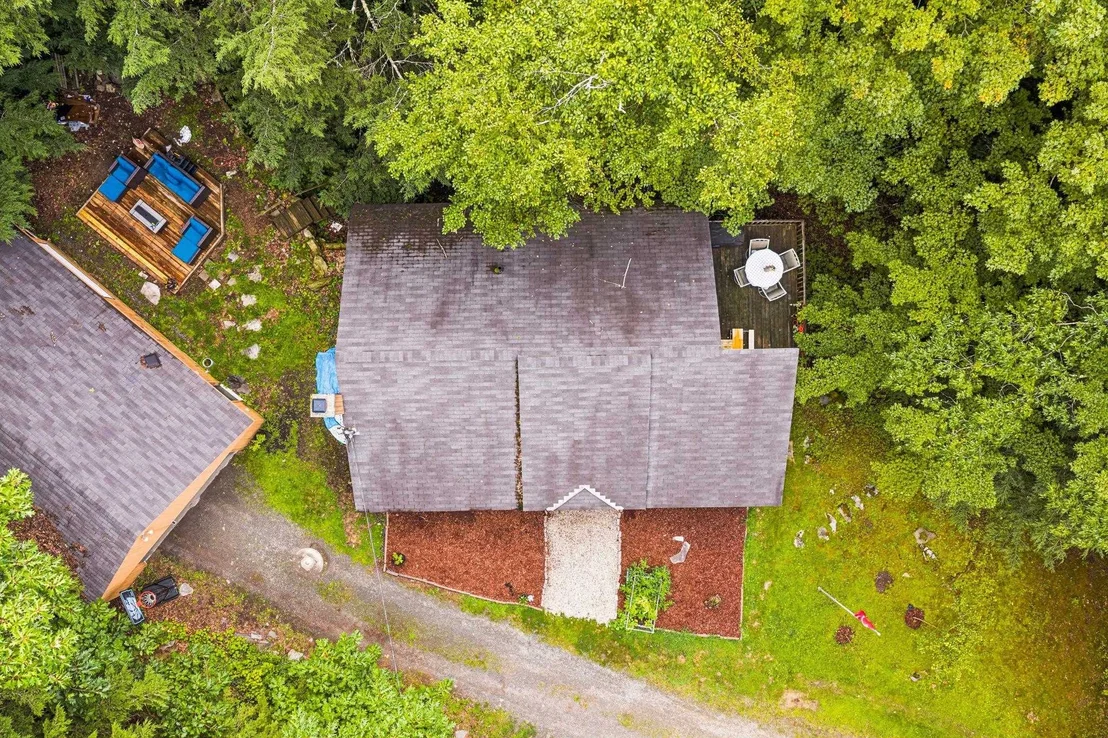
1.16 acres
Price per sqft
$211
Property Type
House
Property Taxes
-
HOA Dues
$15,112
Year Built
1989

Listed By

Chelsea Bevis
KW Vermont Woodstock

Payment Calculator (Computations Provided by RealtyHop)

Cap Rate Calculator

Last updated: 6 days ago (Prime MLS #5103178)

Price History

Date / Event Date Event Price
Aug 2, 2026 Listed by KW Vermont Woodstock $339,000
Listed by KW Vermont Woodstock

Property Highlights

Parking Details
Has Garage
Garage Spaces: 2
Interior Details
Full Bathrooms: 2
Interior Features: Kitchen Island, Dining Area, Kitchen/Dining, Natural Light, Basement Laundry
Appliances: Dishwasher, Dryer, Electric Range, Refrigerator, Washer
Flooring Type: Tile, Vinyl Plank
Rooms: 6
Basement: Yes
Exterior Details
Square Footage: 1609
Architectural Style: Contemporary, Modern Architecture
Year Built: 1989
Construction Materials: Wood Siding, Wood Siding
Lot Features: Secluded, Country Setting
Lot Size Area: 50530
Lot Size Units: Square Feet
Lot Size Acres: 1.16
Lot Size Square Feet: 50530
Water Source: Private
Utilities Details
Cooling Type: None
Heating Type: Baseboard
Sewer : Public Sewer
Location Details
HOA Fee: $7,500
HOA Fee Frequency: One Time
Condo/Coop Fee: $7,612

Building Info

Overview

    General

  • Year Built: 1989
  • Effective Year Built: 1989
  • Building Count: 1
  • Total Rooms: 6
  • Bedroom Count: 3
  • Bathroom Count: 2
  • Full Bathrooms: 2
  • Partial Bathrooms: 2
  • Building Condition: 6
  • Building Quality: 0
  • Construction Type: 0
  • Building Style: 21
  • Exterior Walls Type: 18
  • Interior Walls Type: 0
  • Roof Shape Type: 1
  • Roof Cover Type: 20
  • Floor Count: 100
  • Floor Cover: 0
  • Basement Type: 2
  • Basement Area: 1,002
  • Garage Type: 7
  • Parking Space Count: 0
  • Patio Type: 0
  • Porch Type: 0
  • Pool Type: 0

    Dimensions

  • Lot Size Square Feet: 50,530
  • Total Building Area: 1,003
  • Gross Building Area: 2,171
  • Building Area: 1,003
  • Building Area Measurement: L

    Heating and Cooling

  • Air Conditioning: 0
  • Heating: 4
  • Heated Square Feet: 1,003
  • Heating Fuel Type: 6

    Utilities

  • Sewer System: 0
  • Water Service: 0

Building

  • Building Type: 0
  • Property Class: R
  • Land Acres: 0000001160
  • Standard Land Use Code: 1001
  • County Land Use Code: 101
  • Legal Description 1: 101 1 FAMILY

Neighborhood

  • School District Name: Springfield School District
  • Census Tract: 965502

Zoning

  • Zoning: QMP

Geography

  • Parcel: (090) 10131/
  • Municipality: HARTFORD
  • Latitude: 43.6556
  • Longitude: -72.4185

    Address

  • Full Address: 43 Hartness Way
  • Address - House Number: 43
  • Address - Street Name: Hartness
  • Address - Suffix Type: Way
  • State: VT
  • City Name: Hartford
  • Zip Code: 05047

Valuation

    Tax

  • Tax Year: 2022
  • Tax Amount: $381,996
  • Tax Rate Code Area: 090

    Appraisal Valuation

  • Standard Deviation: 0.2024
  • Valuation Date: Apr 26, 2023
  • Confidence Score: 59
  • Final Value: 266,863
  • High Value: 320,879
  • Low Value: 212,846

    Assessments Valuation

  • Assessed Year: 2022
  • Assessed Total Value: $173,800

    Exemptions

  • Homeowner Exemption: Yes

    Sales

  • Current Sale Contract Date: Dec 31, 2015
  • Current Sale Recording Date: Mar 02, 2016
  • Current Sale Price:
  • Current Sale Document Type: 27
  • Current Sale Input Document Number: 201603090805142019
  • Previous Sale Recording Date: Mar 02, 2016
  • Previous Sale Contract Date: Dec 31, 2015
  • Previous Sale Amount: $170,000
  • Previous Sale Document Type: 27
Data used for valuation calculations is provided by RealtyHop, and other third party sources

Comparables

Unit
Status
Type
Beds
Baths
ft²
Price/ft²
Asking Price
Listed On
Closing Price
Sold On
HOA + Taxes

About Windsor


Similar Homes for Sale

Currently no similar homes around

Nearby Rentals


Frequently Asked Questions

When was property at 43 Hartness Way built and last sold?
The property at 43 Hartness Way was built in 1989 and last sold on Dec 31, 2015 for $170,000.
How much is this home worth?
The estimated value of the home located at 43 Hartness Way is $343,939.
What are some comparable homes to 43 Hartness Way?
There are currently no comparable homes to 43 Hartness Way.