


43 FLICKER COURT


About This Property
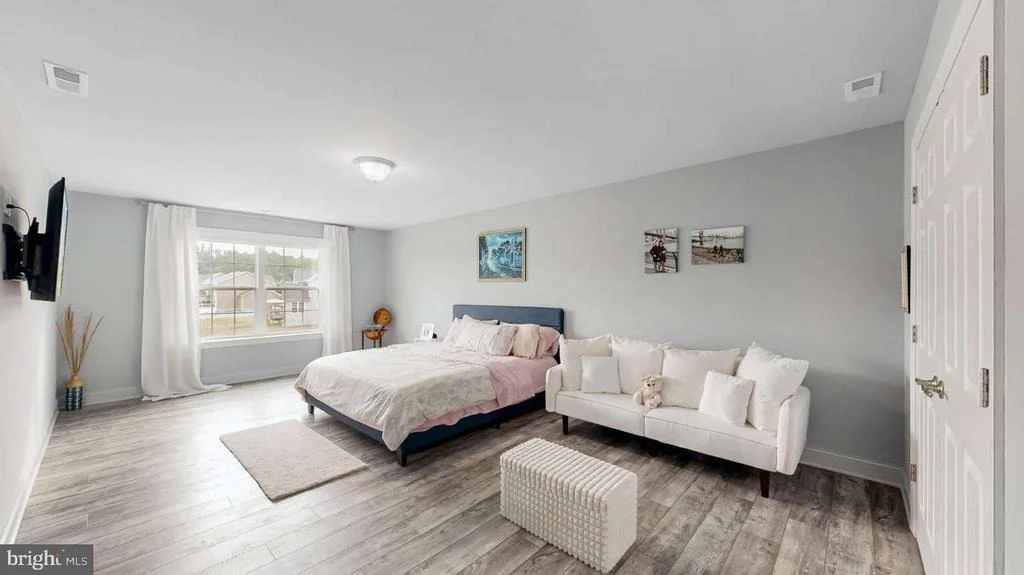
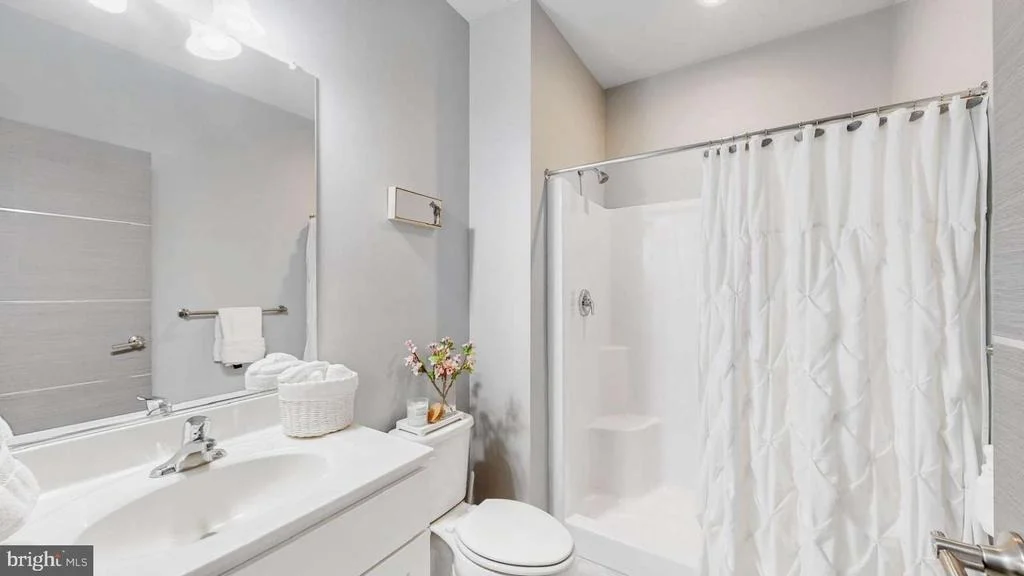
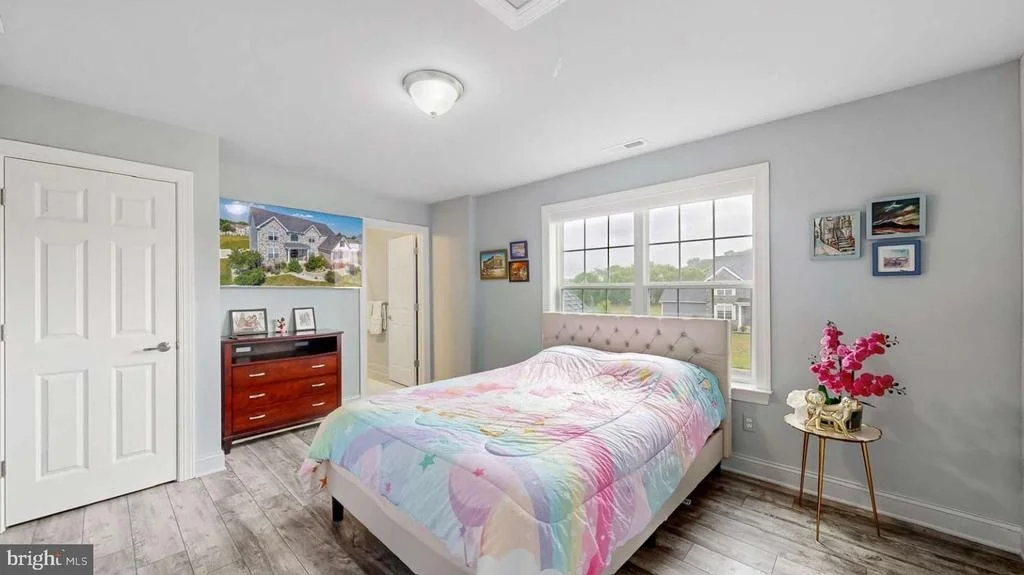
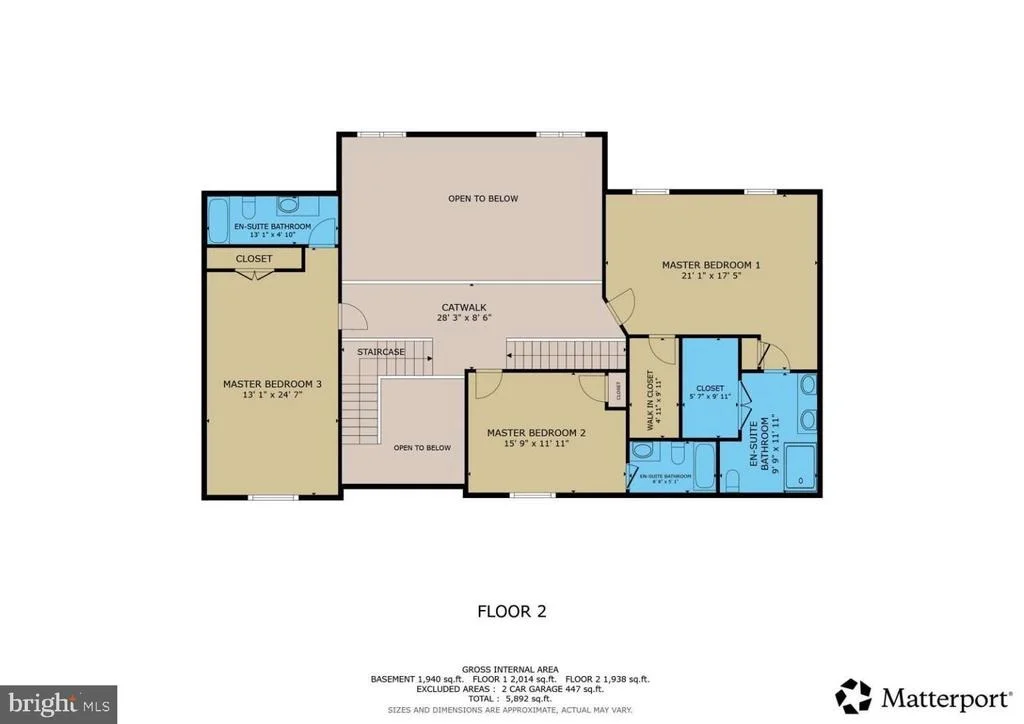
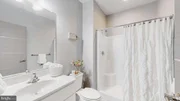
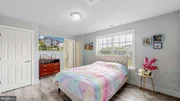
Thoughtfully designed for both luxurious living and everyday functionality, this stunning residence features four spacious bedrooms, including two exquisite primary suites, a private princess suite, and an additional oversized bedroom-making it ideal for growing families, multi-generational living, or accommodating long-term guests. Three bedrooms offer private en-suite bathrooms, while one of the primary suites showcases two custom-designed walk-in closets, creating a truly exceptional owner's retreat. With four full bathrooms and a half bath, every detail has been carefully curated for comfort and convenience.
Adding to the home's versatility is a spacious private office, ideal for working from home, managing a business, or creating a quiet library or study. Just beyond, a beautiful sunroom bathed in natural light provides the perfect setting to enjoy your morning coffee, unwind with a good book, or take in peaceful views throughout every season.
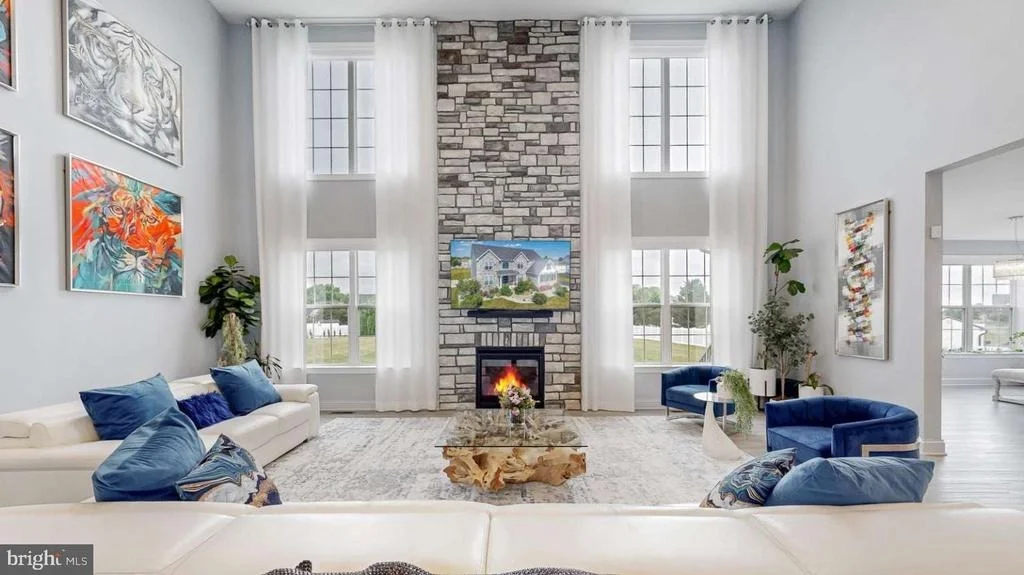
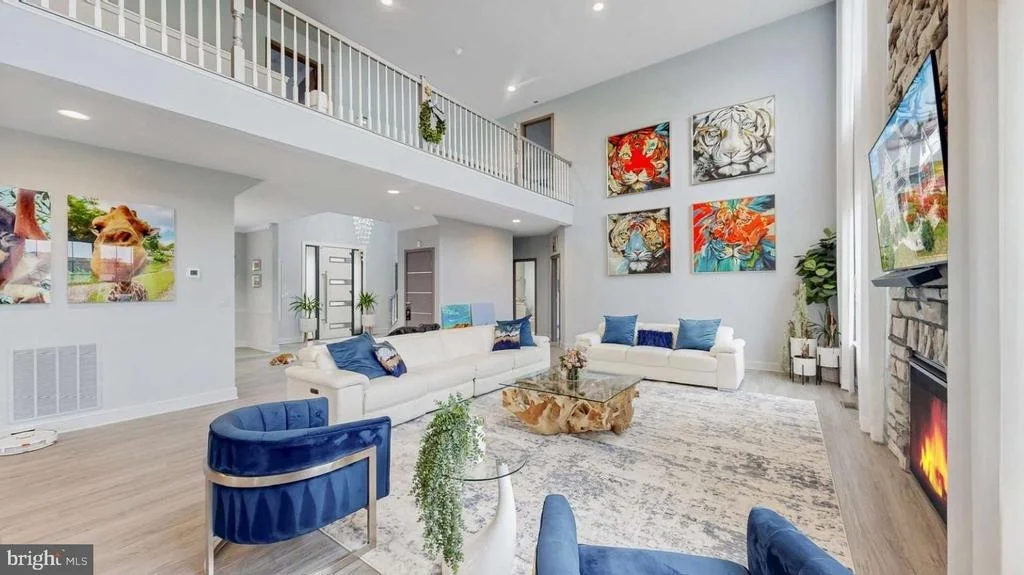
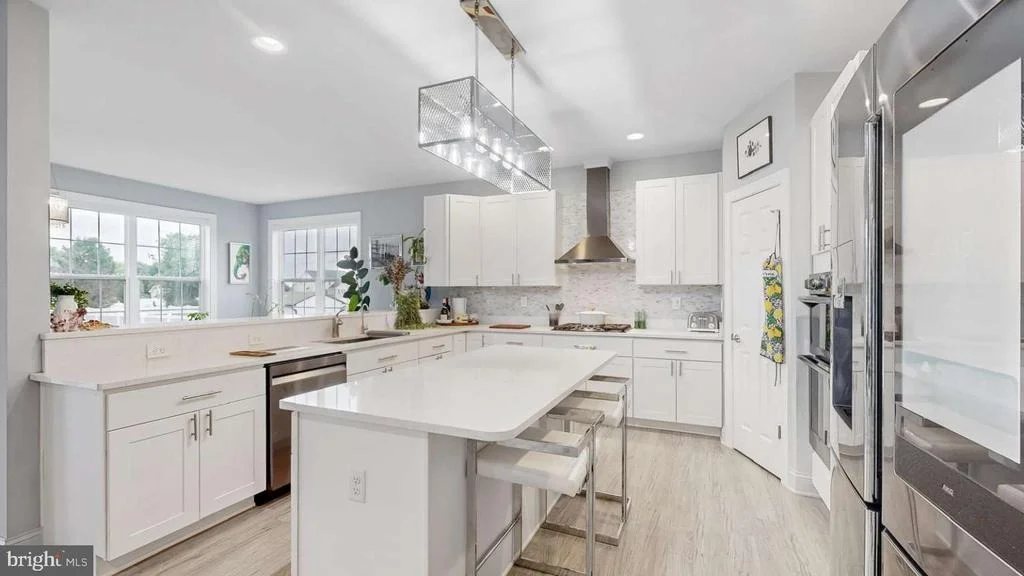
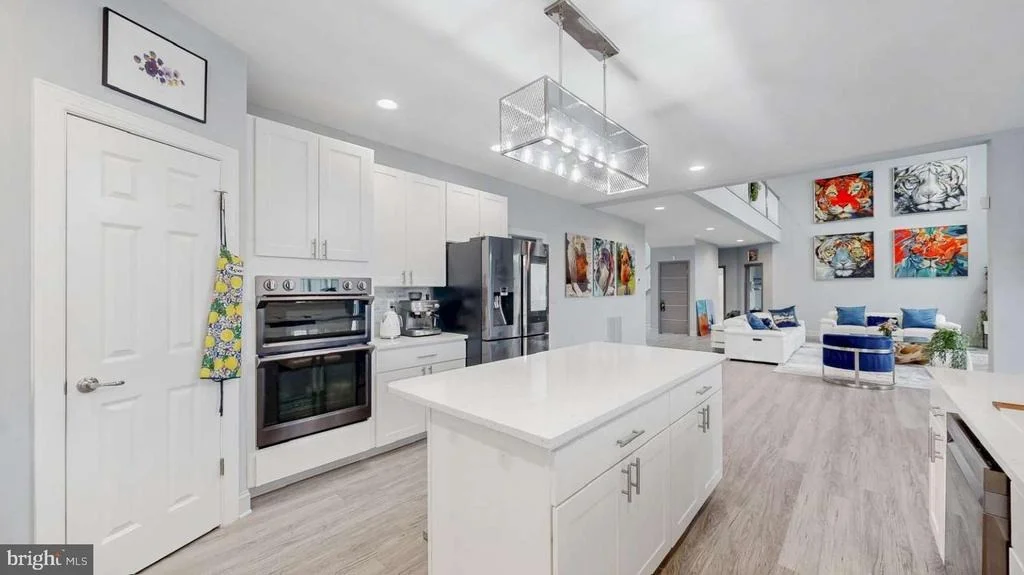
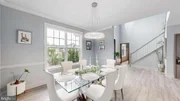
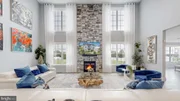
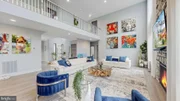
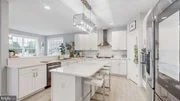
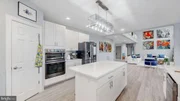
The heart of the home is a spectacular open-concept living space featuring soaring ceilings, expansive floor-to-ceiling windows, dramatic designer draperies, custom motorized window shades, and a magnificent floor-to-ceiling stone gas fireplace that creates an unforgettable focal point. Seamlessly connected is the gourmet chef's kitchen, thoughtfully appointed with premium custom cabinetry, elegant quartz countertops, high-end stainless steel appliances, and an oversized center island designed for gathering, entertaining, and creating lasting memories.
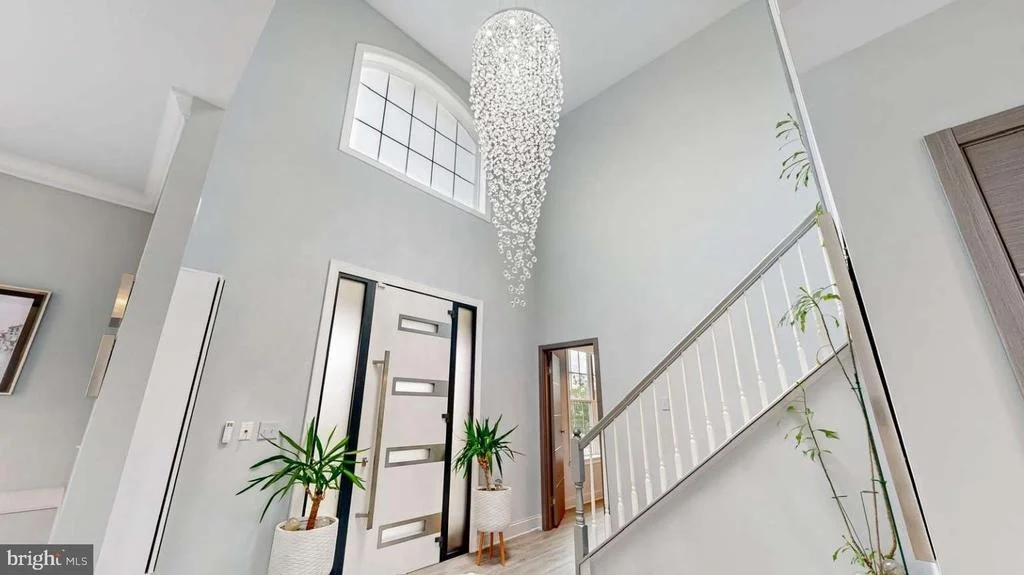
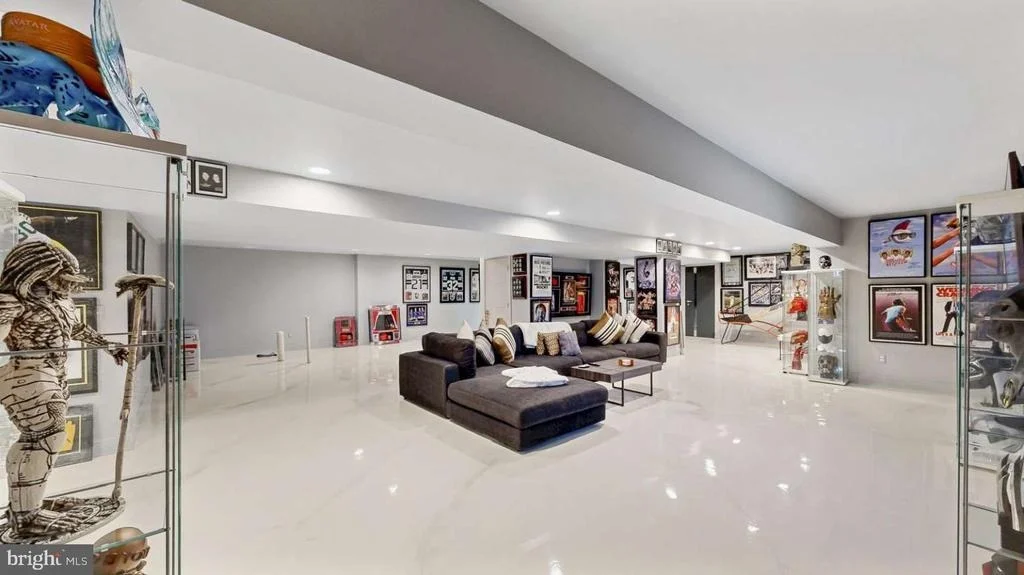
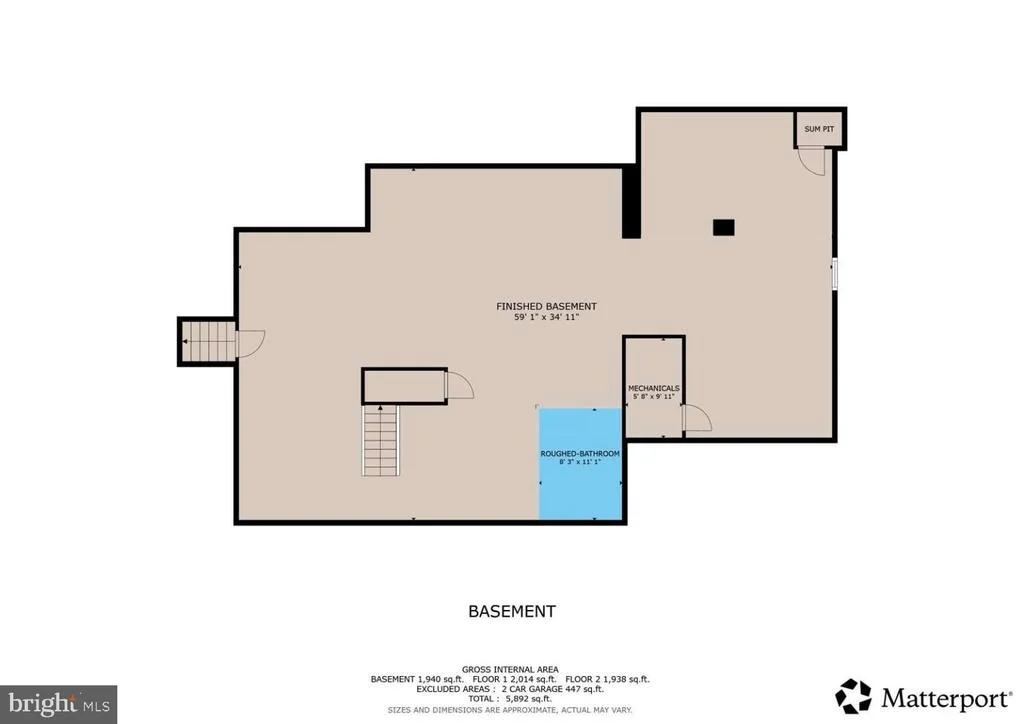
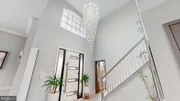
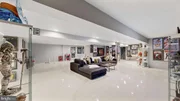
The impressive 1,940-square-foot finished basement dramatically expands the home's living space, offering endless possibilities for a home theater, game room, fitness studio, playroom, guest suite, additional office, or multi-generational living. An oversized finished two-car garage complements the home's exceptional craftsmanship, while the grand two-story foyer and luxurious finishes throughout reflect quality, sophistication, and meticulous attention to detail.
Every inch of this remarkable residence has been designed to deliver an elevated lifestyle where luxury meets functionality. Whether hosting unforgettable gatherings, enjoying quiet evenings with family, or simply appreciating the privacy and beauty of your surroundings, this home offers an exceptional living experience that is truly one of a kind.
This is more than a home-it's a lifestyle.
Schedule your private tour today and discover everything this extraordinary property has to offer.
Listed By
Payment Calculator
Your Estimated Monthly Payment
Cap Rate Calculator
What does this mean?
Based on our analysis, the cap rate of this property is 1.25%. A negative cap rate indicates that the property might not be feasible as an income-producing asset. The median cap rate for a near zip code 11238 is 4.23%.
How much can I actually make?
Actual monthly rental income may vary between $4,760 and $7,140 depending on unit-specific characteristics. You can change the amount using the slider to further explore.
How is cap rate calculated?
Cap Rate = Net Operating Income (NOI) / Property Asset Value.
When calculating the cap rate, we assume 100% occupancy. Leverage (mortgage) is not considered.
Cap Rate provided by RealtyHop and RentHop, learn more about cap rate here.
Price History
| Date / Event | Date | Event | Price |
|---|---|---|---|
| Jul 29, 2026 | Price Decreased |
$794,999
↓ $4K
(0.5%) | |
| Price Decreased | |||
| Jul 2, 2026 | Listed by HomeZu by Simple Choice | $799,000 | |
| Listed by HomeZu by Simple Choice | |||
| Jun 10, 2026 | Price Decreased |
$799,000
↓ $6K
(0.8%) | |
| Price Decreased | |||
| May 31, 2026 | Listed by Keller Williams Realty Central-Delaware | $805,000 | |
| Listed by Keller Williams Realty Central-Delaware | |||
 | |||
|
Welcome to this extraordinary custom-built luxury residence located in the heart of Dover, where elegance, craftsmanship, and thoughtful design come together to create a truly one-of-a-kind home. Perfectly situated close to Delaware beaches, shopping, restaurants, entertainment, and major routes, this stunning property offers both convenience and upscale living at its finest.
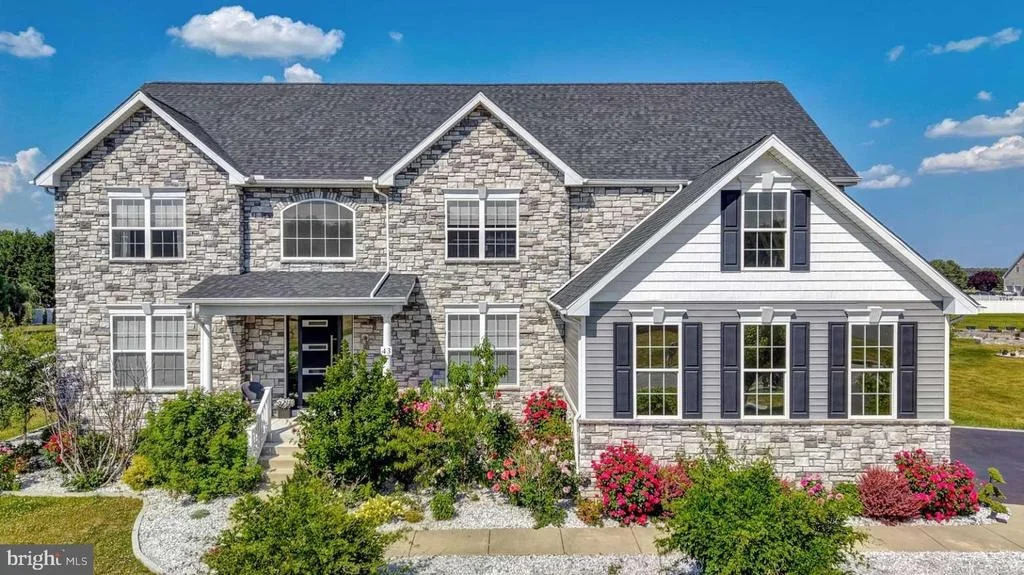
From the moment you arrive, you’ll immediately notice the extensive custom upgrades and striking curb appeal, featuring a full stone exterior façade, modern architectural enhancements, an oversized imported front entry door, extended driveway with pavers, professionally landscaped grounds, and over an acre of fully fenced property surrounded by beautiful gray and white modern fencing, Italian Cypress trees, willows, and custom stone landscaping.
Step inside to experience a bright, open-concept design with soaring ceilings, imported custom lighting throughout, and a breathtaking statement chandelier equipped with a custom motorized lift system for adjustable height and effortless maintenance. The entire home was thoughtfully redesigned from the original builder plans to create a more luxurious and spacious flow, including opening up the entire main living area and transforming the layout into an elegant open catwalk design.
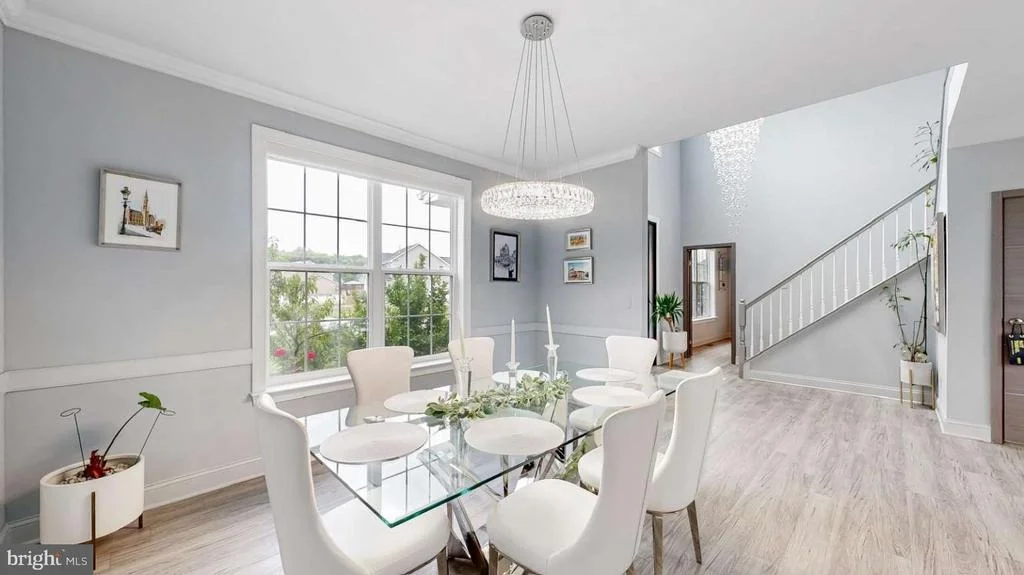
The first floor features upgraded luxury vinyl flooring throughout, custom modern doors, upgraded moldings, custom paint selections, and remote-controlled blinds and curtains in nearly every room. The private office showcases electronic remote-controlled window treatments and upgraded custom doors, while an additional flex room near a nearby bathroom and closet offers versatility for a library, guest suite, or additional office space.
The gourmet kitchen was fully upgraded with premium stainless steel smart appliances, custom backsplash finishes, and seamless integration into the expansive dining and family room areas. The dramatic living room features a floor-to-ceiling custom stone fireplace wall, oversized custom windows, and designer ceiling-height curtains that elevate the entire space.
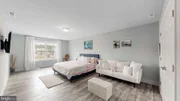
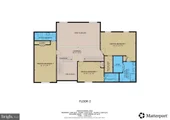
Upstairs, the home was completely reimagined and customized beyond the original floor plan. What was originally designed as four bedrooms was transformed into two oversized luxury suites and a spacious princess suite, each featuring private bathrooms and custom closet spaces. The secondary owner’s suite offers a massive dual-sided closet, while the primary suite delivers a true luxury retreat with blackout custom window treatments, spa-inspired finishes, and separate his-and-her custom walk-in closets thoughtfully designed for maximum comfort and organization.
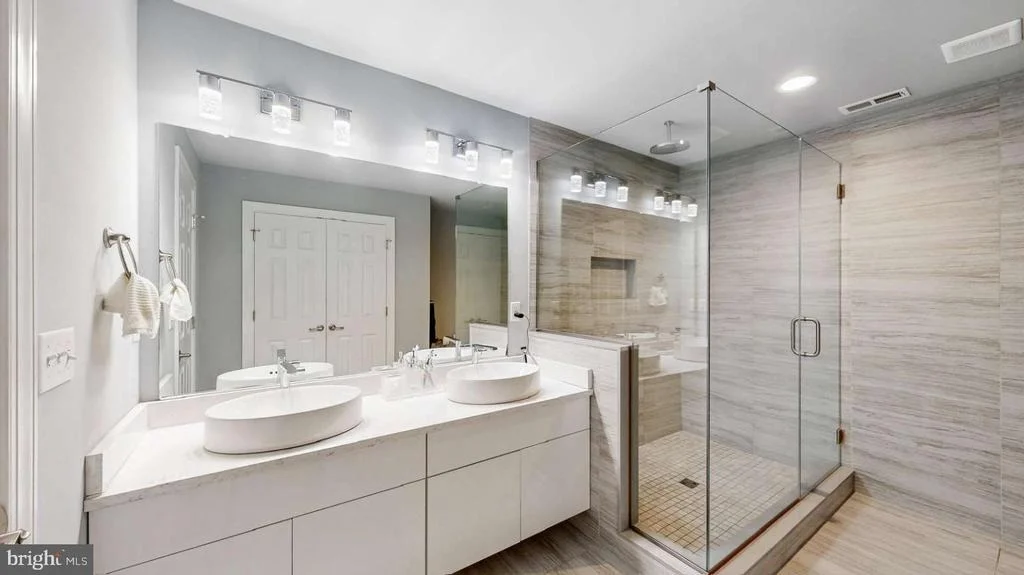
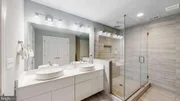
The primary bathroom was extensively upgraded with expanded tile work, a widened luxury shower, premium fixtures, and a spacious open design that creates a true spa-like atmosphere.
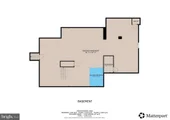
The fully finished basement adds an incredible amount of living and entertaining space. Originally designed as partially unfinished utility space, the basement was fully opened and transformed into a custom entertainment level featuring additional rooms including a poker room, bar room, gym-ready space, extensive storage areas, epoxy flooring, upgraded modern doors, and rough-in plumbing already completed for a future full bathroom installation. A second sump pump system with additional flood-prevention upgrades was also added for peace of mind.
Additional premium features include:
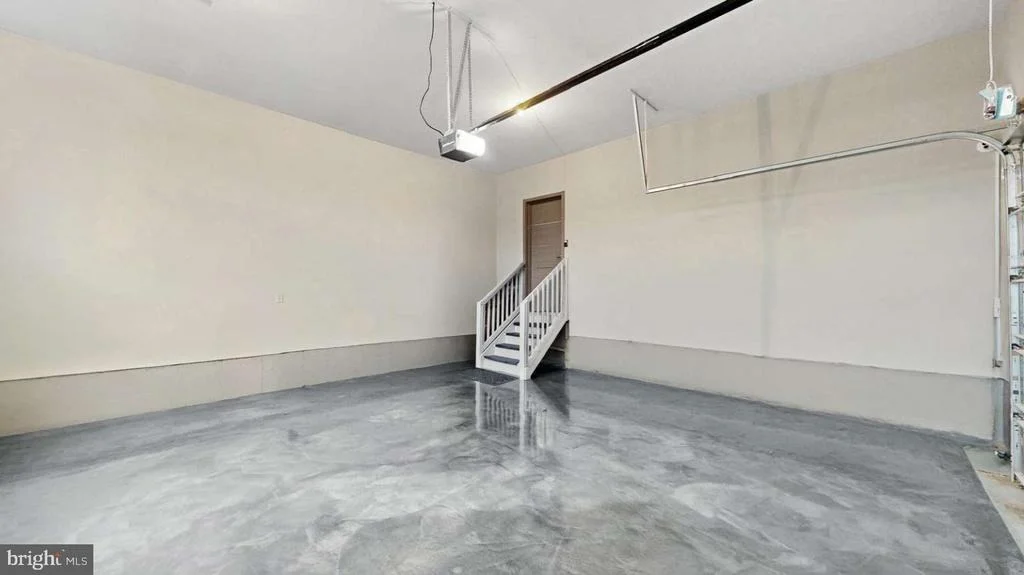
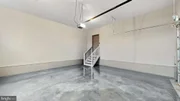
• Fully finished and epoxied 2-car garage
• Massive overhead garage storage with pull-down stair access
• Three-zone HVAC system with separate climate control for each level
• Upgraded landscaping and grading with the home elevated approximately four feet for additional drainage protection
• Leaf guard gutter protection throughout
• Custom fencing enclosure for trash storage
• Smart home features and upgraded lighting systems throughout
• Extensive custom trim work, finishes, and post-builder luxury enhancements.
| |||
| Dec 29, 2020 | Sold | ||
| Sold | |||

Property Highlights
Building Info
Comparables
Status
Price/ft²
Listed On
Sold On
About Kent
Similar Homes for Sale
Currently no similar homes aroundNearby Rentals
$2,000 /mo
- 3 Beds
- 2 Baths
- 2,091 ft²
$1,950 /mo
- 3 Beds
- 2 Baths
- 1,944 ft²

HomeZu by Simple Choice
Last Updated: 8 hours ago
Data Source: Bright MLS , MLS# DEKT2048488






 Your Privacy Choices
Phone: 425-283-2930
Address: 335 Madison Avenue, New York, NY 10017