See Home Value
$447,500
● Condo - Off Market

43 Everett St #1

Arlington, MA 02474
bedrooms
3 Beds
bathrooms
1 Bath
square feet
1,200 Ft²
$803,332
RealtyHop Estimate
76.56%
Since Jun 1, 2005
MA-Boston
Primary Model

About This Property

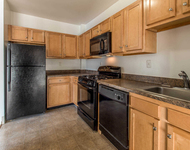
East Arlington. Superior condo in classic two-family house on a lovely tree-lined street. Recent conversion and gut renovation. Three spacious bedrooms with loads of closet space. Gourmet kitchen. Large and lovely dining room and living room. High ceilings. Bay windows. Hardwood floors. Central air conditioning. Deck. Private basement with laundry. Garage parking plus driveway. Superb location. Harvard Square 10 minutes. Walk to cinema, shops, restaurants, tennis, bike path, public transport.
Unit Size
1,200 Ft²
Days on Market
-
Land Size
0.11 acres
Price per sqft
$379
Property Type
Condo
Property Taxes
$283
HOA Dues
$100
Year Built
-

Payment Calculator

Cap Rate Calculator

Last updated: 4 years ago (MLSPIN #70166192)

Price History

Date / Event Date Event Price
May 26, 2005 Sold
Sold
Apr 1, 2005 Listed by Vanguard Realty $455,000
Listed by Vanguard Realty
Jan 19, 1999 Sold
Sold
Nov 27, 1998 Listed $239,900
Listed
HIGH QUALITY CONDOMINIUM CONVERSION IN DESIRABLE EAST ARL. MULTI-LEVEL CONDOMINUM WITH LARGE CUSTOM DESIGNED FULLY- CABINETED KITCHEN. THIS UNIT IS DESIGNED PHILADELPHIA-STYLE WITH A THIRD BEDRM ON 2ND LEVEL. ALSO GREAT FOR OFFICE USE!

Property Highlights

Air Conditioning
Garage
Parking Available
Interior Details
Level: First
Width: 10
Length: 16
Features: Flooring - Stone/Ceramic Tile, Dining Area
Area: 160
Level: First
Features: Walk-In Closet(s), Flooring - Hardwood
Width: 11
Length: 12
Area: 132
Width: 13
Features: Flooring - Hardwood, Window(s) - Bay/Bow/Box
Length: 14
Level: First
Area: 182
Features: Walk-In Closet(s), Flooring - Hardwood
Width: 12
Length: 13
Area: 156
Level: Second
Features: Bathroom - Full, Flooring - Stone/Ceramic Tile
Level: First
Length: 14
Level: First
Area: 224
Features: Flooring - Hardwood, Window(s) - Bay/Bow/Box
Width: 16
Features: Walk-In Closet(s), Flooring - Hardwood
Level: First
Length: 13
Width: 11
Area: 143
Features: No
Full Bathrooms: 1
Appliances: Range, Dishwasher, Disposal, Microwave, Refrigerator, Washer, Dryer, Gas Water Heater, Tank Water Heater, Utility Connections for Gas Range, Utility Connections for Electric Range, Utility Connections for Gas Oven, Utility Connections for Gas Dryer
Flooring Type: Wood
Laundry Features: In Basement, Washer Hookup
Rooms: 6
Basement: Y
Parking Details
Has Garage
Parking Features: Detached, Garage Door Opener, Deeded, Off Street, Tandem
Garage Spaces: 1
Exterior Details
Entry Level: 1
Year Built Source: Public Records
Year Built Details: Actual
PropertySubType: Condominium
Structure Type: 2/3 Family
Stories (Total): 3
Building Area Units: Square Feet
Window Features: Insulated Windows
Construction Materials: Frame
Patio and Porch Features: Porch, Deck
Lead Paint: Unknown
Lot Size Area: 0.11
Lot Size Units: Acres
Lot Size Acres: 0.11
Zoning: Y
Parcel Number: M:028.A B:0001 L:0021, 3249814
Water Source: Public, City/Town Water
Financial Details
Tax Assessed Value: $319,000
Tax Annual Amount: $3,394
Utilities Details
Utilities: for Gas Range, for Electric Range, for Gas Oven, for Gas Dryer, Washer Hookup
Cooling Type: Central Air
Heating Type: Forced Air, Natural Gas, Individual, Unit Control
Location Details
HOA/Condo/Coop Fee Includes: Water, Sewer, Insurance
HOA Fee: $100
Community Features: Public Transportation, Shopping, Tennis Court(s), Park, Walk/Jog Trails, Laundromat
Complex is Completed
Management: Owner Association

Comparables

Unit
Status
Type
Beds
Baths
ft²
Price/ft²
Asking Price
Listed On
Closing Price
Sold On
HOA + Taxes

Past Sales

Date Unit Beds Baths Sqft Price Closed Listed By
20150528 Unit 2
05/28/2015
2
3 Bed
2 Bath
1815 ft²
$638,000
bedrooms
3 Bed
bathrooms
2 Bath
square feet
1815 ft²
$665,000 +4.23%
08/11/2015
Frank Shaw
Vanguard Realty
20050401 Unit 1
04/01/2005
1
3 Bed
1 Bath
1200 ft²
$455,000
bedrooms
3 Bed
bathrooms
1 Bath
square feet
1200 ft²
$447,500 -1.65%
05/26/2005
Frank Shaw
Vanguard Realty
19981127 Unit 1
11/27/1998
1
3 Bed
1 Bath
1400 ft²
$239,900
bedrooms
3 Bed
bathrooms
1 Bath
square feet
1400 ft²
$241,500 +0.67%
01/19/1999
Frank Shaw
Vanguard Realty
19980914 Unit 2
09/14/1998
2
3 Bed
2 Bath
2000 ft²
$289,900
bedrooms
3 Bed
bathrooms
2 Bath
square feet
2000 ft²
$272,500 -6.00%
12/15/1998
Stephen McKenna
Gibson Sotheby's International Realty
19980605
06/05/1998
7 Bed
-
2932 ft²
$219,900
bedrooms
7 Bed
bathrooms
-
square feet
2932 ft²
$225,000 +2.32%
08/07/1998
Lynne Thompson
Gibson Sotheby's International Realty

Building Info

43 Everett Street 43 Everett Street, Arlington, MA 02474
More about this Building
43 Everett Street
Want to find out who owns 43 Everett Street, Arlington, MA 02474? Get detailed property transactions here.

About East Arlington


Similar Homes for Sale

Currently no similar homes around

Nearby Rentals

Unit for rent at 205 Walden St, Cambridge, MA, 02140

$2,631 /mo

  • Studio
  • 1 Bath
  • 539 ft²
205 Walden St #The Copley, Cambridge, MA, 02140 Listing by Equity Residential
Unit for rent at 20 Stephenson Aman St, MA, 02144

$2,000 /mo

  • 1 Bed
  • 1 Bath
20 Stephenson Aman St, MA, 02144 Listing by Rick Rivera