Check Availability
Fannin 30541
43 Devils Den Road
$835,000
● House - For Sale

43 Devils Den Road

Epworth, GA 30541
bedrooms
4 Beds
bathrooms
3 Baths
square feet
4,411 Ft²
$4,279
Est. Monthly
About This Property

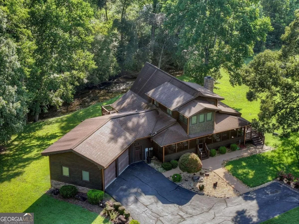
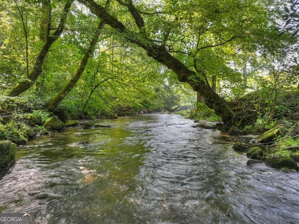
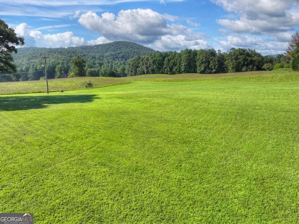
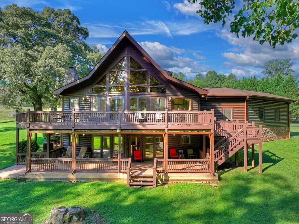
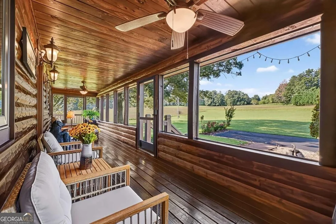
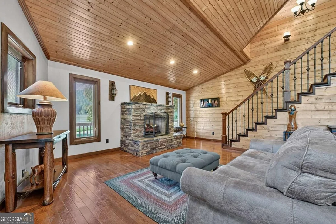
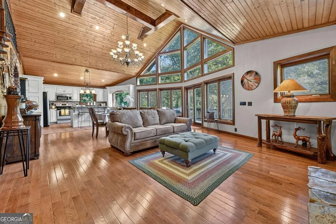
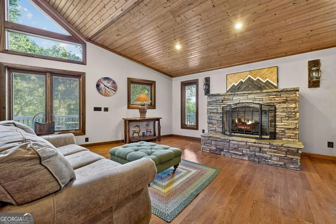
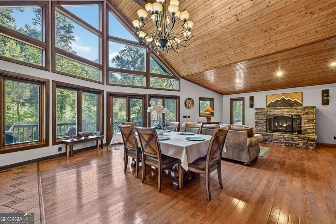
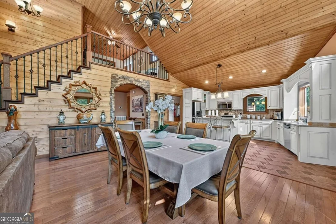
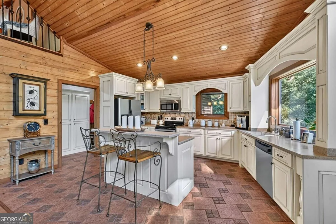
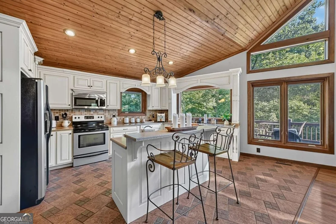
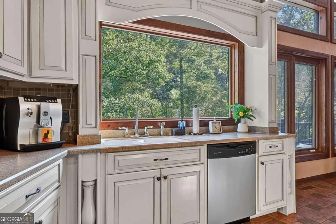
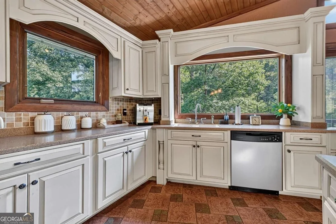
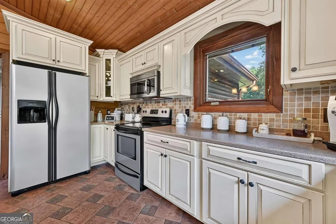
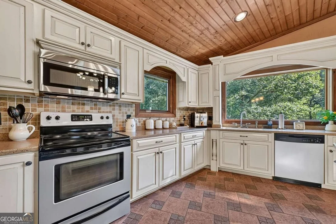
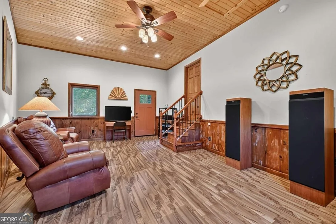
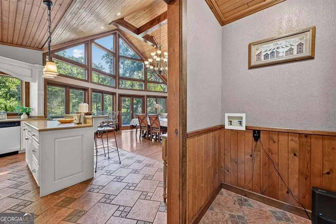
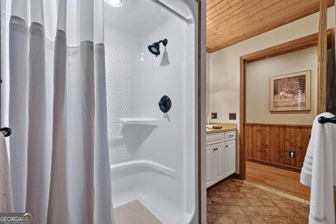
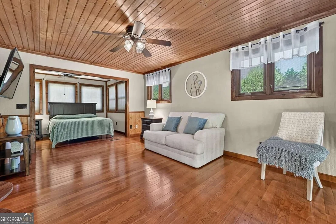
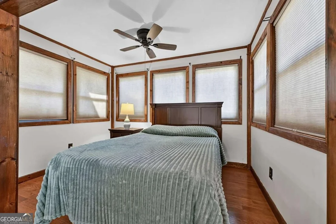
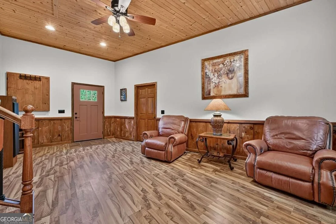
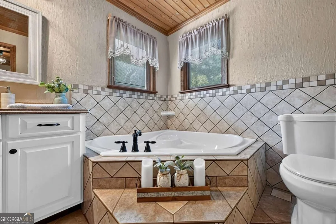
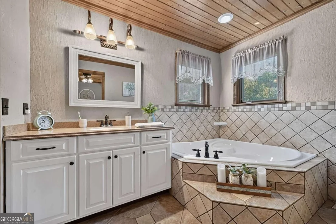
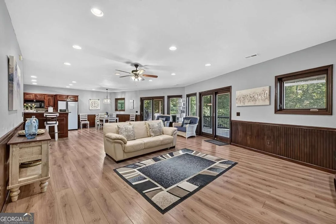
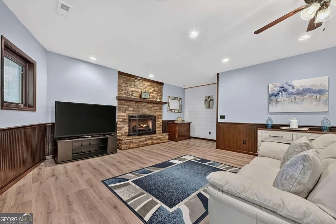
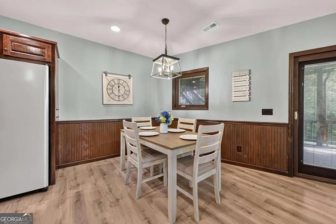
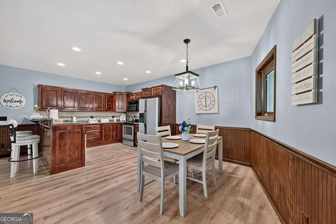
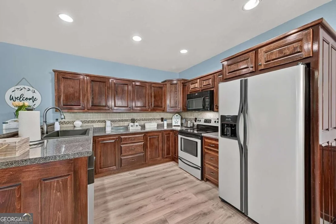
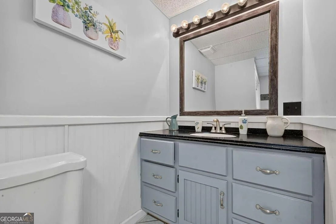
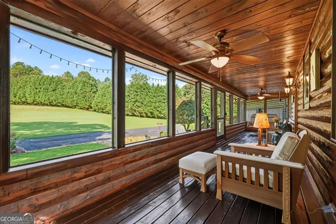
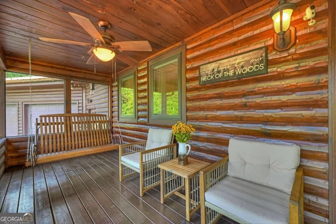
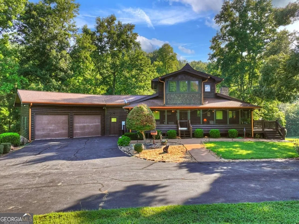
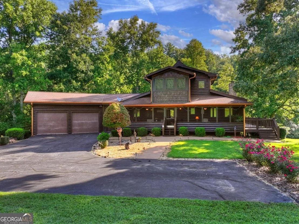
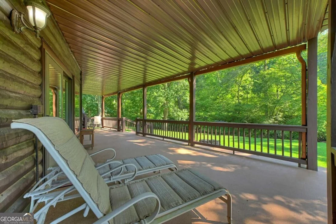
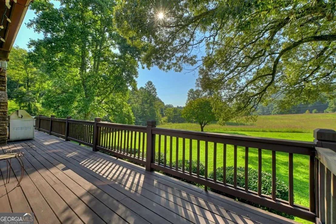
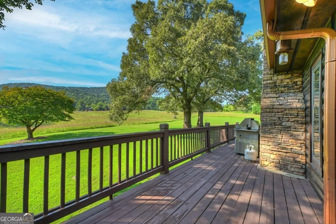
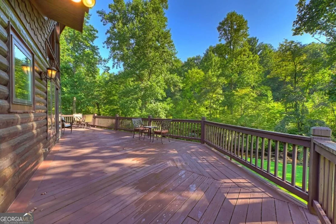
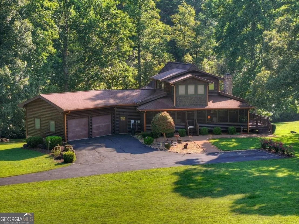
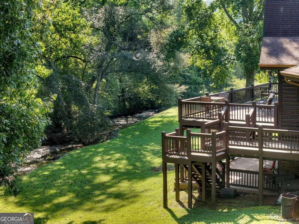
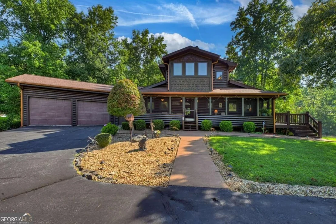
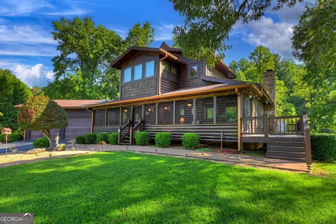
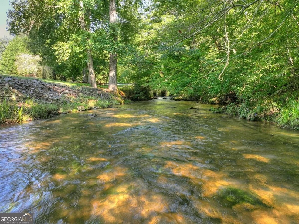
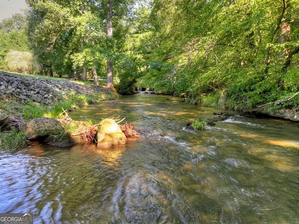
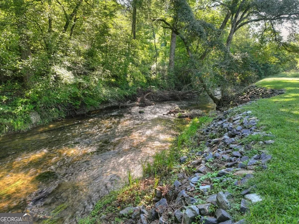
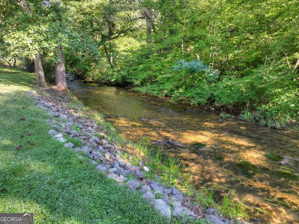
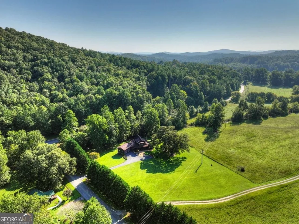
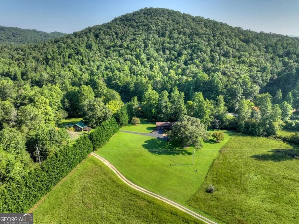
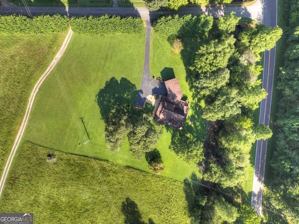
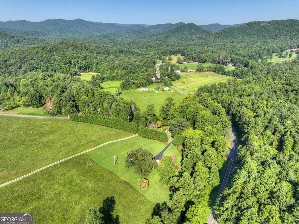
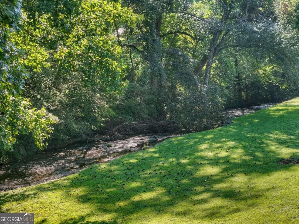
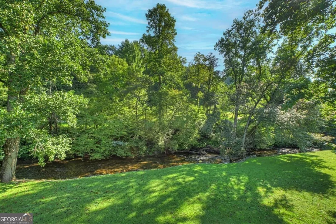
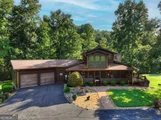
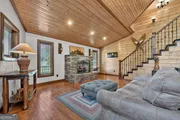
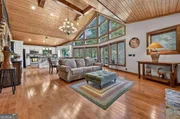
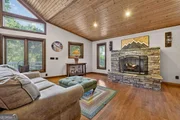
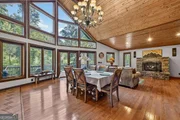
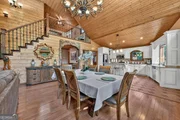
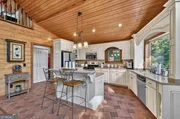
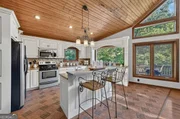
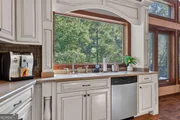
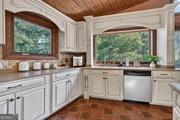
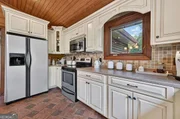
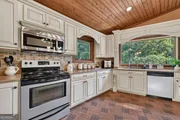
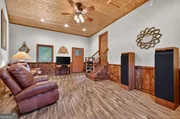
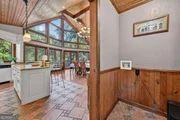
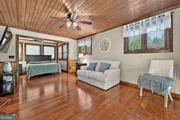
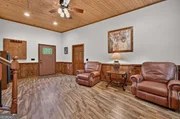
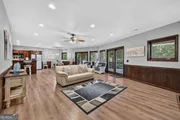
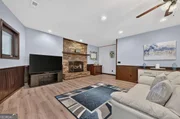
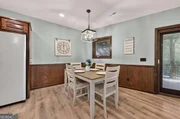
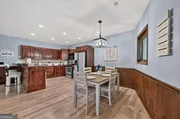
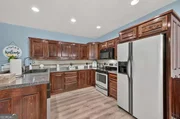
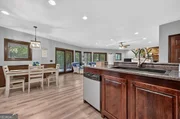
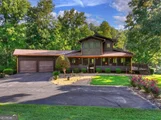
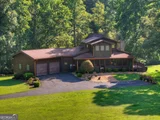
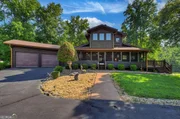
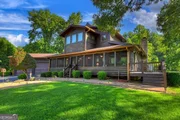
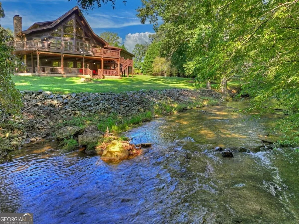
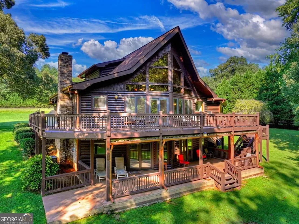
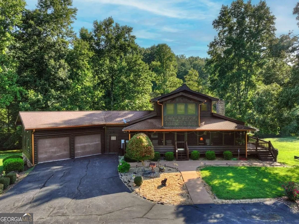
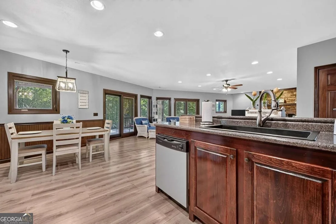
Creekfront living with year-round mountain views! This immaculately maintained 4-bedroom, 3-bath mountain home offers the rare combination of beautiful creek frontage and long-range mountain scenery, all with easy access paved roads. Inside, soaring wood ceilings and an impressive wall of windows fill the spacious great room with natural light, while warm wood finishes and a stone fireplace create the perfect North Georgia mountain atmosphere. With two kitchens and generous living spaces, the floor plan offers wonderful flexibility for entertaining, extended family, guests, or a private lower-level living area. Multiple porches and decks provide plenty of space to relax, dine outdoors and enjoy the peaceful sounds of the creek and surrounding mountain setting. The property also features an attached two-car garage, beautiful grounds and ample parking. Immaculately kept and offered furnished, this home is truly move-in ready-perfect as a full-time residence, mountain getaway or vacation retreat. Come enjoy the best of mountain living with the creek in your backyard and year-round views beyond!
Unit Size
4,411 Ft²
Days on Market
58 days
Land Size
2.27 acres
Price per sqft
$189
Property Type
House
Property Taxes
$179
HOA Dues
-
Year Built
2006

Listed By

Amber Herendon
Mountain Sotheby's Int'l. Rlty

Payment Calculator

Cap Rate Calculator

Last updated: 2 months ago (GAMLS #10848233)

Price History

Date / Event Date Event Price
Sep 7, 2026 Listed by Mountain Sotheby's International $835,000
Listed by Mountain Sotheby's International
Jul 23, 2025 Price Decreased $850,000
↓ $35K (4%)
Price Decreased
May 20, 2025 Price Decreased $885,000
↓ $60K (6.4%)
Price Decreased
Jan 17, 2025 Listed $945,000
Listed
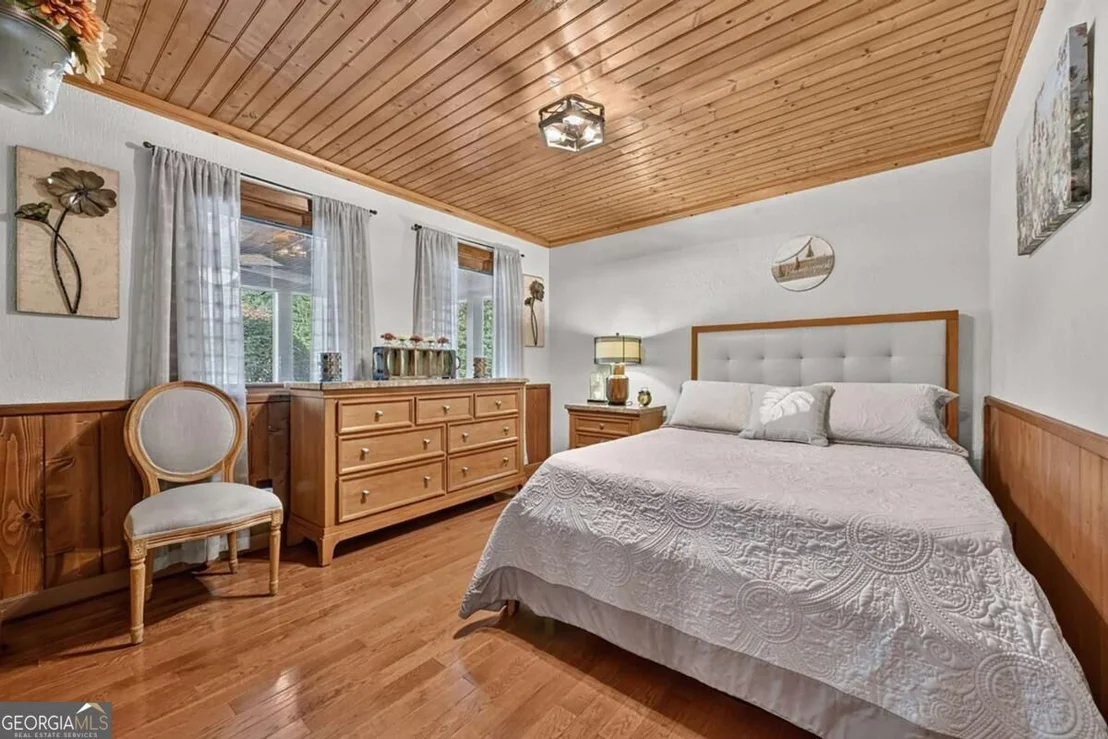
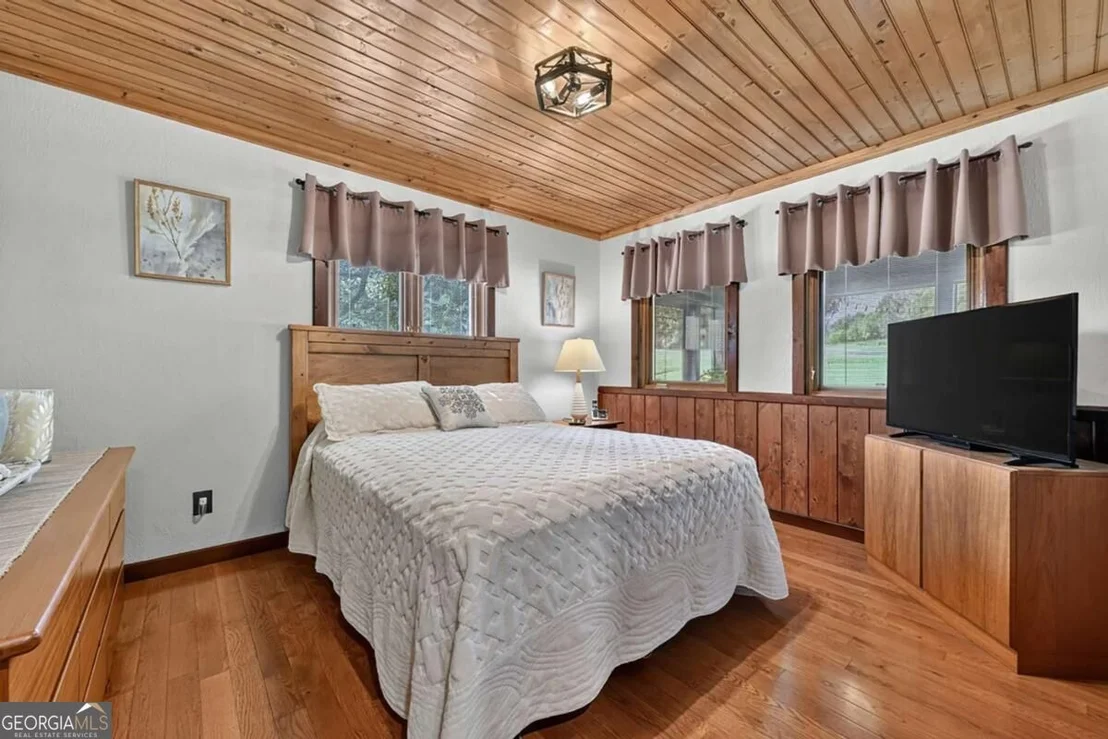
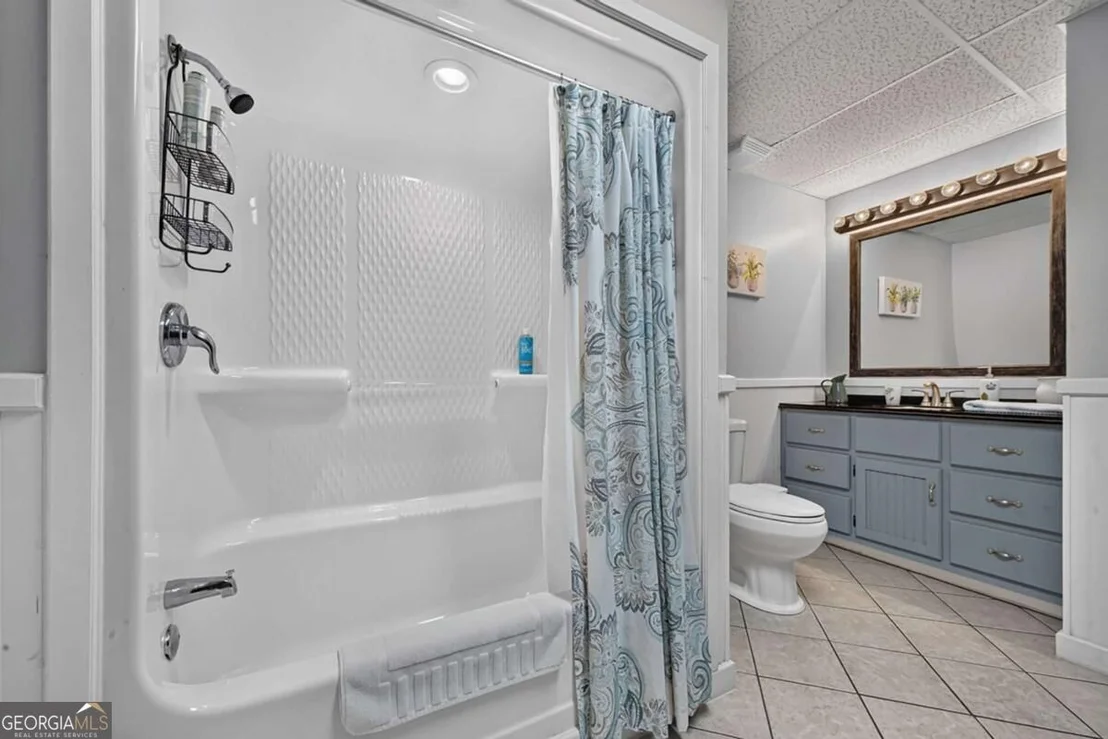
Nestled amidst the picturesque landscapes near Blue Ridge and the Cohutta Wilderness area, this stunning home offers a tranquil escape with panoramic views of Little Fightingtown Creek. Accessible via paved roads, the property features a spacious layout with four bedrooms, three bathrooms, and a convenient two-car garage. The main level welcomes you with an open floor plan, highlighted by a cozy fireplace and expansive Pella windows that frame sweeping mountain vistas. Two bedrooms on this level are complemented by a versatile bonus room suitable for media or art studio use. The kitchen is equipped with stainless steel appliances, a pantry with washer and dryer hookups, and a large window over the sink perfect for enjoying the serene creek views. Upstairs, the primary bedroom boasts additional loft space and a luxurious bathroom with generous closet storage. The terrace level provides another inviting space with a full kitchen featuring a quartz sink and touch on/off faucet, a second fireplace, open layout, large bathroom, bedroom, and a covered porch, ideal for both relaxation and entertaining. Throughout the home, the Aprilaire whole house humidifier ensures enhanced comfort. This property harmoniously combines modern amenities with natural beauty, offering a serene retreat in a truly idyllic mountain park like level setting.
May 20, 2016 Sold
Sold

Property Highlights

Garage
Air Conditioning
Fireplace
Parking Details
Has Garage
Parking Features: Attached, Garage
Interior Details
Full Bathrooms: 3
Interior Features: High Ceilings, Split Foyer, Two Story Foyer, Whirlpool Bath
Appliances: Cooktop, Dishwasher, Dryer, Microwave, Refrigerator, Washer, Oven/Range (Combo)
Flooring Type: Hardwood, Tile
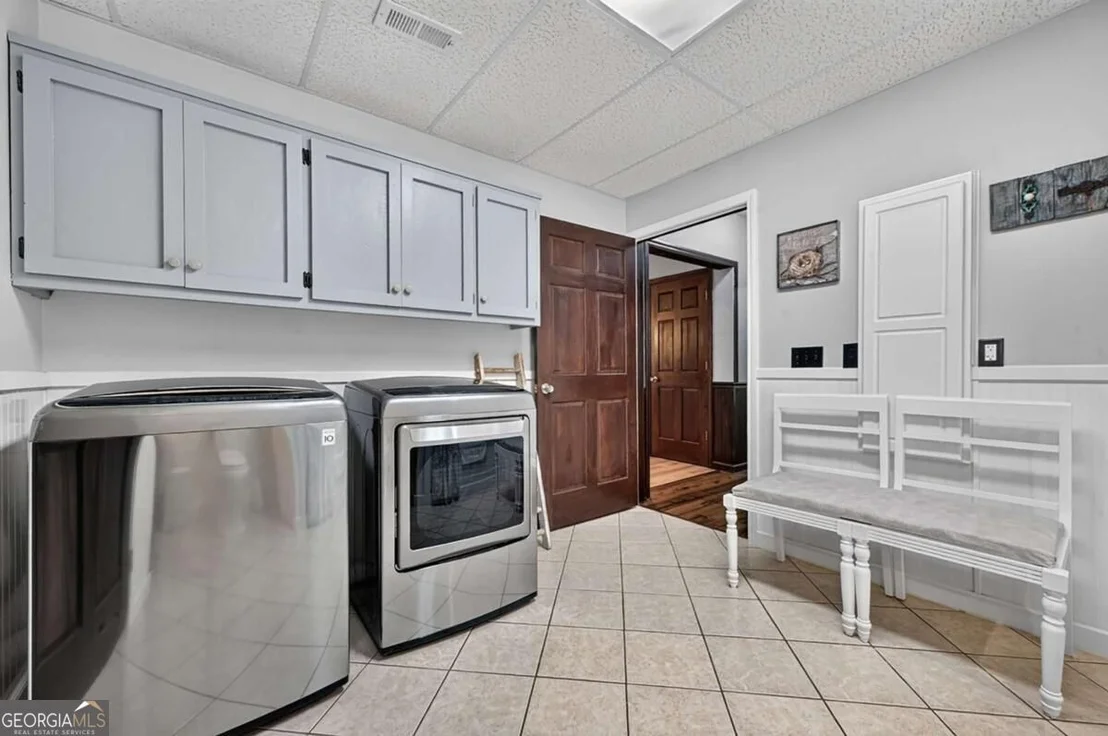
Laundry Features: In Basement
Has Fireplace
Fireplace Features: Gas Log
Fireplaces: 2
Basement: Finished, Full
Exterior Details
Square Footage: 4411
Square Footage Source: $0
Property Condition: Resale
Architectural Style: Country/Rustic
Year Built: 2006
Waterfront Features: Creek
Levels: Three Or More
Construction Materials: Log, Stone, Wood Siding
Patio and Porch Features: Deck, Screened
Lot Features: Level, Pasture
Lot Size Area: 98881.2
Lot Size Units: Square Feet
Lot Size Acres: 2.27
Lot Size Square Feet: 98881.2
Water Source: Private, Well
Financial Details
Tax Annual Amount: $2,147
Utilities Details
Cooling Type: Ceiling Fan(s), Central Air, Electric, Heat Pump
Heating Type: Central, Heat Pump
Sewer : Septic Tank
Location Details
HOA/Condo/Coop Fee Includes: None
HOA Fee Frequency: Annually

Building Info

Overview

    General

  • Year Built: 2006
  • Effective Year Built: 2006
  • Bedroom Count: 0
  • Bathroom Count: 3
  • Full Bathrooms: 3
  • Partial Bathrooms: 3
  • Building Condition: 6
  • Building Quality: 0
  • Construction Type: 0
  • Building Style: 0
  • Exterior Walls Type: 9
  • Interior Walls Type: 3
  • Roof Shape Type: 7
  • Roof Cover Type: 15
  • Floor Count: 150
  • Floor Cover: 15
  • Basement Type: 9
  • Basement Area: 1,726
  • Garage Type: 7
  • Garage Square Area: 567
  • Parking Space Count: 0
  • Patio Type: 0
  • Porch Type: 0
  • Pool Type: 0

    Dimensions

  • Lot Size Square Feet: 98,881
  • Total Building Area: 4,411
  • Building Area: 4,411
  • Building Area Measurement: E

    Heating and Cooling

  • Fireplace Count: 1
  • Air Conditioning: 1
  • Heating: 3
  • Heated Square Feet: 4,411
  • Heating Fuel Type: 3

    Utilities

  • Sewer System: 4
  • Water Service: 5

Building

  • Building Type: 0
  • Property Class: R
  • Land Acres: 0000002270
  • Standard Land Use Code: 1001
  • County Land Use Code: R3
  • Legal Description 1: 9-2 LL230 DB1167-17 2.27 ACS

Neighborhood

  • School District Name: Fannin County School District
  • School Tax School District: COUNTY
  • Census Tract: 050300

Zoning

  • Zoning: RESIDENTIA

Geography

  • Account Number: 24128
  • District: 9
  • Parcel: 0021 C 02302
  • Lot: 230
  • Municipality: COUNTY
  • Latitude: 34.8961
  • Longitude: -84.4498

    Address

  • Full Address: 43 Devils Den Rd
  • Address - House Number: 43
  • Address - Street Name: Devils Den
  • Address - Suffix Type: Rd
  • State: GA
  • City Name: Epworth
  • Carrier Code: H001
  • 4-Digit Zip Code: 3316
  • Zip Code: 30541

Valuation

    Tax

  • Tax Year: 2022
  • Tax Amount: $320,334
  • Tax Rate Code Area: 01

    Appraisal Valuation

  • Standard Deviation: 0.2251
  • Valuation Date: Feb 14, 2024
  • Confidence Score: 68
  • Final Value: 818,693
  • High Value: 1,003,037
  • Low Value: 634,349

    Market Valuation

  • Market Total Value: $564,729
  • Market Land Value: $18,853
  • Market Improvement Value: $545,876

    Assessments Valuation

  • Assessed Year: 2023
  • Assessed Total Value: $225,892
  • Assessed Land Value: $7,541
  • Assessed Improvements Value: $218,350

    Exemptions

  • Homeowner Exemption: Yes

    Sales

  • Current Sale Contract Date: May 20, 2016
  • Current Sale Recording Date: May 20, 2016
  • Current Sale Price:
  • Current Sale Document Type: 71
  • Current Sale Input Document Number: 2016-001098
  • Previous Sale Recording Date: Dec 14, 2004
  • Previous Sale Contract Date: Dec 14, 2004
  • Previous Sale Document Type: 27
Data used for valuation calculations is provided by RealtyHop, and other third party sources

Comparables

Unit
Status
Type
Beds
Baths
ft²
Price/ft²
Asking Price
Listed On
Closing Price
Sold On
HOA + Taxes

About Fannin


Similar Homes for Sale

Currently no similar homes around

Nearby Rentals


Frequently Asked Questions

When was property at 43 Devils Den Road built and last sold?
The property at 43 Devils Den Road was built in 2006 and last sold on May 20, 2016 for $385,000.
How much is this home worth?
The estimated value of the home located at 43 Devils Den Road is $869,811.
What are some comparable homes to 43 Devils Den Road?
There are currently no comparable homes to 43 Devils Den Road.