by RH Advisors

Check Availability
Cheshire
43 Cook Hill
Listed by: Linda Hitchcock, BHG Masiello Keene, 603-352-5433, Listing Courtesy of Prime MLS
$479,000
↓ $20K (4%)
● House - For Sale

43 Cook Hill

Alstead, NH 03602
bedrooms
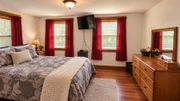
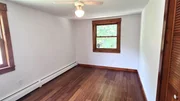
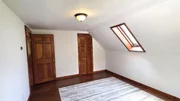
4 Beds
bathrooms
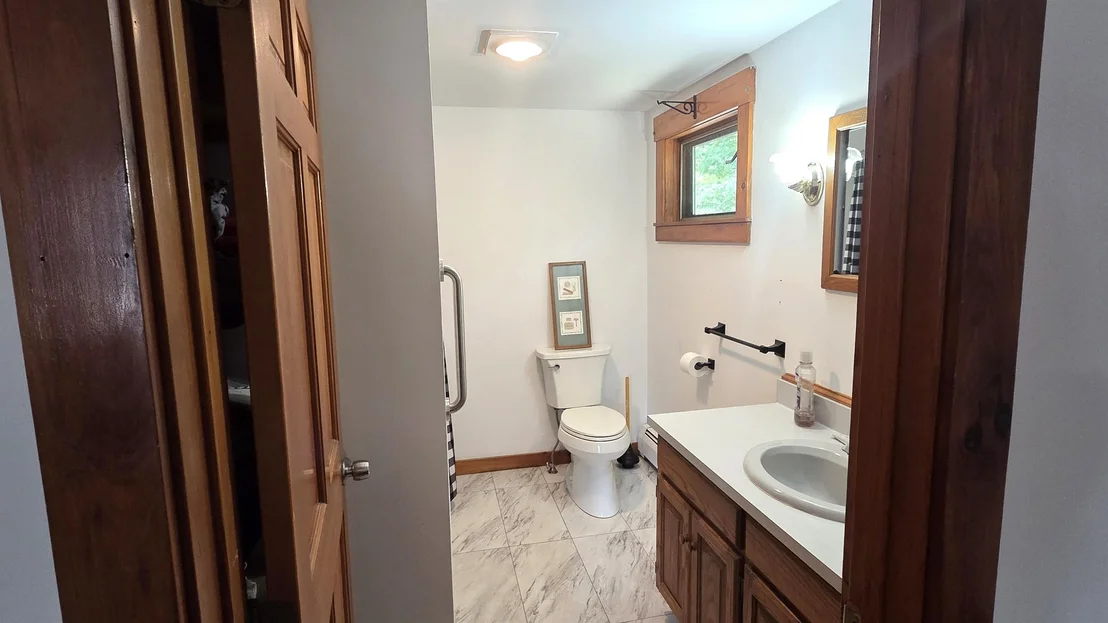
2 Baths, 1 Half Bath
square feet
3,429 Ft²
$3,172
Est. Monthly

About This Property

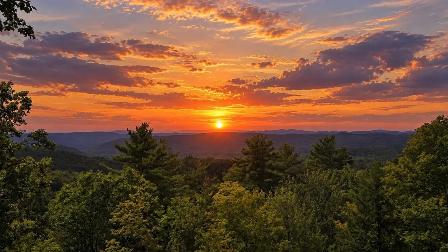
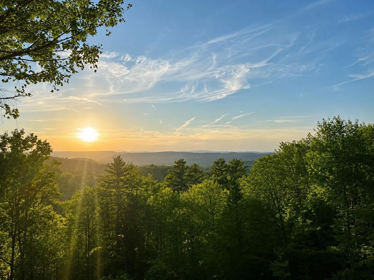
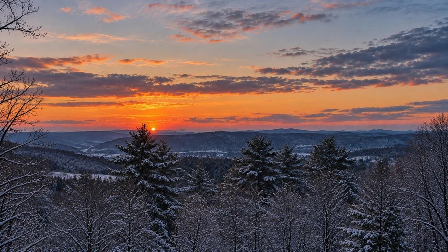
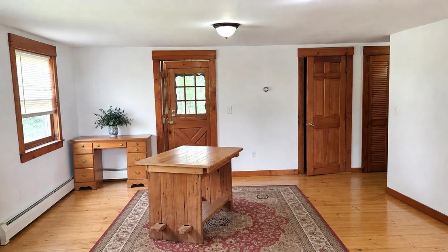
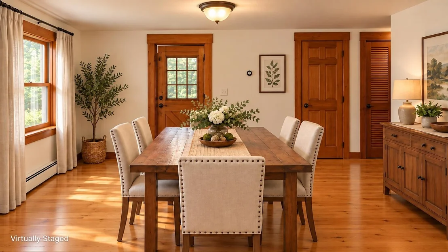
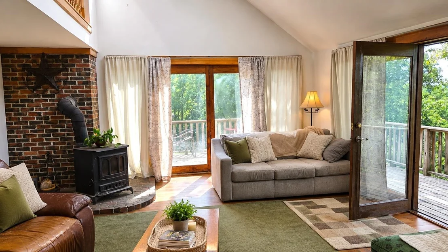
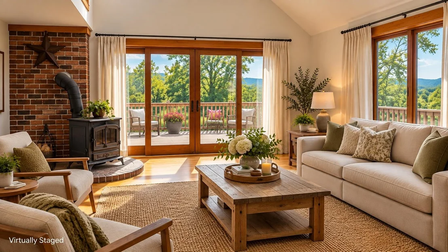
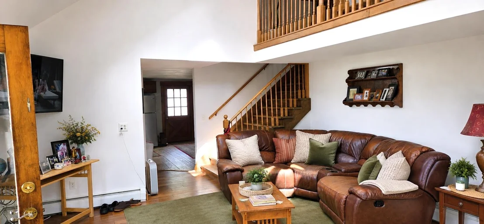
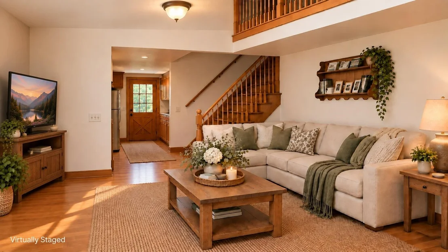
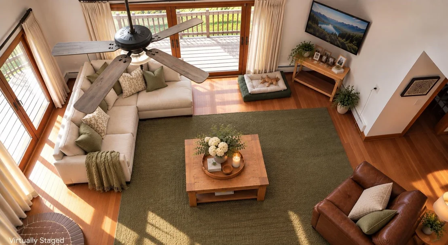
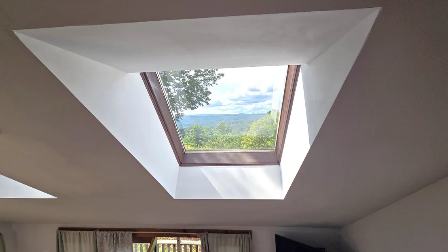
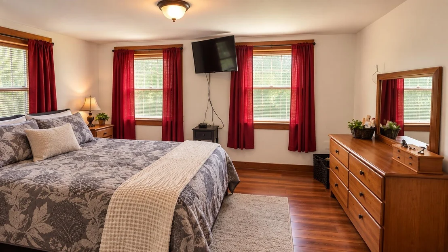
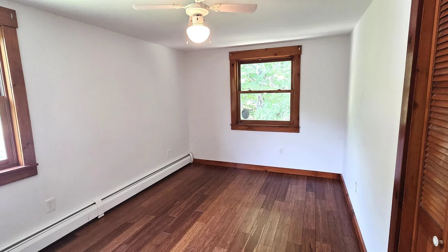
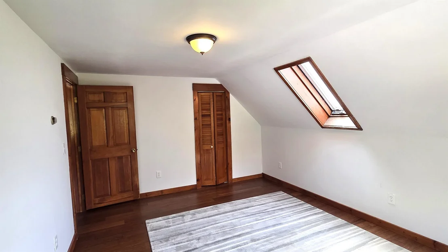
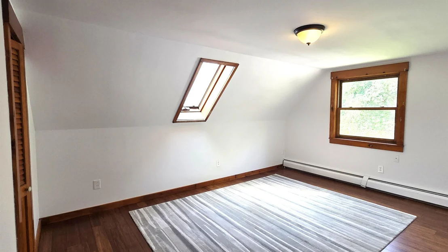
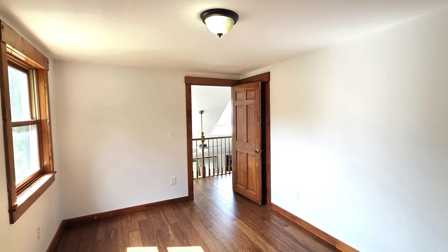
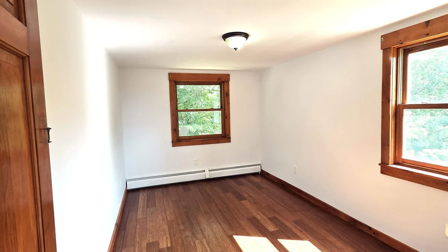
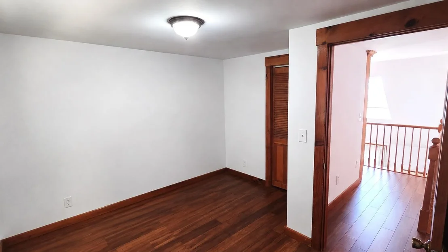
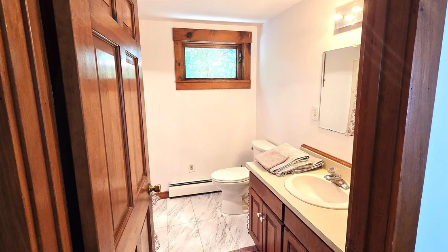
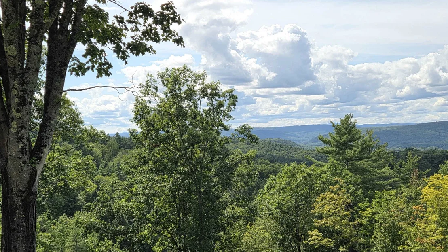
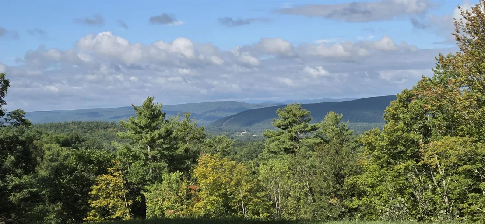
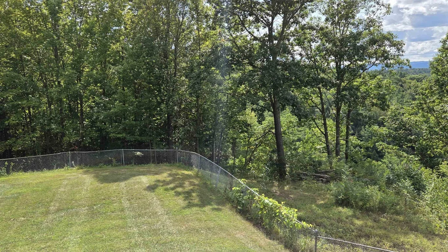
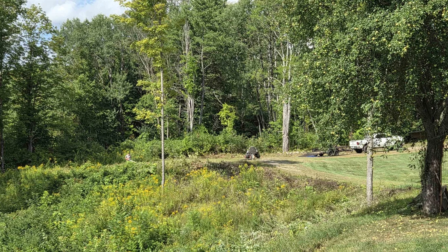
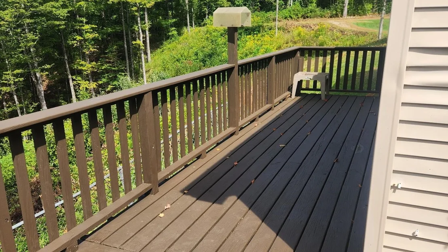
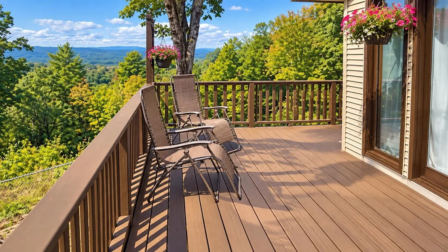
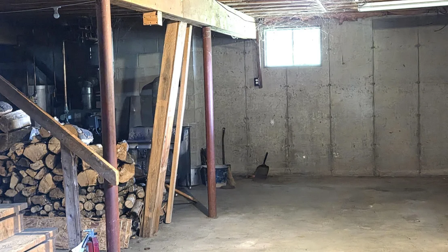
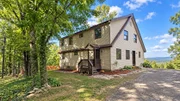
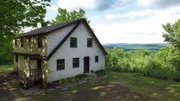
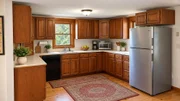
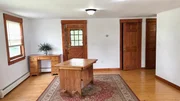
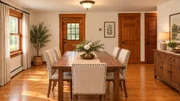
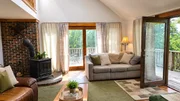
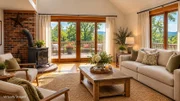
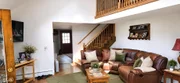
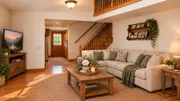
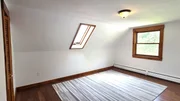
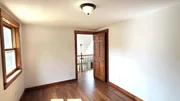
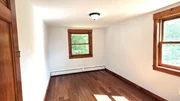
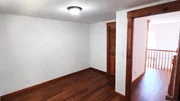
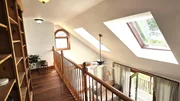
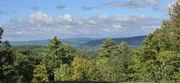
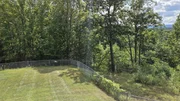
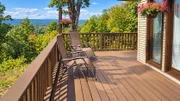
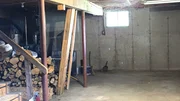
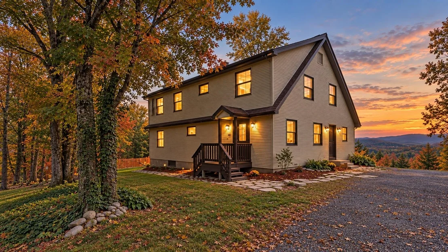
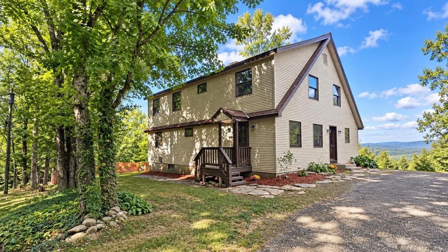
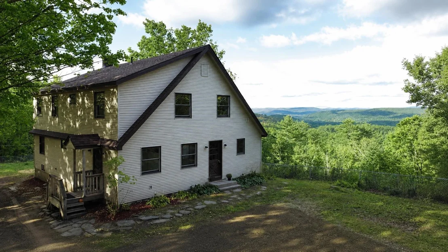
PRICE REDUCTION $20,000!  Welcome Home! Nestled in a peaceful rural setting on a town-maintained dead-end road, this well-built, four-bedroom home offers beautiful mountain views and stunning sunsets right outside your door. Enjoy the scenery from your windows while taking advantage of nearby ski mountains, all just a short drive away. For snowmobile enthusiasts, access to local snowmobile trails is right at the end of the road, making it easy to enjoy the area's incredible trail system!  Inside, the spacious living area features cathedral ceilings that create an open, inviting atmosphere. The dry basement offers excellent additional storage and potential for future use. Enjoy the peace and privacy of country living while remaining conveniently located just 25 minutes from Keene and a short drive to I-91.  If you're looking for space, scenic views, privacy, and convenient access to outdoor recreation in every season, this property is ready to welcome you!  **ADDITIONAL LAND INCLUDED:** The sale also includes an adjoining 7.6 acre parcel, offering even more room to explore the possibilities. In addition to road frontage on Cook Hill Road, the parcel features approximately 405 feet of road frontage on Hill Road. The property includes an abundance of sugar maple trees, offering potential for a sugaring operation and a possible location for a sugar shack, subject to town approval.  Enjoy the best of country living, with mountain views, nearby skiing, incredible snowmobile trails, and extra acreage to make your own!
Unit Size
3,429 Ft²
Days on Market
-
Land Size
5.60 acres
Price per sqft
$140
Property Type
House
Property Taxes
$820
HOA Dues
-
Year Built
1986

Payment Calculator (Computations Provided by RealtyHop)

Cap Rate Calculator

Last updated: 9 days ago (Prime MLS #5105709)

Price History

Date / Event Date Event Price
Oct 12, 2026 Price Decreased $479,000
↓ $20K (4%)
Price Decreased
Aug 19, 2026 Listed by BHG Masiello Keene $499,000
Listed by BHG Masiello Keene
Nov 28, 2022 Sold
Sold
Oct 7, 2022 Listed by BHG Masiello Keene $399,000
Listed by BHG Masiello Keene

Property Highlights

Parking Available
Interior Details
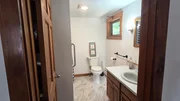
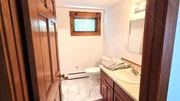
Half Bathrooms: 1
Full Bathrooms: 2
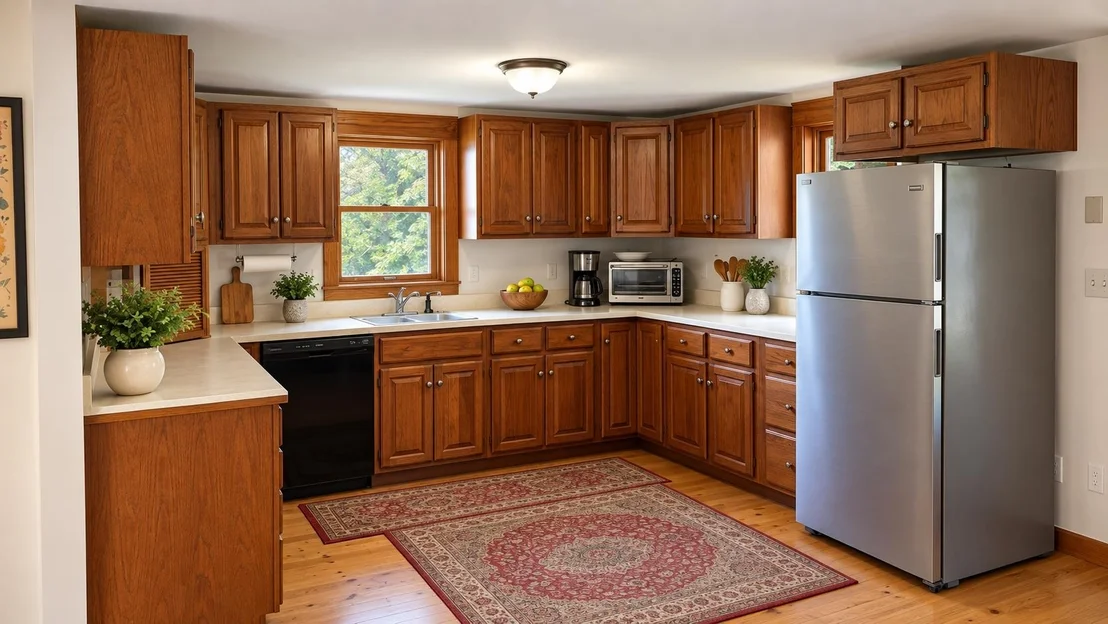
Appliances: Dishwasher, Dryer, Refrigerator, Washer, Electric Stove
Flooring Type: Bamboo, Combination, Softwood, Vinyl Plank
Rooms: 12
Basement: Yes
Exterior Details
Square Footage: 3429
Architectural Style: Contemporary
Year Built: 1986
Construction Materials: Aluminum Siding, Vinyl Siding
Lot Features: Sloped, Country Setting, Mountain View, Steep
Lot Size Area: 243936
Lot Size Units: Square Feet
Lot Size Acres: 5.6
Lot Size Square Feet: 243936
Water Source: Drilled Well
Financial Details
Tax Annual Amount: $9,839
Utilities Details
Cooling Type: None
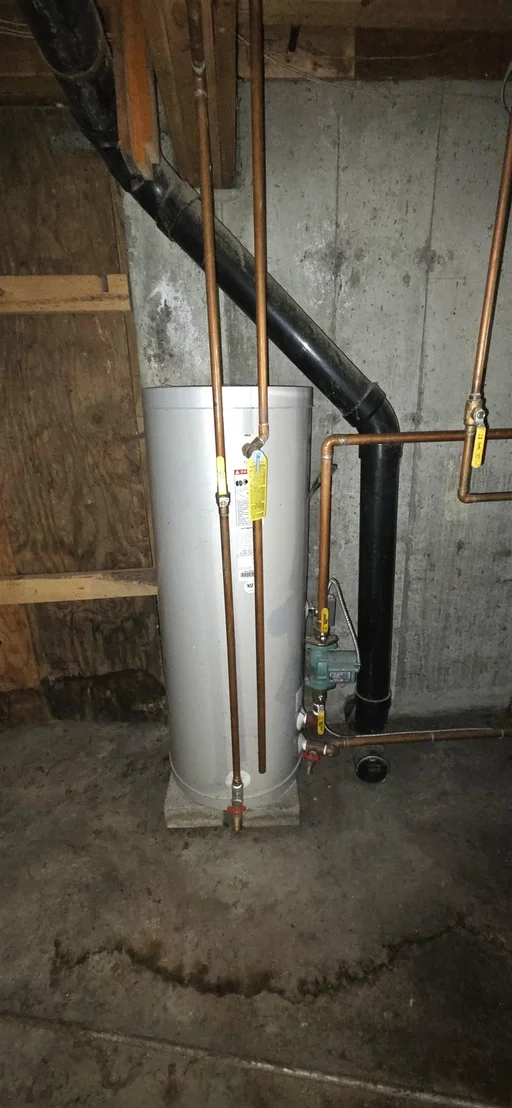
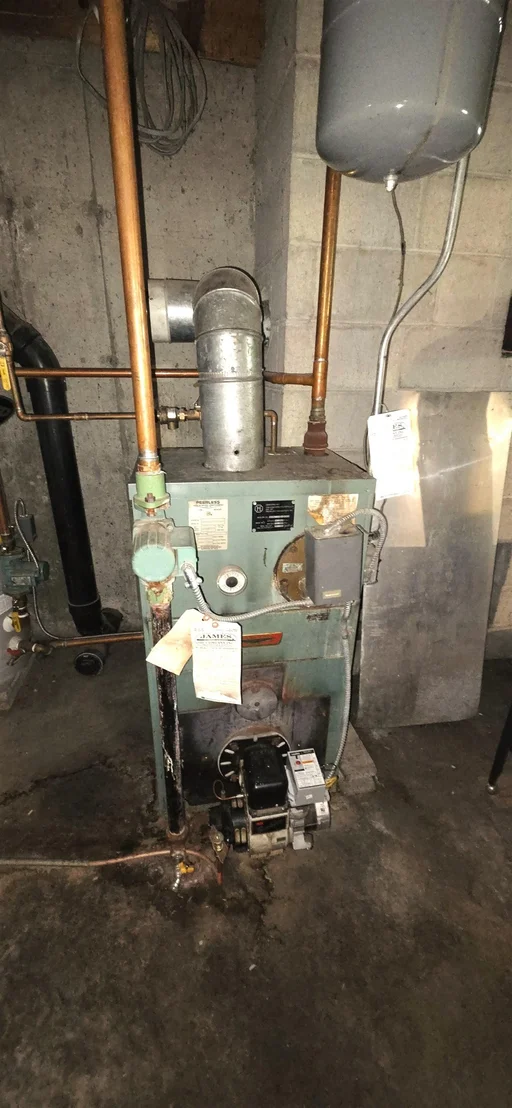
Heating Type: Baseboard, Hot Water, Wood Stove
Sewer : Private Sewer, On-Site Septic Exists

Building Info

Overview

    General

  • Year Built: 1986
  • Effective Year Built: 1986
  • Bedroom Count: 4
  • Bathroom Count: 3
  • Full Bathrooms: 2
  • Partial Bathrooms: 3
  • Building Condition: 6
  • Building Quality: 0
  • Construction Type: 0
  • Building Style: 4
  • Exterior Walls Type: 19
  • Interior Walls Type: 0
  • Roof Shape Type: 1
  • Roof Cover Type: 15
  • Floor Count: 200
  • Floor Cover: 0
  • Basement Type: 0
  • Basement Area: 0
  • Garage Type: 0
  • Parking Space Count: 0
  • Patio Type: 0
  • Porch Type: 0
  • Pool Type: 0
  • Location Influence Type: 23

    Dimensions

  • Lot Size Square Feet: 243,936
  • Total Building Area: 2,262
  • Gross Building Area: 4,196
  • Building Area: 2,262
  • Building Area Measurement: L

    Heating and Cooling

  • Air Conditioning: 0
  • Heating: 10
  • Heated Square Feet: 2,262
  • Heating Fuel Type: 6

    Utilities

  • Sewer System: 0
  • Water Service: 0

Building

  • Building Type: 0
  • Property Class: R
  • Land Acres: 0000005600
  • Standard Land Use Code: 1001
  • County Land Use Code: 101

Neighborhood

  • School District Name: Fall Mountain Regional School District
  • School Tax School District: FALL MT RGNL
  • Census Tract: 970100

Zoning

  • Zoning: RURAL

Geography

  • Parcel: ALTD M:00025 B:000010 L:000000
  • Block: 10
  • Municipality: ALSTEAD
  • Latitude: 43.1321
  • Longitude: -72.3585

    Address

  • Full Address: 43 Cook Hill Rd
  • Address - House Number: 43
  • Address - Street Name: Cook Hill
  • Address - Suffix Type: Rd
  • State: NH
  • City Name: Alstead
  • Carrier Code: R001
  • 4-Digit Zip Code: 3203
  • Zip Code: 03602

Valuation

    Tax

  • Tax Year: 2022
  • Tax Amount: $590,400

    Assessments Valuation

  • Assessed Year: 2022
  • Assessed Total Value: $239,600
  • Assessed Land Value: $81,600
  • Assessed Improvements Value: $158,000

    Sales

  • Current Sale Contract Date: Nov 23, 2022
  • Current Sale Recording Date: Nov 28, 2022
  • Current Sale Price:
  • Current Sale Document Type: 71
  • Current Sale Input Document Number: 2210688

    Financing

  • First Mortgage Financing Type: ADJ
Data used for valuation calculations is provided by RealtyHop, and other third party sources

Comparables

Unit
Status
Type
Beds
Baths
ft²
Price/ft²
Asking Price
Listed On
Closing Price
Sold On
HOA + Taxes

About Cheshire


Similar Homes for Sale

Currently no similar homes around

Nearby Rentals

Unit for rent at 529 Valley, 03608

$1,500 /mo

  • 1 Bed
  • 1 Bath
  • 425 ft²
529 Valley, 03608 Listing by Roger Doyon


Frequently Asked Questions

When was property at 43 Cook Hill Road built and last sold?
The property at 43 Cook Hill Road was built in 1986 and last sold on Nov 23, 2022 for $420,000.
How much is this home worth?
The estimated value of the home located at 43 Cook Hill Road is $502,573.
What are some comparable homes to 43 Cook Hill Road?
There are currently no comparable homes to 43 Cook Hill Road.