See Home Value
Kent 19962
43 CHESTNUT RIDGE DR
$440,000
● House - Off Market

43 CHESTNUT RIDGE DR

MAGNOLIA, DE 19962
bedrooms
3 Beds
bathrooms
2 Baths
square feet
2,042 Ft²
$2,355
Est. Monthly
$150
HOA / Fees
4.81%
Cap Rate

About This Property

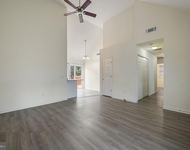
Perfection Plus! This Don Gardner Ranch Plan is shown with pride and one look will do. Lovely wood floor 11x12 entry hall with two coat closets.  To the left is a bedroom wing with two generous sized bedrooms (one used for the home office) and one with Palladium Window, both with double closets and a hall bath with solar tube that lets in lots of natural light.  Straight ahead you will enter the 16x23 great room with centered gas fireplace and two French entry doors to the lovely 17x18 screened porch overlooking a lush back yard beautifully landscaped and tree lined for privacy. The kitchen has a large island, tiled backsplash, Quartz counter tops, and breakfast nook that has sliders to the multi-level deck and planter boxes.  The 12x15 formal dining room has double windows and lovely Palladium window that lets in lots of natural light and raised panel walls half-way with chair rail.  The owner's suite is 17x14 and offers bath en suite with shower stall, deep soaking tub, double vanity with tile backsplash, walk-in closet and linen closet. There is a full basement with a finished and carpeted hobby room to use your imagination for your use, 9x9 Storage area and a spectacular 23x16 workshop area. Outside you can enjoy the strawberry patch and all the lovely plantings that the seller has planted including a beautiful Magnolia tree out front and lots of shade in the back.  There is a small shed for wood storage for the firepit area with a 10x10 patio and a larger shed for all your garden tools.  We invite you to compare.  Delay may mean disappointment so call today for your personal showing of this terrific home.
Unit Size
2,042 Ft²
Days on Market
48 days
Land Size
0.61 acres
Price per sqft
$220
Property Type
House
Property Taxes
$170
HOA Dues
$150
Year Built
2003

Payment Calculator

Cap Rate Calculator

Last updated: 3 years ago (Bright MLS #DEKT2029262)

Price History

Date / Event Date Event Price
Aug 30, 2024 Sold
Sold
Jul 13, 2024 In contract -
In contract
Jul 2, 2024 Listed by Keller Williams Realty Central-Delaware $449,000
Listed by Keller Williams Realty Central-Delaware
Nov 21, 2003 Sold
Sold

Property Highlights

Garage
Air Conditioning
Fireplace
With View

Building Info

Overview

    General

  • Year Built: 2003
  • Effective Year Built: 2003
  • Total Rooms: 6
  • Bedroom Count: 3
  • Bathroom Count: 2
  • Full Bathrooms: 2
  • Partial Bathrooms: 2
  • Bathroom Plumbing Fixtures: 8
  • Building Condition: 3
  • Building Quality: 5
  • Construction Type: 6
  • Building Style: 11
  • Exterior Walls Type: 19
  • Interior Walls Type: 0
  • Roof Shape Type: 0
  • Roof Cover Type: 0
  • Floor Count: 100
  • Floor Cover: 0
  • Basement Type: 7
  • Basement Area: 1,358
  • Garage Type: 25
  • Garage Square Area: 528
  • Parking Space Count: 2
  • Patio Type: 0
  • Porch Type: 8
  • Pool Type: 0
  • Location Influence Type: 19

    Dimensions

  • Lot Size Square Feet: 26,572
  • Lot Size Depth Feet: 2,164
  • Lot Size Frontage Feet: 1,145
  • Total Building Area: 2,042
  • Building Area: 2,042
  • Building Area Measurement: L

    Heating and Cooling

  • Air Conditioning: 13
  • Heating: 3
  • Heated Square Feet: 2,042
  • Heating Fuel Type: 0

    Utilities

  • Sewer System: 0
  • Water Service: 0

Building

  • Building Type: 0
  • Property Class: R
  • Subdivision: CHESTNUT RIDGE - SECTION 1
  • Land Acres: 0000000610
  • Standard Land Use Code: 1001
  • County Land Use Code: P
  • Legal Description 1: CHESTNUT RIDGE, SEC.1 LOT #2 43 CHESTNUT RIDGE DR.

Neighborhood

  • School District Name: Caesar Rodney School District
  • School Tax School District: 20
  • School Tax District Code 2: 55
  • School Tax District Code 3: T100
  • Census Tract: 042204

Zoning

  • Zoning: AC

Geography

  • Assessors Map Reference: MB 49 PG 93
  • Account Number: 74965
  • District: 00
  • Section: 1
  • Parcel: 7-00-112.03-03-02.00-000
  • Lot: 2
  • Municipality: UNINCORPORATED
  • Latitude: 39.0579
  • Longitude: -75.5122

    Address

  • Full Address: 43 Chestnut Ridge Dr
  • Address - House Number: 43
  • Address - Street Name: Chestnut Ridge
  • Address - Suffix Type: Dr
  • State: DE
  • City Name: Magnolia
  • Carrier Code: R003
  • 4-Digit Zip Code: 1616
  • Zip Code: 19962

Valuation

    Tax

  • Tax Year: 2023
  • Tax Amount: $153,846

    Appraisal Valuation

  • Standard Deviation: 0.2092
  • Valuation Date: Sep 27, 2023
  • Confidence Score: 71
  • Final Value: 412,507
  • High Value: 498,840
  • Low Value: 326,174

    Assessments Valuation

  • Assessed Year: 2023
  • Assessed Total Value: $62,900
  • Assessed Land Value: $7,700
  • Assessed Improvements Value: $55,200

    Sales

  • Current Sale Recording Date: Nov 21, 2003
  • Current Sale Price:
  • Current Sale Document Type: 27
  • Current Sale Input Document Number: D-582-0314
Data used for valuation calculations is provided by RealtyHop, and other third party sources

Comparables

Unit
Status
Type
Beds
Baths
ft²
Price/ft²
Asking Price
Listed On
Closing Price
Sold On
HOA + Taxes

About Kent


Similar Homes for Sale

Currently no similar homes around

Nearby Rentals

Unit for rent at 49 Winding Wood Drive, MAGNOLIA, DE, 19962

$1,900 /mo

  • 3 Beds
  • 2 Baths
  • 996 ft²
49 Winding Wood Drive, MAGNOLIA, DE, 19962 Listing by Teresita Collins


Frequently Asked Questions

When was property at 43 Chestnut Ridge Drive built and last sold?
The property at 43 Chestnut Ridge Drive was built in 2003 and last sold on Jan 1, 1970 for $241,000.
How much is this home worth?
The estimated value of the home located at 43 Chestnut Ridge Drive is $0.
What are some comparable homes to 43 Chestnut Ridge Drive?
There are currently no comparable homes to 43 Chestnut Ridge Drive.