by RH Advisors

Check Availability
Listed by: Luke Sykes, Jim Campbell Real Estate, 802-334-3400, Listing Courtesy of Prime MLS
$429,900
● House - In Contract

43 Cherry

Newport City, VT 05855
bedrooms
3 Beds
bathrooms
1 Bath
square feet
2,760 Ft²
$2,750
Est. Monthly

About This Property

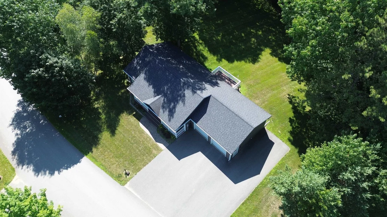
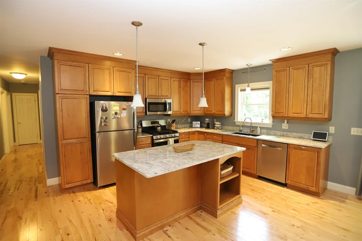
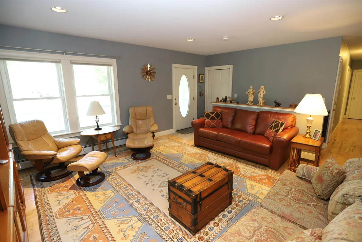
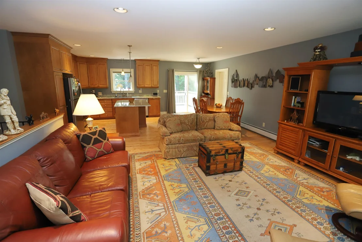
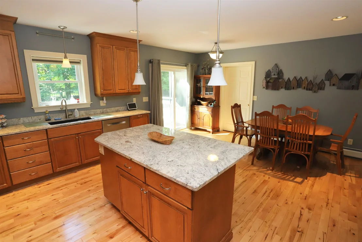
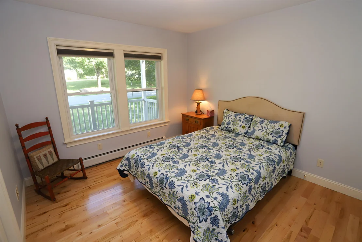
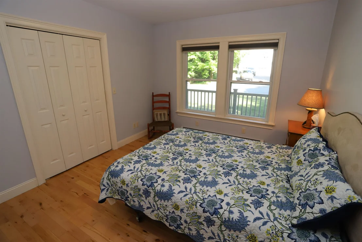
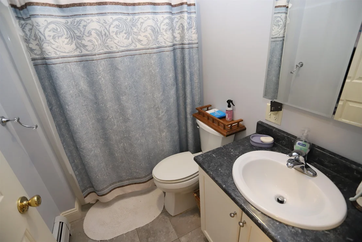
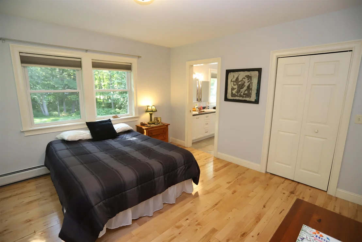
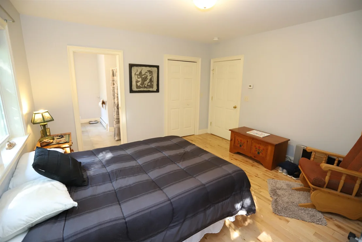
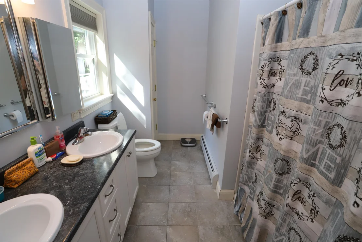
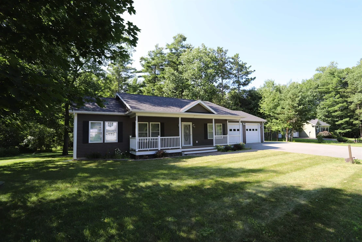
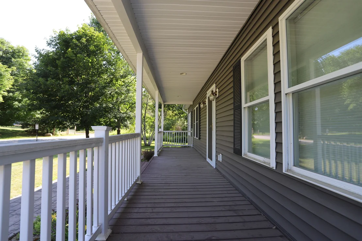
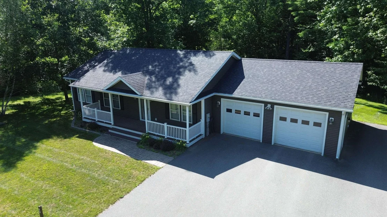
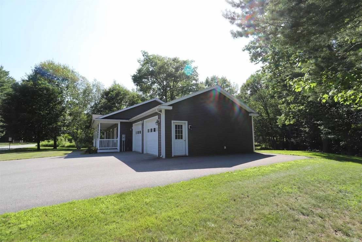
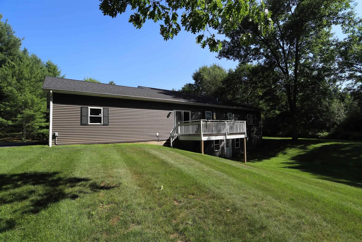
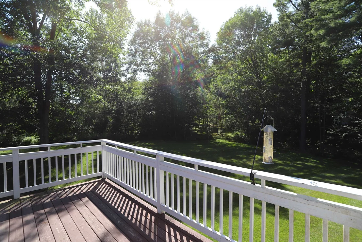
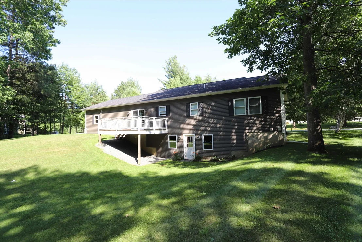
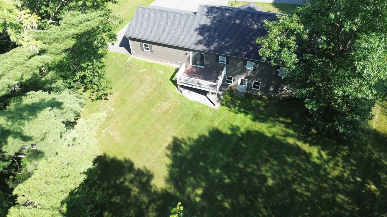
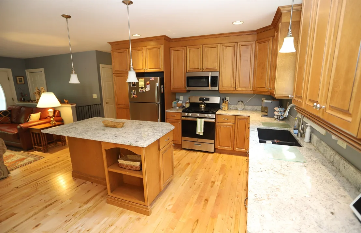
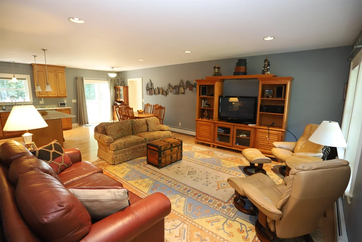
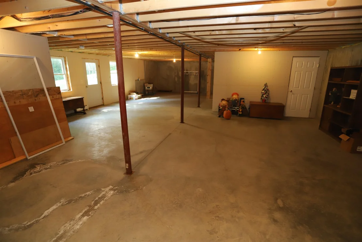
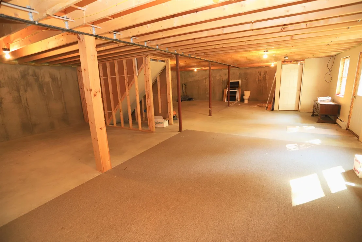
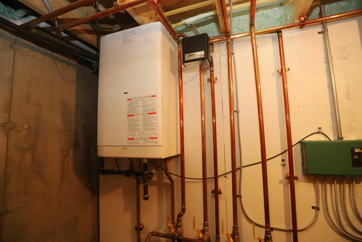
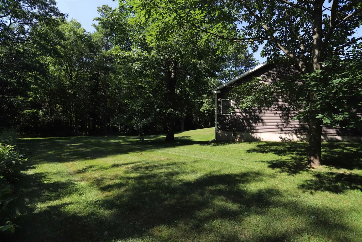
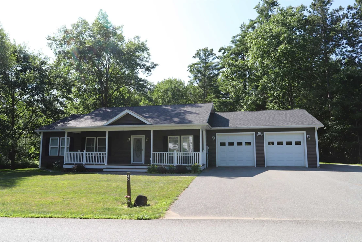
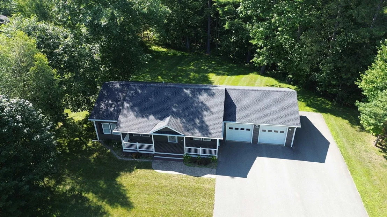
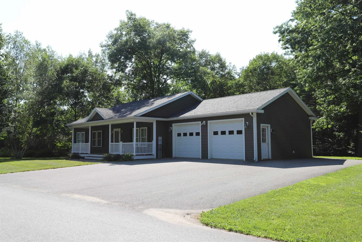
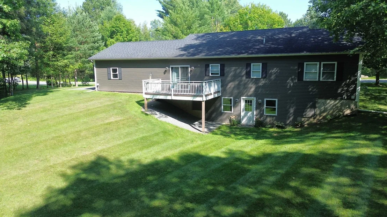
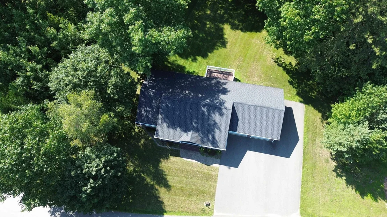
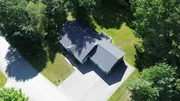
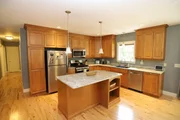
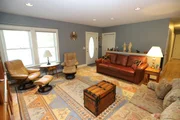
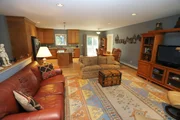
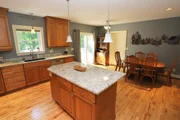
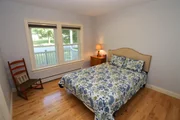
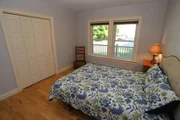
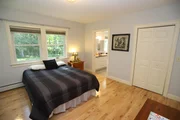
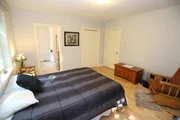
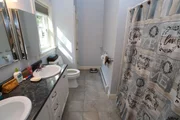
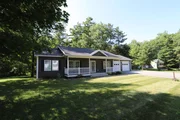
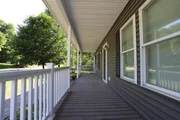
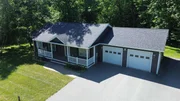
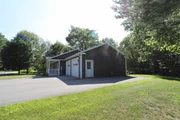
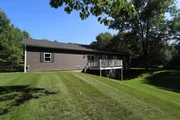
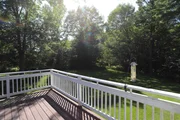
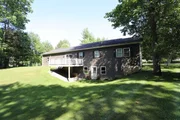
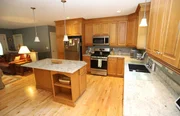
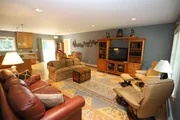
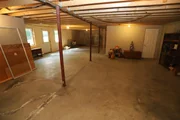
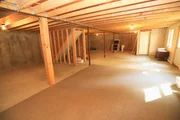
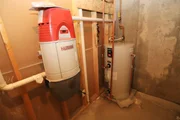
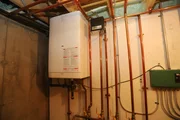
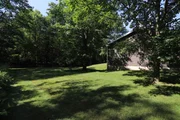
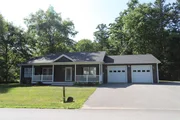
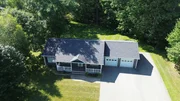
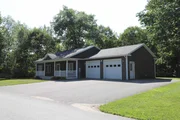
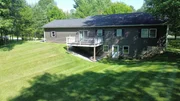
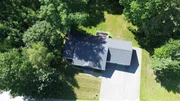
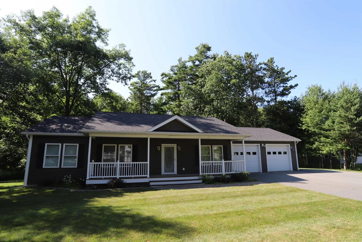
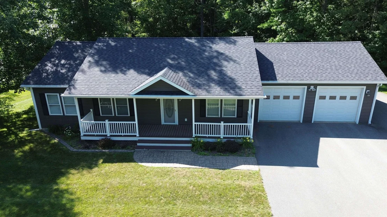
Situated on a quiet, dead-end street in a highly desirable neighborhood, this inviting 3-bedroom, 2.25-bath home offers comfortable living on a spacious lot, with access to 1200+/- ft of sandy beach on Lake Memphremagog. Clad in vinyl siding for low maintenance, features include a 24' x 18' 2-car garage, open-concept floorplan with a large kitchen/living area, granite countertops, primary bedroom with attached full-bath, dedicated laundry room, and a full walkout basement with potential for future finishing or rec-room/home gym use. Additional highlights include hardwood floors throughout the majority of the main level, a 7' x 34' covered front porch, rear deck overlooking the backyard, paved parking area, and additional overhead storage in the garage. Just 1.5 miles from the bike path, .5 miles from North Country Hospital, and within close proximity to schools/downtown Newport and its full range of amenities. Serviced by baseboard hot-water via a Biasi wall-mounted condenser/water tank, central vac, and public water/sewer. Whether you're searching for your first home or your next chapter, this property offers a desirable location, a functional layout, and the added benefit of lake access.
Unit Size
2,760 Ft²
Days on Market
-
Land Size
0.35 acres
Price per sqft
$156
Property Type
House
Property Taxes
$638
HOA Dues
-
Year Built
2014

Listed By

Luke Sykes
Jim Campbell Real Estate @ Jay

Payment Calculator (Computations Provided by RealtyHop)

Cap Rate Calculator

Last updated: 3 months ago (Prime MLS #5100909)

Price History

Date / Event Date Event Price
Jul 23, 2026 In contract -
In contract
Jul 21, 2026 Listed by Jim Campbell Real Estate $429,900
Listed by Jim Campbell Real Estate
Nov 5, 2019 Sold
Sold
Aug 28, 2019 Listed by Century 21 Farm & Forest $235,000
Listed by Century 21 Farm & Forest
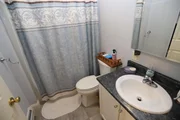
This Newport home was built in 2014 and has been very well maintained and upgraded. The home offers 3 bedrooms and 2 full baths all on the main level with hardwood and tile floors. The large kitchen has been upgraded with granite counters and equipped with stainless appliances including a gas range. The living space is an open concept with access to the front covered porch and the rear deck. A dual purpose laundry / mud room is located off the attached garage. There is a full unfinished walkout basement with lots of room to expand. The house is heated by a high efficiency propane boiler and the heat is well contained due to the spray foam insulation. Additional storage is available above the garage. The exterior offers an extra wide paved driveway with ample parking for an RV as well as a stamped concrete walkway to the covered front sitting porch. The back yard has room for gardens, kids and / or pets. Enjoy a short walk to the sandy shared beach, the recreational path, Bluffside Farm, the hospital, high school or a nice walk to downtown Newport.
Nov 10, 2015 Sold
Sold
Show More

Property Highlights

Garage
Parking Details
Has Garage
Parking Features: Garage, On Site, Paved, Attached, Parking Spaces 3 - 5
Garage Spaces: 2
Interior Details
Full Bathrooms: 1
Interior Features: Central Vacuum, Kitchen Island, Storage, Blinds, Kitchen/Dining, Laundry Hook-ups, Primary BR w/ BA, Natural Light, 1st Floor Laundry, Attic with Pulldown
Appliances: Dishwasher, Disposal, Dryer, Microwave, Refrigerator, Washer, Exhaust Fan, Water Heater, Gas Stove
Flooring Type: Ceramic Tile, Combination, Hardwood
Rooms: 7
Basement: Yes
Exterior Details
Square Footage: 2760
Architectural Style: Ranch
Year Built: 2014
Waterbody Name: Memphremagog Lake
Construction Materials: Wood Siding, Vinyl Siding
Lot Features: Landscaped, Near Golf Course, Lake Access, Open, Near Paths, Near Shopping, Near Snowmobile Trails, Neighborhood, Near Hospital, Near ATV Trail, Near School(s)
Lot Size Area: 15246
Lot Size Units: Square Feet
Lot Size Acres: 0.35
Lot Size Square Feet: 15246
Water Source: Public
Financial Details
Tax Annual Amount: $7,659
Utilities Details
Cooling Type: None
Heating Type: Propane, Baseboard, Hot Water
Sewer : Public Sewer
Location Details
HOA/Condo/Coop Amenities: Beach Access

Building Info

Overview

    General

  • Year Built: 2014
  • Effective Year Built: 2014
  • Building Count: 1
  • Total Rooms: 6
  • Bedroom Count: 3
  • Bathroom Count: 3
  • Full Bathrooms: 2
  • Partial Bathrooms: 3
  • Building Condition: 6
  • Building Quality: 0
  • Construction Type: 0
  • Building Style: 11
  • Exterior Walls Type: 29
  • Interior Walls Type: 0
  • Roof Shape Type: 1
  • Roof Cover Type: 20
  • Floor Count: 100
  • Floor Cover: 0
  • Basement Type: 9
  • Basement Area: 1,380
  • Garage Type: 7
  • Parking Space Count: 0
  • Patio Type: 0
  • Porch Type: 0
  • Pool Type: 0

    Dimensions

  • Lot Size Square Feet: 15,246
  • Total Building Area: 1,380
  • Gross Building Area: 3,832
  • Building Area: 1,380
  • Building Area Measurement: L

    Heating and Cooling

  • Air Conditioning: 13
  • Heating: 13
  • Heated Square Feet: 1,380
  • Heating Fuel Type: 3

    Utilities

  • Sewer System: 0
  • Water Service: 0

Building

  • Building Type: 0
  • Property Class: R
  • Land Acres: 0000000350
  • Standard Land Use Code: 1001
  • County Land Use Code: 101
  • Legal Description 1: HOUSE

Neighborhood

  • School District Name: North Country Supervisory Union
  • Census Tract: 951500

Zoning

  • Zoning: GR

Geography

  • Parcel: (136) 104016-005
  • Municipality: NEWPORT CITY
  • Latitude: 44.9584
  • Longitude: -72.2032

    Address

  • Full Address: 43 Cherry Ln
  • Address - House Number: 43
  • Address - Street Name: Cherry
  • Address - Suffix Type: Ln
  • State: VT
  • City Name: Newport
  • Carrier Code: R001
  • 4-Digit Zip Code: 6410
  • Zip Code: 05855

Valuation

    Tax

  • Tax Year: 2022
  • Tax Amount: $648,200
  • Tax Rate Code Area: 136

    Appraisal Valuation

  • Standard Deviation: 0.2226
  • Valuation Date: Apr 19, 2023
  • Confidence Score: 55
  • Final Value: 274,074
  • High Value: 335,086
  • Low Value: 213,061

    Assessments Valuation

  • Assessed Year: 2022
  • Assessed Total Value: $217,300
  • Assessed Land Value: $53,900
  • Assessed Improvements Value: $163,400

    Exemptions

  • Homeowner Exemption: Yes

    Sales

  • Current Sale Contract Date: Nov 05, 2019
  • Current Sale Recording Date: Nov 06, 2019
  • Current Sale Price:
  • Current Sale Document Type: 27
  • Current Sale Input Document Number: DK1023663488
  • Previous Sale Recording Date: Nov 16, 2015
  • Previous Sale Contract Date: Nov 10, 2015
  • Previous Sale Amount: $217,000
  • Previous Sale Document Type: 27
Data used for valuation calculations is provided by RealtyHop, and other third party sources

Comparables

Unit
Status
Type
Beds
Baths
ft²
Price/ft²
Asking Price
Listed On
Closing Price
Sold On
HOA + Taxes

About Newport


Similar Homes for Sale

Currently no similar homes around

Nearby Rentals

Unit for rent at 91 Bayview, Newport City, 05855

$1,250 /mo

  • 3 Beds
  • 1 Bath
  • 1,100 ft²
91 Bayview #3, Newport City, 05855 Listing by Peter Fina


Frequently Asked Questions

When was property at 43 Cherry Lane built and last sold?
The property at 43 Cherry Lane was built in 2014 and last sold on Nov 5, 2019 for $232,500.
How much is this home worth?
The estimated value of the home located at 43 Cherry Lane is $432,692.
What are some comparable homes to 43 Cherry Lane?
There are currently no comparable homes to 43 Cherry Lane.