


43 Burch Street #1


About This Property
Payment Calculator
Your Estimated Monthly Payment
Cap Rate Calculator
What does this mean?
Based on our analysis, the cap rate of this property is 1.25%. A negative cap rate indicates that the property might not be feasible as an income-producing asset. The median cap rate for a near zip code 11238 is 4.23%.
How much can I actually make?
Actual monthly rental income may vary between $4,760 and $7,140 depending on unit-specific characteristics. You can change the amount using the slider to further explore.
How is cap rate calculated?
Cap Rate = Net Operating Income (NOI) / Property Asset Value.
When calculating the cap rate, we assume 100% occupancy. Leverage (mortgage) is not considered.
Cap Rate provided by RealtyHop and RentHop, learn more about cap rate here.
Price History
| Date / Event | Date | Event | Price |
|---|---|---|---|
| Apr 5, 2018 | Sold | ||
| Sold | |||
| Feb 26, 2018 | Listed by Coldwell Banker Realty - Waltham | $499,000 | |
| Listed by Coldwell Banker Realty - Waltham | |||
| | |||
|
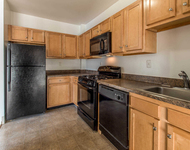
Beautiful sun- filled modern condo that commuters will love! Already in one of the most sought after neighborhoods in Arlington walking distance to the Arlington Heights Busway (service to Alewife, Harvard, Lexington, Bedford), Trader Joe's, Movie theater , Park with dog walking trails and Cambridge's best offerings. Starbucks and much more! Easy access to major highways including Routes 2 & 93! This sunny 1st floor unit offers : sun-filled living room, dining room, Mud-room off kitchen. The magnificent kitchen opens up to include a formal dining space that flows seamlessly. Adjacent to the formal dining room is a grand living space with crown molding highlighting an impressive attention to detail. A basement provides excellent storage and laundry. Mind-blowing outdoor space (vast) including back porch and yard with mature plantings and front yard/rear landscaping. An ideal commuter location.Walking distance to alewife T station. OFFERS DUE BY TUESDAY MARCH 6th BY 3pm.
| |||
| Apr 11, 2011 | Listed by Brownstone Realty Group | $329,900 | |
| Listed by Brownstone Realty Group | |||
 | |||
|
Nestled on a quiet side St. steps from the Minuteman bike trail, Mass Ave restaurants, and Alewife T, this charming 1st flr unit is convenient to everything. Back yard paradise- porch looks out at 17 acres of woods. Beautiful grounds, including a brick patio & gardens. The interior lay-out flows and is ideal for entertaining with refinished hardwoods thruout, ornate radiator covers, and a built-in hutch. 2002 renovation w/ newer roof, windows, gas heat, & water tank. Workshop in Basement.
| |||
| Dec 15, 2006 | Sold | ||
| Sold | |||
| Oct 2, 2006 | Listed by Coldwell Banker Realty - Arlington | $309,000 | |
| Listed by Coldwell Banker Realty - Arlington | |||

Property Highlights
Comparables
Status
Price/ft²
Listed On
Sold On
Past Sales
| Date | Unit | Beds | Baths | Sqft | Price | Closed | Listed By |
|---|---|---|---|---|---|---|---|
|
02/26/2018
|
2 Bed
|
1 Bath
|
910 ft²
|
$499,000
2 Bed
1 Bath
910 ft²
|
$575,000
+15.23%
04/05/2018
|
Gregory Somar
NextHome Titletown
| |
|
04/11/2011
|
2 Bed
|
1 Bath
|
1110 ft²
|
$329,900
2 Bed
1 Bath
1110 ft²
|
-
-
|
Kerin Mayher
Brownstone Realty Group
| |
|
10/02/2006
|
2 Bed
|
1 Bath
|
910 ft²
|
$309,000
2 Bed
1 Bath
910 ft²
|
$291,600
-5.63%
12/15/2006
|
Ted Siegan
Coldwell Banker Realty - Arlington
| |
|
03/22/2002
|
2 Bed
|
1 Bath
|
1071 ft²
|
$345,000
2 Bed
1 Bath
1071 ft²
|
$342,500
-0.72%
05/31/2002
|
Joanne McDonnell
RE/MAX Destiny
| |
|
01/18/2002
|
2 Bed
|
1 Bath
|
910 ft²
|
$279,000
2 Bed
1 Bath
910 ft²
|
$298,350
+6.94%
04/25/2002
|
Joanne McDonnell
RE/MAX Destiny
| |
|
01/30/1999
| |
4 Bed
|
-
|
2760 ft²
|
$322,000
4 Bed
-
2760 ft²
|
$345,000
+7.14%
03/31/1999
|
Nancy Solomon
Coldwell Banker Realty - Arlington
|
|
08/11/1995
| |
4 Bed
|
2 Bath
|
-
|
$234,000
4 Bed
2 Bath
|
$222,000
-5.13%
11/15/1995
|
Maureen C. Copithorne
Sweeney & OConnell
|
Building Info

 Your Privacy Choices
Phone: 425-283-2930
Address: 335 Madison Avenue, New York, NY 10017