



43 Boyce Street


About This Property
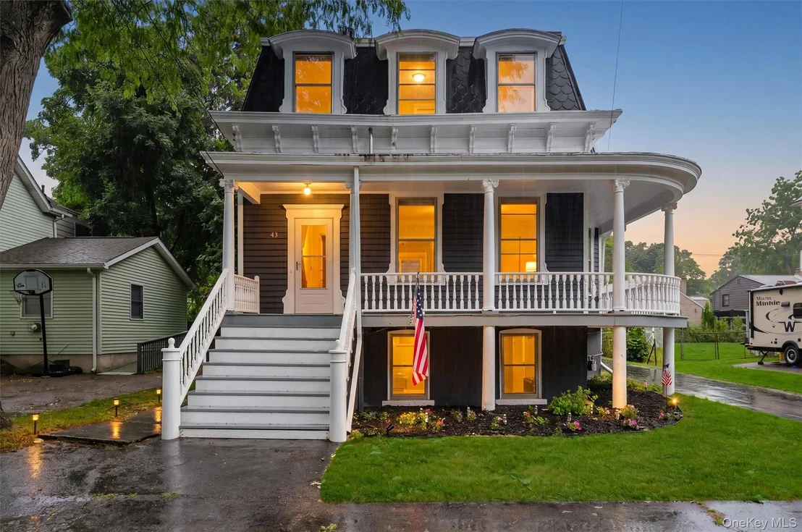
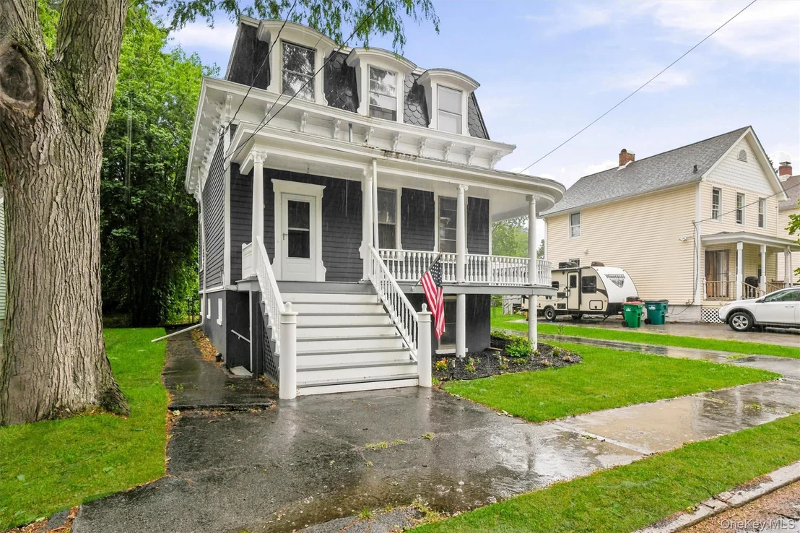
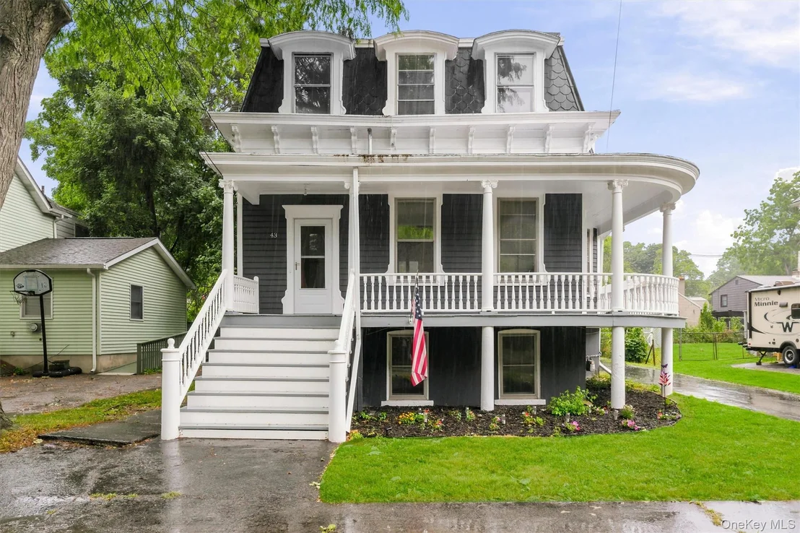
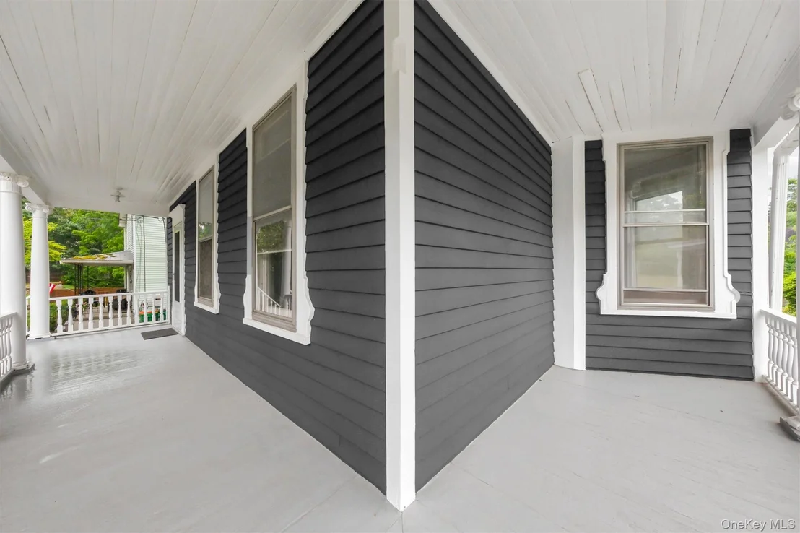
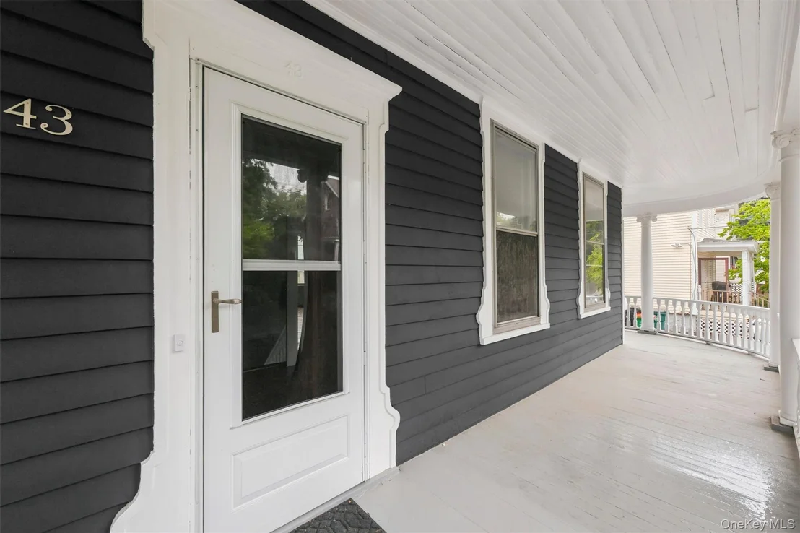
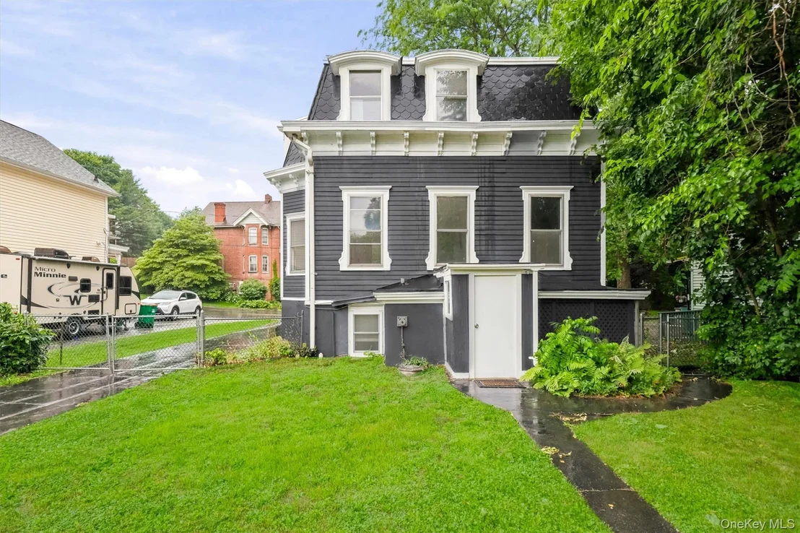
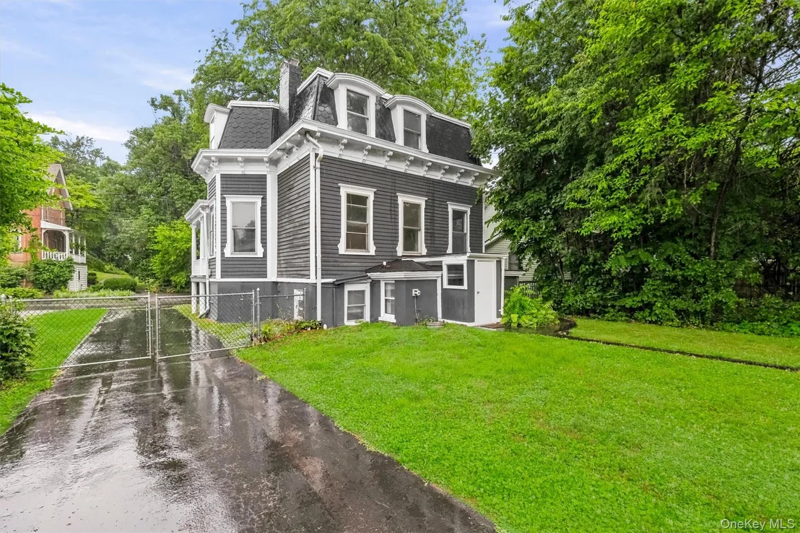
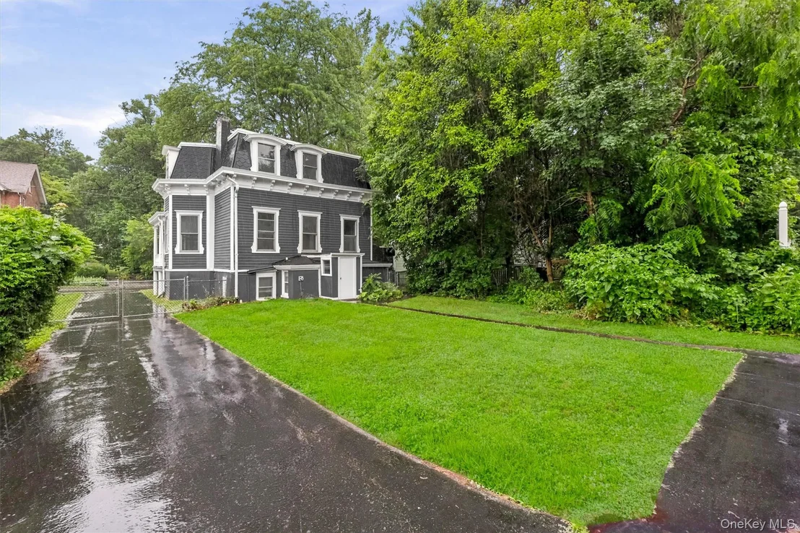
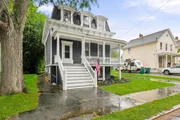
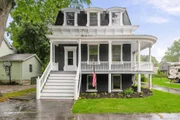
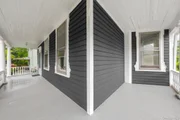
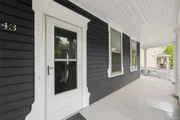
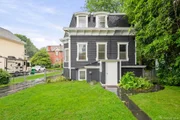
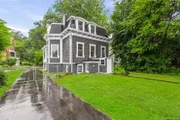
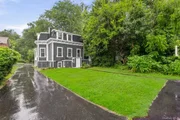
Standing as a masterwork of Second Empire architecture since 1870, this 2,027-square-foot estate rises above Beacon's most coveted residential streets beneath a commanding mansard roof clad in original fish-scale slate - its curved eyebrow dormers catching the Hudson Valley light in ways that no photograph can fully render. The sweeping wrap-around porch, with its classical white columns, turned balusters, and grand ceremonial staircase, sets a tone of effortless, unhurried grandeur before you ever step inside.
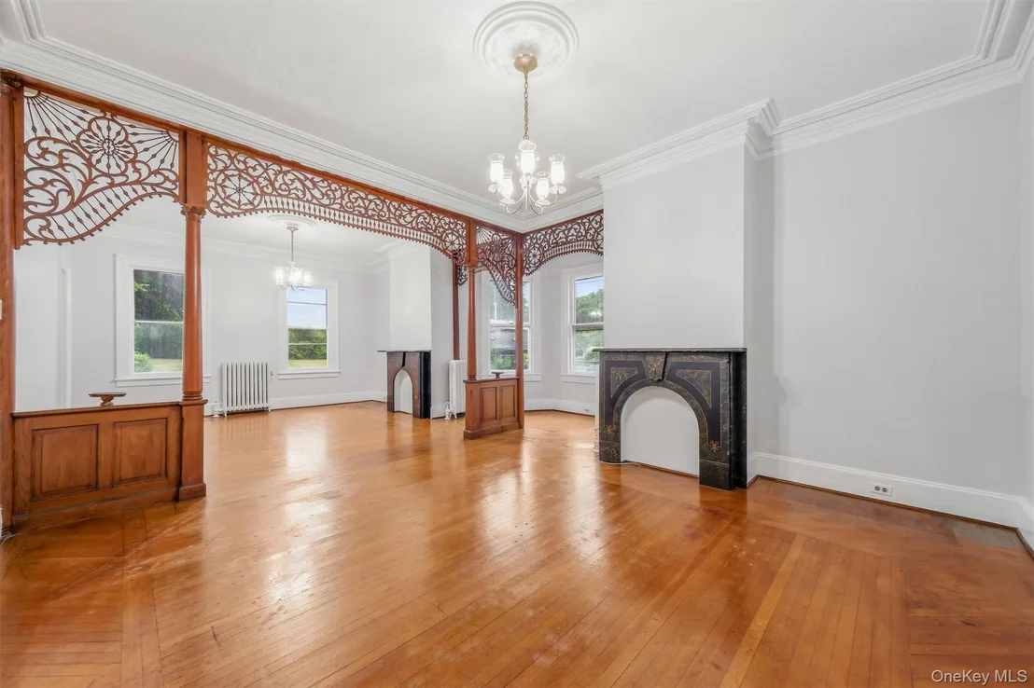
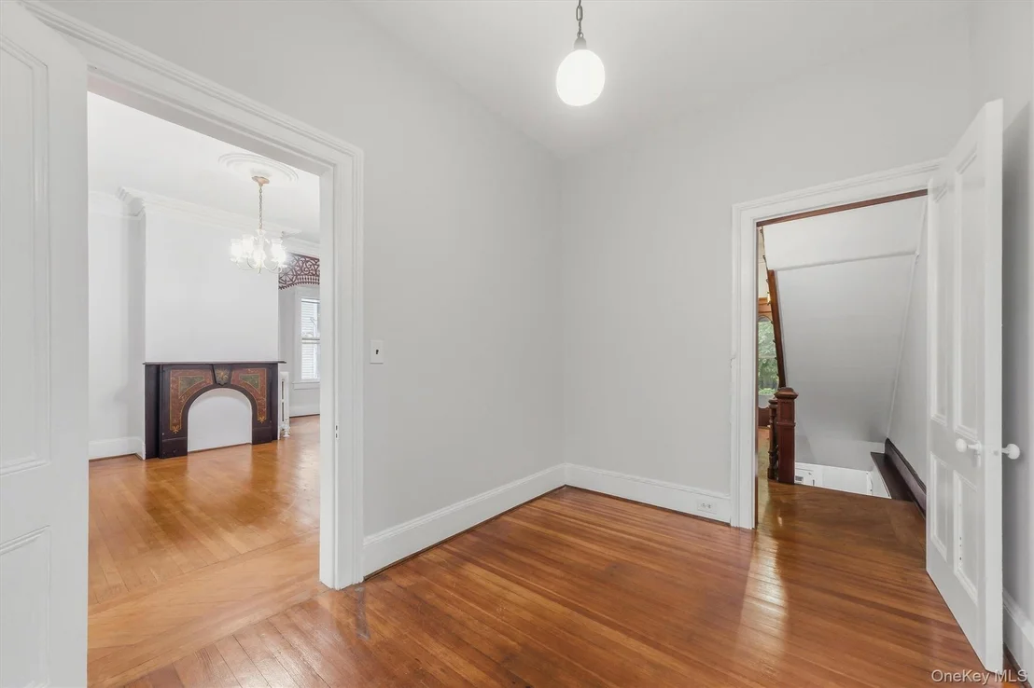
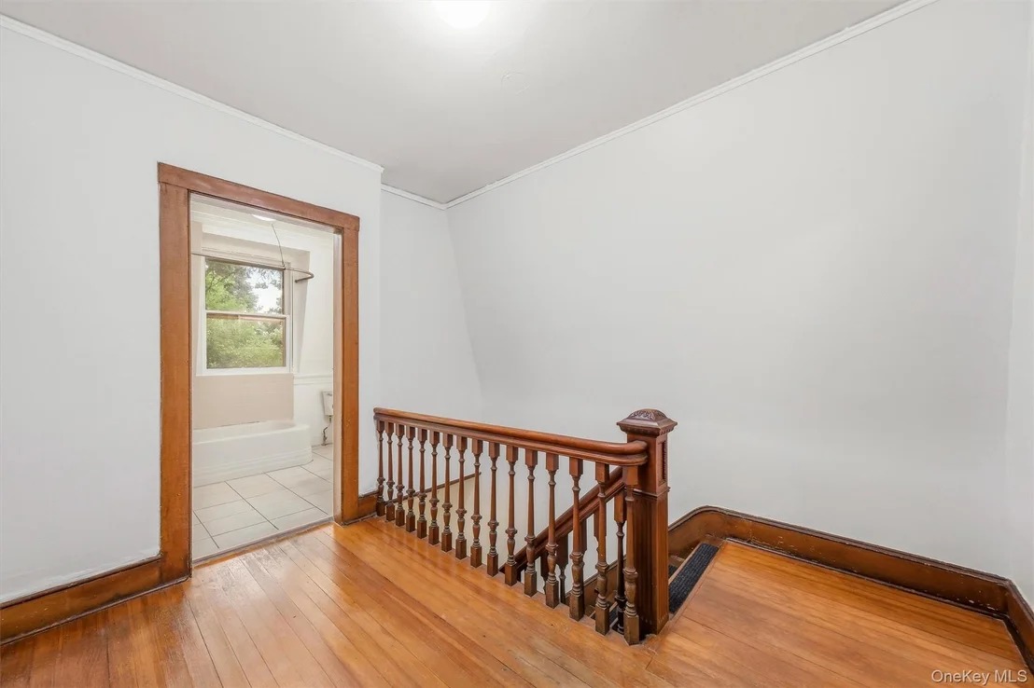
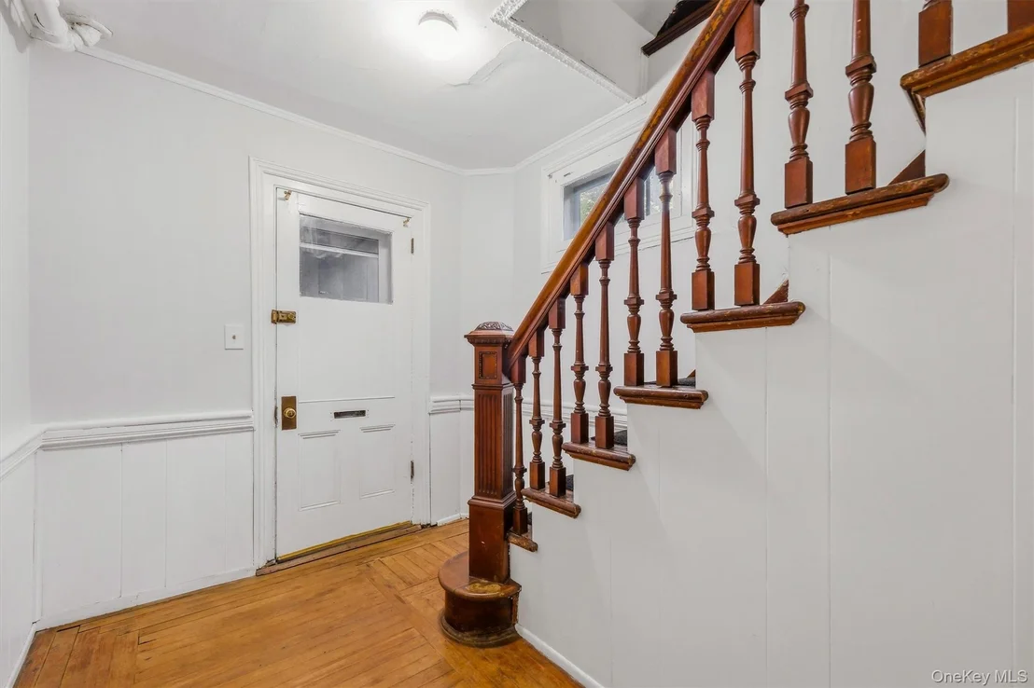
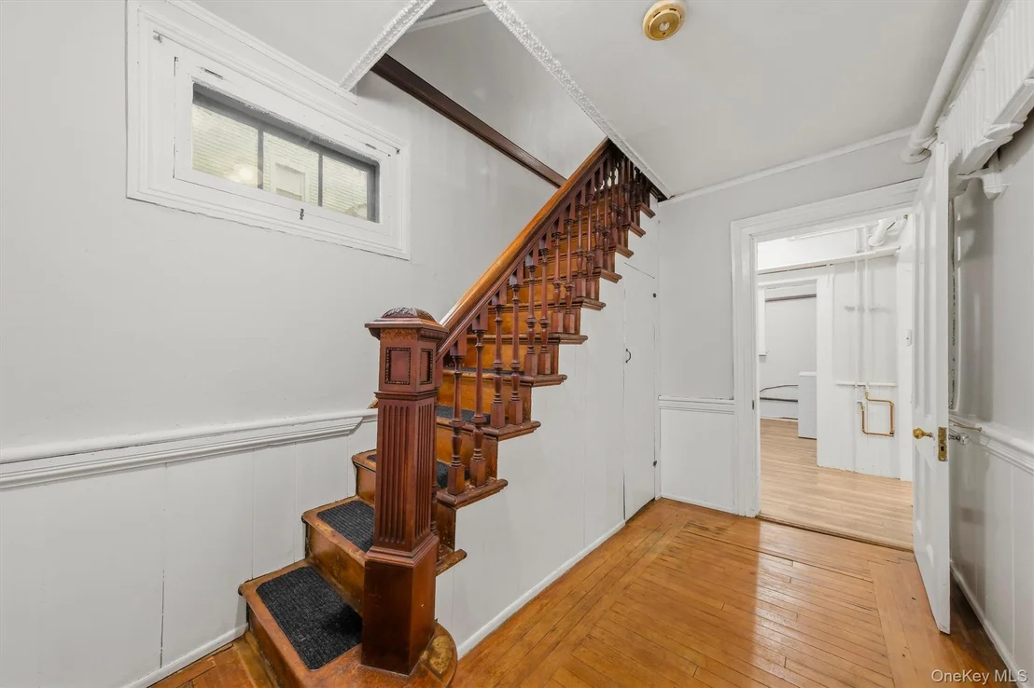
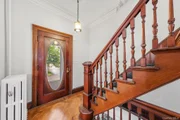
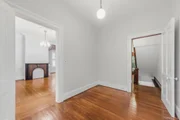
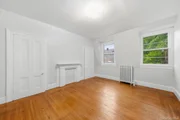
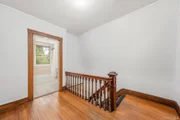
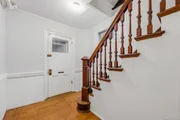
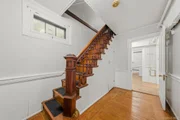
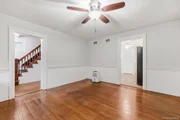
The original oval-glass front door opens to reveal a foyer anchored by one of the most remarkable staircases in the Hudson Valley - a soaring chestnut construction with a carved and fluted newel post of almost sculptural complexity, its hand-turned spindle balusters ascending through all three floors like an architectural spine. Crown moldings of extraordinary depth frame every ceiling. Original hardwood floors, laid in rich parquet patterns, glow with the warmth of 150 years of light.
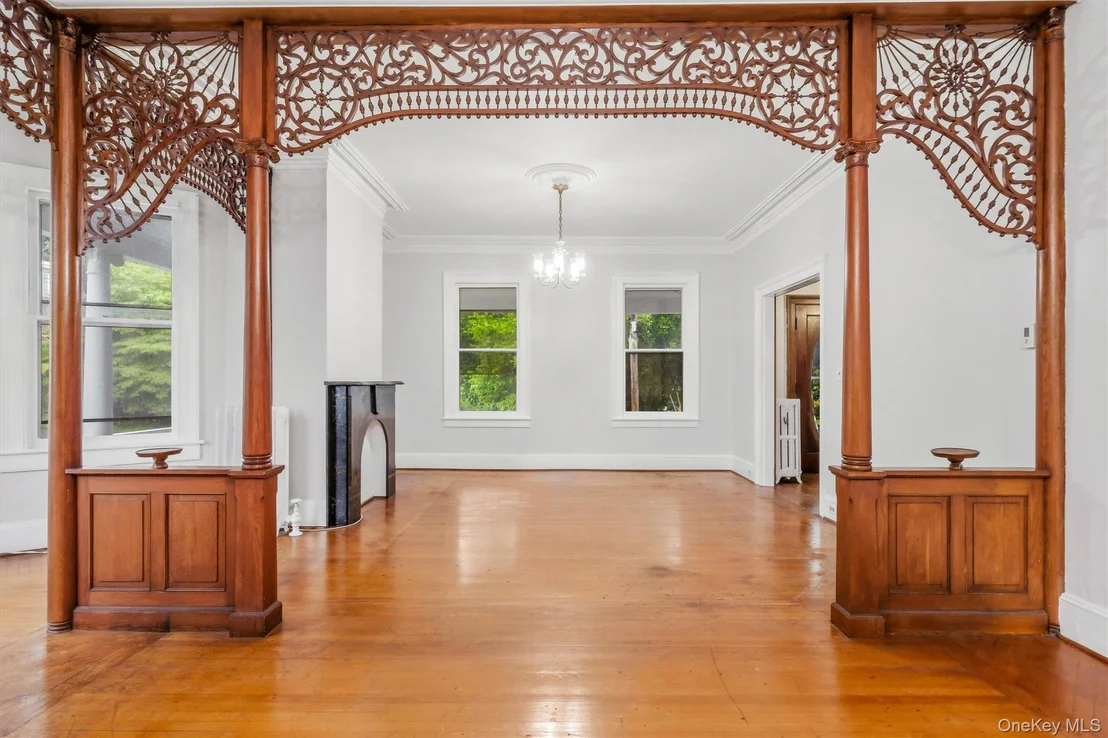
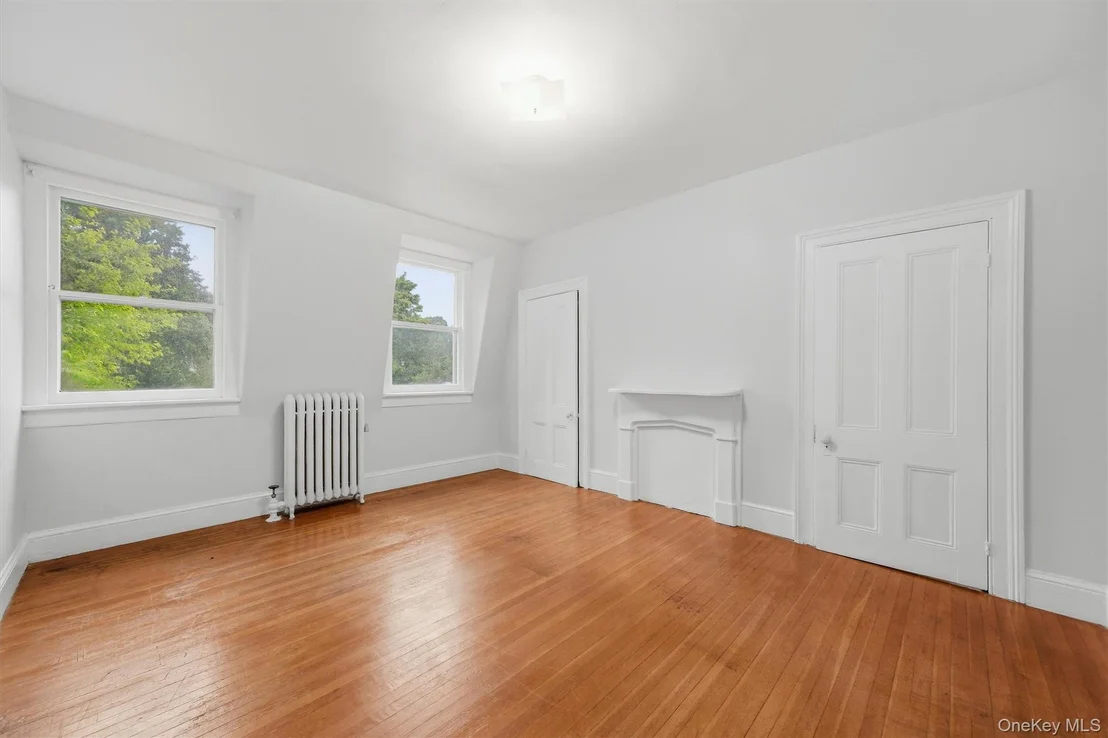
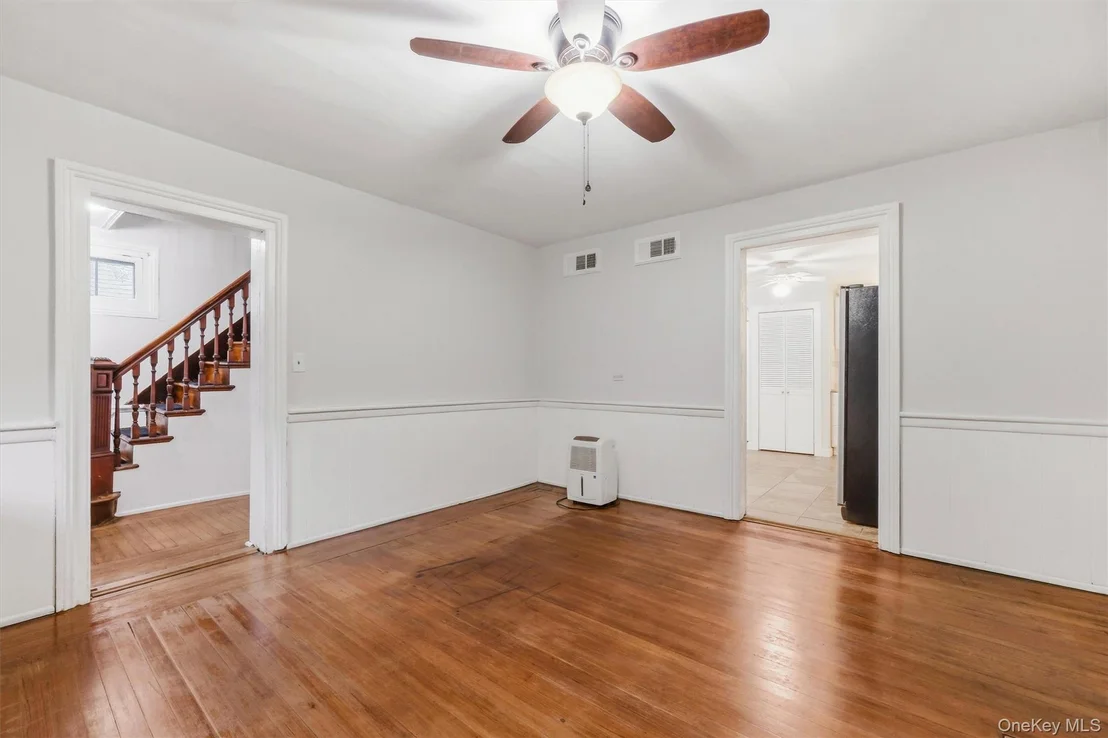
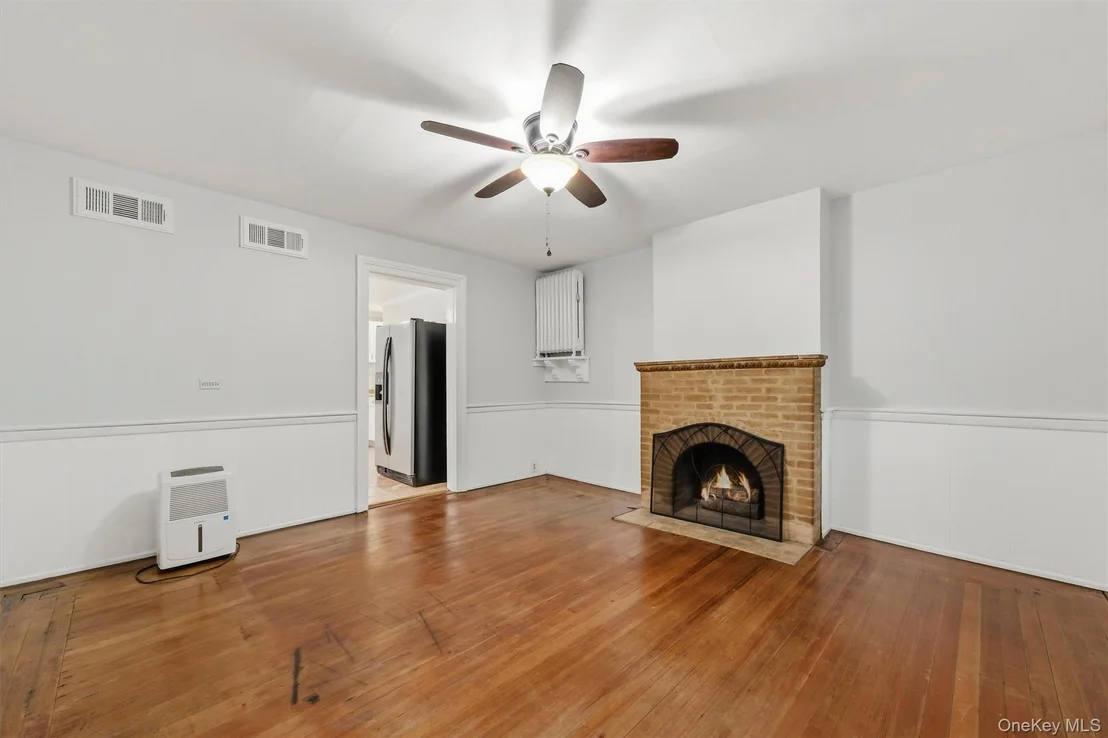
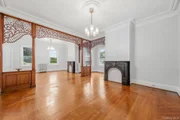
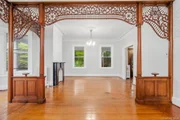
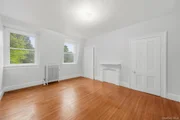
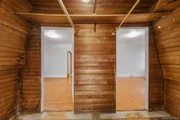
The principal rooms make no apology for their ambition. Spanning over 20 feet in length, the living and dining spaces are divided - and united - by the home's most breathtaking element: full-span, hand-carved fretwork room dividers of a complexity that belongs in a museum. This kind of woodwork is called "Eastlake fretwork" or "gingerbread fretwork" - named after the English designer Charles Eastlake, whose 1868 book Hints on Household Taste sparked a craze for this style of hand-crafted geometric and naturalistic woodwork throughout American Victorian homes of the 1870s–1890s. It was done with a scroll saw and hand chisels by skilled craftsmen, and it typically took months to complete a single installation like this. What makes this one exceptional is the scale - it divides two full-size rooms, meaning it runs a very long span - and the level of detail, which is far above what you see in most surviving examples. Most homes had a version of this removed during 20th-century renovations. The fact that this one is still intact, in this condition, is genuinely rare. Sunburst medallions, interlocking scrollwork, botanical tracery, and geometric lacework are woven into arched wooden screens supported by columned posts, each base finished in paneled wainscoting. Five decorative Victorian fireplace mantels punctuate the rooms - their painted arched surrounds, several adorned with original Aesthetic Movement polychrome panels, are time capsules of an era when even the purely ornamental was made to last forever. Plaster ceiling medallions, crystal chandeliers on original brass chains, and original cast iron radiators complete an interior of almost overwhelming visual richness.
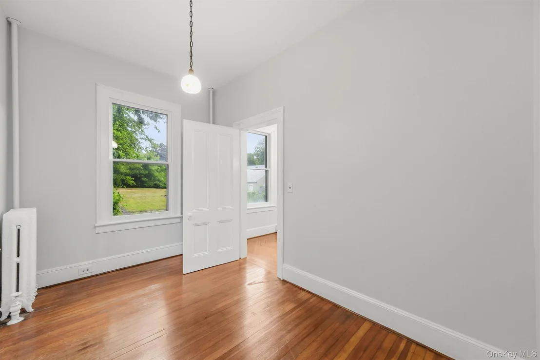
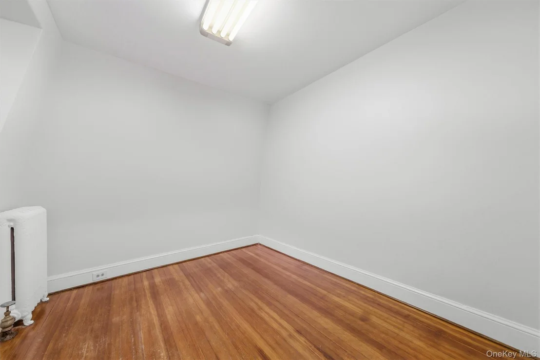
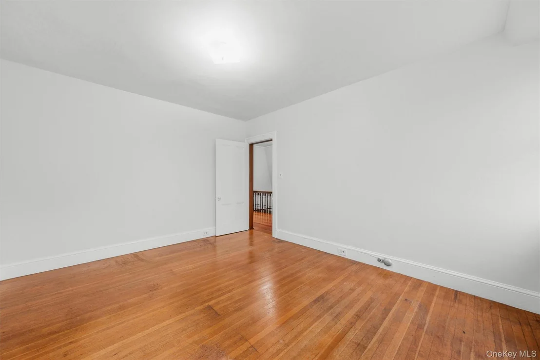
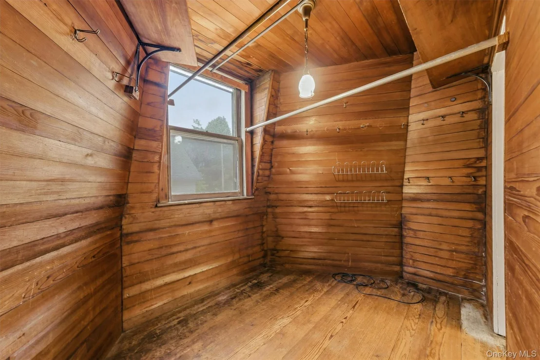
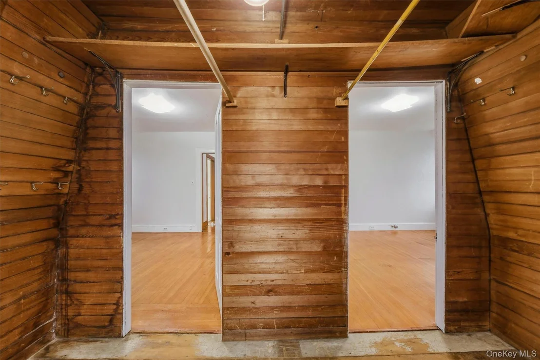
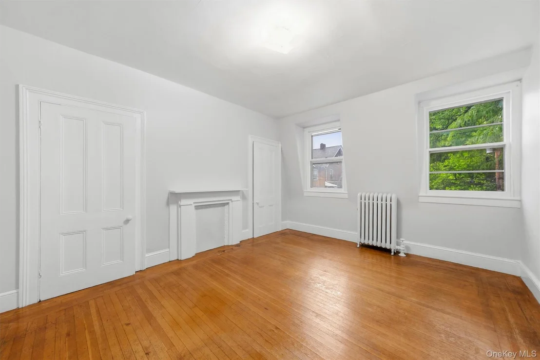
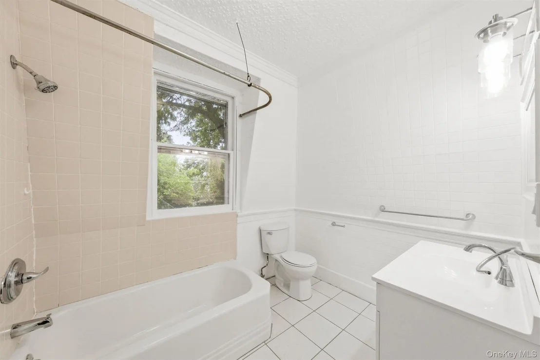
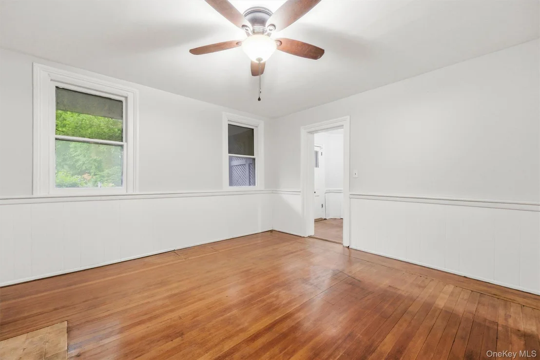
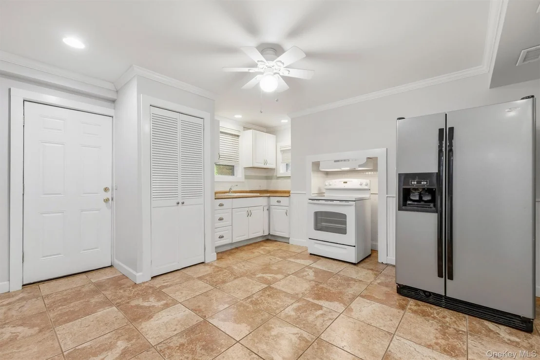
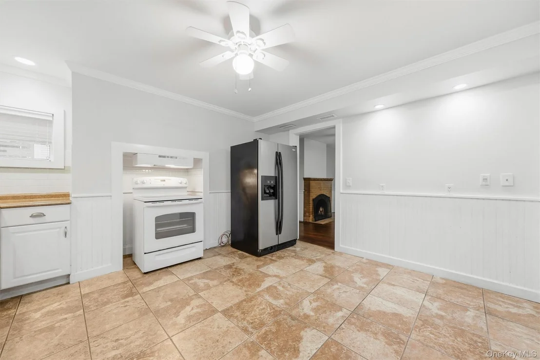
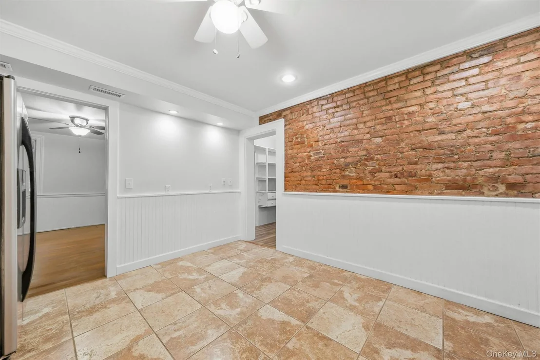
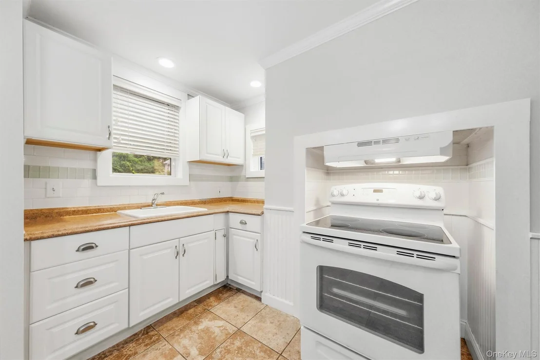
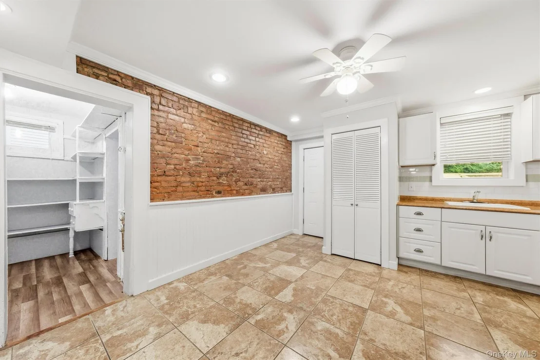
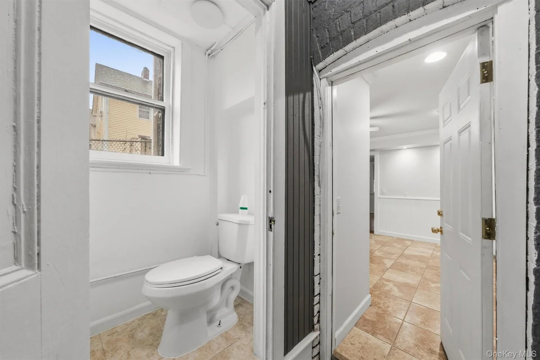
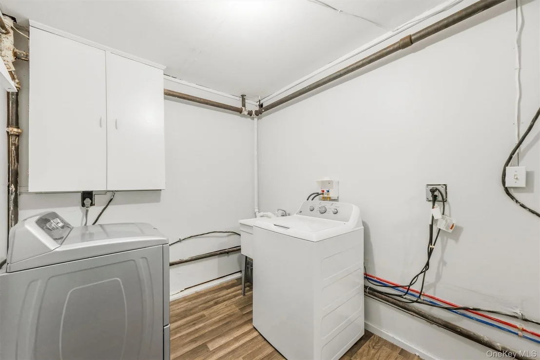
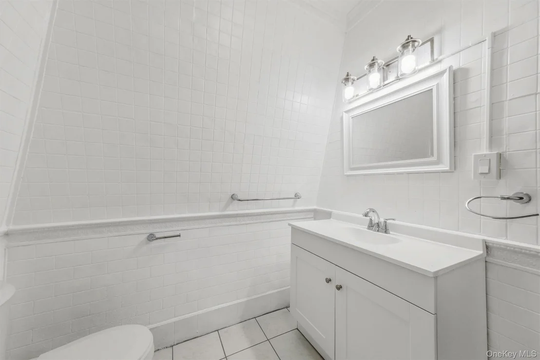
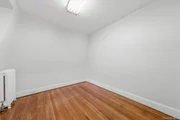
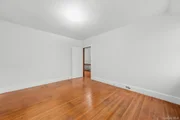
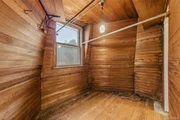
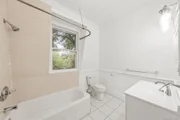
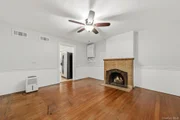
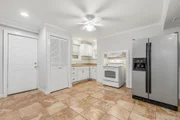
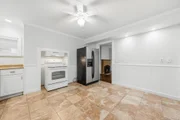
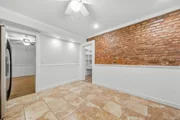
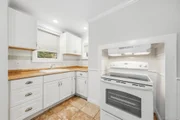
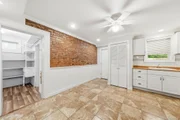
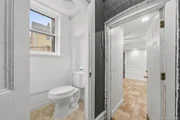
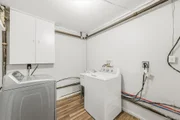
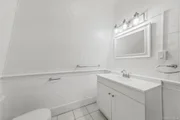
The lower level - the domain of the household's servants in the original family's time - now offers a kitchen, pantry, laundry, an additional room or dining area with its own fireplace, two egress entries, a powder room, and storage. The third floor holds a gracious primary suite with walk-in closet, a second bedroom, a full bath, and two additional rooms - quiet spaces under the mansard's embrace, where the dormers frame the sky above Mount Beacon.
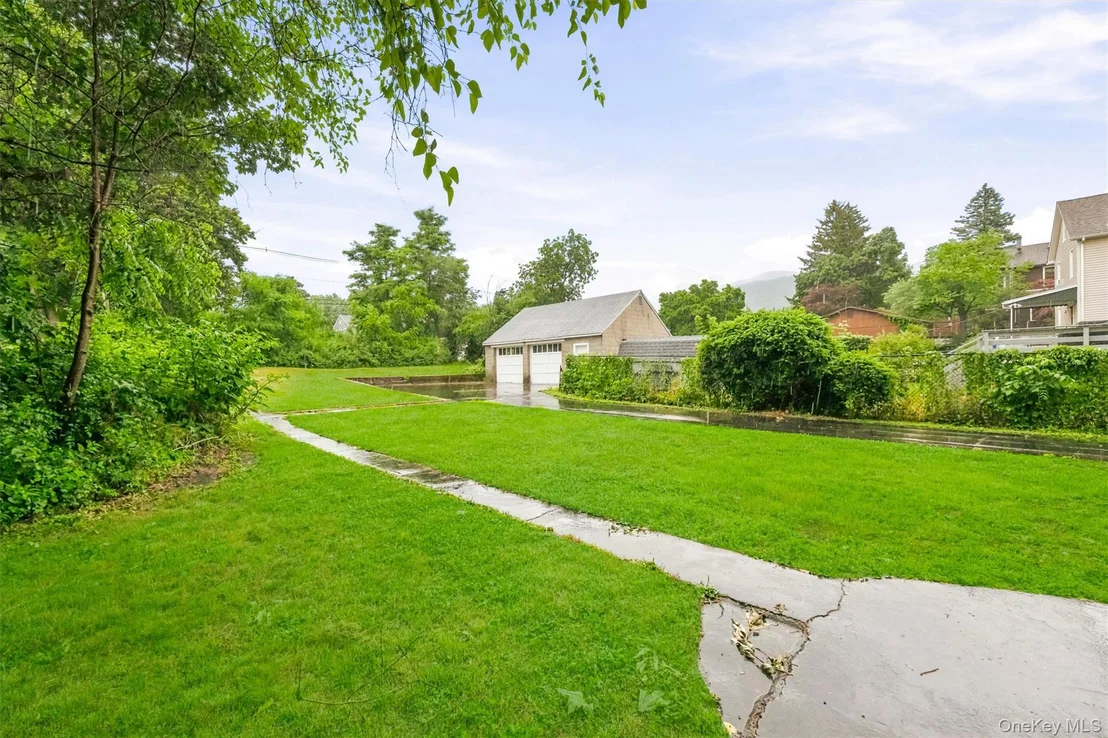
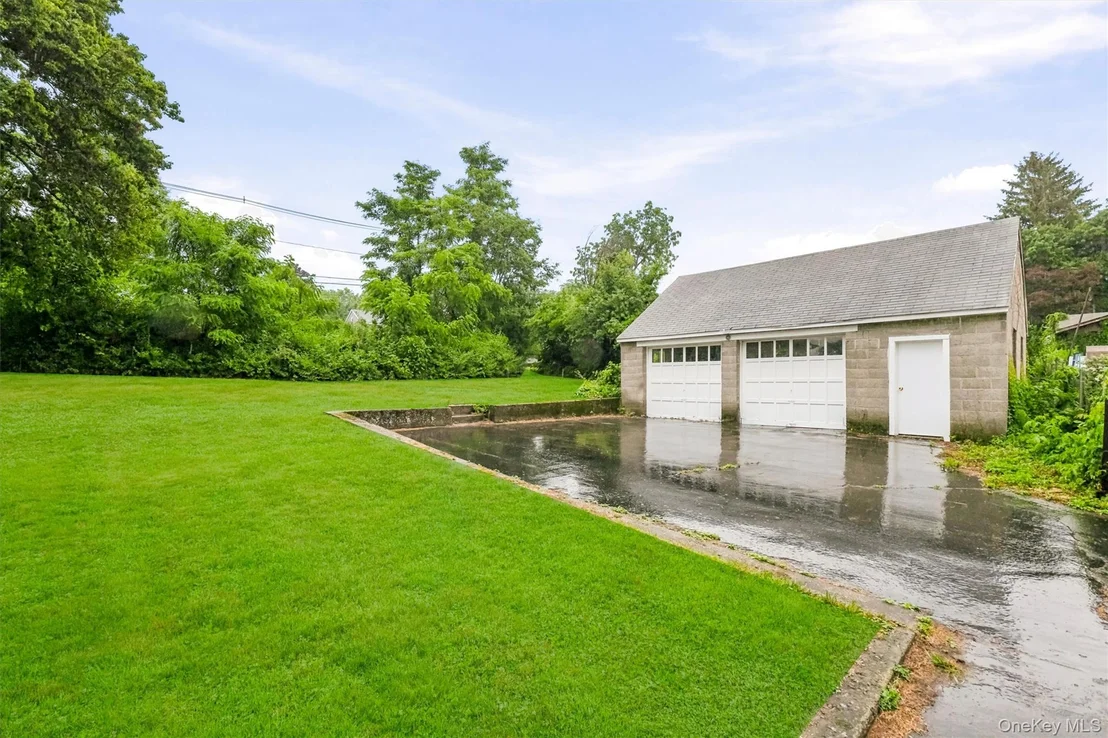
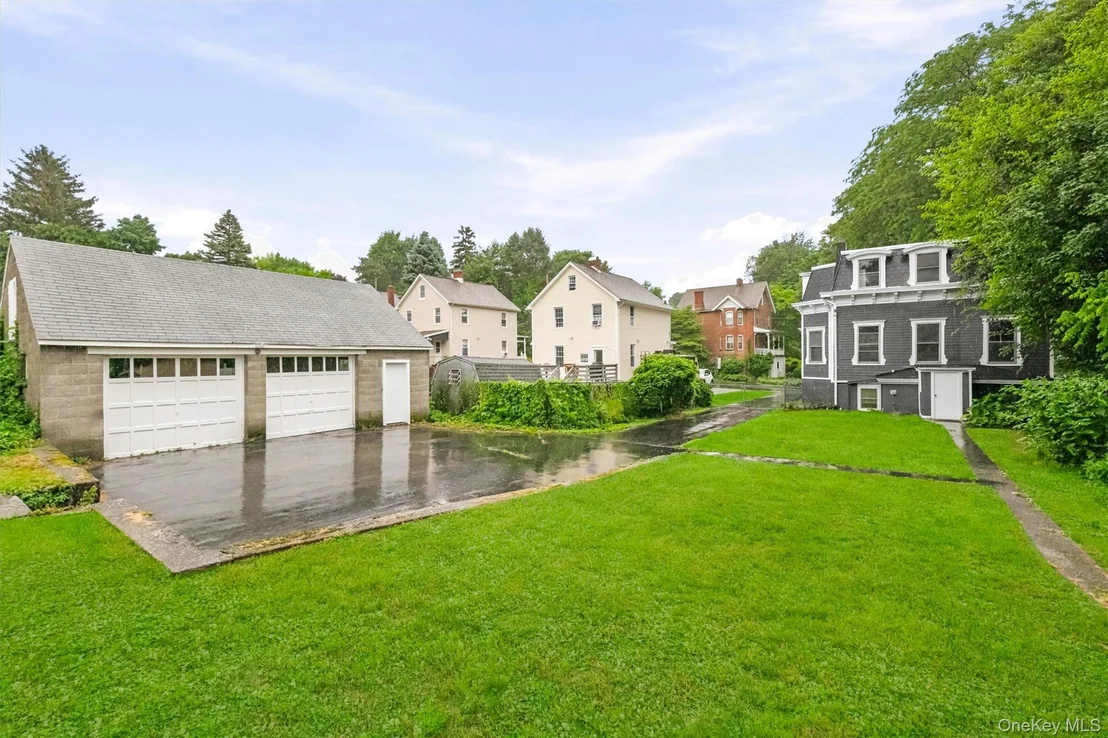
Beyond the gate at 47 Grove Street, the included adjacent parcel provides a two-car garage - a rarity in Beacon's most walkable neighborhoods. Stroll to Main Street and the world of Dia:Beacon, the farm-to-table dining, the galleries, and the effortless cultural life that has drawn the most discerning of New York City's creative and professional class to this river city. The Metro-North Hudson Line deposits you in Manhattan in 90 minutes. The life you find here, however, will feel a world apart.
Listed By
Payment Calculator
Your Estimated Monthly Payment
Cap Rate Calculator
What does this mean?
Based on our analysis, the cap rate of this property is 1.25%. A negative cap rate indicates that the property might not be feasible as an income-producing asset. The median cap rate for a near zip code 11238 is 4.23%.
How much can I actually make?
Actual monthly rental income may vary between $4,760 and $7,140 depending on unit-specific characteristics. You can change the amount using the slider to further explore.
How is cap rate calculated?
Cap Rate = Net Operating Income (NOI) / Property Asset Value.
When calculating the cap rate, we assume 100% occupancy. Leverage (mortgage) is not considered.
Cap Rate provided by RealtyHop and RentHop, learn more about cap rate here.
Price History
| Date / Event | Date | Event | Price |
|---|---|---|---|
| Sep 21, 2026 | Price Decreased |
$950,000
↓ $49K
(4.9%) | |
| Price Decreased | |||
| Aug 8, 2026 | Price Decreased |
$999,000
↓ $26K
(2.5%) | |
| Price Decreased | |||
| Jul 30, 2026 | Price Decreased |
$1,025,000
↓ $125K
(10.9%) | |
| Price Decreased | |||
| Jul 12, 2026 | Price Decreased |
$1,150,000
↓ $100K
(8%) | |
| Price Decreased | |||
| Jul 2, 2026 | Listed by Atlantica East Associates LLC | $1,250,000 | |
| Listed by Atlantica East Associates LLC | |||
Property Highlights
Building Info
Comparables
Status
Price/ft²
Listed On
Sold On
About Beacon
Similar Homes for Sale
Currently no similar homes aroundNearby Rentals

Data Source: OneKey MLS



























 Your Privacy Choices
Phone: 425-283-2930
Address: 335 Madison Avenue, New York, NY 10017