by RH Advisors

See Home Value
Listed by: Betsy Levesque, BHHS Verani Nashua, Cell: 603-566-8943, Selling Office: RE/MAX Properties/Hollis, Listing Courtesy of Prime MLS
$283,000
● House - Off Market

43 Boxwood

Milford, NH 03055
bedrooms
3 Beds
bathrooms
1 Bath, 1 Half Bath
square feet
2,654 Ft²
$476,787
RealtyHop Estimate
68.48%
Since Dec 1, 2016
National-US
Primary Model

About This Property

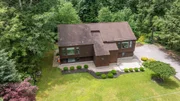
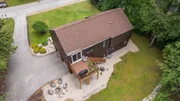
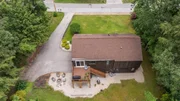
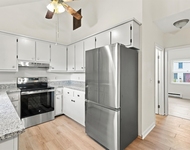
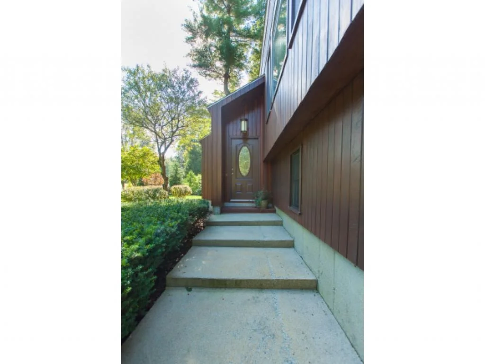
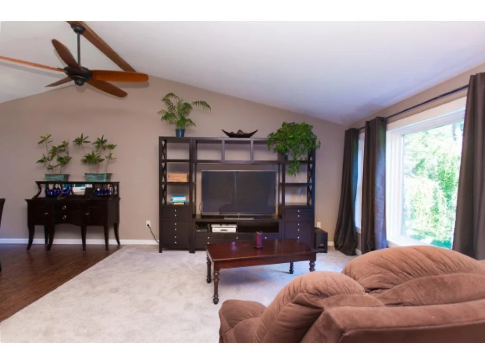
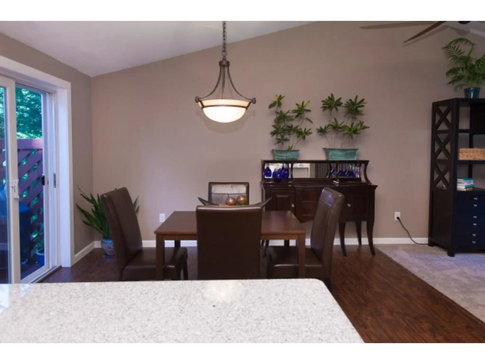
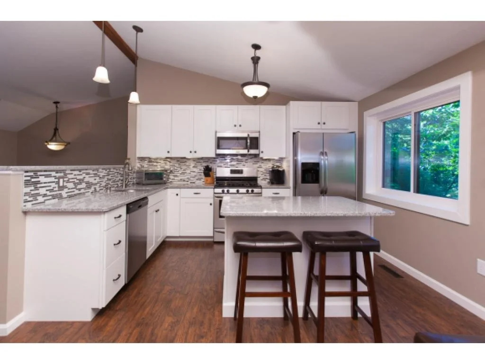
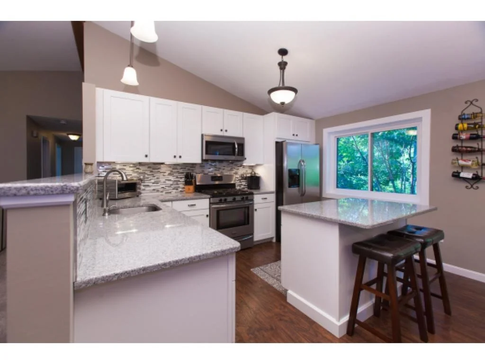
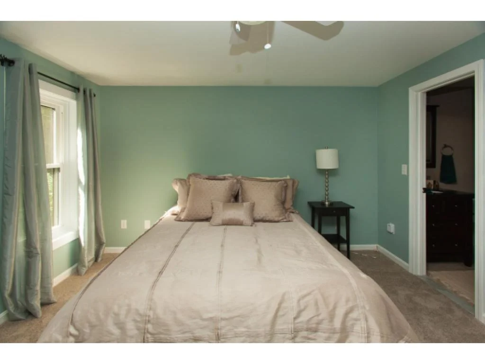
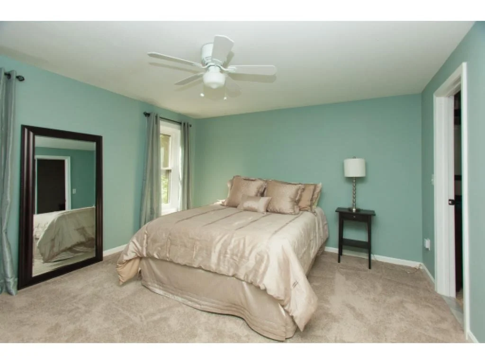
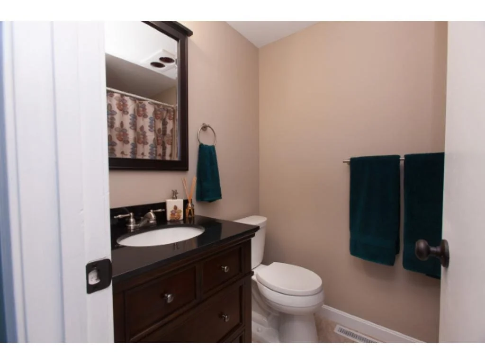
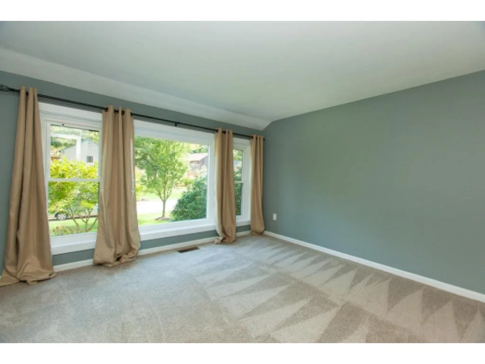
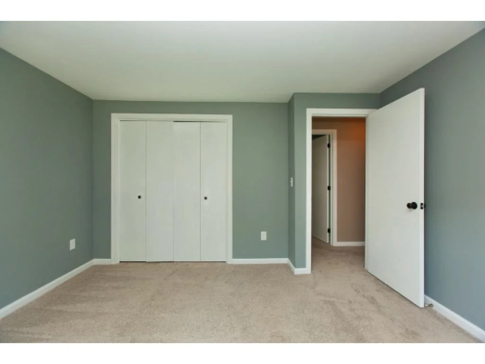
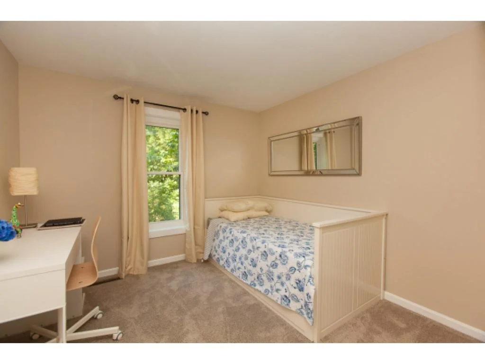
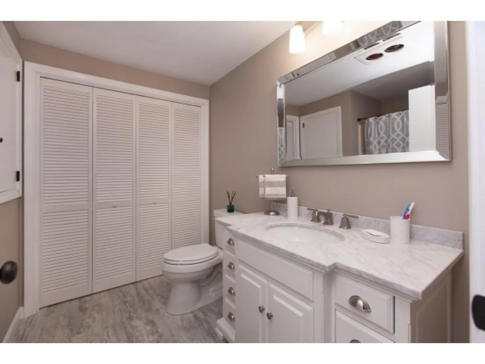
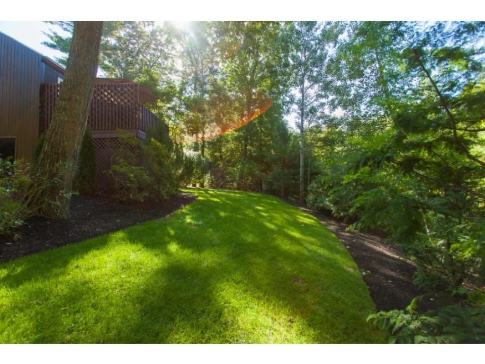
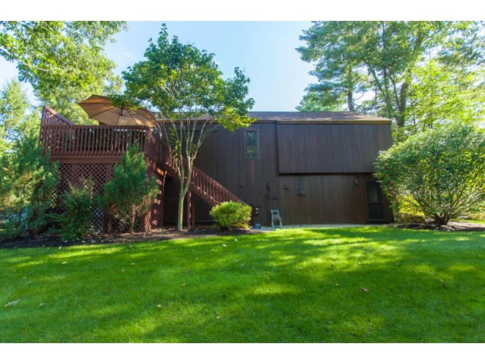
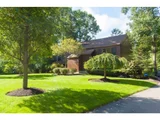
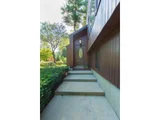
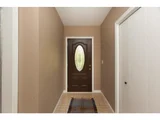
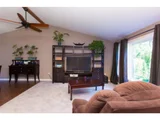
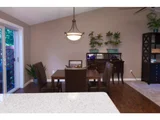
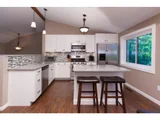
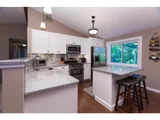
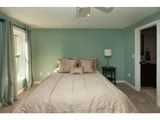
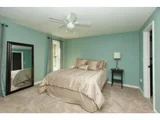
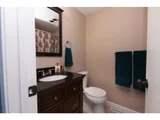
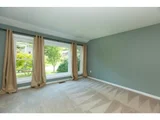
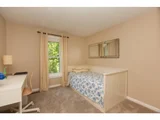
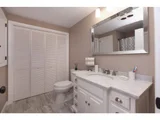
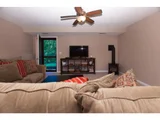
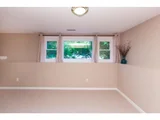
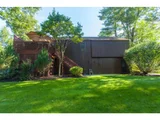
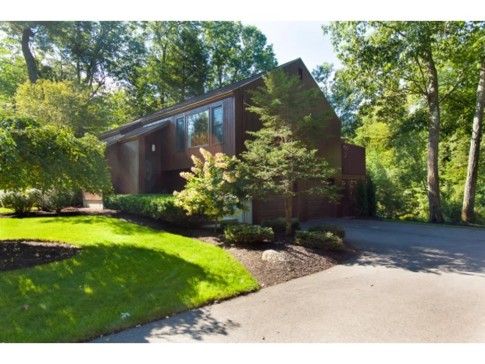
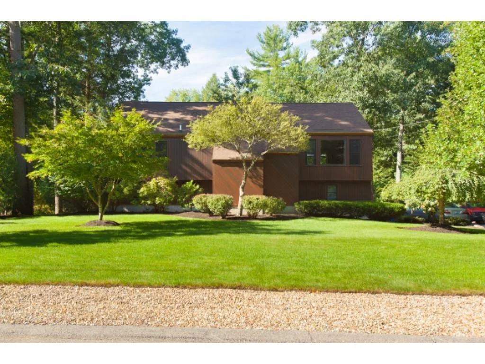
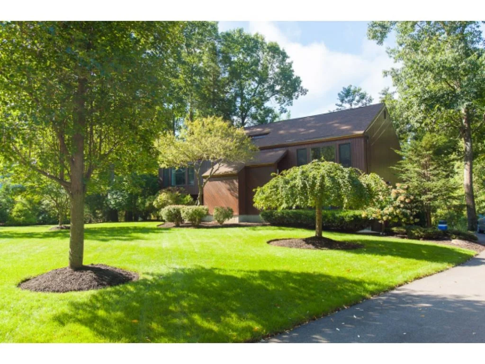
3-bedroom home completely remodeled in 2015, turn-key and ready for move-in. Meticulously maintained inside and out including a beautifully landscaped yard. Kitchen includes all new stainless steel appliances, granite countertops, gas stove and oversized center island. Open and bright living and dining room space. Brand new flooring and paint throughout. All three bathrooms completely updated with modern finishes and new flooring. Master suite includes walk-in closet and en suite bathroom. Central air conditioning system installed within past 2 years. New roof installed in 2010, outdoor sprinkler system, two car garage and professionally designed and maintained landscaping. Beautiful through out!
Unit Size
2,654 Ft²
Days on Market
-
Land Size
0.70 acres
Price per sqft
$107
Property Type
House
Property Taxes
$515
HOA Dues
-
Year Built
1988

Payment Calculator (Computations Provided by RealtyHop)

Cap Rate Calculator

Last updated: 13 days ago (Prime MLS #4499365)

Price History

Date / Event Date Event Price
Dec 18, 2025 Sold
Sold
Nov 22, 2025 In contract -
In contract
Nov 4, 2025 Listed by Keller Williams Gateway Realty $549,900
Listed by Keller Williams Gateway Realty
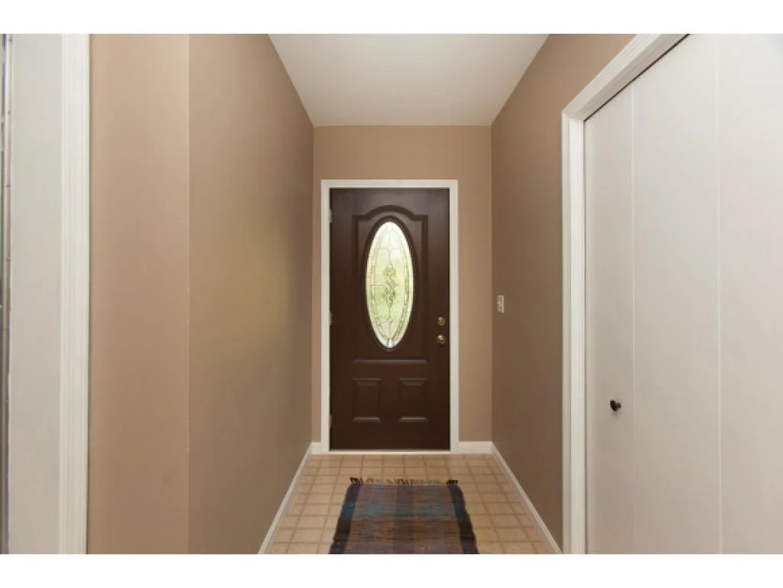
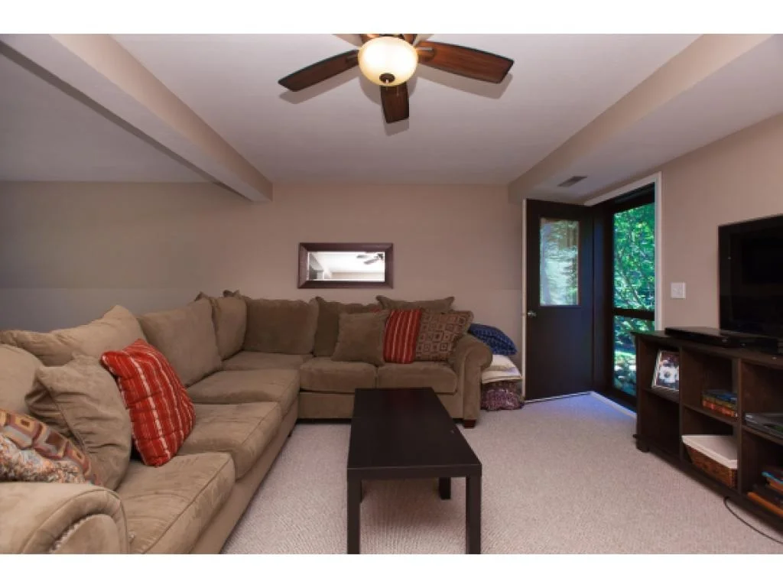
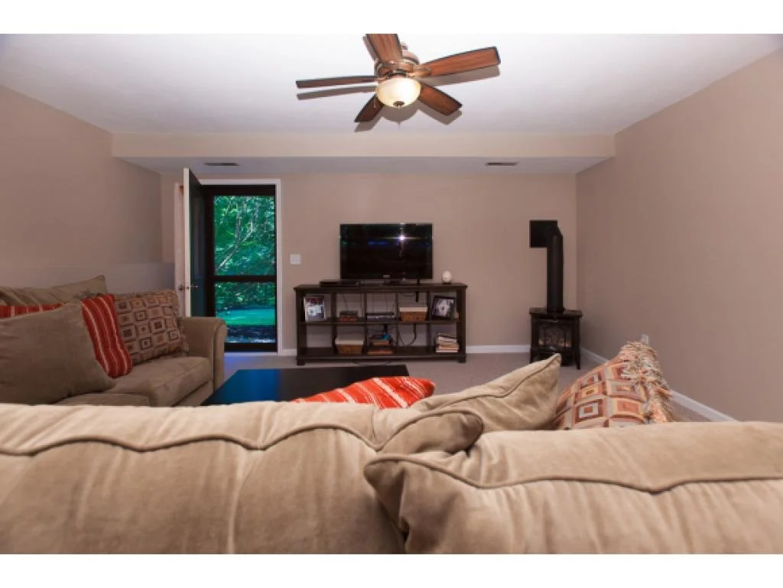
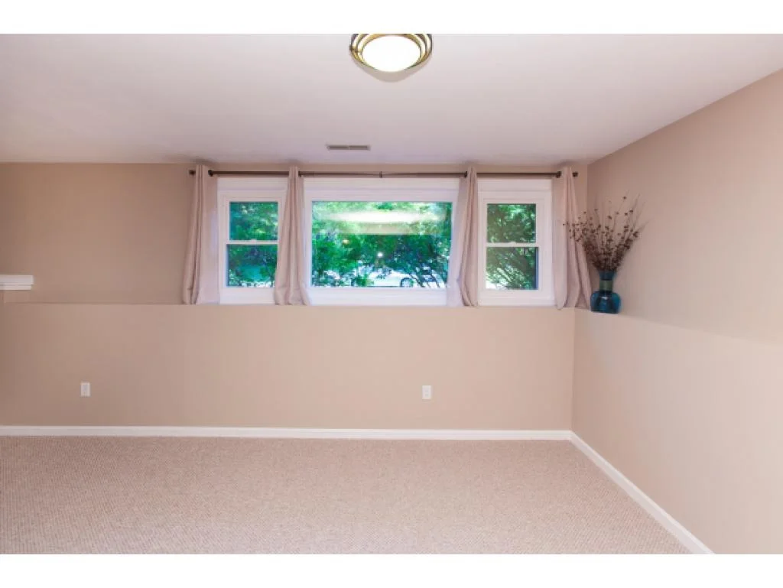
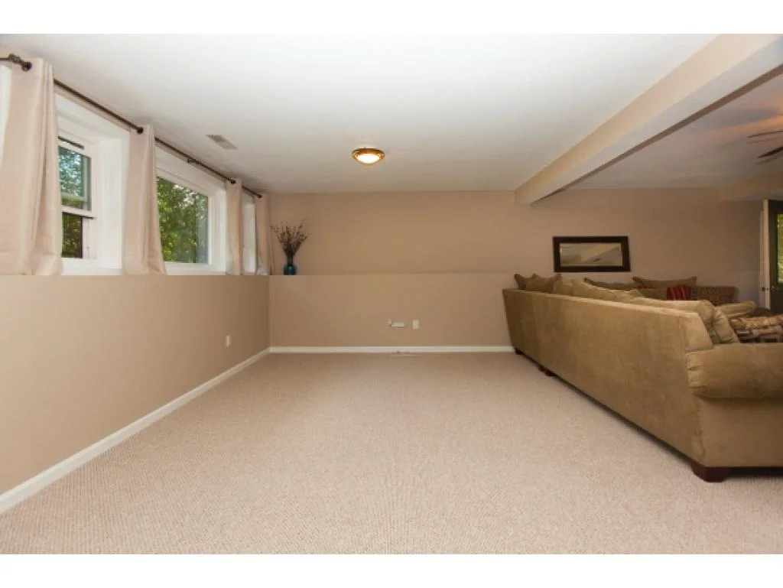
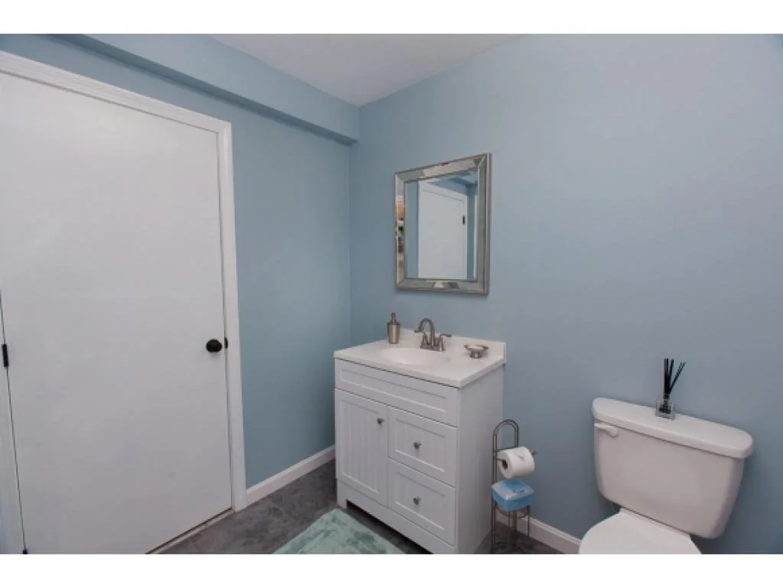
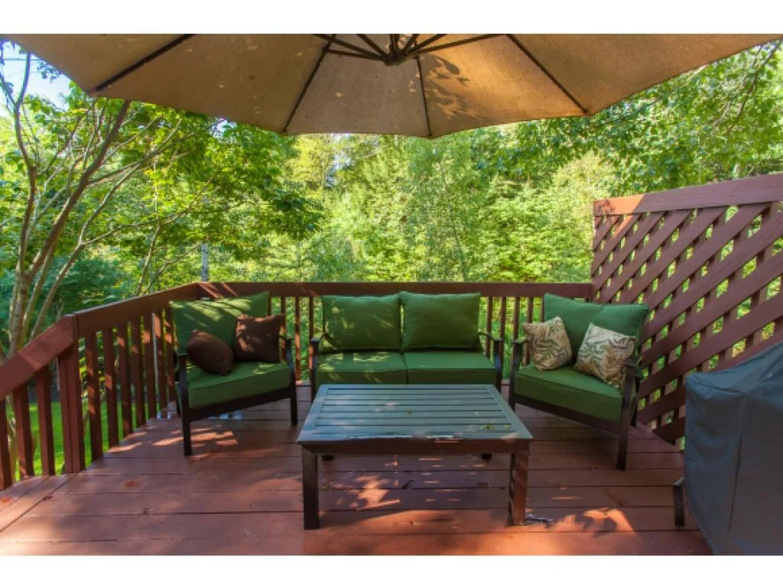
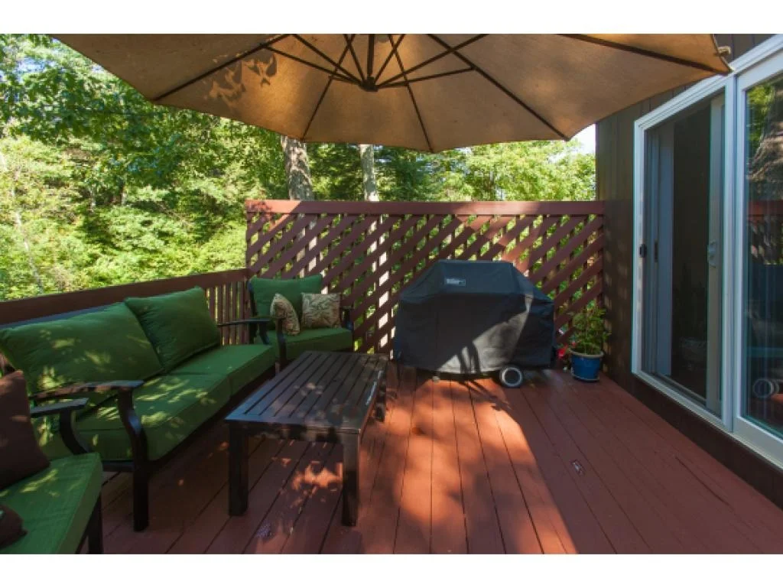
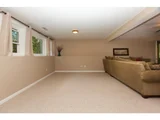
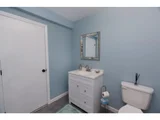
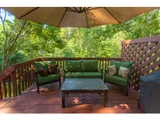
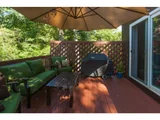
2,130 square feet of finished living space! Updated 3-bedroom, 2.5-bath contemporary split-level in charming Milford, NH! This beautifully maintained home offers comfort, style, and modern updates throughout. The inviting foyer leads to a finished lower level—ideal for entertaining, a gym, or office—with a half bath and walkout to a serene backyard featuring a composite deck, fire pit, lush lawn, and peaceful stream. The attached two-car garage includes a workbench and composite steps. Upstairs, enjoy a sun-drenched living area with large windows and a slider to another composite deck. The kitchen boasts granite countertops, tiled backsplash, center island, and motion-lit pantry. All bedrooms have recessed lighting; the main bath is tastefully updated with washer/dryer. The spacious primary suite offers a private en suite and walk-in closet. Modern comfort in a tranquil Milford neighborhood! Delayed showings begin at the Open House 11/7, 4–7 PM.
Aug 12, 2024 Sold
Sold
Jul 18, 2024 In contract -
In contract
Show More

Property Highlights

Garage
Fireplace

Building Info

Overview

    General

  • Year Built: 1988
  • Effective Year Built: 1988
  • Building Count: 1
  • Total Rooms: 5
  • Bedroom Count: 3
  • Bathroom Count: 3
  • Full Bathrooms: 2
  • Partial Bathrooms: 3
  • Building Condition: 6
  • Building Quality: 0
  • Construction Type: 0
  • Building Style: 41
  • Exterior Walls Type: 18
  • Interior Walls Type: 0
  • Roof Shape Type: 1
  • Roof Cover Type: 15
  • Floor Count: 100
  • Living Units: 1
  • Floor Cover: 0
  • Basement Type: 9
  • Basement Area: 806
  • Garage Type: 17
  • Parking Space Count: 0
  • Patio Type: 0
  • Porch Type: 0
  • Pool Type: 0

    Dimensions

  • Lot Size Square Feet: 30,492
  • Total Building Area: 1,324
  • Gross Building Area: 3,250
  • Building Area: 1,324
  • Building Area Measurement: L

    Heating and Cooling

  • Fireplace Count: 1
  • Air Conditioning: 13
  • Heating: 4
  • Heated Square Feet: 1,324
  • Heating Fuel Type: 3

    Utilities

  • Sewer System: 0
  • Water Service: 0

Building

  • Building Type: 0
  • Property Class: R
  • Land Acres: 0000000700
  • Standard Land Use Code: 1001
  • County Land Use Code: 101

Neighborhood

  • School District Name: Milford School District
  • School Tax School District: MILFORD
  • Census Tract: 016204

Zoning

  • Zoning: A

Geography

  • Account Number: 4063
  • Parcel: MFRD M:37 B:186
  • Block: 186
  • Municipality: MILFORD
  • Latitude: 42.8316
  • Longitude: -71.679

    Address

  • Full Address: 43 Boxwood Cir
  • Address - House Number: 43
  • Address - Street Name: Boxwood
  • Address - Suffix Type: Cir
  • State: NH
  • City Name: Milford
  • Carrier Code: R004
  • 4-Digit Zip Code: 3001
  • Zip Code: 03055

Valuation

    Tax

  • Tax Year: 2023
  • Tax Amount: $772,800

    Appraisal Valuation

  • Standard Deviation: 0.1374
  • Valuation Date: Nov 29, 2023
  • Confidence Score: 84
  • Final Value: 499,508
  • High Value: 568,151
  • Low Value: 430,864

    Assessments Valuation

  • Assessed Year: 2023
  • Assessed Total Value: $348,600
  • Assessed Land Value: $105,600
  • Assessed Improvements Value: $243,000

    Sales

  • Current Sale Recording Date: Nov 09, 2016
  • Current Sale Price:
  • Current Sale Document Type: 71
  • Current Sale Input Document Number: 6054493
Data used for valuation calculations is provided by RealtyHop, and other third party sources

Comparables

Unit
Status
Type
Beds
Baths
ft²
Price/ft²
Asking Price
Listed On
Closing Price
Sold On
HOA + Taxes

About Milford


Similar Homes for Sale

Currently no similar homes around

Nearby Rentals

Unit for rent at 8 Ash, Milford, 03055

$2,700 /mo

  • 3 Beds
  • 1 Bath
  • 1,454 ft²
8 Ash, Milford, 03055 Listing by Kayvan Tavarez
Unit for rent at 93 West, Milford, 03055

$1,808 /mo

  • 2 Beds
  • 1 Bath
  • 716 ft²
93 West #48, Milford, 03055 Listing by Ronald Dupont


Frequently Asked Questions

When was property at 43 Boxwood Circle built and last sold?
The property at 43 Boxwood Circle was built in 1988 and last sold on Jan 1, 1970 for $278,000.
How much is this home worth?
The estimated value of the home located at 43 Boxwood Circle is $509,614.
What are some comparable homes to 43 Boxwood Circle?
There are currently no comparable homes to 43 Boxwood Circle.