by RH Advisors

Check Availability
York
Lot 43 Baker #43
Listed by: Charlene Macdonald, The Gove Group Real Estate, LLC, 603-778-6400, Listing Courtesy of Prime MLS
$975,000
● House - For Sale

Lot 43 Baker #43

Wells, ME 04090
bedrooms
4 Beds
bathrooms
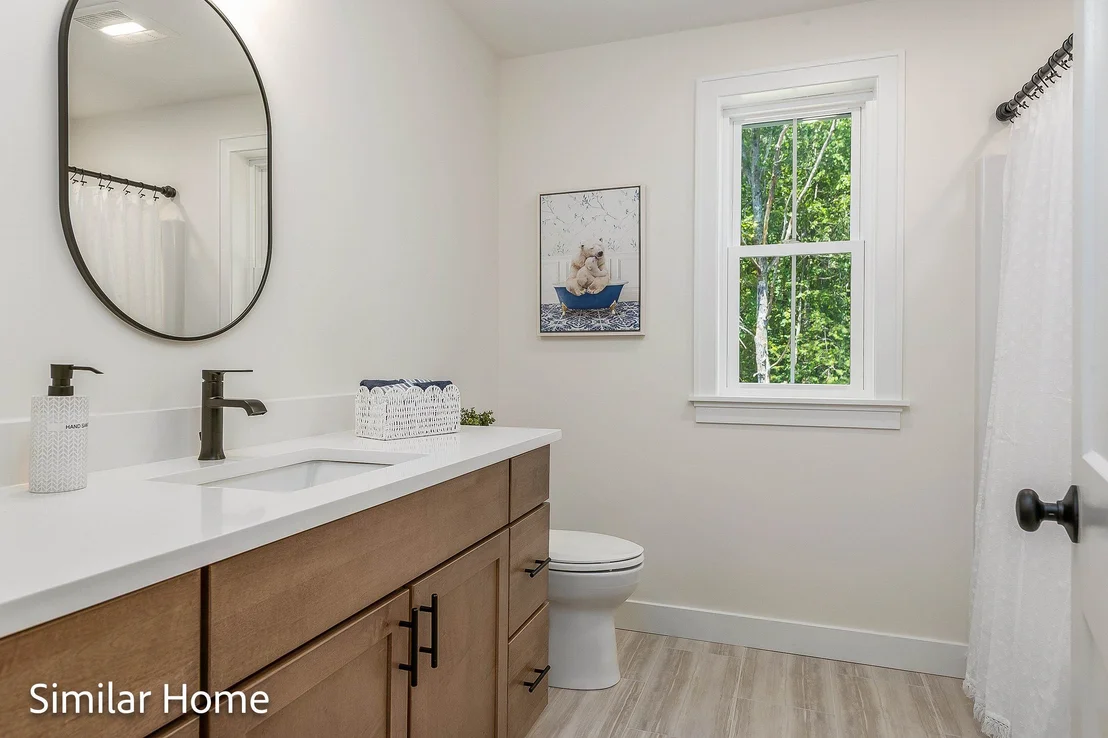
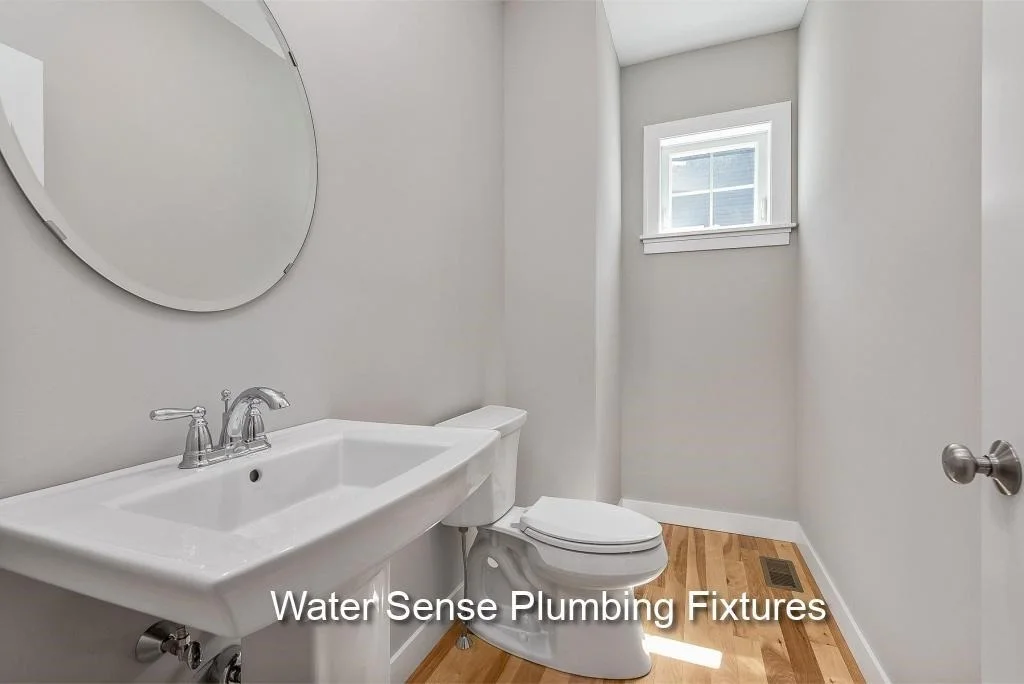
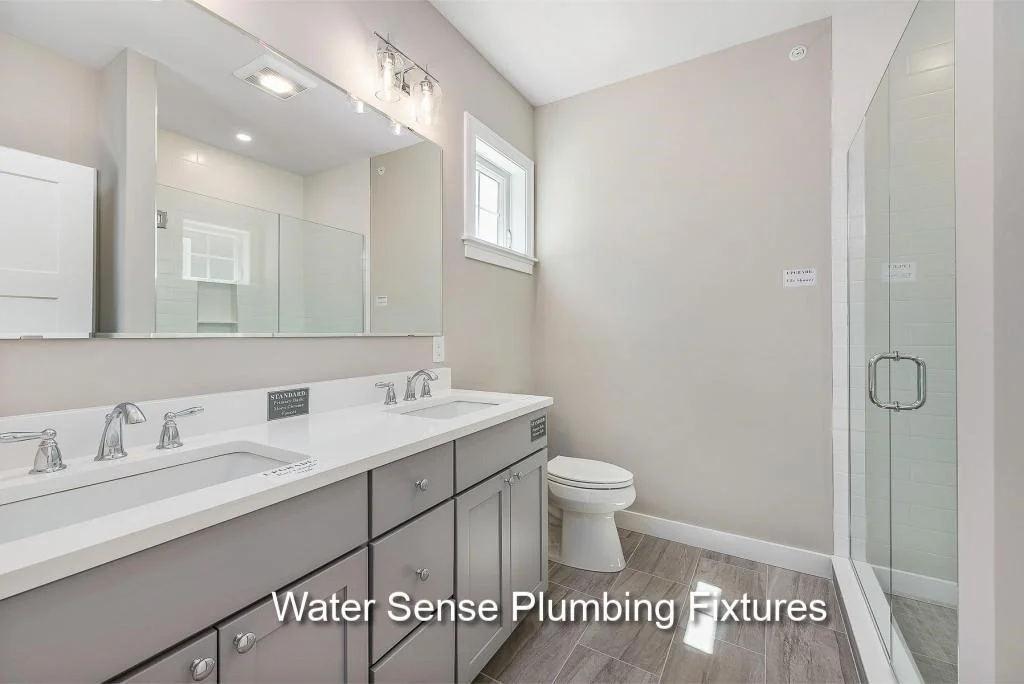
1 Bath, 1 Half Bath
square feet
3,487 Ft²
$4,821
Est. Monthly
$33
HOA / Fees

About This Property

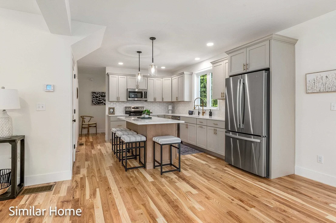
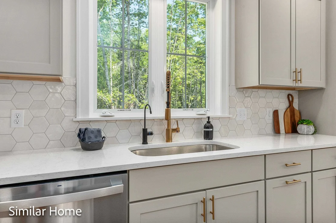
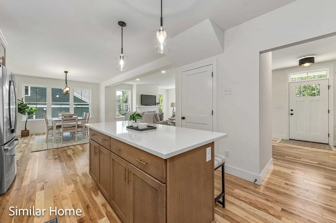
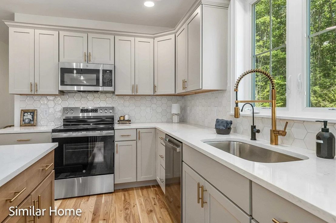
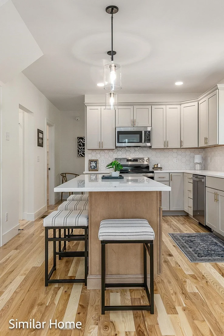
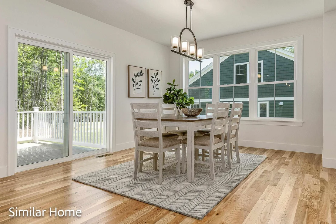
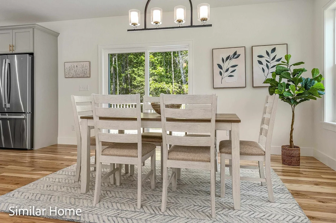
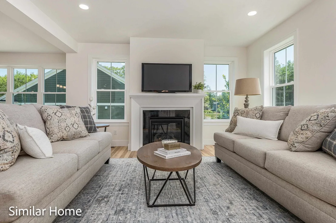
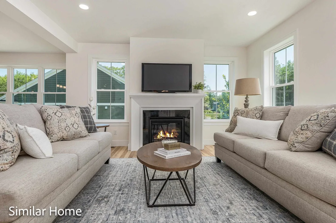
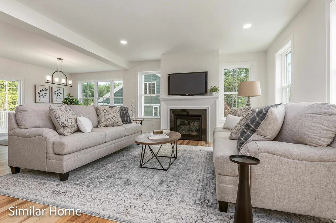
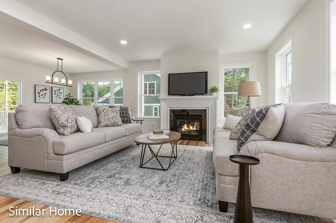
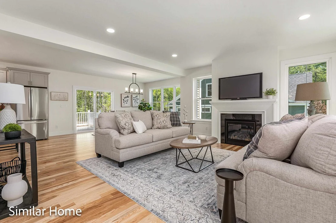
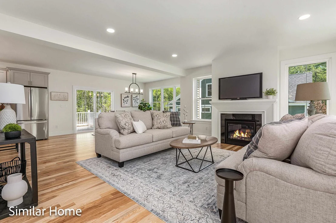
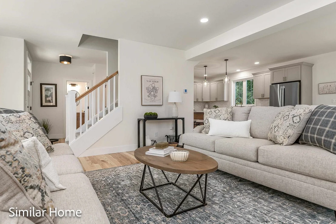
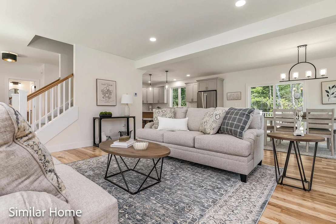
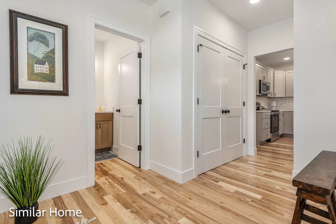
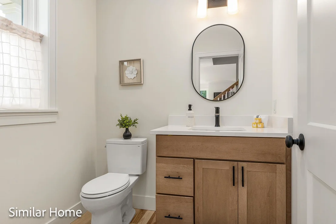
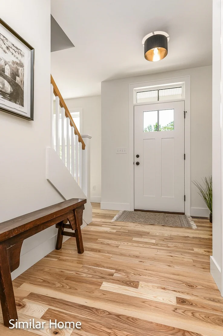
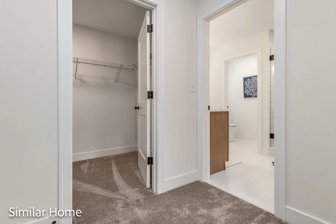
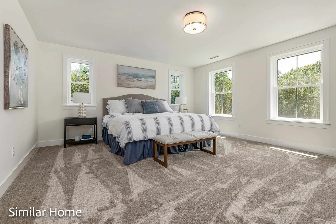
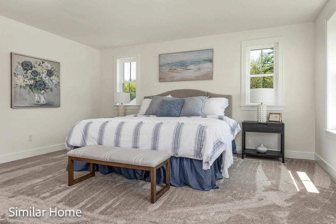
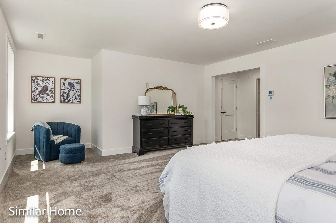
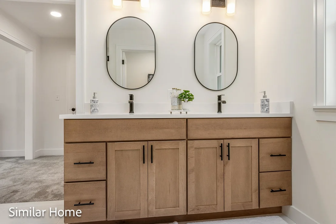
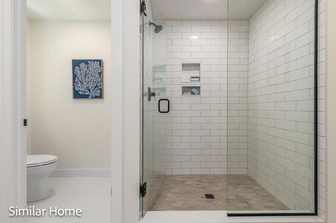
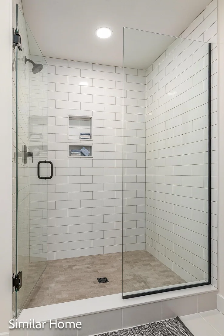
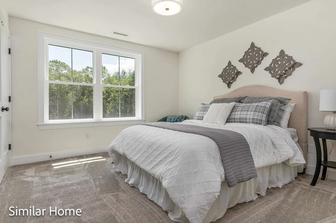
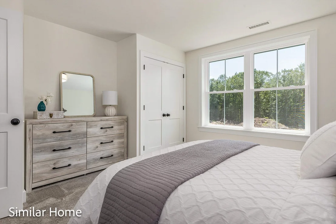
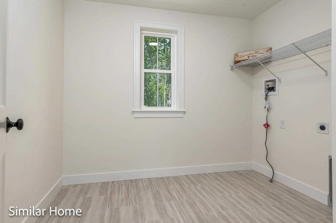
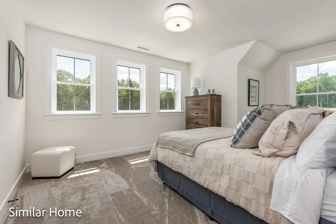
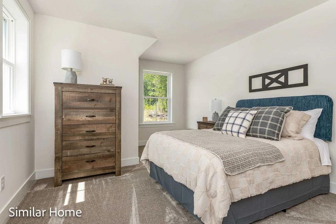
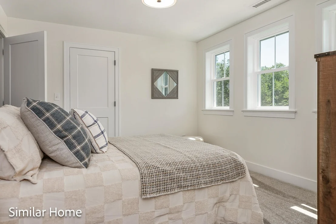
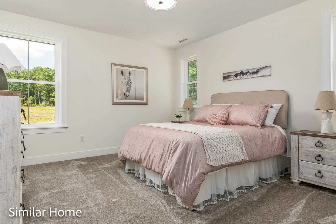
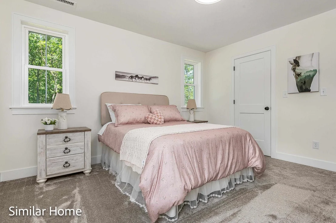
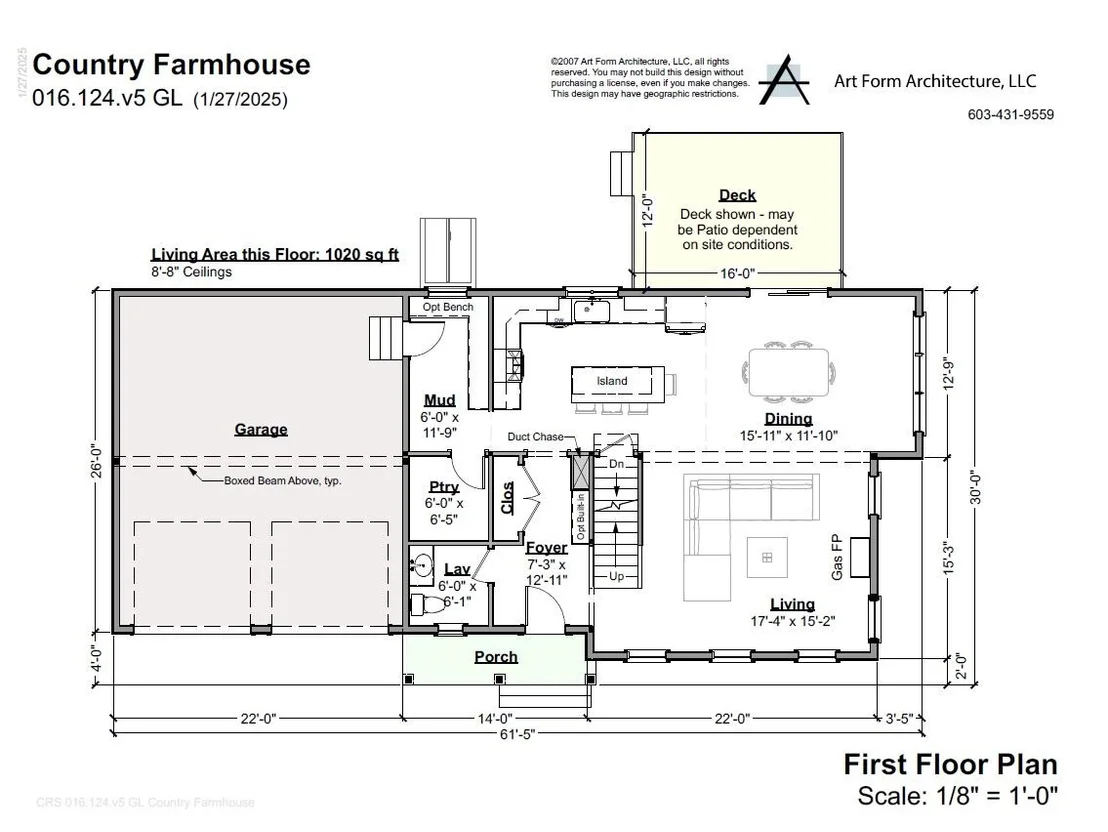
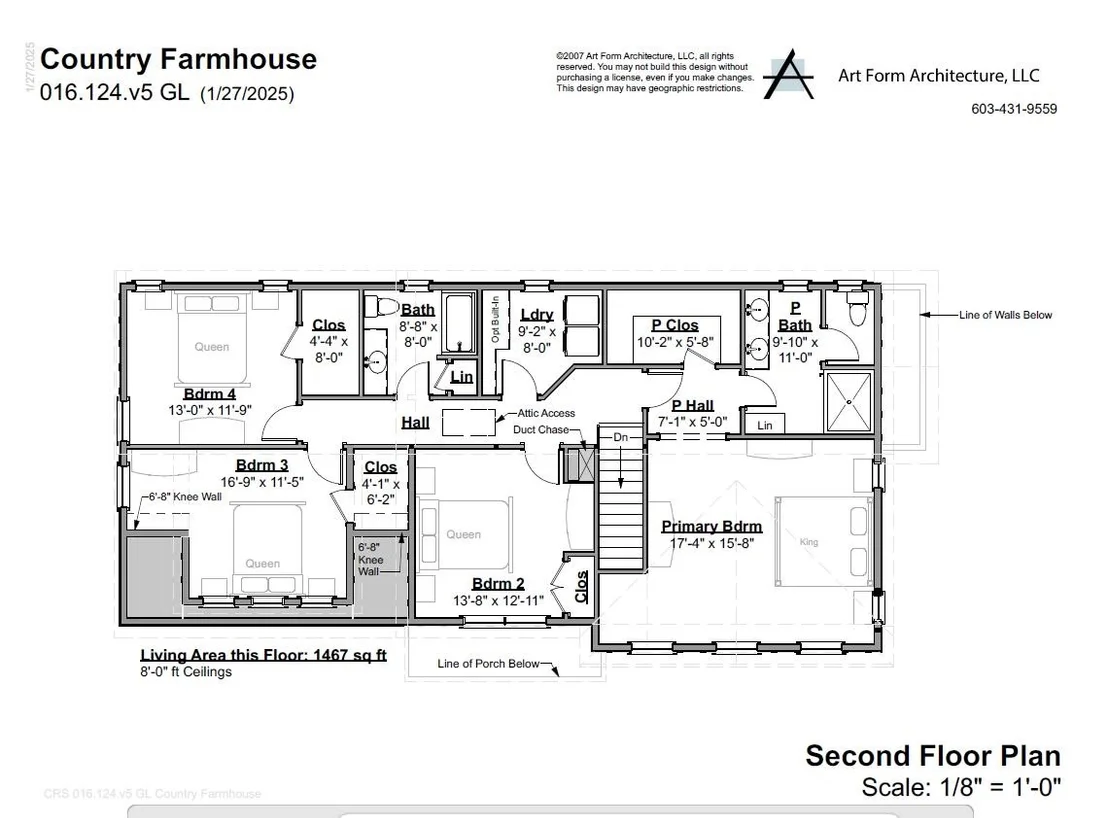
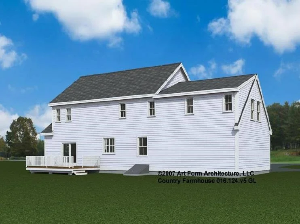
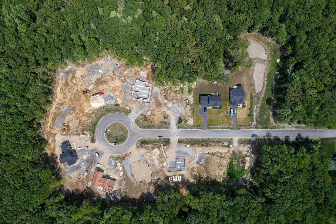
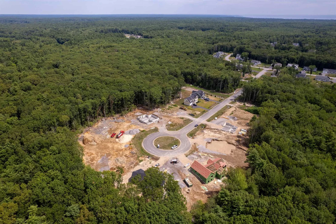
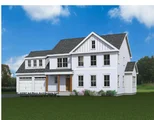
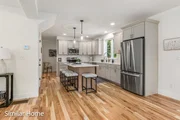
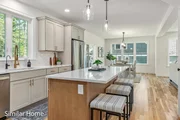
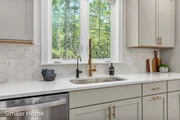
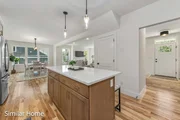
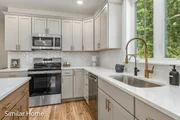
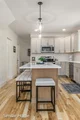
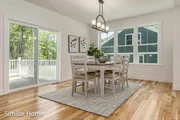
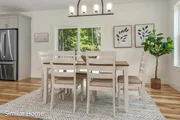
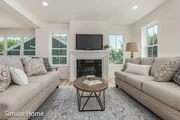
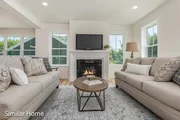
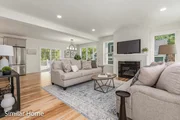
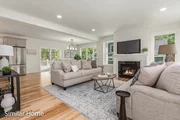
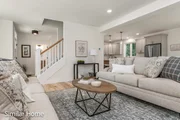
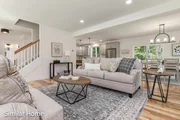
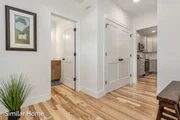
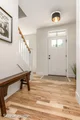
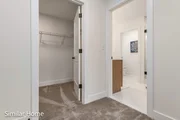
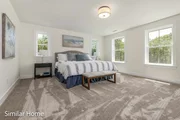
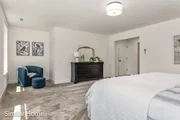
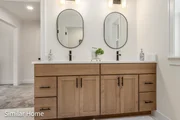
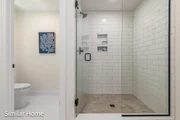
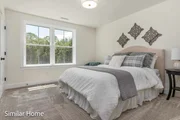
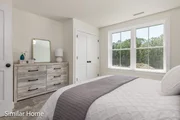
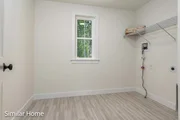
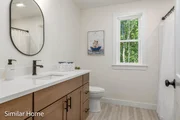
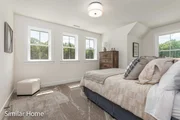
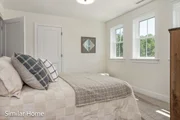
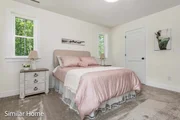
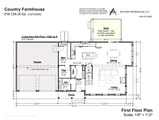
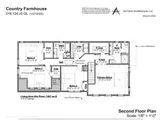
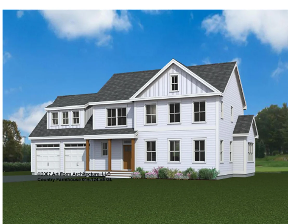
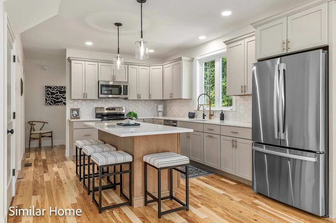
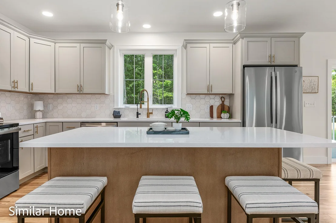
Welcome to the Final 13 Homesites in this established community at Grand Trail in Wells, Maine! We are thrilled to introduce the Country Farmhouse, this stunning home offers 2,487 sq. ft. of thoughtfully designed living space, with every detail crafted for comfort and style. The first floor features a welcoming foyer, a spacious kitchen with a large island, granite counter tops and stainless-steel appliances. A large living room with a gas fireplace, a dining area, and a generous mudroom conveniently located off the attached two- car garage. Upstairs, you'll find four spacious bedrooms, including a luxurious primary suite, providing the perfect retreat after a long day.  In addition to the stunning home design, this location is perfect for those seeking both tranquility and convenience. Close to major commuter routes, shopping, dining, and all the beauty Maine has to offer, you'll have everything you need right at your doorstep. With an Energy Star Certification, you can rest easy knowing your home is both energy- efficient and beautifully crafted. Set your roots in this picturesque community and experience the best of Maine living at The Glen at Grand Trail. Maine- the way life should be!
Unit Size
3,487 Ft²
Days on Market
-
Land Size
0.62 acres
Price per sqft
$280
Property Type
House
Property Taxes
-
HOA Dues
$33
Year Built
-

Listed By

Charlene Macdonald
Charlene Macdonald
The Gove Group Real Estate, LLC

Payment Calculator (Computations Provided by RealtyHop)

Cap Rate Calculator

Last updated: 3 months ago (Prime MLS #5105938)

Price History

Date / Event Date Event Price
Aug 20, 2026 Listed by The Gove Group Real Estate, LLC $975,000
Listed by The Gove Group Real Estate, LLC

Property Highlights

Fireplace
Parking Details
Has Garage
Garage Spaces: 2
Interior Details
Half Bathrooms: 1
Full Bathrooms: 1
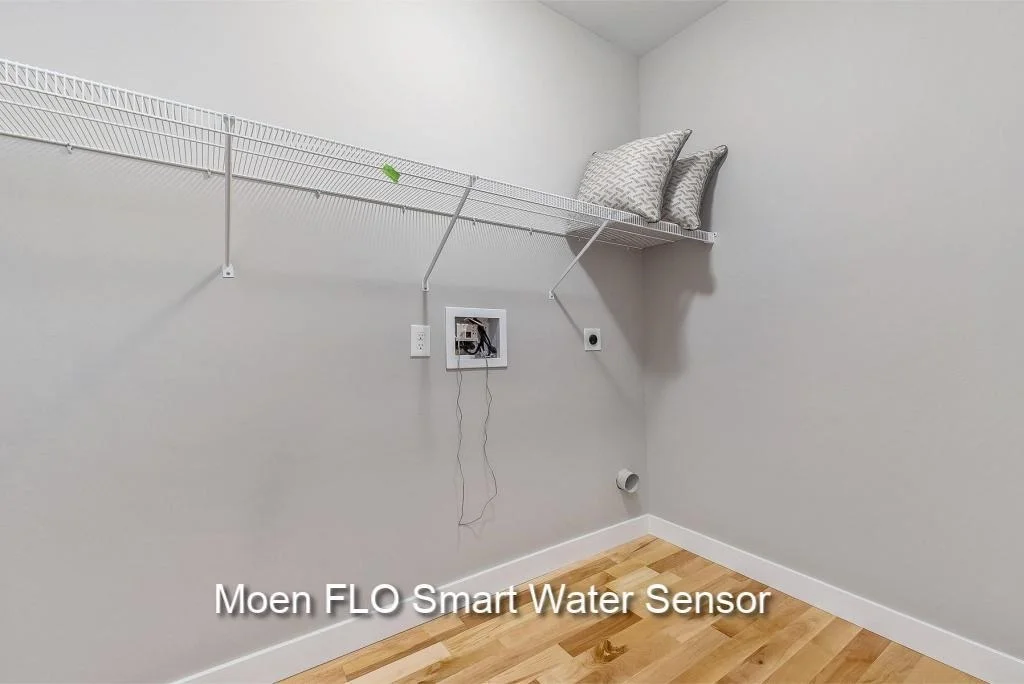
Interior Features: Kitchen Island, Dining Area, Gas Fireplace, Laundry Hook-ups, Primary BR w/ BA, Walk-in Pantry, 2nd Floor Laundry
Appliances: Microwave, Gas Range, Water Heater, ENERGY STAR Qual Dishwshr
Flooring Type: Carpet, Ceramic Tile
Rooms: 12
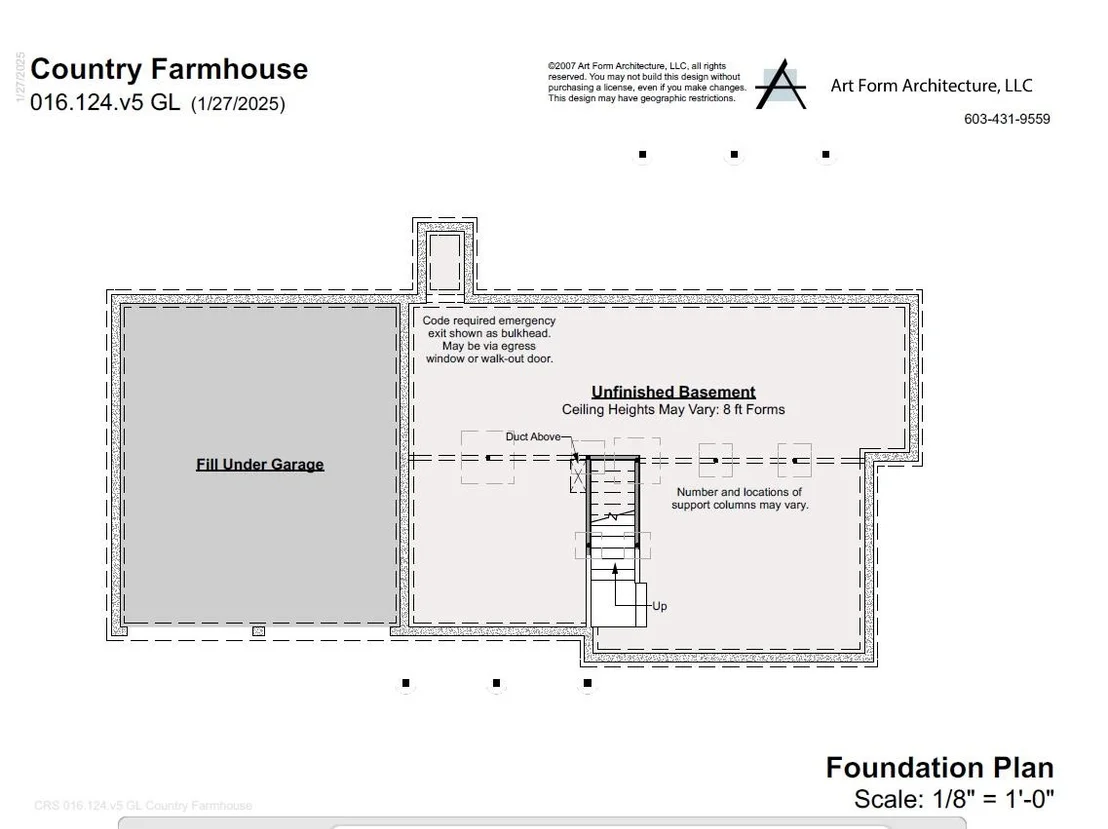
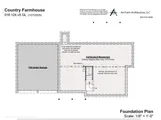
Basement: Yes
Exterior Details
Square Footage: 3487
Architectural Style: Farmhouse
Year Built: 2027
Construction Materials: Wood Siding, Vinyl Siding
Lot Features: Landscaped, Wooded, Country Setting, Subdivision, Abuts Conservation
Lot Size Area: 27007
Lot Size Units: Square Feet
Lot Size Acres: 0.62
Lot Size Square Feet: 27007
Water Source: Drilled Well
Utilities Details
Cooling Type: Central AC
Heating Type: Propane, Forced Air, Direct Vent, Multi Zone
Sewer : Septic Tank, Leach Field
Location Details
HOA Fee: $400
HOA Fee Frequency: Annually

Comparables

Unit
Status
Type
Beds
Baths
ft²
Price/ft²
Asking Price
Listed On
Closing Price
Sold On
HOA + Taxes

Past Sales

Date Unit Beds Baths Sqft Price Closed Listed By

Building Info

43 Baker Road 43 Baker Road, Wells, ME 04090
  • 1 Unit for Sale
More about this Building
43 Baker Road
Want to find out who owns 43 Baker Road, Wells, ME 04090? Get detailed property transactions here.

About York


Similar Homes for Sale

Currently no similar homes around

Nearby Rentals