by RH Advisors

See Home Value
Listed by: Gregory McCarthy, Keller Williams Realty-Metropolitan, 603-232-8282 Selling Office: Keller Williams Realty-Metropolitan, Listing Courtesy of Prime MLS
$969,900
● House - Off Market

43 Alsun

Hollis, NH 03049
bedrooms
4 Beds
bathrooms
2 Baths, 1 Half Bath
square feet
5,746 Ft²
$6,322
Est. Monthly

About This Property

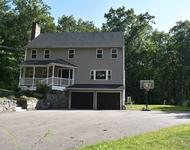
Sophisticated, expansive, and built for effortless entertaining, this over 4,650 sq ft residence in the coveted town of Hollis offers refined living with every amenity in place. The chef's kitchen makes a bold statement with Bosch and KitchenAid stainless appliances, two refrigerators, a six-burner gas range, double ovens, and generous counter space, seamlessly connecting to a spacious family room with gas stove and direct access to a private deck. The French-inspired dining room, featuring chalk-painted brick and glass doors, is the perfect setting for elegant gatherings, while the living room's wood-burning fireplace and custom built-ins bring timeless warmth. The primary suite is a private retreat with an oversized walk-in closet, spa-style bath, and an adjoining space ideal for a reading lounge or personal studio. A two-person sauna and bonus room suited for a home gym add wellness to the daily routine, and a separate back entrance opens the door to a potential guest suite or ADU. Outside, enjoy the tranquil sound of a water feature, shade beneath the pergola, and evenings by the stone firepit, all in a setting that balances privacy with presence. With thoughtful features at every turn, this rare offering delivers the lifestyle, flexibility, and prestige today's discerning buyers expect. This is a home designed to impress and built to adapt.
Unit Size
5,746 Ft²
Days on Market
-
Land Size
2.02 acres
Price per sqft
$169
Property Type
House
Property Taxes
$1,559
HOA Dues
-
Year Built
1983

Payment Calculator (Computations Provided by RealtyHop)

Cap Rate Calculator

Last updated: 6 months ago (Prime MLS #5076909)

Price History

Date / Event Date Event Price
Apr 23, 2026 Sold
Sold
Feb 21, 2026 In contract -
In contract
Feb 18, 2026 Listed by Keller Williams Realty-Metropolitan $969,900
Listed by Keller Williams Realty-Metropolitan

Property Highlights

Fireplace

Building Info

Overview

    General

  • Year Built: 1983
  • Effective Year Built: 1983
  • Building Count: 1
  • Total Rooms: 13
  • Bedroom Count: 4
  • Bathroom Count: 4
  • Full Bathrooms: 3
  • Partial Bathrooms: 4
  • Building Condition: 3
  • Building Quality: 0
  • Construction Type: 0
  • Building Style: 5
  • Exterior Walls Type: 18
  • Interior Walls Type: 0
  • Roof Shape Type: 1
  • Roof Cover Type: 15
  • Floor Count: 200
  • Living Units: 1
  • Floor Cover: 0
  • Basement Type: 7
  • Basement Area: 1,092
  • Garage Type: 7
  • Parking Space Count: 0
  • Patio Type: 0
  • Porch Type: 0
  • Pool Type: 0

    Dimensions

  • Lot Size Square Feet: 87,991
  • Total Building Area: 4,654
  • Gross Building Area: 7,727
  • Building Area: 4,654
  • Building Area Measurement: L

    Heating and Cooling

  • Air Conditioning: 13
  • Heating: 4
  • Heated Square Feet: 4,654
  • Heating Fuel Type: 6

    Utilities

  • Sewer System: 0
  • Water Service: 0

Building

  • Building Type: 0
  • Property Class: R
  • Land Acres: 0000002020
  • Standard Land Use Code: 1001
  • County Land Use Code: 101

Neighborhood

  • School District Name: Hollis-Brookline Cooperative School District
  • Census Tract: 017102

Zoning

  • Zoning: RA

Geography

  • Account Number: 1815
  • Parcel: HOLS M:046 B:044
  • Block: 44
  • Municipality: HOLLIS
  • Latitude: 42.7912
  • Longitude: -71.5764

    Address

  • Full Address: 43 Alsun Dr
  • Address - House Number: 43
  • Address - Street Name: Alsun
  • Address - Suffix Type: Dr
  • State: NH
  • City Name: Hollis
  • Carrier Code: R002
  • 4-Digit Zip Code: 6212
  • Zip Code: 03049

Valuation

    Tax

  • Tax Year: 2023
  • Tax Amount: $1,691,300

    Appraisal Valuation

  • Standard Deviation: 0.1068
  • Valuation Date: Feb 14, 2024
  • Confidence Score: 89
  • Final Value: 1,085,825
  • High Value: 1,201,878
  • Low Value: 969,772

    Assessments Valuation

  • Assessed Year: 2023
  • Assessed Total Value: $1,015,200
  • Assessed Land Value: $352,800
  • Assessed Improvements Value: $662,400
Data used for valuation calculations is provided by RealtyHop, and other third party sources

Comparables

Unit
Status
Type
Beds
Baths
ft²
Price/ft²
Asking Price
Listed On
Closing Price
Sold On
HOA + Taxes

About Hillsborough


Similar Homes for Sale

Currently no similar homes around

Nearby Rentals

Unit for rent at 23 Truell, Hollis, 03049

$4,800 /mo

  • 4 Beds
  • 2 Baths
  • 5,048 ft²
23 Truell, Hollis, 03049 Listing by Karen Brown


Frequently Asked Questions

When was property at 43 Alsun Drive built and last sold?
The property at 43 Alsun Drive was built in 1983 and last sold on Jan 1, 1970 for $0.
How much is this home worth?
The estimated value of the home located at 43 Alsun Drive is $0.
What are some comparable homes to 43 Alsun Drive?
There are currently no comparable homes to 43 Alsun Drive.