


46
Map
43 Three Lakes Drive


About This Property
Payment Calculator
Your Estimated Monthly Payment
Cap Rate Calculator
What does this mean?
Based on our analysis, the cap rate of this property is 1.25%. A negative cap rate indicates that the property might not be feasible as an income-producing asset. The median cap rate for a near zip code 11238 is 4.23%.
How much can I actually make?
Actual monthly rental income may vary between $4,760 and $7,140 depending on unit-specific characteristics. You can change the amount using the slider to further explore.
How is cap rate calculated?
Cap Rate = Net Operating Income (NOI) / Property Asset Value.
When calculating the cap rate, we assume 100% occupancy. Leverage (mortgage) is not considered.
Cap Rate provided by RealtyHop and RentHop, learn more about cap rate here.
Price History
| Date / Event | Date | Event | Price |
|---|---|---|---|
| Mar 2, 2026 | Sold | ||
| Sold | |||
| Jan 22, 2026 | In contract | - | |
| In contract | |||
| Dec 5, 2025 | Listed by Kuper Sotheby's Int'l Realty | $799,000 | |
| Listed by Kuper Sotheby's Int'l Realty | |||
| Jul 3, 2024 | Sold | ||
| Sold | |||
| Jan 27, 2024 | Listed by Coldwell Banker D'Ann Harper | $739,000 | |
| Listed by Coldwell Banker D'Ann Harper | |||
   | |||
|
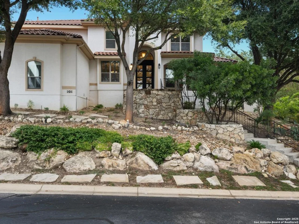
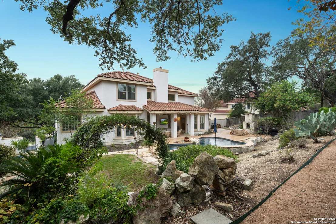
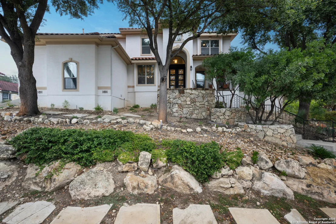
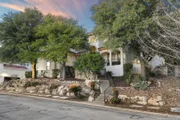
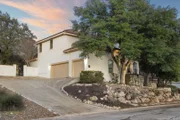
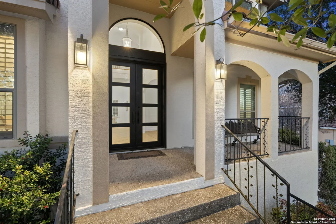
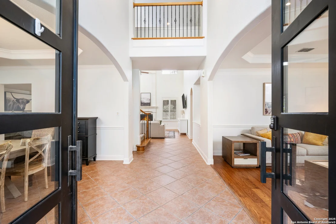
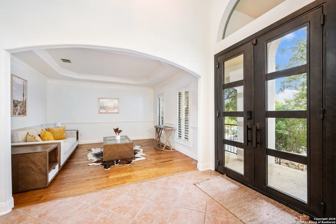
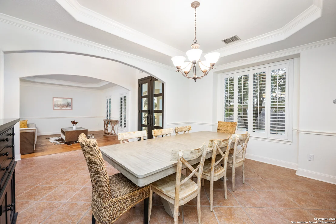
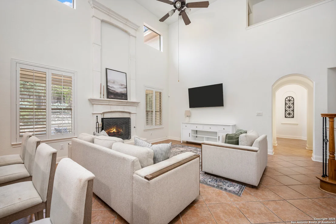
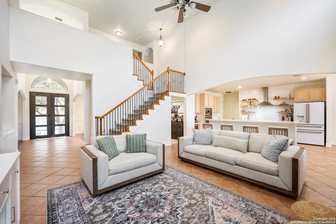
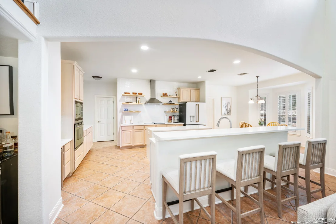
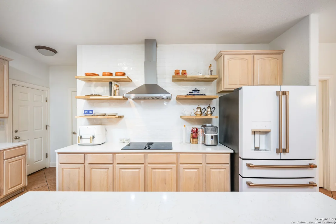
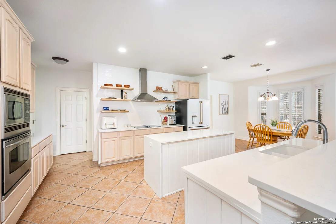
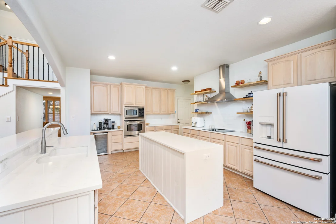
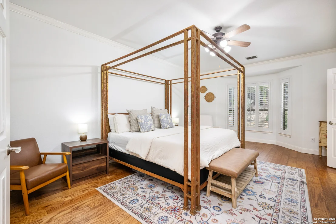
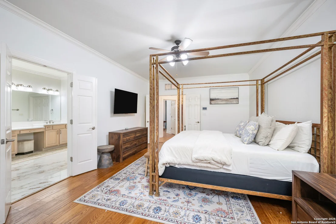
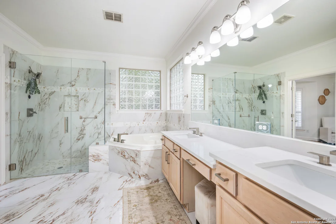
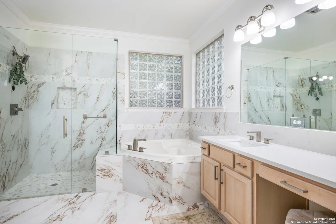
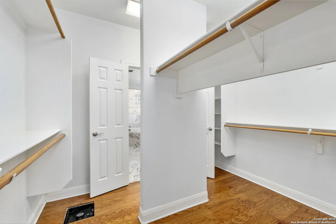
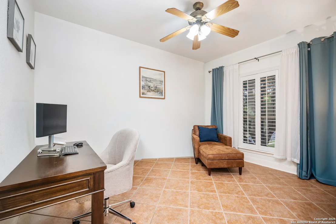
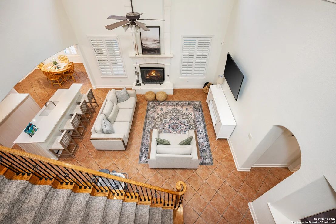
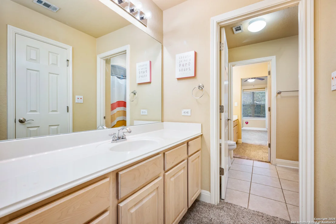
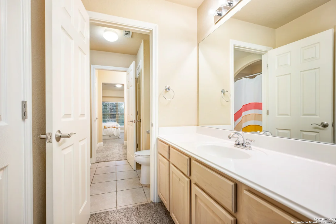
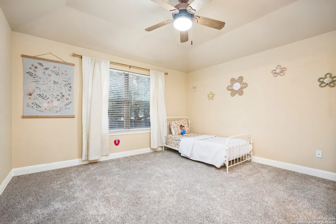
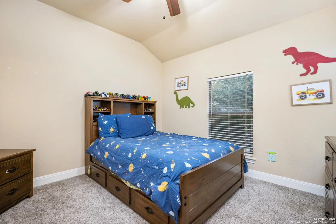
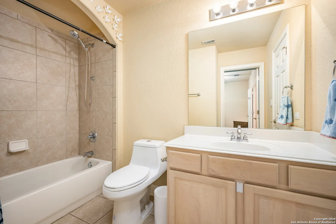
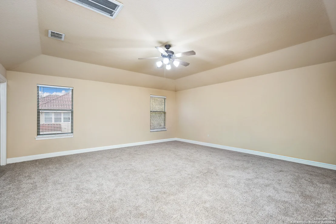
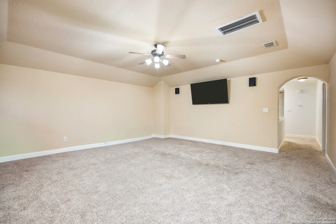
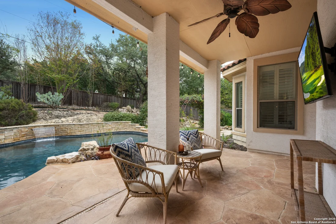
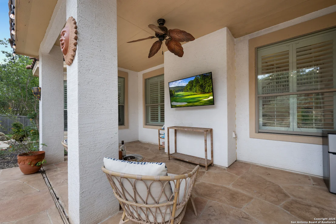
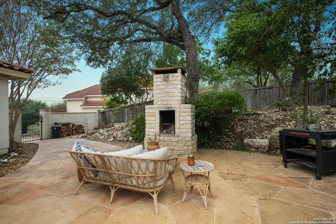
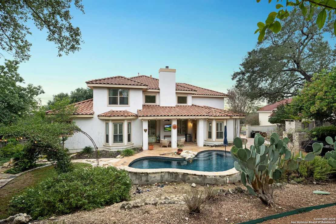
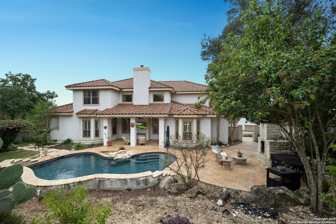
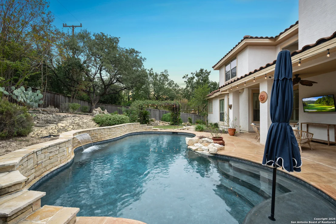
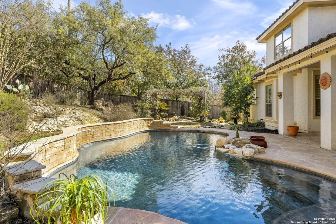
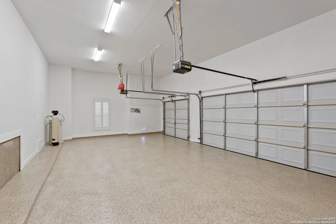
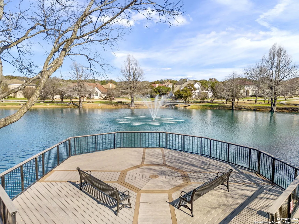
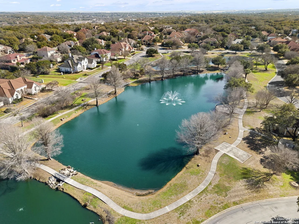
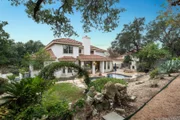
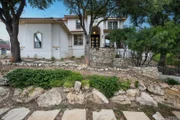
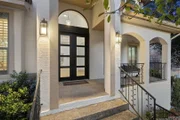
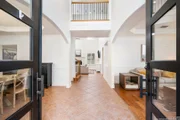
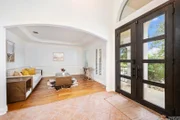
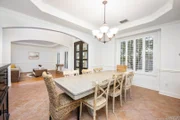
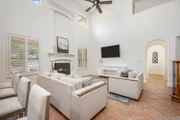
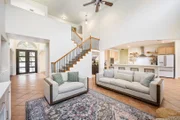
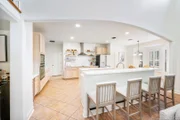
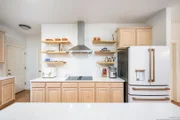
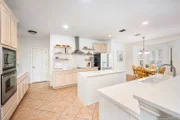
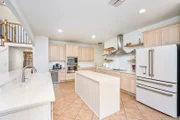
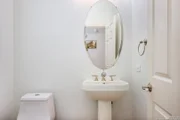
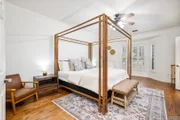
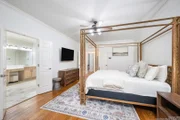
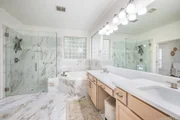
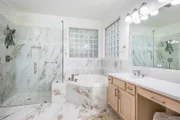
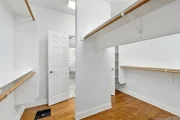
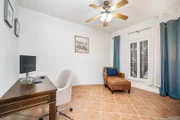
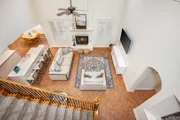
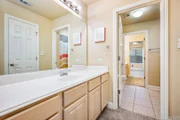
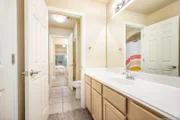
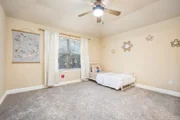
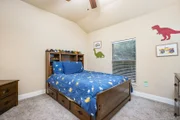
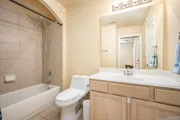
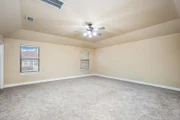
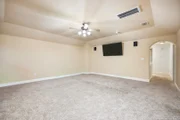
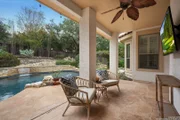
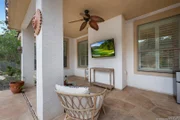
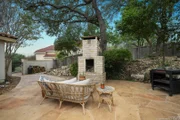
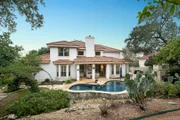
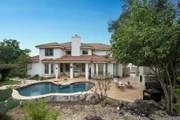
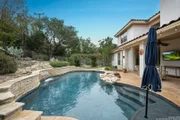
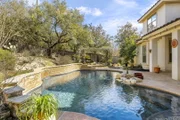
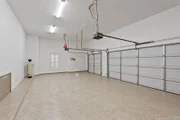
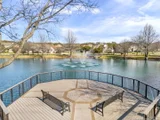
Spacious, light, and bright describes the aesthetic of this fabulous north-central home in a gated community. Priced $100k under the 2024 Bexar county appraised value! The backyard is perfect for Texas summers with a gorgeous Keith Zars swimming pool and covered patio. Seller is offering a $10,000 credit for landscaping! The interior features a welcoming entryway with custom iron double doors, with formal living and dining rooms just past. A fantastic family room with two-story ceiling and grand fireplace acts as the true heart of the home, overlooking the backyard and flowing seamlessly into an island kitchen offering a wine fridge, quartz counters and premier stainless steel appliances. A main-level master suite with adjacent study (or nursery) provide additional value to the floor plan. The entire first floor was freshly painted in 2024. Upstairs is a very large game room with a bedroom and bathroom alongside it. The other wing of the home upstairs features two more secondary bedrooms, joined by a bathroom (a classic jack and jill layout). All secondary bedrooms are generously sized. This property also includes a great three-car garage with new epoxy floors. Nestled in the gated subdivision of Cadillac Lake Estates, there are beautiful lakes in the center of the community ideal for enjoying tranquil walks or daily jogs.
| |||
Property Highlights
Comparables
Status
Price/ft²
Listed On
Sold On
About Far North Central
Similar Homes for Sale
Currently no similar homes aroundNearby Rentals


Last Updated: 6 months ago
Data Source: LERA, MLS# 1926770

















 Your Privacy Choices
Phone: 425-283-2930
Address: 335 Madison Avenue, New York, NY 10017