by Global Lifestyle Properties

Check Availability
Orange 32712
4299 LAUREL SITE LOOP
$499,990
↓ $15K (2.9%)
● House - For Sale

4299 LAUREL SITE LOOP

APOPKA, FL 32712
bedrooms
4 Beds
bathrooms
3 Baths, 1 Half Bath
square feet
2,560 Ft²
$2,714
Est. Monthly
$126
HOA / Fees

About This Property

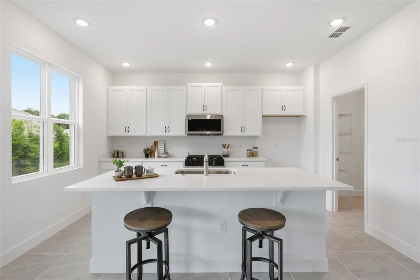
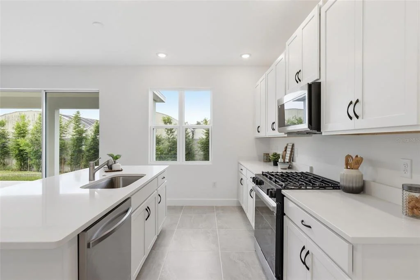
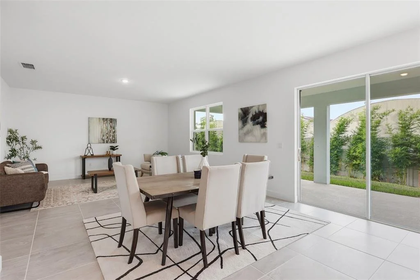
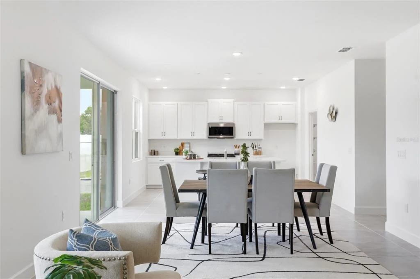
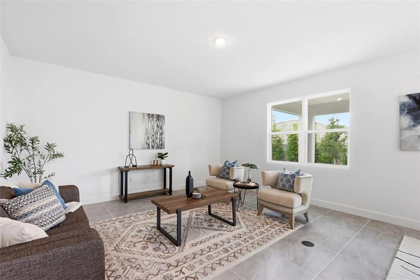
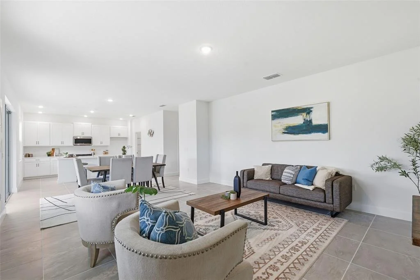
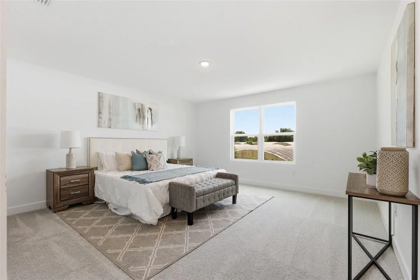
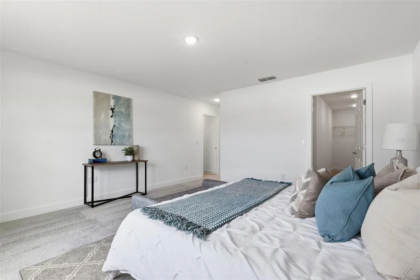
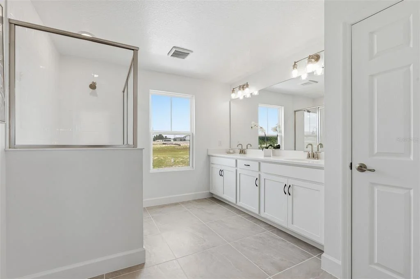
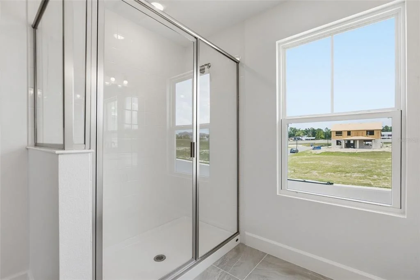
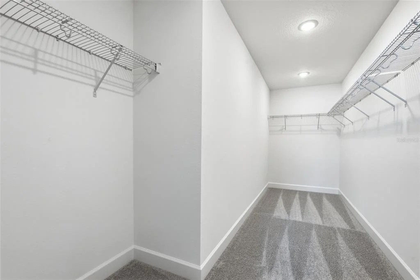
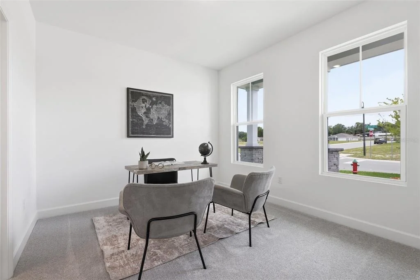
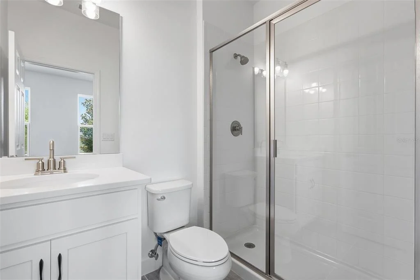
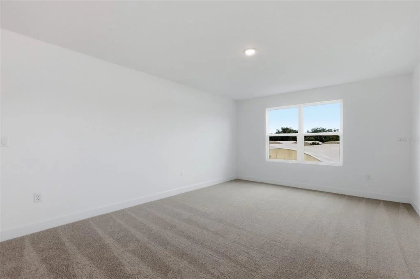
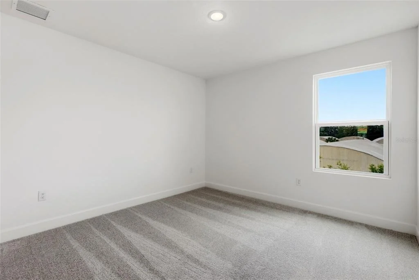
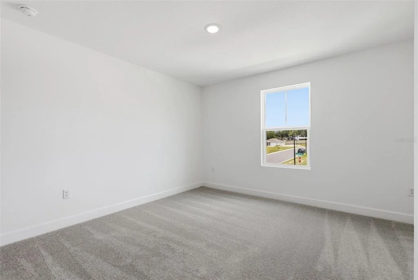
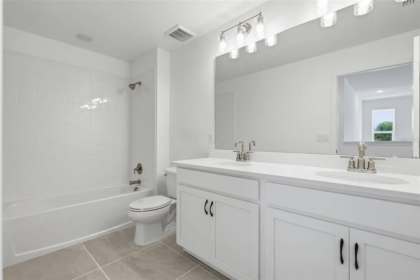
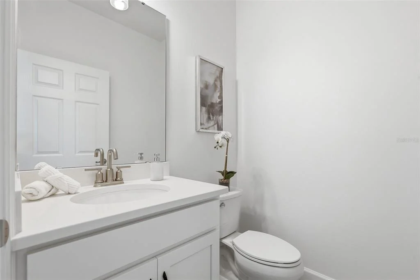
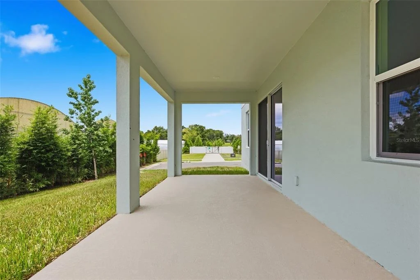
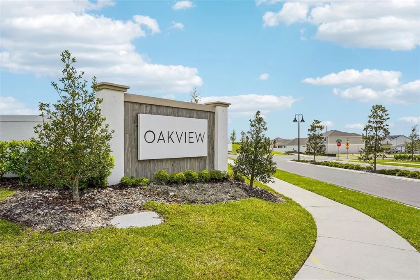
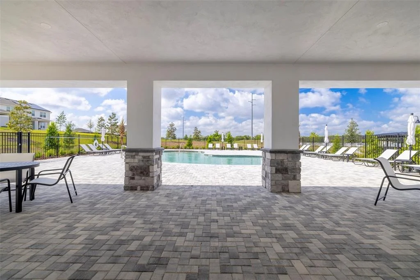
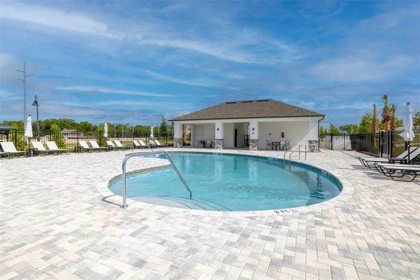
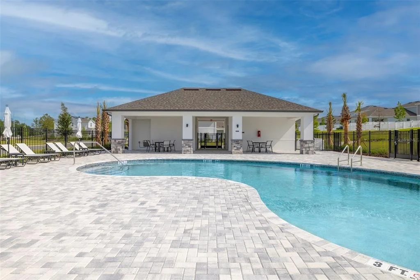
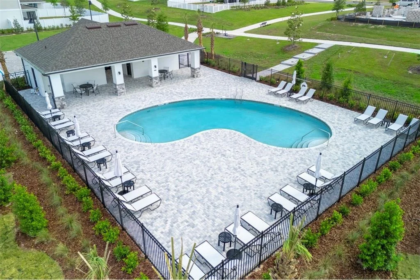
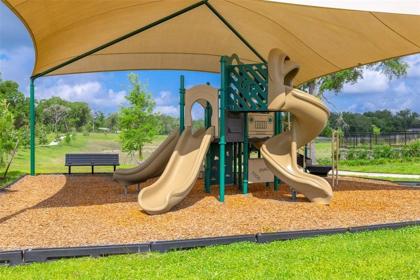
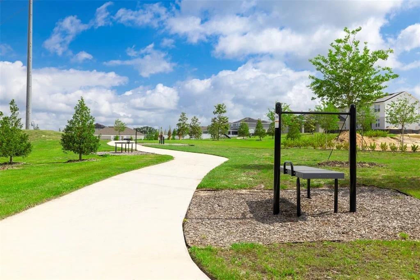
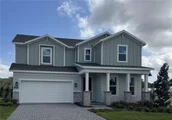
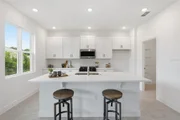
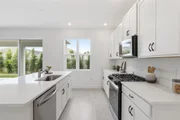
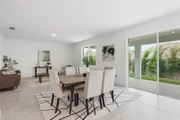
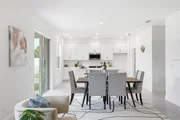
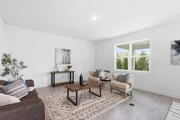
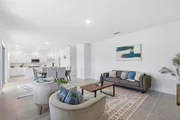
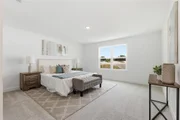
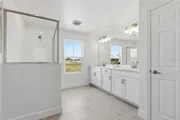
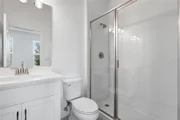
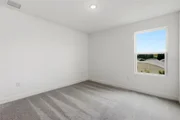
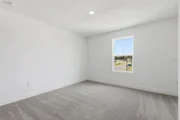
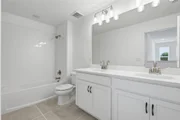
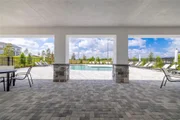
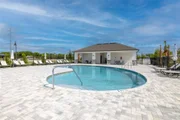
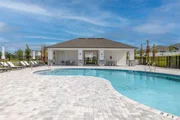
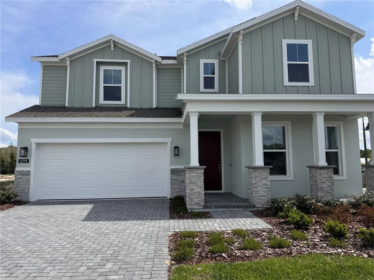
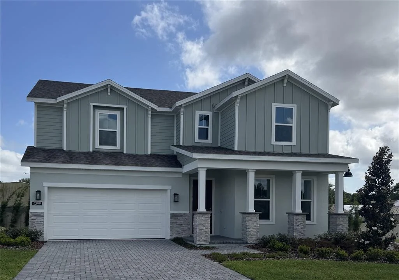
Welcome to our only Magnolia plan on a beautiful corner homesite with no rear neighbors in the beautiful Oakview Community! This thoughtfully designed home combines modern elegance with everyday functionality. With impressive 9'4" first-floor ceilings and an open-concept layout, this home offers a total of 4 spacious Bedrooms and 3.5 Baths, including a convenient first-floor Guest Suite with a full Bath and walk-in closet. Entertain with ease in the expanded covered rear Lanai, accessible from the Dining area, perfect for outdoor gatherings and relaxation. The beautifully appointed kitchen showcases 42" cabinets, sleek quartz countertops, stainless steel appliances, and a center island, while Tile flooring enhances the 1st floor main living areas. Upstairs, an expansive Loft provides a versatile second Family Room, while the luxurious Primary Suite boasts an oversized walk-in closet and spa-like Bath with dual sinks, quartz counters, and a walk-in shower with wall tile surround. Completing the appeal, the exterior features a brick paver driveway and lead walk, along with attractive landscaping - making this Magnolia plan a perfect blend of beauty, comfort, and contemporary living. Outstanding Community amenities include Pool, Cabana, covered Playground, and walking trails featuring outdoor exercise equipment. Oakview is conveniently located just 1 mile from SR 429 for easy commuting, and only 11 miles from Wekiwa Springs State Park and 12 minutes from Lake Apopka. Additionally, the Community is close to the upcoming new Wyld Oaks development featuring a 3 acre medical campus and extensive retail spaces.
Unit Size
2,560 Ft²
Days on Market
197 days
Land Size
0.15 acres
Price per sqft
$195
Property Type
House
Property Taxes
$133
HOA Dues
$126
Year Built
-

Listed By

Stephen Wood
HANOVER FAMILY BUILDERS LLC

Payment Calculator

Cap Rate Calculator

Last updated: 6 days ago (Stellar MLS #O6402977)

Price History

Date / Event Date Event Price
Nov 6, 2026 Price Decreased $499,990
↓ $15K (2.9%)
Price Decreased
Oct 3, 2026 Price Increased $515,000
↑ $10 (0%)
Price Increased
Sep 25, 2026 Price Decreased $514,990
↓ $5K (1%)
Price Decreased
Sep 16, 2026 Price Decreased $519,990
↓ $5K (1%)
Price Decreased
Aug 28, 2026 Price Decreased $525,000
↓ $25K (4.6%)
Price Decreased
Show More

Property Highlights

Garage
Air Conditioning
Parking Details
Has Garage
Attached Garage
Has Open Parking
Parking Features: Driveway
Garage Spaces: 2
Interior Details
Half Bathrooms: 1
Full Bathrooms: 3
Interior Features: High Ceilings, Open Floorplan, Walk-In Closet(s), Kitchen/Family Room Combo, Solid Surface Counters, Thermostat
Appliances: Dishwasher, Disposal, Gas Water Heater, Microwave, Range, Tankless Water Heater
Flooring Type: Carpet, Ceramic Tile
Door Features: Sliding Doors
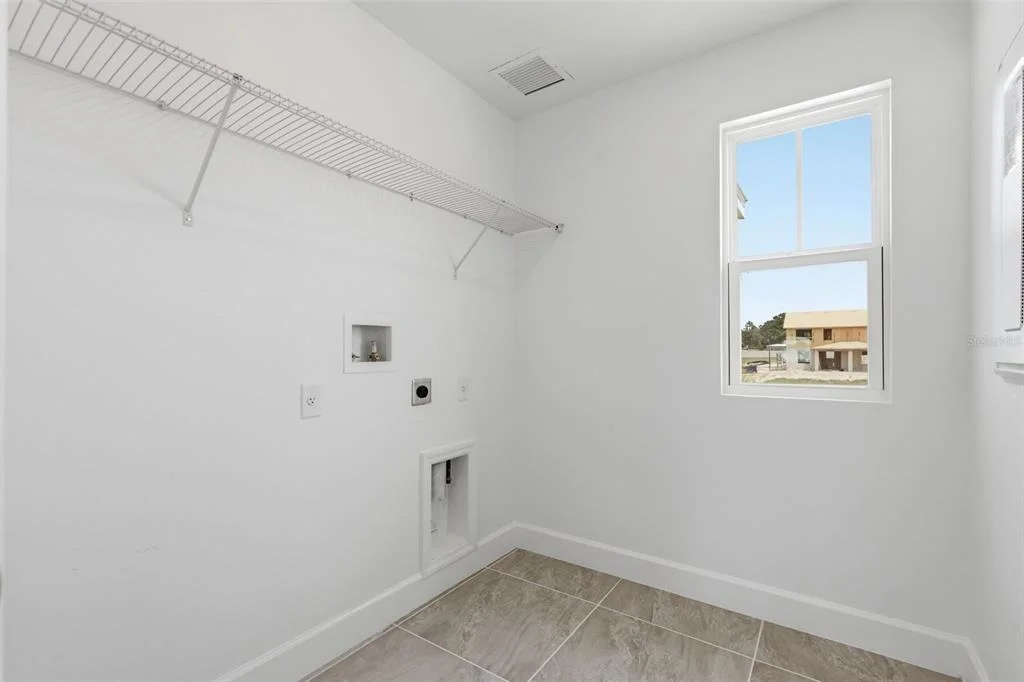
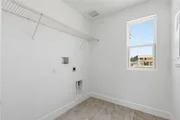
Laundry Features: Inside, Laundry Room
Rooms: 9
Exterior Details
Square Footage: 2560
Square Footage Source: $0
Security Features: Smoke Detector(s)
Property Condition: Completed
Architectural Style: Contemporary
Year Built: 2026
Builder Name: Risewell Homes
Builder Model: Magnolia
Building Area Total: 3329
Levels: Two
Building Area Units: Square Feet
Window Features: Double Pane Windows, Insulated Windows
Construction Materials: Block, Cement Siding, Stone, Stucco, Wood Siding
Patio and Porch Features: Covered, Front Porch, Rear Porch
Lot Features: Corner Lot, Sidewalk
Lot Size Area: 6841
Lot Size Units: Square Feet
Lot Size Acres: 0.15
Lot Size Square Feet: 6841
Lot Size Dimensions: 65 x 106
Tax Lot: 88
Water Source: Public
Financial Details
Tax Annual Amount: $1,595
Lease Considered: Yes
Utilities Details
Cooling Type: Central Air
Heating Type: Central, Electric
Sewer : Public Sewer
Location Details
HOA/Condo/Coop Fee Includes: Community Pool, Pool Maintenance
HOA/Condo/Coop Amenities: Playground, Pool
HOA Fee: $126
HOA Fee Frequency: Monthly

Comparables

Unit
Status
Type
Beds
Baths
ft²
Price/ft²
Asking Price
Listed On
Closing Price
Sold On
HOA + Taxes

About Orange


Similar Homes for Sale

Currently no similar homes around

Nearby Rentals

Unit for rent at 3355 Vine Leaf Street, APOPKA, FL, 32712

$2,200 /mo

  • 3 Beds
  • 2 Baths
  • 1,568 ft²
3355 Vine Leaf Street, APOPKA, FL, 32712 Listing by Antonio Dugin
Unit for rent at 4173 Jespersen Street, APOPKA, FL, 32712

$2,800 /mo

  • 4 Beds
  • 3 Baths
  • 2,199 ft²
4173 Jespersen Street, APOPKA, FL, 32712 Listing by Yessenia Cruz
Unit for rent at 5425 Palomino Pl, APOPKA, FL, 32712

$2,500 /mo

  • 4 Beds
  • 2 Baths
  • 1,639 ft²
5425 Palomino Pl, APOPKA, FL, 32712 Listing by Alberto Rivera


Frequently Asked Questions

When was property at 4299 Laurel built and last sold?
The property at 4299 Laurel was built in and last sold on Jan 1, 1970 for $0.
How much is this home worth?
The estimated value of the home located at 4299 Laurel is $512,053.
What are some comparable homes to 4299 Laurel?
There are currently no comparable homes to 4299 Laurel.