


1
Map
4297 Deephaven Lane


About This Property
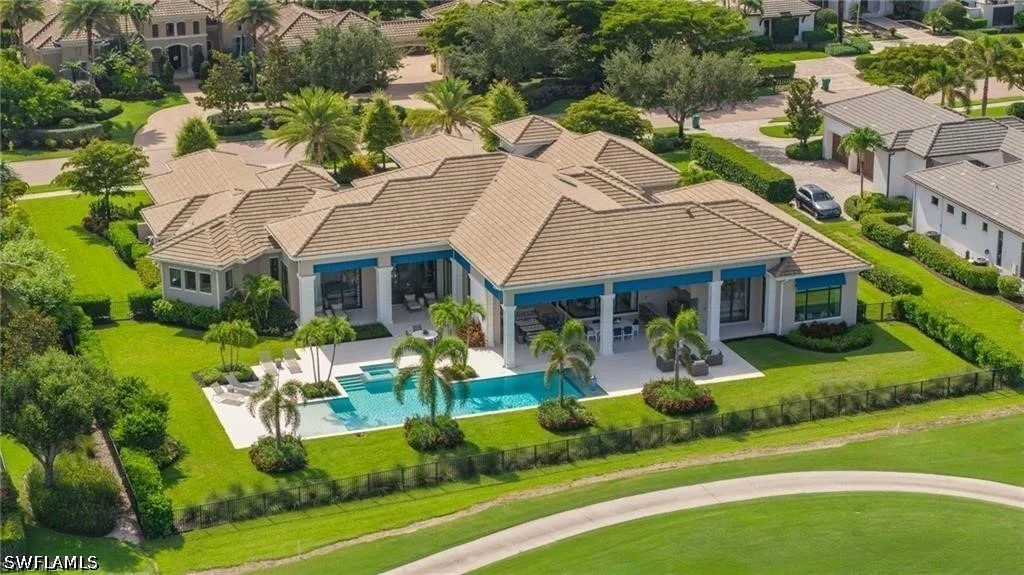
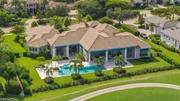
Experience the perfect blend of luxury and sophistication in this artfully designed McGarvey-built Fairview model. Ideally situated on a quiet cul-de-sac, this exceptional residence captures sweeping golf course views and breathtaking western sunsets from its expansive lanai.
Every detail has been thoughtfully crafted to create a home that is both elegant and inviting. A stunning entryway leads into the soaring great room, where custom built-ins and refined architectural details set the tone. The space flows seamlessly into the gourmet kitchen, featuring Wolf and Sub-Zero appliances, solid wood cabinetry, a spacious island with quartz countertops and a rich wood accent, and an exceptionally large walk-in pantry.
Designed for effortless entertaining, the formal dining room showcases a custom built-in sideboard and bar, while the outdoor living area is equally impressive. The expansive lanai offers a sparkling saltwater pool and spa, generous covered and sun-filled seating areas, and a fully equipped outdoor kitchen complete with a built-in grill, vent hood, refrigerator, bar seating, and ample space for year-round gatherings.
The thoughtfully designed split-bedroom floor plan provides comfort and privacy for family and guests alike. Occupying its own private wing, the luxurious primary suite is a true retreat featuring a morning coffee bar, a spa-inspired bath with an oversized walk-in shower, dual water closets, and two exceptional custom walk-in closets.
Additional highlights include a four-car garage plus a dedicated golf cart bay, retractable screens, storm shutters, new whole house generator, "Avis" professional security cameras, abundant storage throughout, and an oversized laundry room with extensive custom cabinetry.
Offering timeless design, exceptional craftsmanship, spectacular views, and immediate access to one of Southwest Florida's premier golf communities, this extraordinary residence presents a rare opportunity to enjoy the Quail West lifestyle without the wait.
Payment Calculator
Your Estimated Monthly Payment
Cap Rate Calculator
What does this mean?
Based on our analysis, the cap rate of this property is 1.25%. A negative cap rate indicates that the property might not be feasible as an income-producing asset. The median cap rate for a near zip code 11238 is 4.23%.
How much can I actually make?
Actual monthly rental income may vary between $4,760 and $7,140 depending on unit-specific characteristics. You can change the amount using the slider to further explore.
How is cap rate calculated?
Cap Rate = Net Operating Income (NOI) / Property Asset Value.
When calculating the cap rate, we assume 100% occupancy. Leverage (mortgage) is not considered.
Cap Rate provided by RealtyHop and RentHop, learn more about cap rate here.
Price History
| Date / Event | Date | Event | Price |
|---|---|---|---|
| Sep 10, 2026 | Sold | ||
| Sold | |||
| Jul 12, 2026 | Listed by John R Wood Properties | $6,995,000 | |
| Listed by John R Wood Properties | |||
| Oct 9, 2025 | Sold | ||
| Sold | |||
| Sep 23, 2025 | In contract | - | |
| In contract | |||
| Jun 21, 2025 | Listed by John R Wood Properties | $7,295,000 | |
| Listed by John R Wood Properties | |||
| | |||
|
FULL TRANSFERABLE GOLF MEMBERSHIP IMMEDIATELY AVAILABLE! Skip the waitlist and enjoy a Quail West golf membership for only a transfer fee. Experience the rare and coveted blend of luxury and livability in this newer, artfully designed McGarvey-built Fairview model. Strategically located on a quiet cut de sac where you not only enjoy sparkling golf fairway vistas but glorious sunsets as well since it faces directly to the west from the comfortable lanai. This home engages at every turn with its meticulously crafted architectural touches throughout. From the captivating entryway revel in the soaring great room with built-in features which opens to the gourmet kitchen complete with Wolf and Sub-Zero appliances, solid wood cabinetry, an inviting island with quartz countertops/wood insert. And a remarkably large walk-in pantry.
Enjoy effortless entertaining with a view from the formal dining room anchored by a built-in sideboard and bar or relax outdoors on the expansive lanai. The outdoor living space boasts an alluring saltwater pool/spa, loads of both covered and sunny seating areas plus an outdoor kitchen with built-in grill, vent hood, bar seating, and refrigerator—perfect for year-round gatherings.
Inside, a spacious split-floor plan ensures privacy for all. The primary suite, located in its own wing, is a true oasis featuring a morning coffee bar, spa-inspired bathroom, two enviable custom walk-in closets and two water closets, spacious shower and more. Additional highlights include a 4-car garage plus golf cart bay, retractable screens and storm shutters, tons of storage throughout including an over-sized laundry room with loads of cabinetry and much more.
| |||

Property Highlights
Building Info
Comparables
Status
Price/ft²
Listed On
Sold On
About Urban Estates
Similar Homes for Sale
Currently no similar homes aroundNearby Rentals
$7,500 /mo
- 2 Beds
- 2 Baths
- 1,467 ft²
$8,500 /mo
- 3 Beds
- 3 Baths
- 2,153 ft²
 Your Privacy Choices
Phone: 425-283-2930
Address: 335 Madison Avenue, New York, NY 10017