


63
Map
4295 NEWPORT DRIVE


About This Property
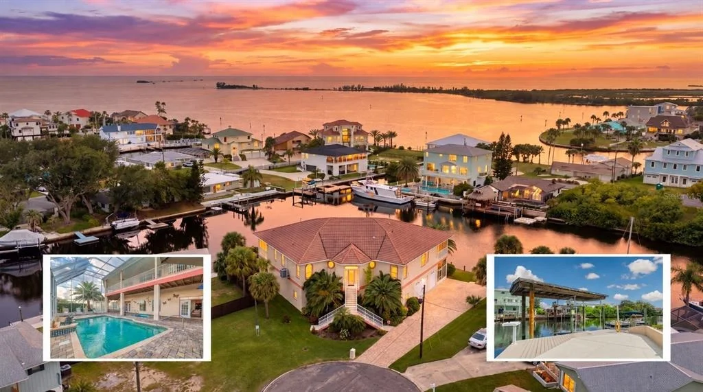
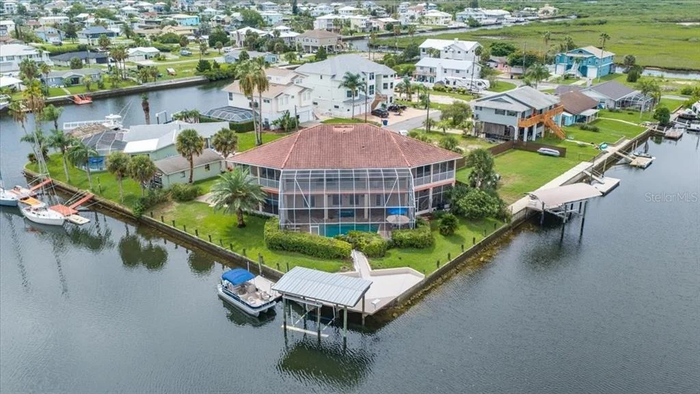
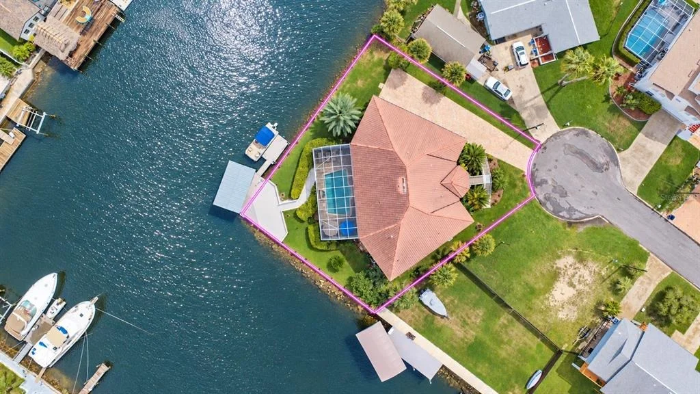
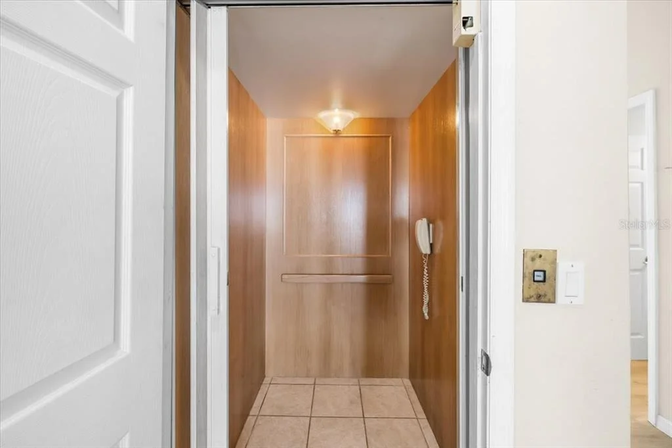
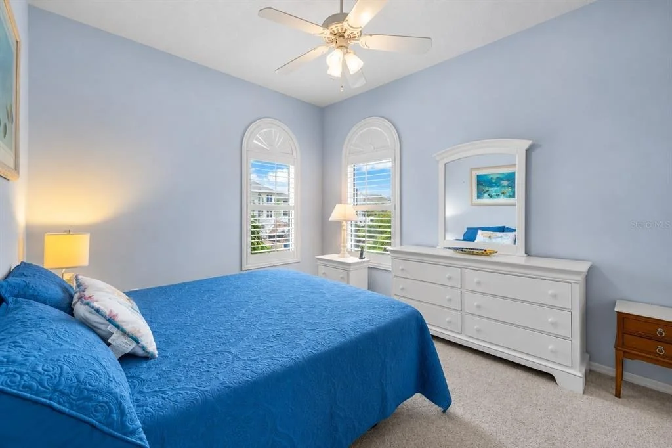
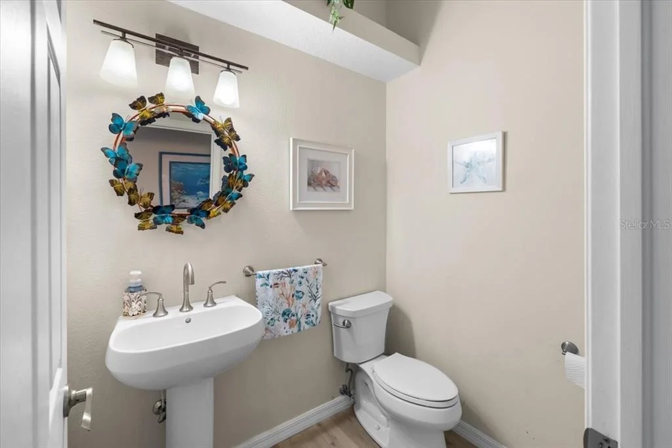
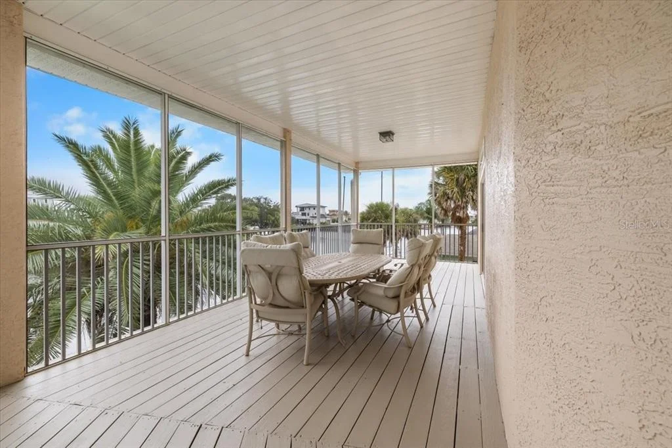
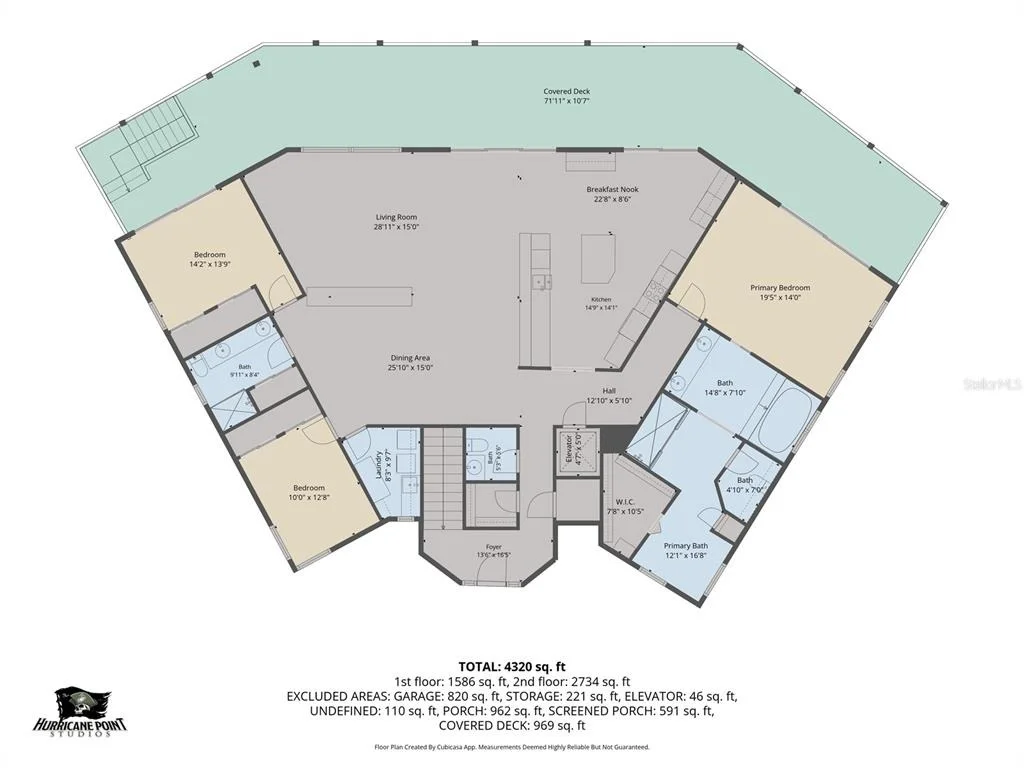
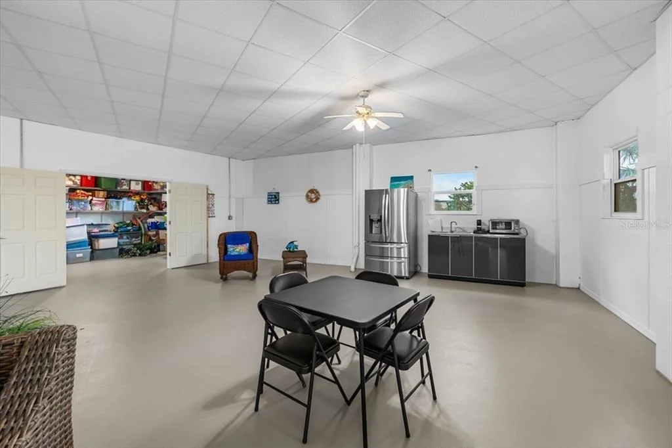
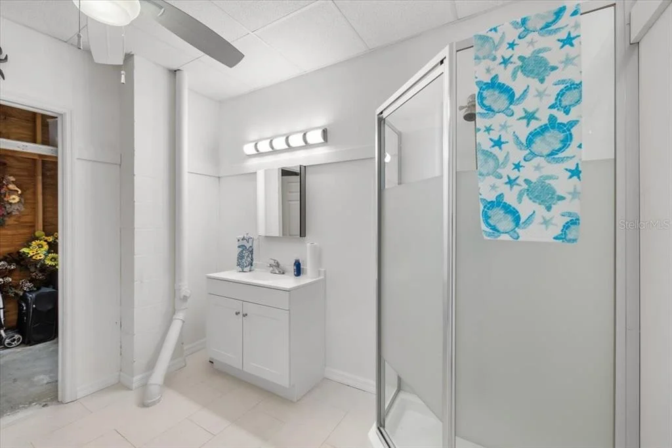
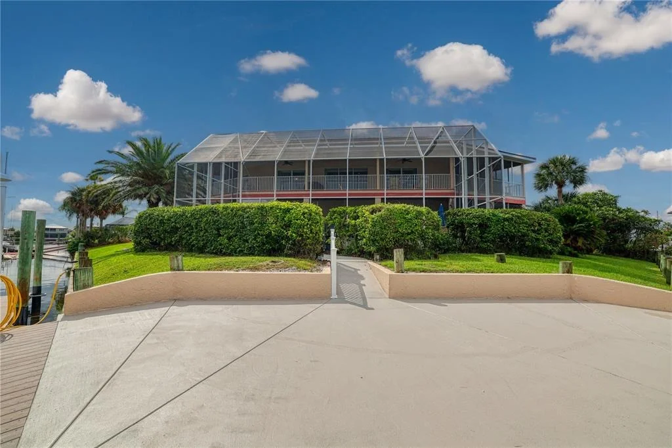
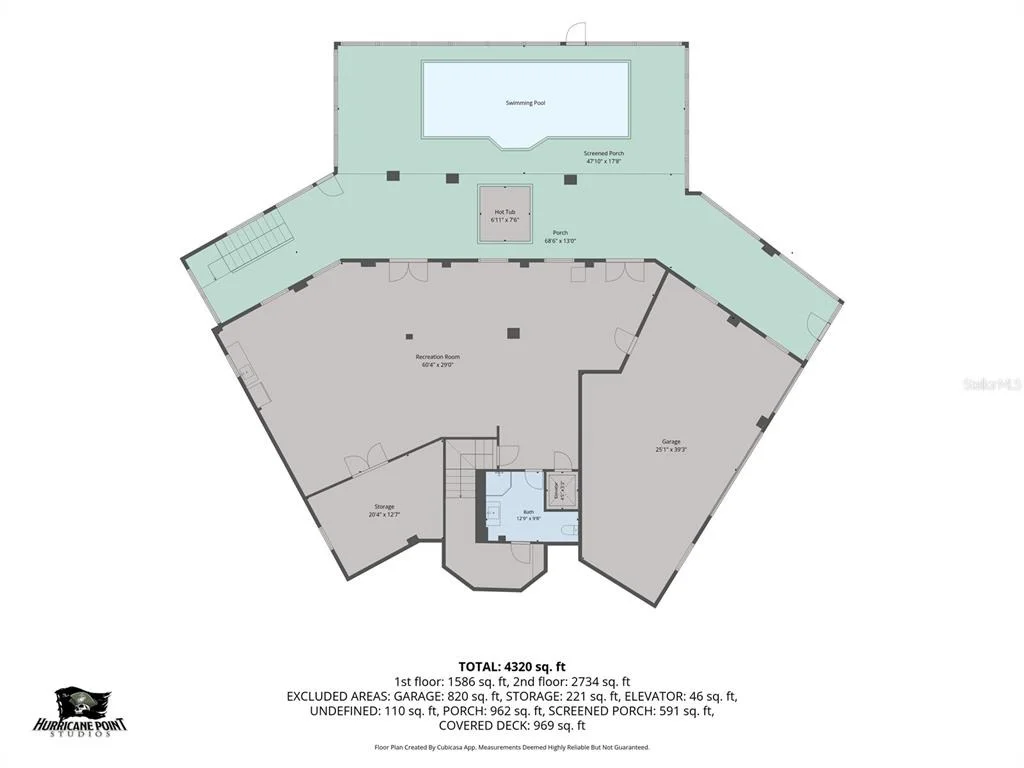
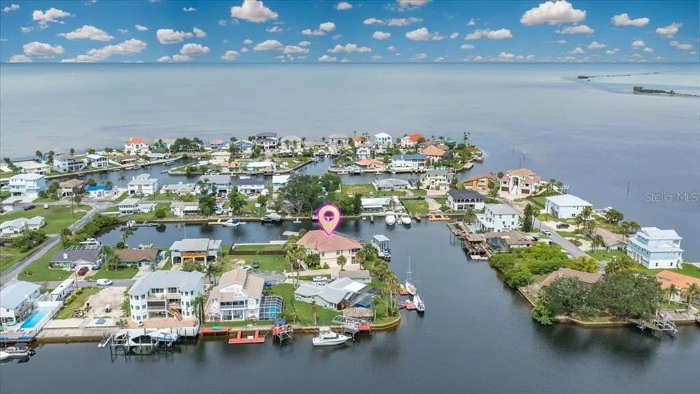
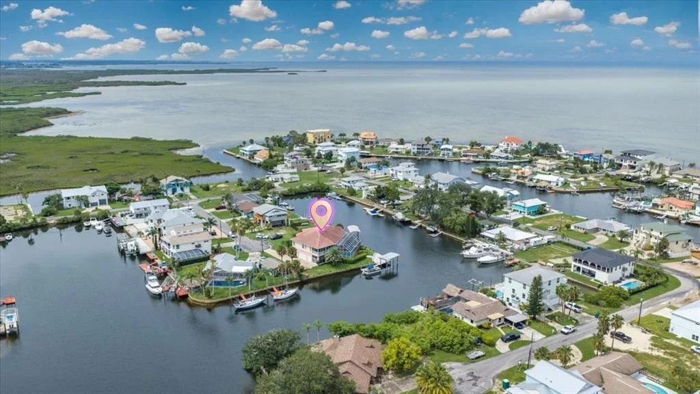
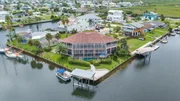
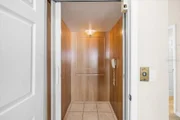
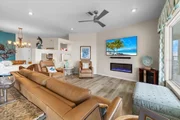
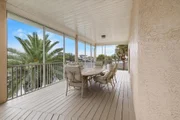
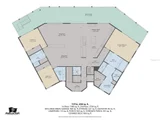
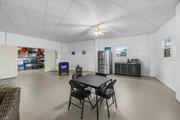
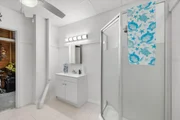
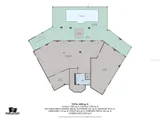
The second level of this home offers 2,799 SF of living space with 3 bedrooms, 2.5 bathrooms and an expansive 1,157 SF UPPER SCREEN IN PORCH. The ground level has a 820 SF 3 CAR GARAGE and 1,979 SF Flex area with a full bath and two storage rooms. Additional features include an ELEVATOR, HEATED POOL AND SPA, COVERED BOAT LIFT. THIS HOME HAS EVERYTHING including a 25,000 DOLLAR SELLER CREDIT AT CLOSING!
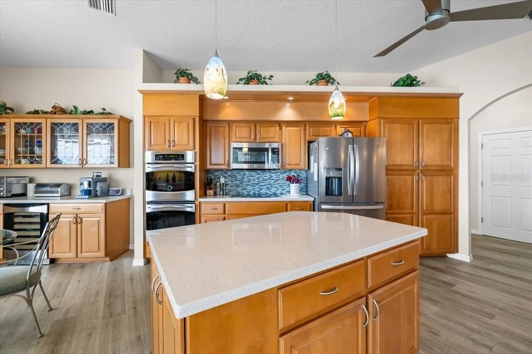
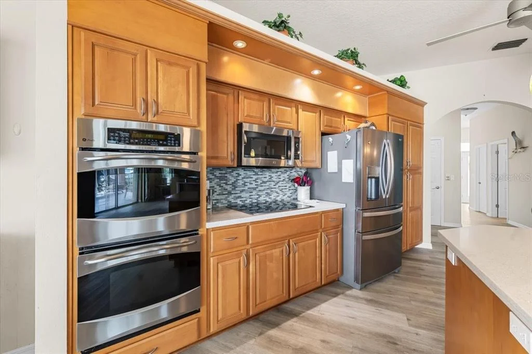
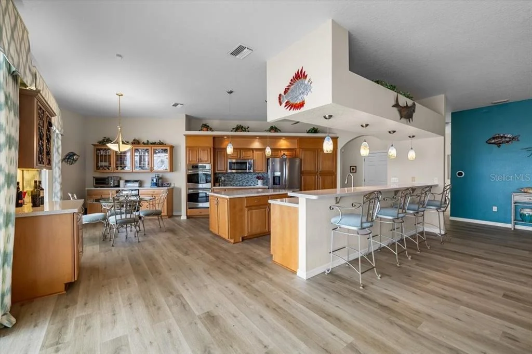
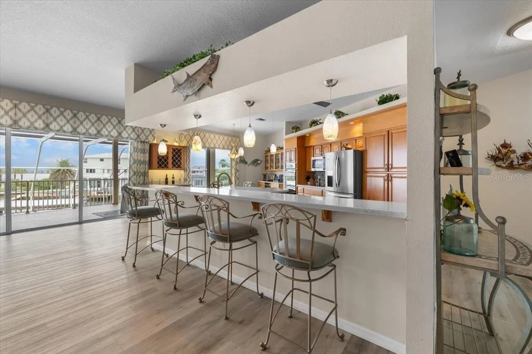
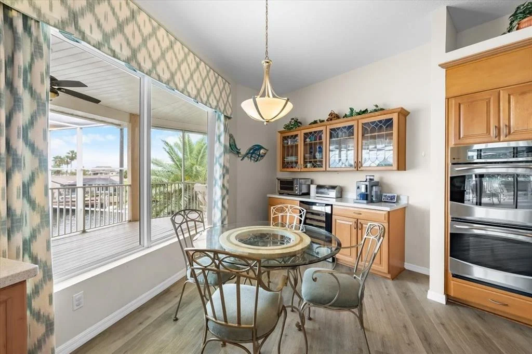
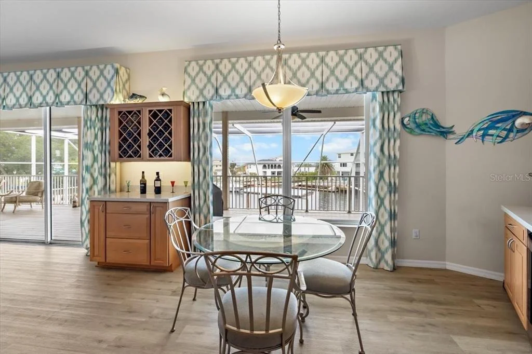
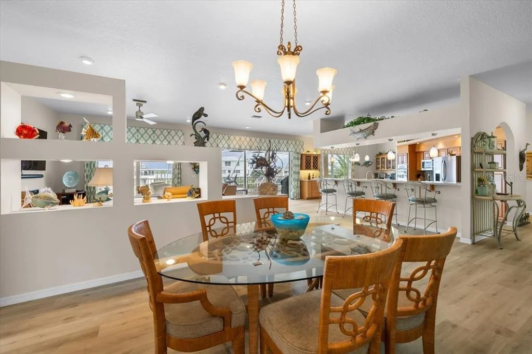
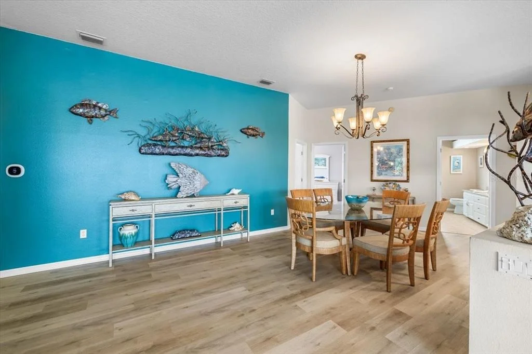
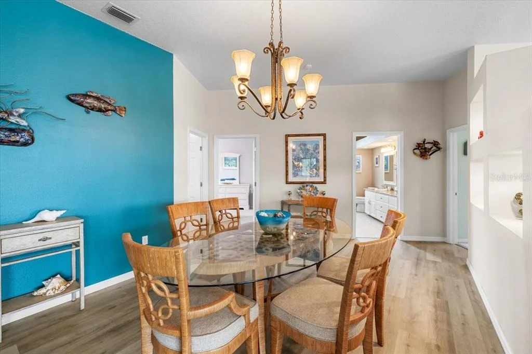
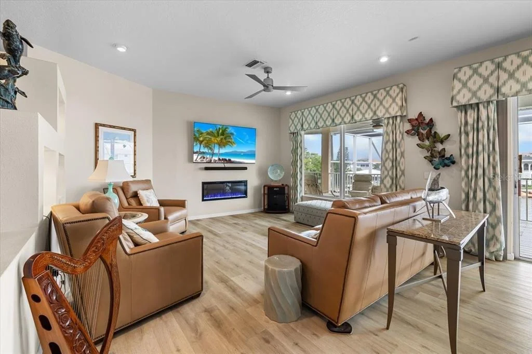
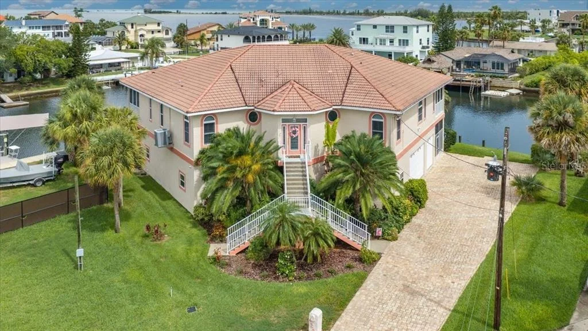
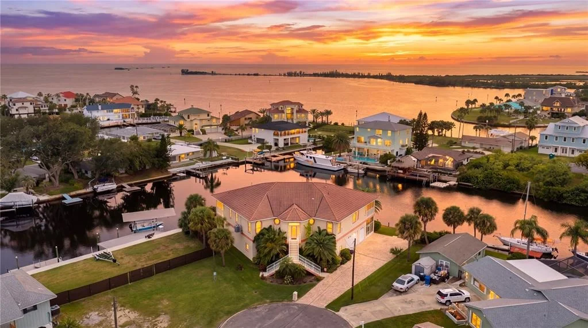
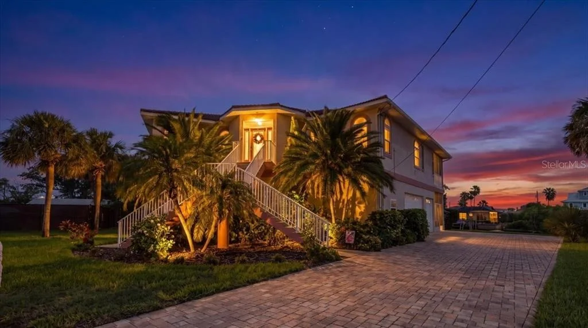
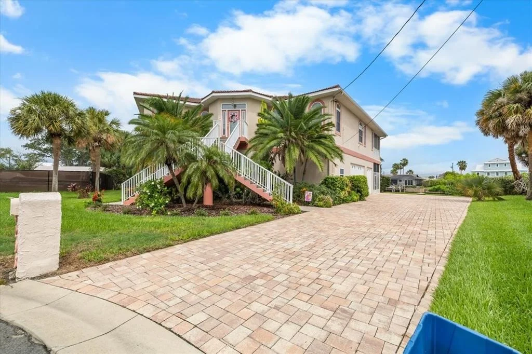
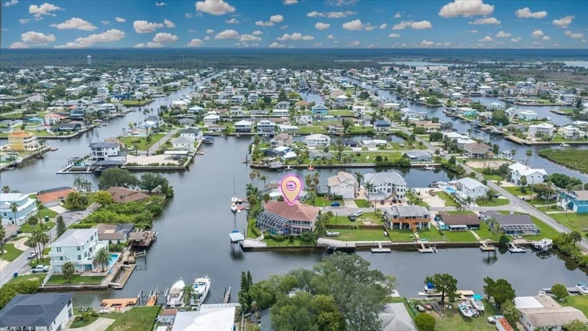
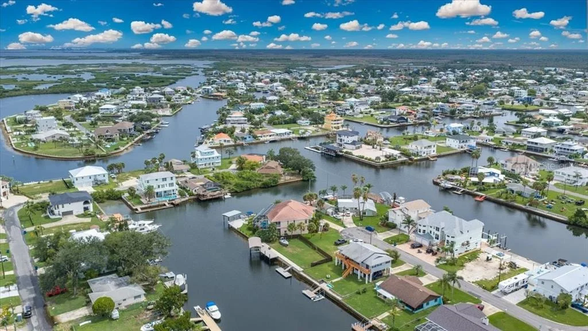
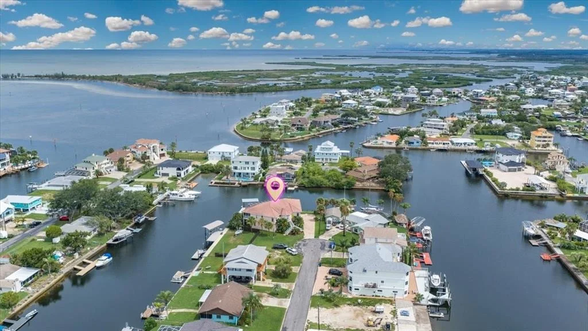
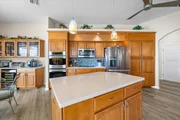
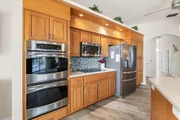
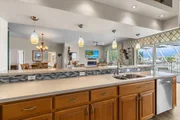
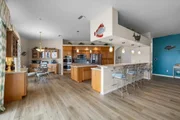
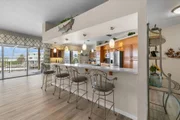
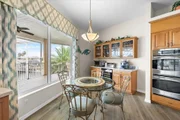
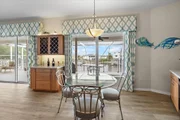
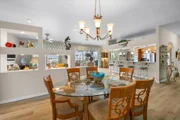
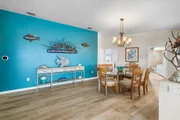
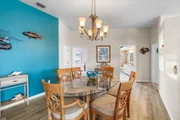
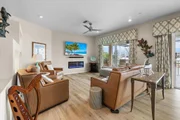
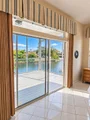
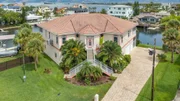
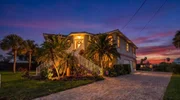
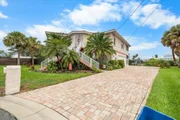
Located on a CUL-DE-SAC LOT, a grand paver driveway leads to a striking double staircase and decorative glass front entry door with sidelights. Inside, the open-concept floor plan features soaring 12-FOOT CEILINGS, oversized bay windows, abundant natural light, and tall triple sliding glass doors that seamlessly connect the living areas with the outdoor entertaining space. The gourmet kitchen is designed for entertaining and everyday living with REAL WOOD CABINETRY, ENGINEERED QUARTZ COUNTERTOPS, a large center island with breakfast bar, double wall ovens, built-in microwave, cooktop, STAINLESS STEEL APPLIANCES, beverage cooler, built-in coffee bar, wine bar, pantry cabinetry, and a breakfast nook overlooking the water.
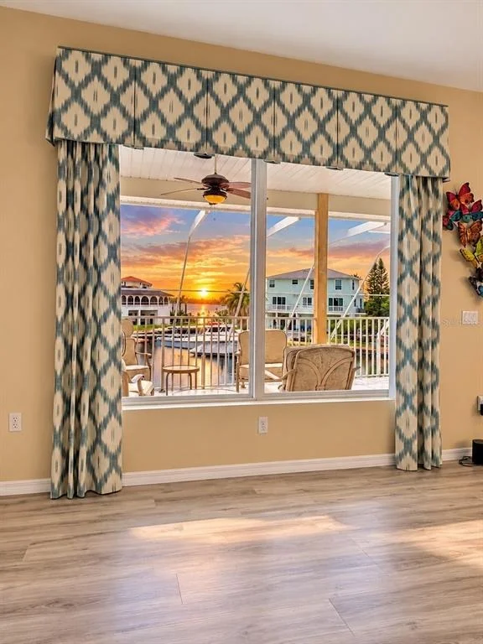
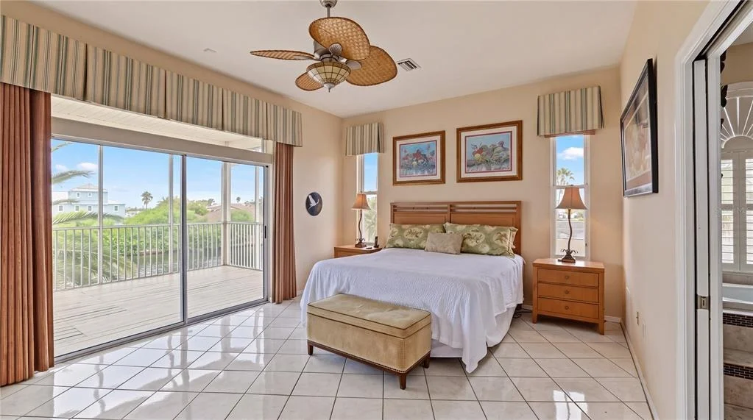
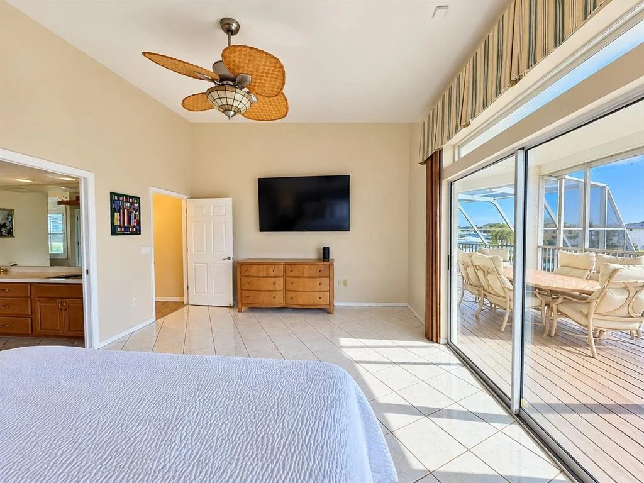
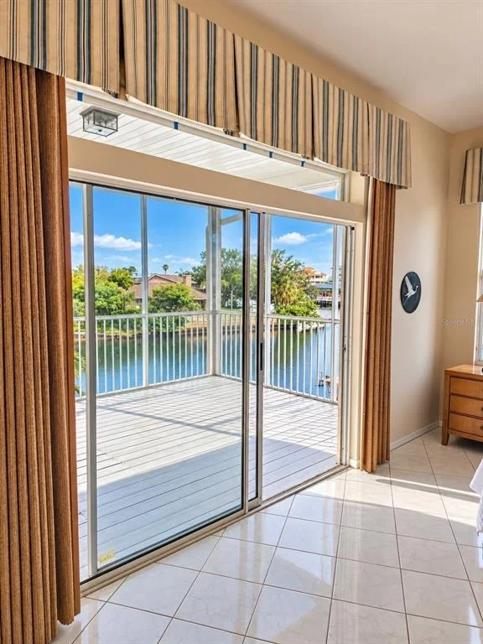
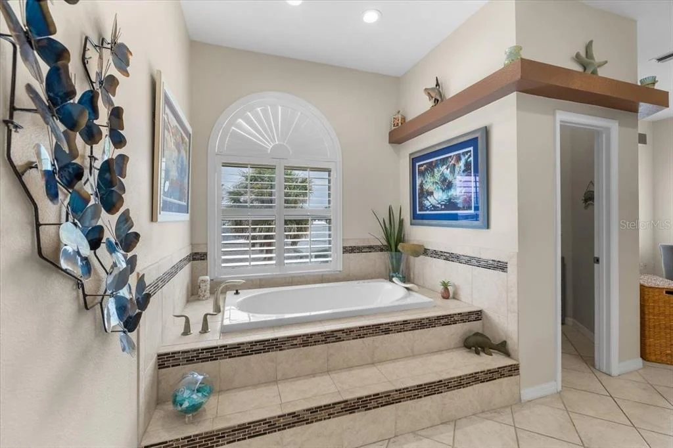
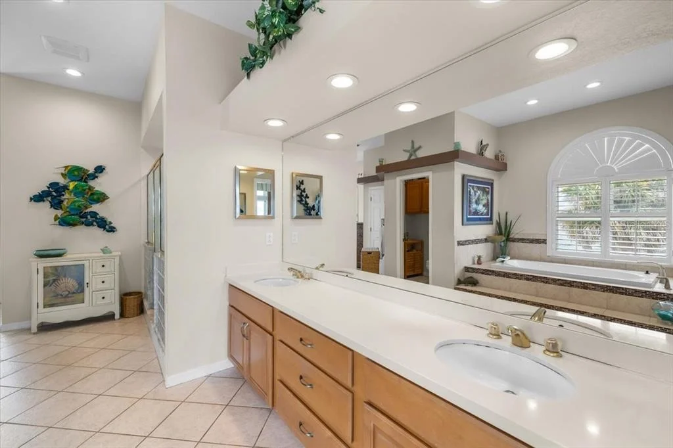
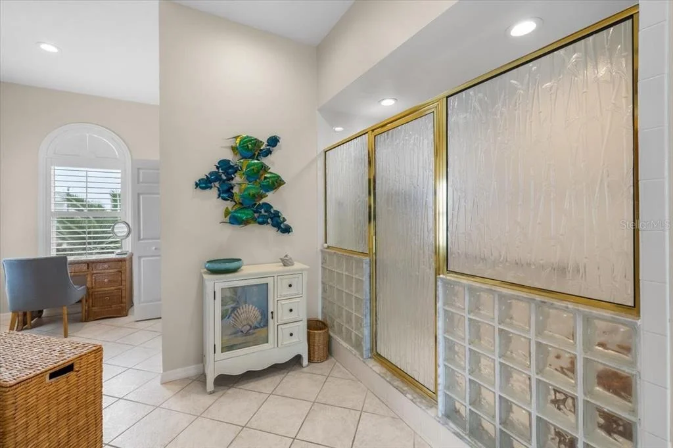
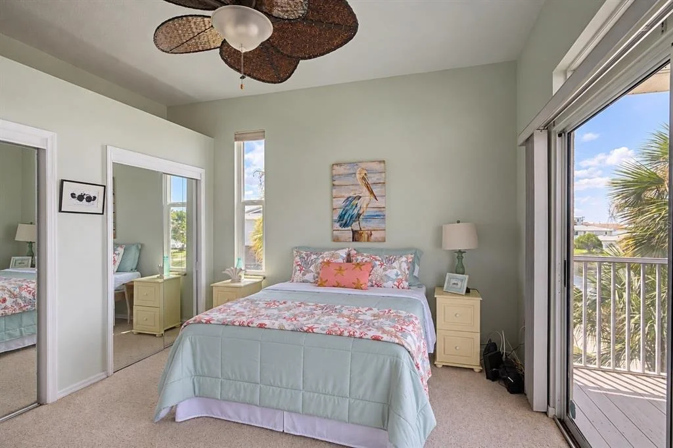
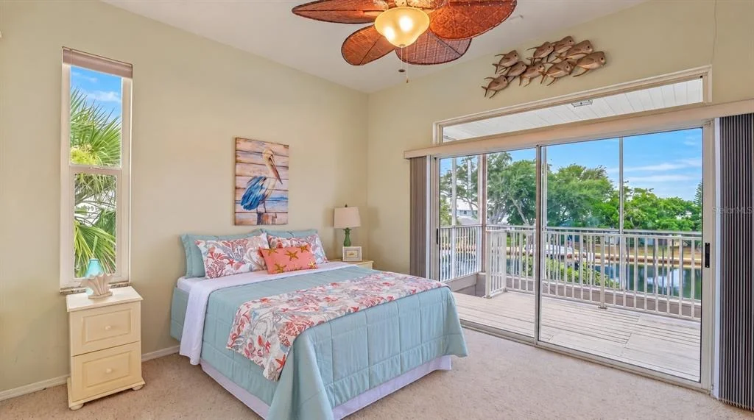
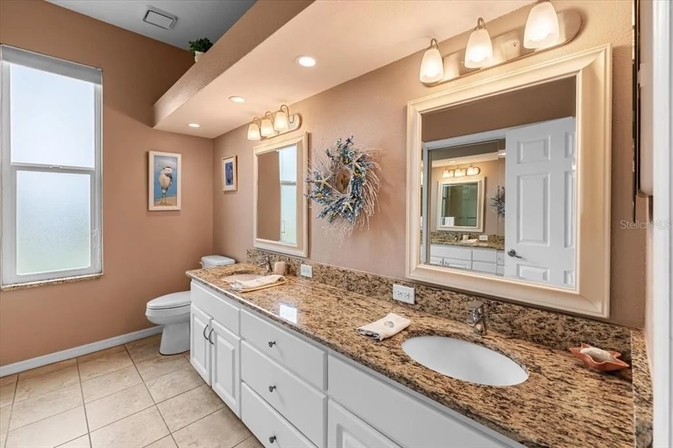
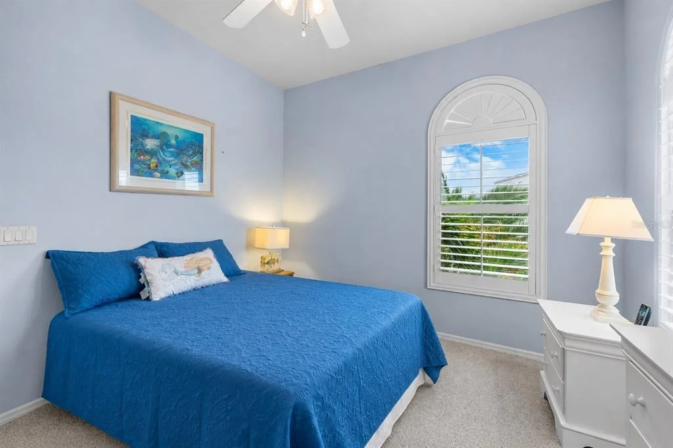
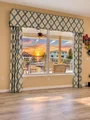
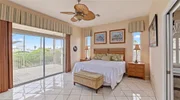
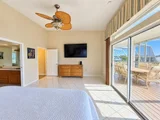
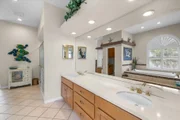
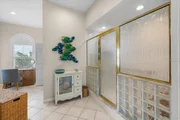
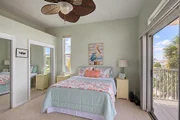
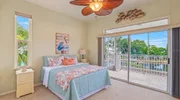
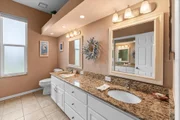
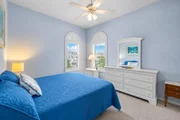
The spacious primary suite opens directly to the upper waterfront porch through tall sliding glass doors, creating the perfect place to enjoy morning coffee or spectacular sunsets. The luxurious en-suite bath features dual vanities, a walk-in shower with glass enclosure, soaking tub, and walk in closet. Two additional oversized guest bedrooms share a guest bathroom with a tub/shower combination and dual sink vanity.
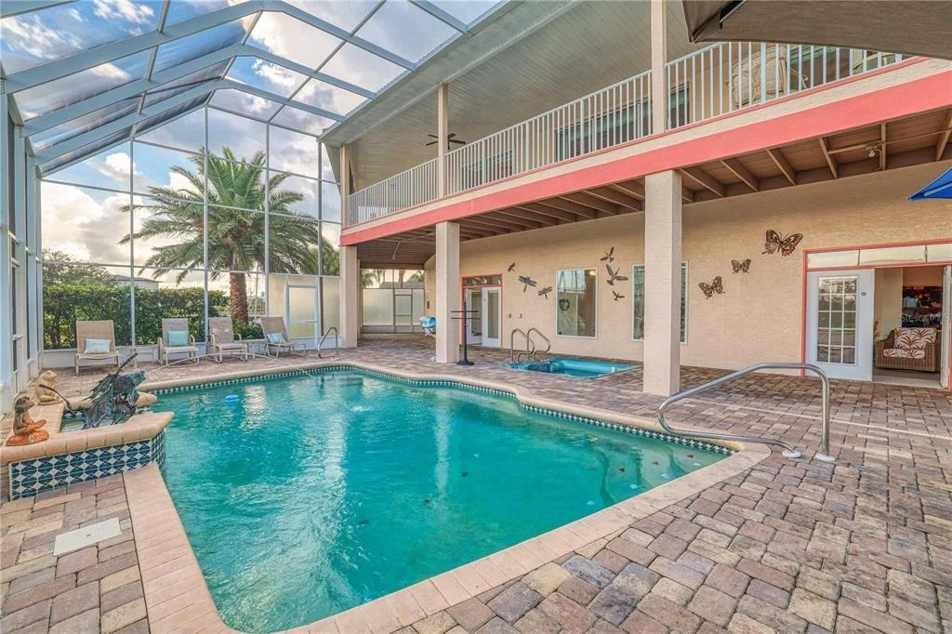
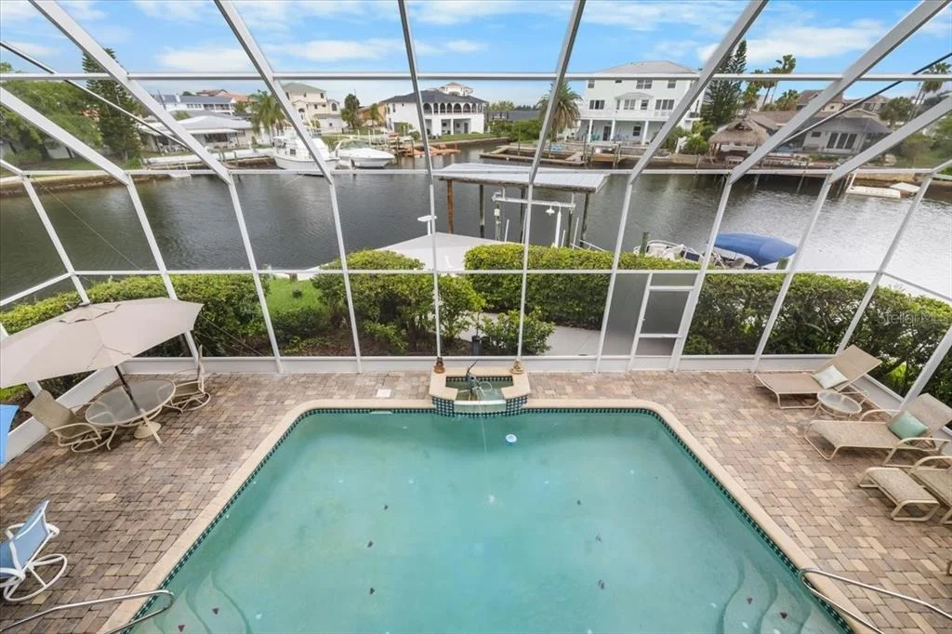
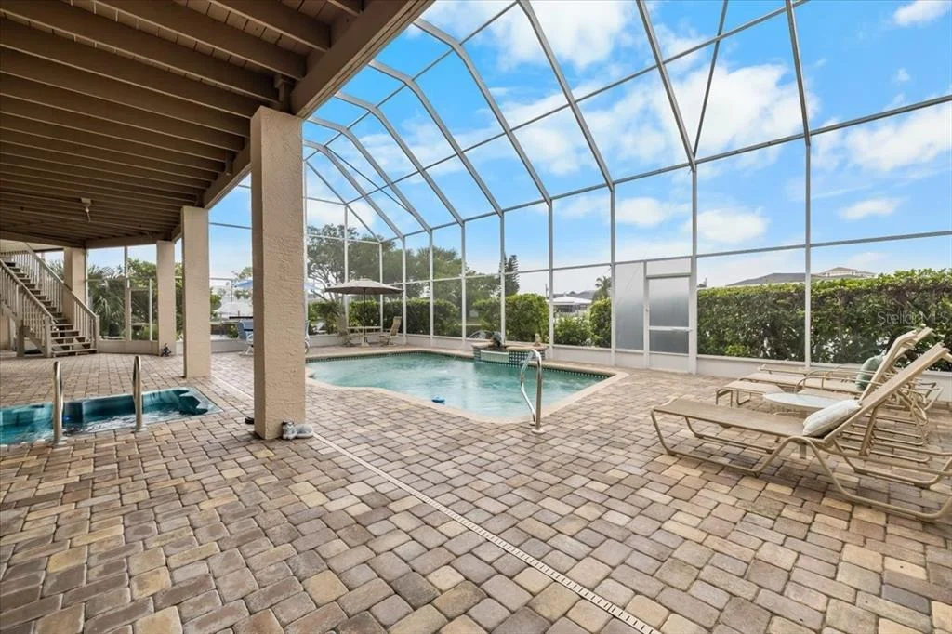
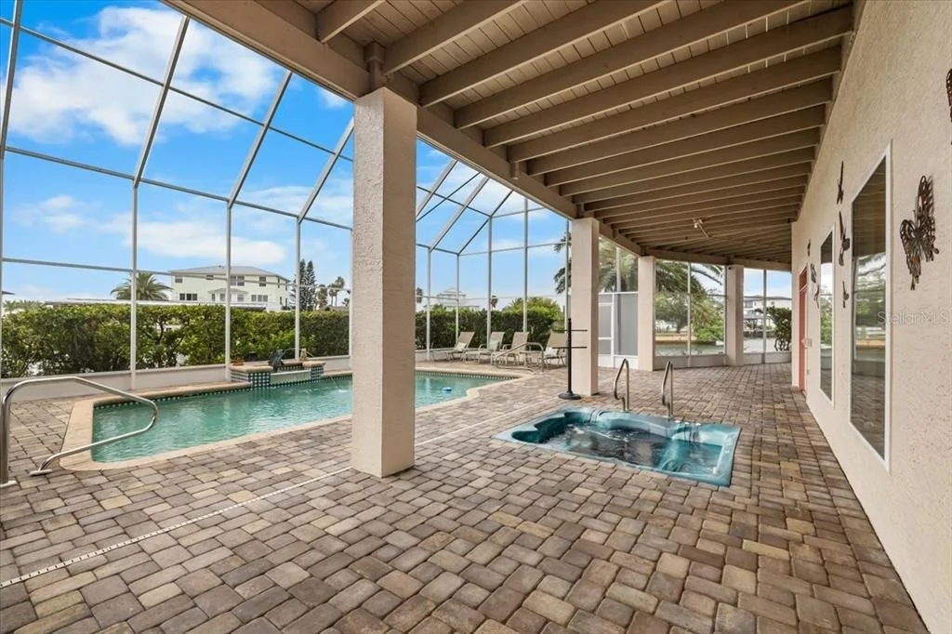
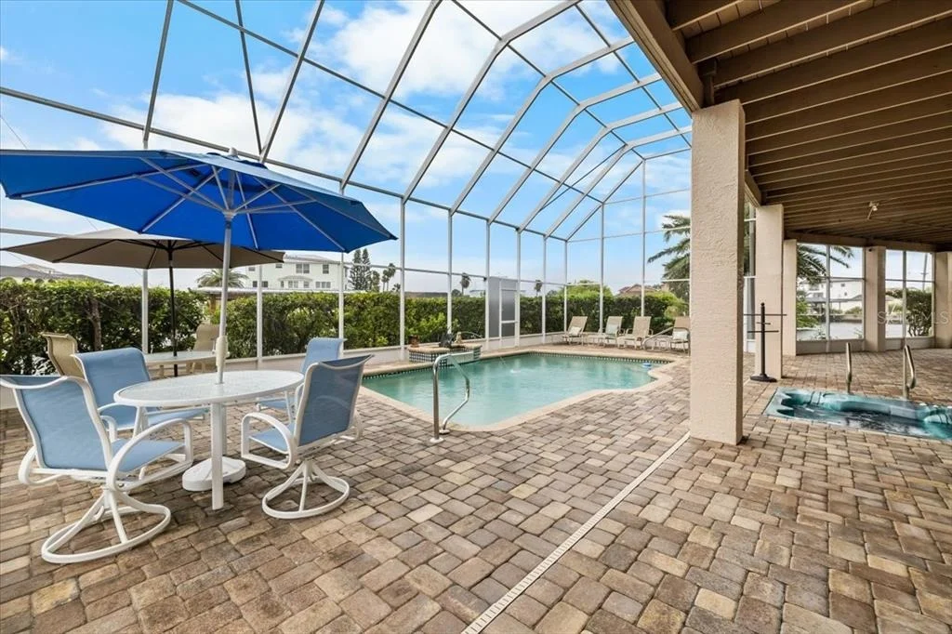
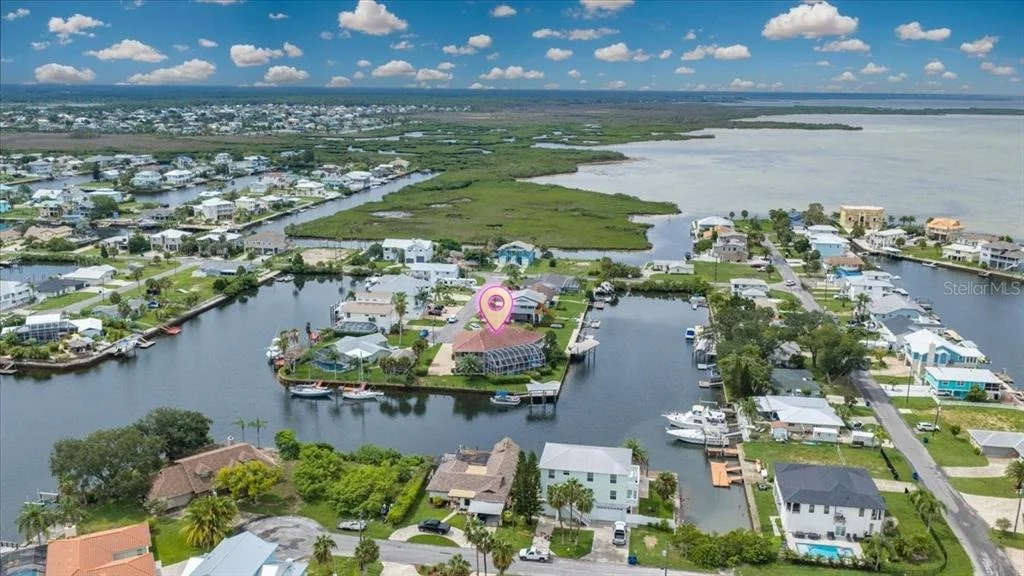
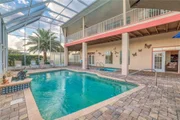
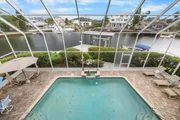
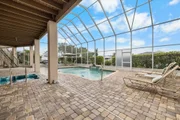
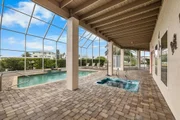
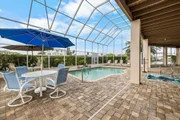
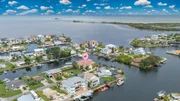
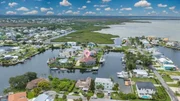
Step outside to your private tropical oasis featuring a HEATED SCREENED POOL & SPA with fountain, covered entertaining areas, and paver decking. The second level screened enclosure spans the entire back of the home, seamlessly enclosing both the lower pool area and the expansive second-story waterfront porch to create a truly one-of-a-kind outdoor living space.
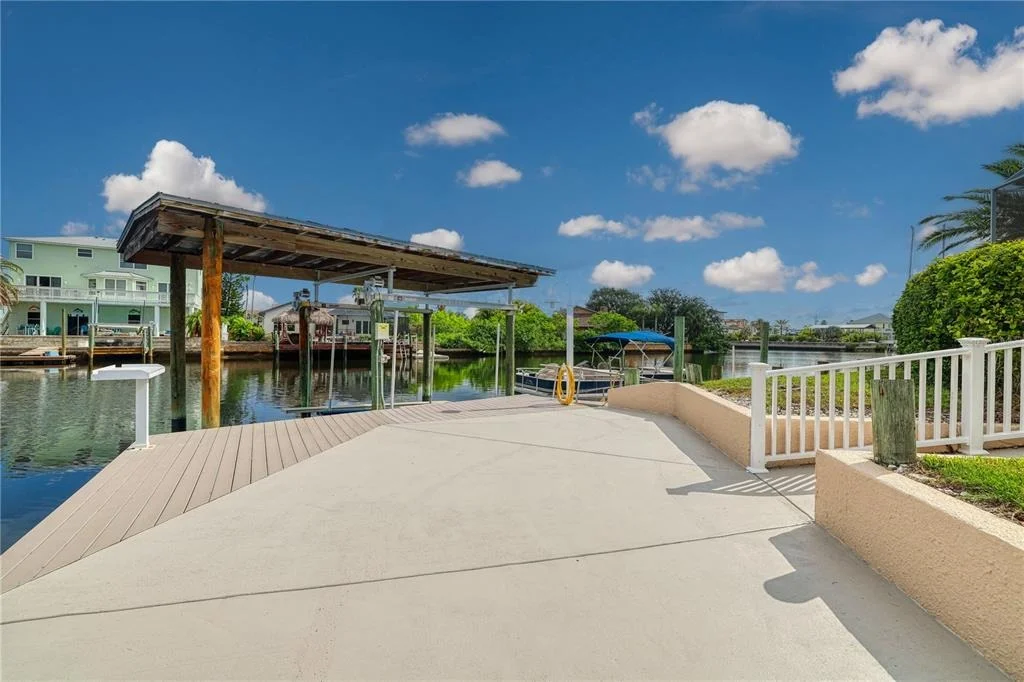
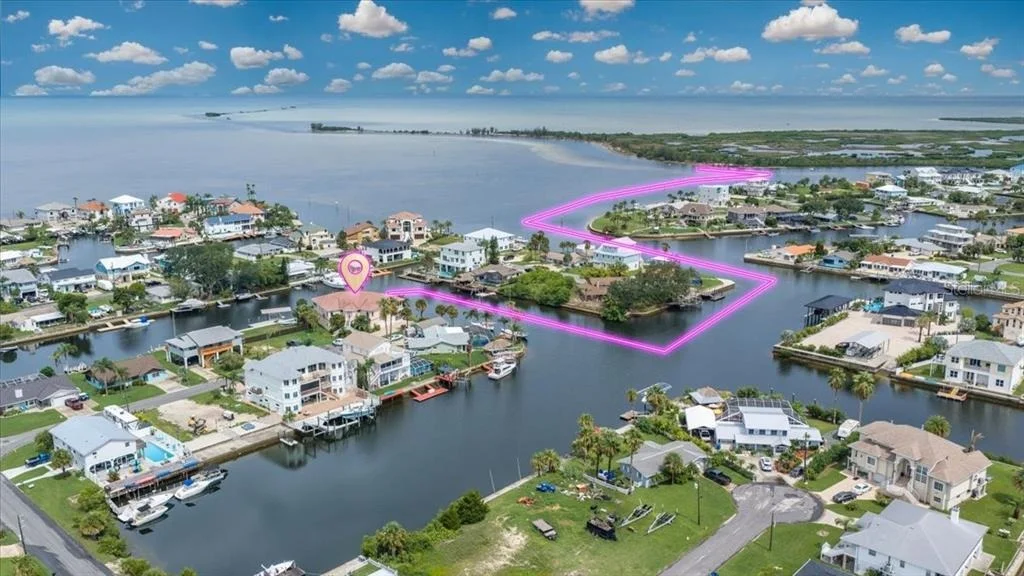
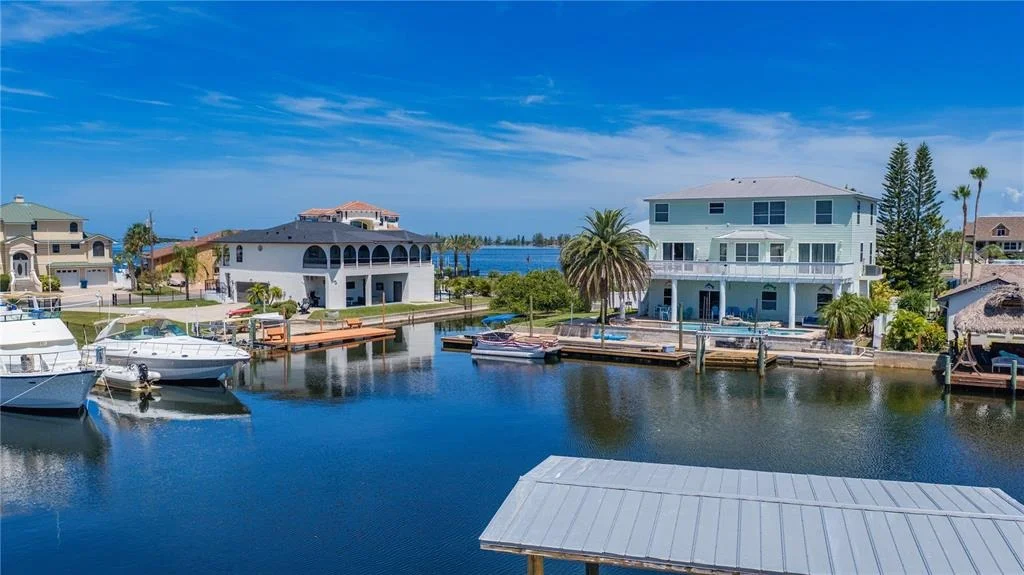
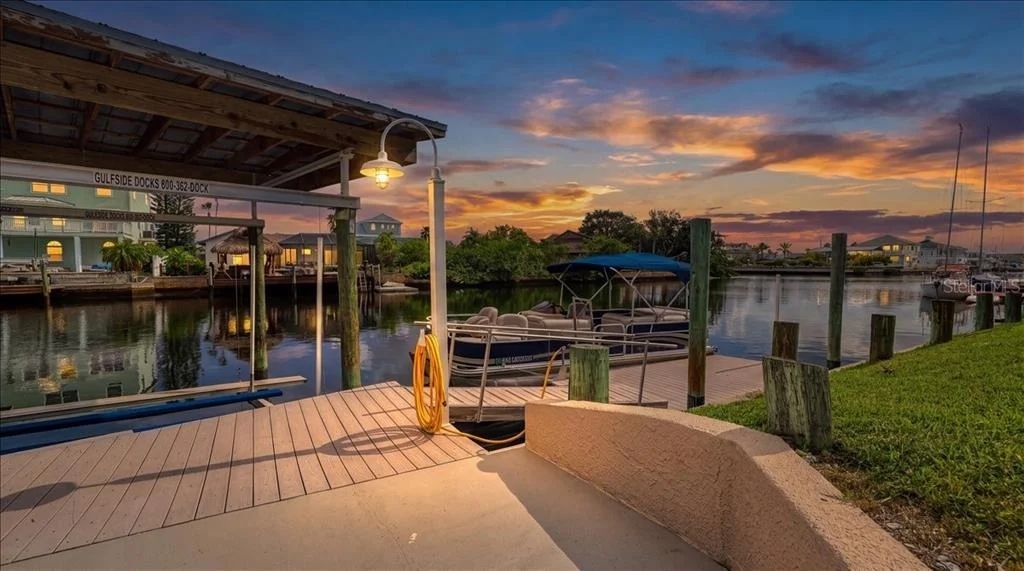
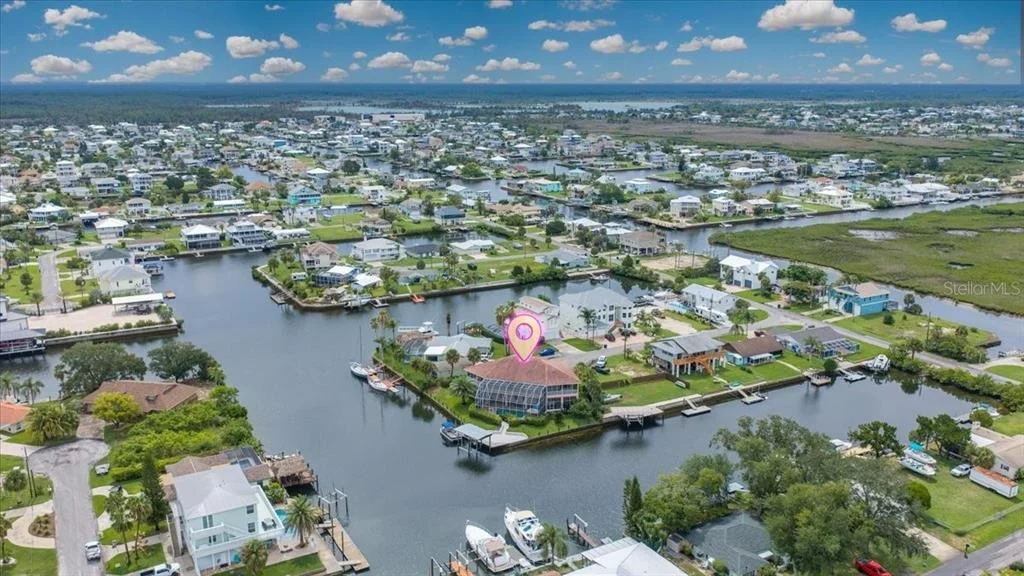
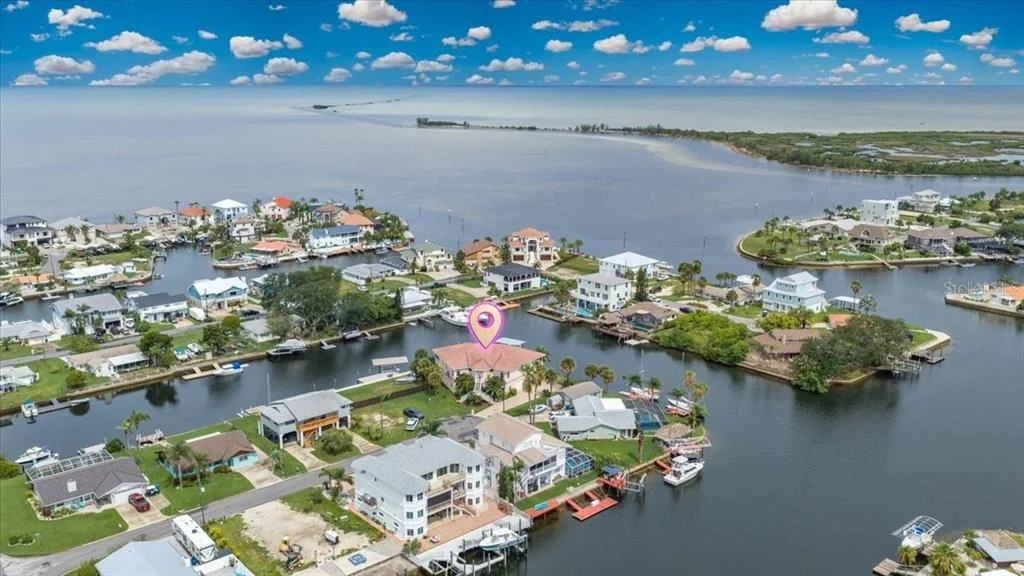
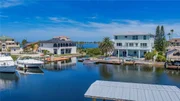
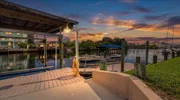
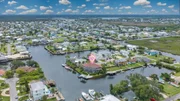
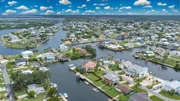
Boaters will appreciate the stationary dock, floating dock, 7,500-LB BOAT LIFT, electric and water at the dock, fish cleaning station, TREX DECKING, and new seawall cap (2025), providing quick DIRECT GULF ACCESS for boating, fishing, scalloping, kayaking, paddleboarding, and sunset cruises.
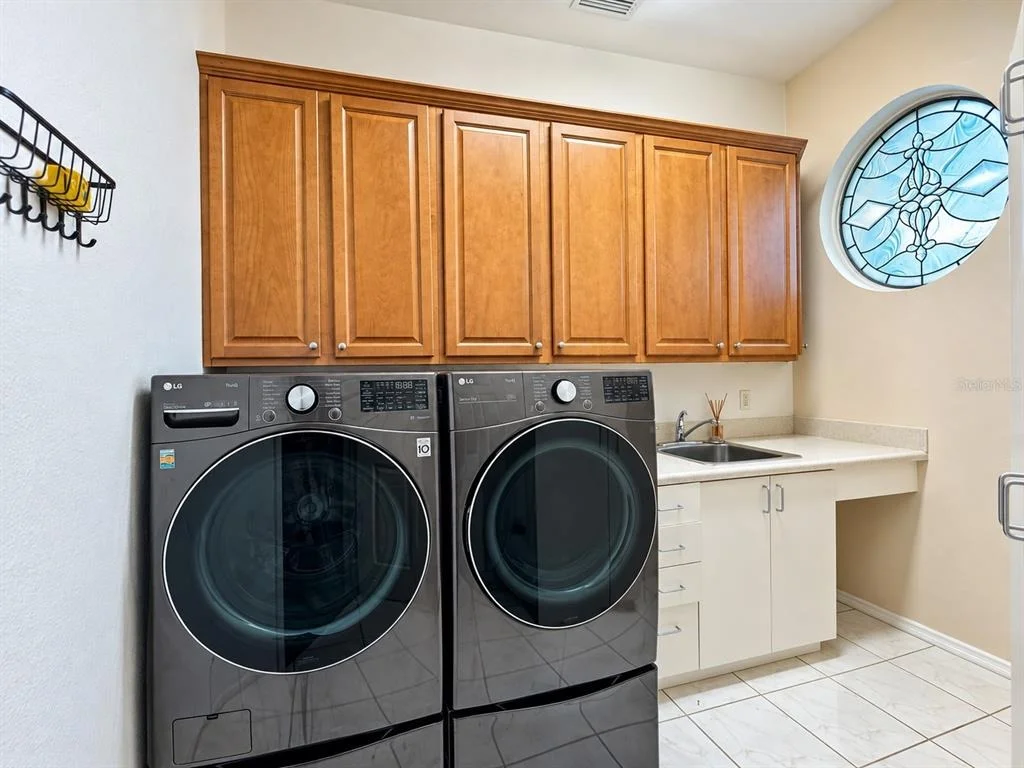
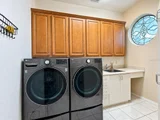
Additional features include LUXURY VINYL FLOORING, TILE ROOF, PLANTATION SHUTTERS, oversized laundry room with built-in cabinetry and utility sink, irrigation system, tropical landscaping, air conditioning from 2022 and TRANSFERABLE FLOOD INSURANCE FOR JUST 1,829 dollars per year, a savings of 5,500 dollars per year.
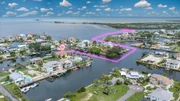
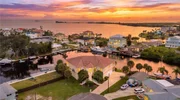
Located in the vibrant Hernando Beach Waterfront Community surrounded entirely by the Weeki Wachee Preserve and the GULF, residents enjoy hiking, boating, kayaking, paddleboarding, and fishing. Just minutes from Weeki Wachee Springs State Park, plus nearby shopping, dining, and medical facilities. The area is GOLF CART FRIENDLY, allows SHORT-TERM RENTALS, and has NO HOA, CDD or DEED RESTRICTIONS, making it ideal for full-time living, a vacation home, or a high-performing investment property. With convenient access to the Suncoast Parkway, commuting to Tampa, Brooksville, and surrounding areas is easy.
Listed By
Payment Calculator
Your Estimated Monthly Payment
Cap Rate Calculator
What does this mean?
Based on our analysis, the cap rate of this property is 1.25%. A negative cap rate indicates that the property might not be feasible as an income-producing asset. The median cap rate for a near zip code 11238 is 4.23%.
How much can I actually make?
Actual monthly rental income may vary between $4,760 and $7,140 depending on unit-specific characteristics. You can change the amount using the slider to further explore.
How is cap rate calculated?
Cap Rate = Net Operating Income (NOI) / Property Asset Value.
When calculating the cap rate, we assume 100% occupancy. Leverage (mortgage) is not considered.
Cap Rate provided by RealtyHop and RentHop, learn more about cap rate here.
Price History
| Date / Event | Date | Event | Price |
|---|---|---|---|
| Nov 10, 2026 | In contract | - | |
| In contract | |||
| Oct 17, 2026 | Price Decreased |
$1,175,000
↓ $15K
(1.3%) | |
| Price Decreased | |||
| Sep 3, 2026 | Price Decreased |
$1,190,000
↓ $10K
(0.8%) | |
| Price Decreased | |||
| Aug 4, 2026 | Listed by HILL POINT REALTY INC. | $1,200,000 | |
| Listed by HILL POINT REALTY INC. | |||
| Jul 3, 2001 | Sold | ||
| Sold | |||
Property Highlights
Building Info
Comparables
Status
Price/ft²
Listed On
Sold On
About Hernando Beach
Similar Homes for Sale
Currently no similar homes aroundNearby Rentals


HILL POINT REALTY INC.
Last Updated: 13 days ago
Data Source: Stellar MLS, MLS# TB8532427
























 Your Privacy Choices
Phone: 425-283-2930
Address: 335 Madison Avenue, New York, NY 10017