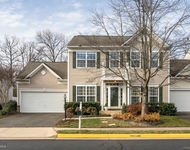
See Home Value
$780,000
● House - Off Market

42948 BROOKTON WAY

ASHBURN, VA 20147
bedrooms
3 Beds
bathrooms
3 Baths, 1 Half Bath
square feet
2,700 Ft²
$4,400
Est. Monthly
$137
HOA / Fees

About This Property

*** OFFER DEADLINE***  Monday 10/20 at 7pm***The perfect blend of comfort, convenience, and community in this beautiful 3-story single-family home with a fully finished basement, nestled in the highly sought-after Belmont Greene neighborhood.

Whether you're a growing family or looking to downsize without compromise, this home offers a versatile and inviting layout to fit your lifestyle.

Step inside to find new appliances throughout the home (all updated within the past year), complementing the spacious and well-maintained interior. Enjoy bright, open living spaces, a modern kitchen, and a cozy family room ideal for gatherings and relaxation. The finished basement adds flexible living space - perfect for a recreation area, home office, or guest suite.

The Belmont Greene community offers a true neighborhood feel with playgrounds, walking paths, and a community pool, making it easy to enjoy the outdoors and meet your neighbors.

Situated in a prime Ashburn location, this home is close to top-rated schools, shopping, and everyday conveniences. You'll love being just minutes from One Loudoun's vibrant dining and entertainment options, and a short drive to Loudoun County's scenic wineries and craft breweries.

Don't miss your chance to make this exceptional Belmont Greene home your own - schedule your private tour today!
Unit Size
2,700 Ft²
Days on Market
-
Land Size
0.09 acres
Price per sqft
$283
Property Type
House
Property Taxes
$506
HOA Dues
$137
Year Built
2001

Payment Calculator

Cap Rate Calculator

Last updated: 2 years ago (Bright MLS #VALO2108568)

Price History

Date / Event Date Event Price
Nov 10, 2025 Sold
Sold
Oct 22, 2025 In contract -
In contract
Oct 17, 2025 Listed by Samson Properties $765,000
Listed by Samson Properties
Sep 20, 2017 Sold
Sold
Jul 30, 2017 Listed by Samson Properties $525,000
Listed by Samson Properties
Show More

Property Highlights

Air Conditioning
Fireplace

Building Info

Overview

    General

  • Year Built: 2001
  • Effective Year Built: 2006
  • Total Rooms: 7
  • Bedroom Count: 3
  • Bathroom Count: 4
  • Full Bathrooms: 3
  • Partial Bathrooms: 4
  • Bathroom Plumbing Fixtures: 13
  • Building Condition: 6
  • Building Quality: 9
  • Construction Type: 11
  • Building Style: 37
  • Exterior Walls Type: 19
  • Interior Walls Type: 0
  • Roof Shape Type: 1
  • Roof Cover Type: 15
  • Floor Count: 200
  • Floor Cover: 0
  • Basement Type: 3
  • Basement Area: 828
  • Garage Type: 4
  • Garage Square Area: 441
  • Parking Space Count: 2
  • Patio Type: 20
  • Porch Type: 0
  • Pool Type: 0

    Dimensions

  • Lot Size Square Feet: 3,920
  • Total Building Area: 1,872
  • Building Area: 1,872
  • Building Area Measurement: L

    Heating and Cooling

  • Fireplace Count: 1
  • Air Conditioning: 1
  • Heating: 3
  • Heated Square Feet: 1,872
  • Heating Fuel Type: 3

    Utilities

  • Sewer System: 0
  • Water Service: 0

Building

  • Building Type: 0
  • Property Class: R
  • Subdivision: BELMONT GREENE
  • Land Acres: 0000000090
  • Standard Land Use Code: 1001
  • County Land Use Code: 1
  • Legal Description 1: BELMONT GREENE PH.2 LOT 99 2070--2397

Neighborhood

  • School District Name: Loudoun County Public Schools
  • School Tax School District: COUNTY DISTRICT
  • Census Tract: 611004

Zoning

  • Zoning: PDH3

Geography

  • Assessors Map Reference: 61///7////99
  • Subdivision Phase Number: 2
  • Parcel: 152-10-4263-000
  • Lot: 99
  • Municipality: ASHBURN DISTRICT
  • Latitude: 39.0538
  • Longitude: -77.5158

    Address

  • Full Address: 42948 Brookton Way
  • Address - House Number: 42948
  • Address - Street Name: Brookton
  • Address - Suffix Type: Way
  • State: VA
  • City Name: Ashburn
  • Carrier Code: R012
  • 4-Digit Zip Code: 7412
  • Zip Code: 20147

Valuation

    Tax

  • Tax Year: 2023
  • Tax Amount: $653,748

    Appraisal Valuation

  • Standard Deviation: 0.1006
  • Valuation Date: Sep 21, 2023
  • Confidence Score: 90
  • Final Value: 762,430
  • High Value: 839,177
  • Low Value: 685,683

    Market Valuation

  • Market Total Value: $747,140
  • Market Land Value: $268,400
  • Market Improvement Value: $478,740

    Assessments Valuation

  • Assessed Year: 2023
  • Assessed Total Value: $747,140
  • Assessed Land Value: $268,400
  • Assessed Improvements Value: $478,740

    Sales

  • Current Sale Contract Date: Sep 19, 2017
  • Current Sale Recording Date: Sep 20, 2017
  • Current Sale Price:
  • Current Sale Document Type: 71
  • Current Sale Input Document Number: 201709200058555
  • Previous Sale Recording Date: Mar 31, 2014
  • Previous Sale Contract Date: Mar 28, 2014
  • Previous Sale Amount: $500,000
  • Previous Sale Document Type: 71
Data used for valuation calculations is provided by RealtyHop, and other third party sources

Comparables

Unit
Status
Type
Beds
Baths
ft²
Price/ft²
Asking Price
Listed On
Closing Price
Sold On
HOA + Taxes

About Belmont Greene


Similar Homes for Sale

Currently no similar homes around

Nearby Rentals

Unit for rent at 21632 Merion Street, ASHBURN, VA, 20147

$3,500 /mo

  • 3 Beds
  • 2 Baths
  • 2,383 ft²
21632 Merion Street, ASHBURN, VA, 20147 Listing by Ashley Daigle
Unit for rent at 42572 Wildly Terrace, ASHBURN, VA, 20148

$3,000 /mo

  • 3 Beds
  • 2 Baths
  • 1,984 ft²
42572 Wildly Terrace, ASHBURN, VA, 20148 Listing by Arslan Jamil
Unit for rent at 42677 Wardlaw Terrace, ASHBURN, VA, 20147

$2,750 /mo

  • 3 Beds
  • 2 Baths
  • 1,512 ft²
42677 Wardlaw Terrace, ASHBURN, VA, 20147 Listing by Benjamin D Heisler


Frequently Asked Questions

When was property at 42948 Brookton Way built and last sold?
The property at 42948 Brookton Way was built in 2001 and last sold on Sep 19, 2017 for $532,000.
How much is this home worth?
The estimated value of the home located at 42948 Brookton Way is $0.
What are some comparable homes to 42948 Brookton Way?
There are currently no comparable homes to 42948 Brookton Way.