


4294 Lacewood Ln


About This Property
Payment Calculator
Your Estimated Monthly Payment
Cap Rate Calculator
What does this mean?
Based on our analysis, the cap rate of this property is 1.25%. A negative cap rate indicates that the property might not be feasible as an income-producing asset. The median cap rate for a near zip code 11238 is 4.23%.
How much can I actually make?
Actual monthly rental income may vary between $4,760 and $7,140 depending on unit-specific characteristics. You can change the amount using the slider to further explore.
How is cap rate calculated?
Cap Rate = Net Operating Income (NOI) / Property Asset Value.
When calculating the cap rate, we assume 100% occupancy. Leverage (mortgage) is not considered.
Cap Rate provided by RealtyHop and RentHop, learn more about cap rate here.
Price History
| Date / Event | Date | Event | Price |
|---|---|---|---|
| Oct 26, 2026 | Sold | ||
| Sold | |||
| Oct 3, 2026 | In contract | - | |
| In contract | |||
| Aug 13, 2026 | Price Decreased |
$685,000
↓ $15K
(2.1%) | |
| Price Decreased | |||
| Jun 25, 2026 | Listed | $699,900 | |
| Listed | |||
| Jul 7, 2024 | Listed | $810,000 | |
| Listed | |||
| | |||
|
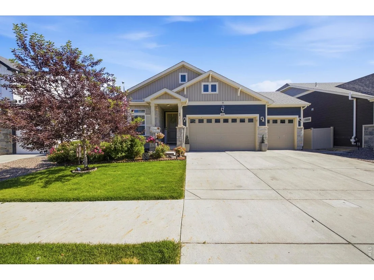
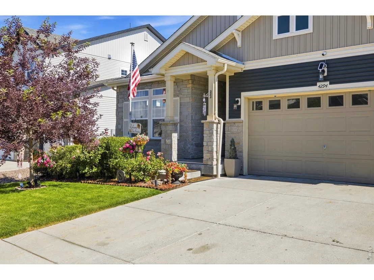
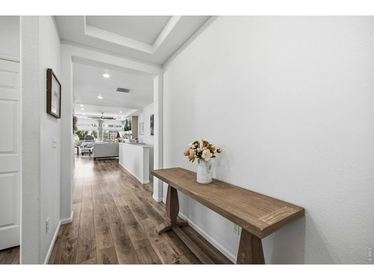
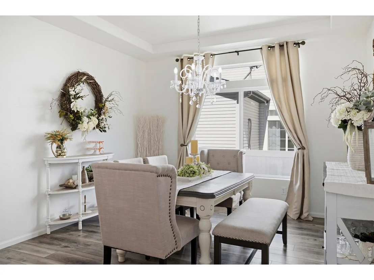
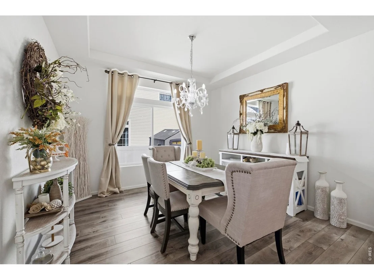
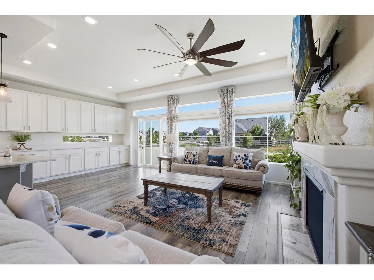
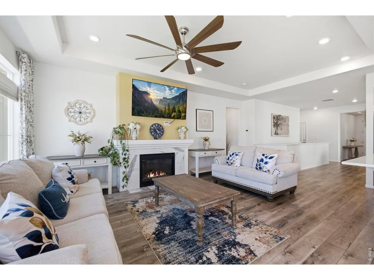
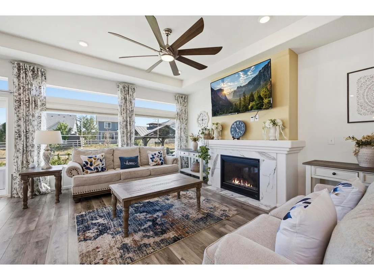
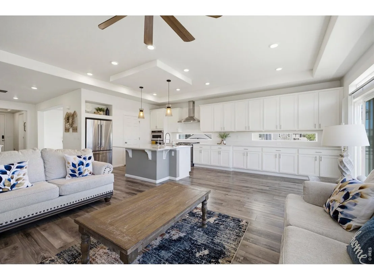
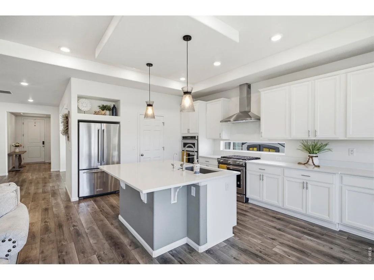
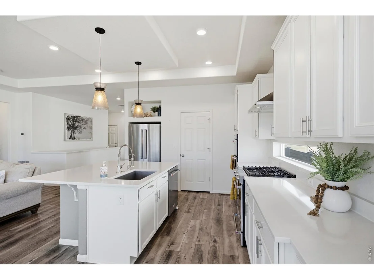
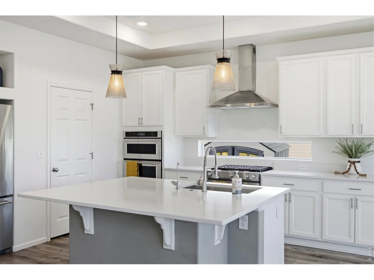
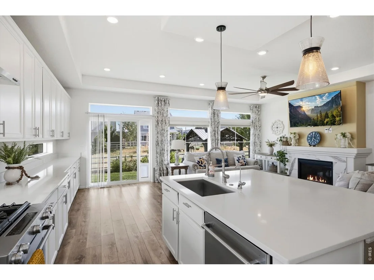
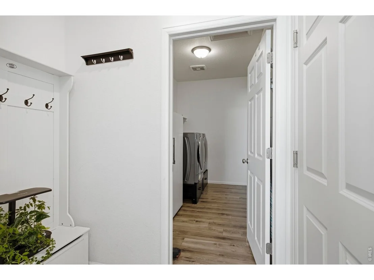
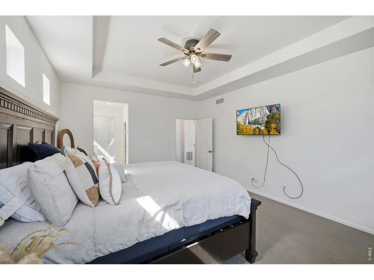
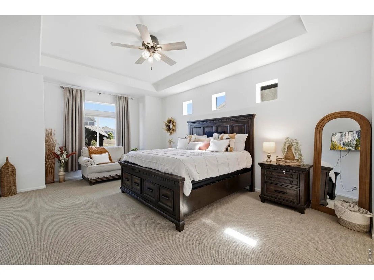
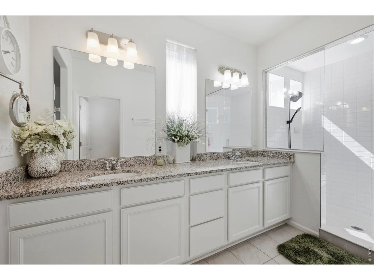
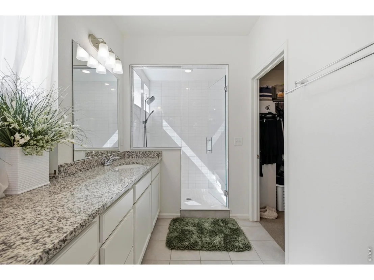
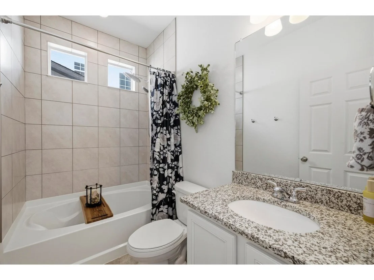
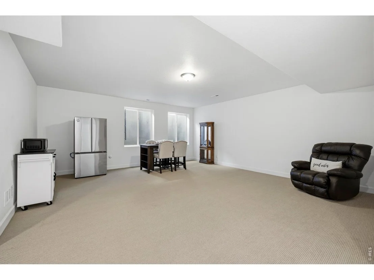
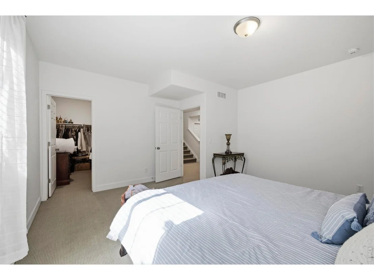
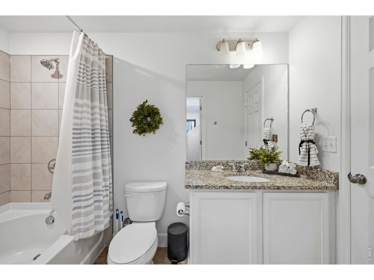
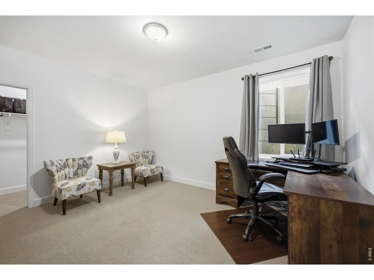
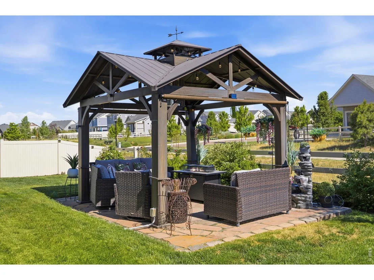
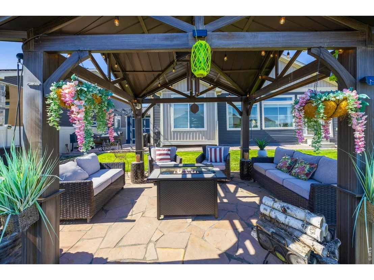
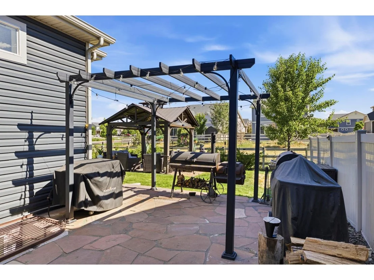
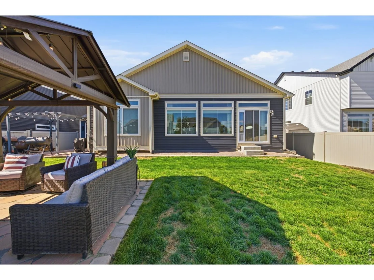
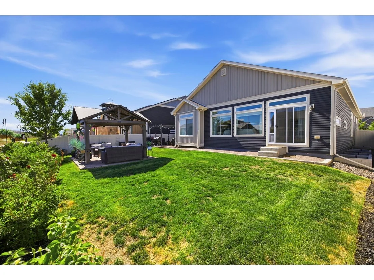
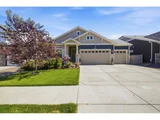
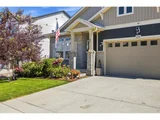
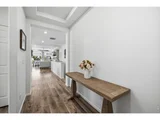
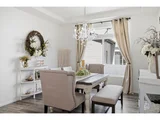
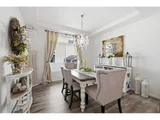
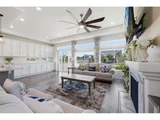
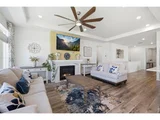
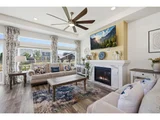
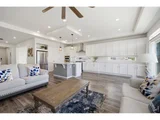
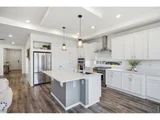
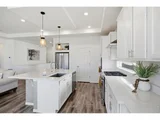
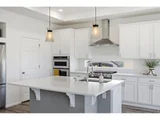
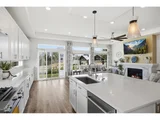
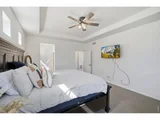
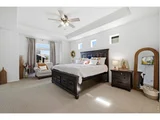
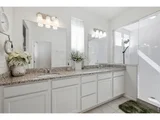
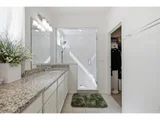
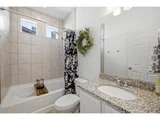
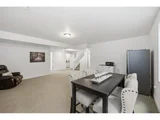
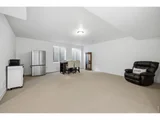
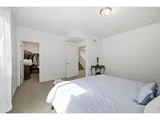
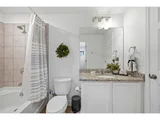
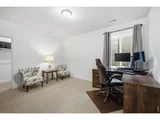
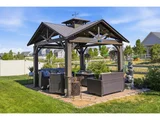
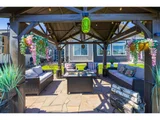
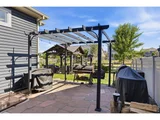
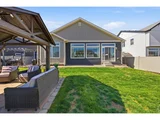
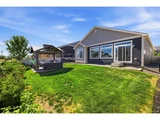
Welcome home in the peaceful town of Johnstown, Colorado. This ranch-style house offers a combination of lavish features, comfort, and state-of-the-art amenities. At over 3,800 sf this home is sure to captivate you and meet all your needs. Showcasing a fluid design connecting the main floor with engineered vinyl wood flooring. Recessed lighting establishes a warm, inviting atmosphere, enhanced by an eye-catching crystal chandelier in the dining room. The Kitchen showcases an oversized pantry, an island with sink, white quartz and pendant lights. Note the KitchenAid stainless steel appliances, gas stove top range, double oven includes convection oven, and additional convection microwave. The main living area basks in sunlight, featuring a gas fireplace, perfect for relaxing. Custom window blinds add both privacy and style. Two main floor bedrooms, including master suite with walk-in shower and closet. An open staircase leads to a fully finished basement with 2 bedrooms, a full bath, and large living area. The home also includes a main floor laundry room, vast 3-car garage with workspace and an additional 12' x 16' storage shed. The landscaped backyard offers a flagstone patio, gazebo, and outdoor lighting while the front eaves adorn with Jellyfish lighting, perfect for entertaining or enjoying the quiet., the property offers a direct gateway to a greenbelt. The community facilities include pool, clubhouse, fitness center, and hot tub. The ideal location is complemented by excellent schools, large community parks, and popular local dining and shopping. Access to I-25 makes commuting a breeze, allowing for quick weekend getaways. With Rocky Mountain national Park 35 mins west, enjoy the awe-inspiring mountain views right from your home! This home is not just a place to live, but a fusion of lifestyle and luxury,.With its thoughtful interior and appealing community, this home offers an unmatched living experience. Welcome home to your personal paradise.
| |||
Property Highlights
Comparables
Status
Price/ft²
Listed On
Sold On
About Johnstown
Similar Homes for Sale
Currently no similar homes aroundNearby Rentals

Last Updated: 24 days ago
Data Source: IRES MLS, MLS# IRE1062749











 Your Privacy Choices
Phone: 425-283-2930
Address: 335 Madison Avenue, New York, NY 10017