Check Availability
$599,900
● House - In Contract

4290 Highland

Riverside, CA 92506
bedrooms
3 Beds
bathrooms
2 Baths
square feet
1,326 Ft²
$2,946
Est. Monthly

About This Property

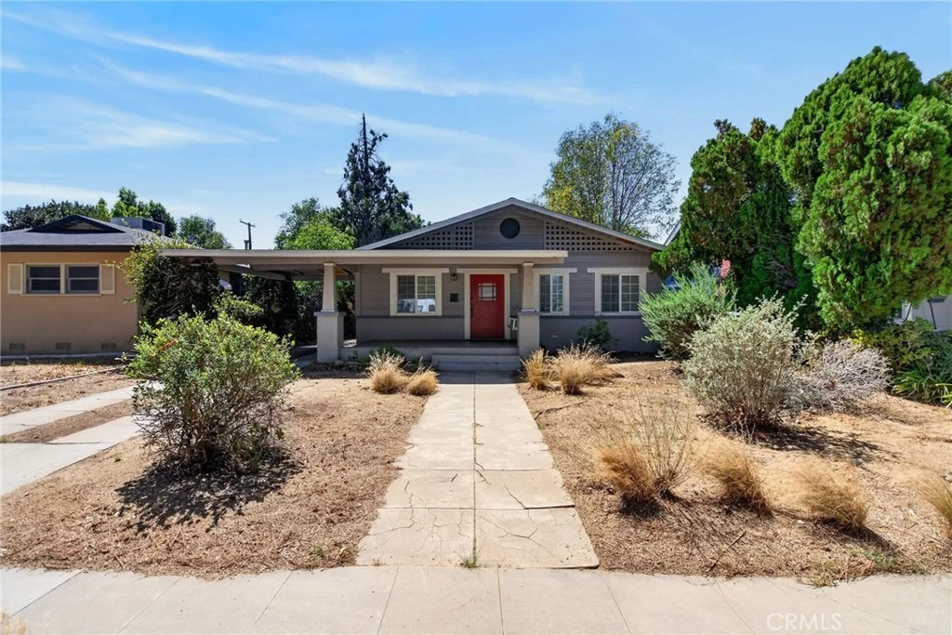
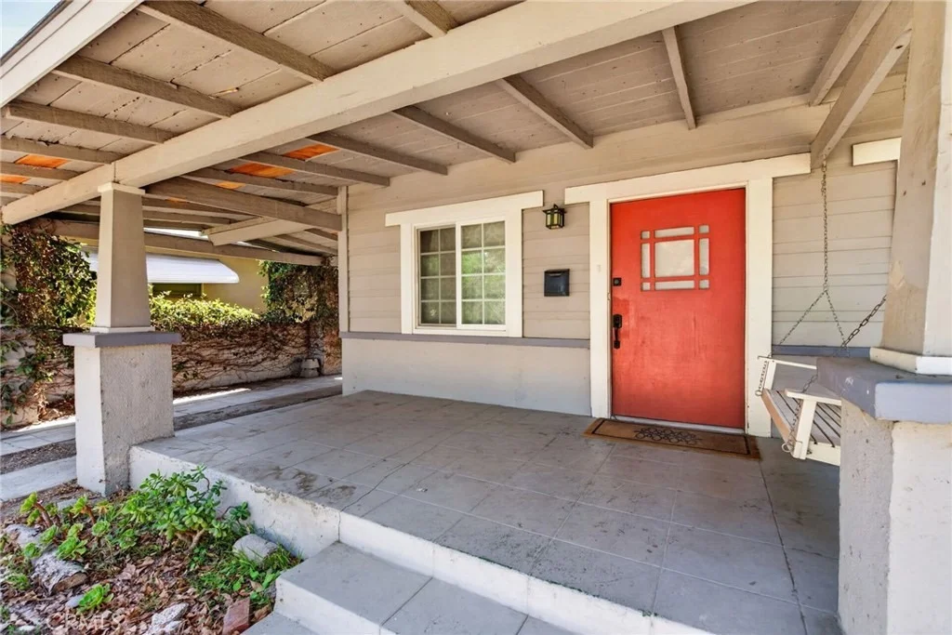
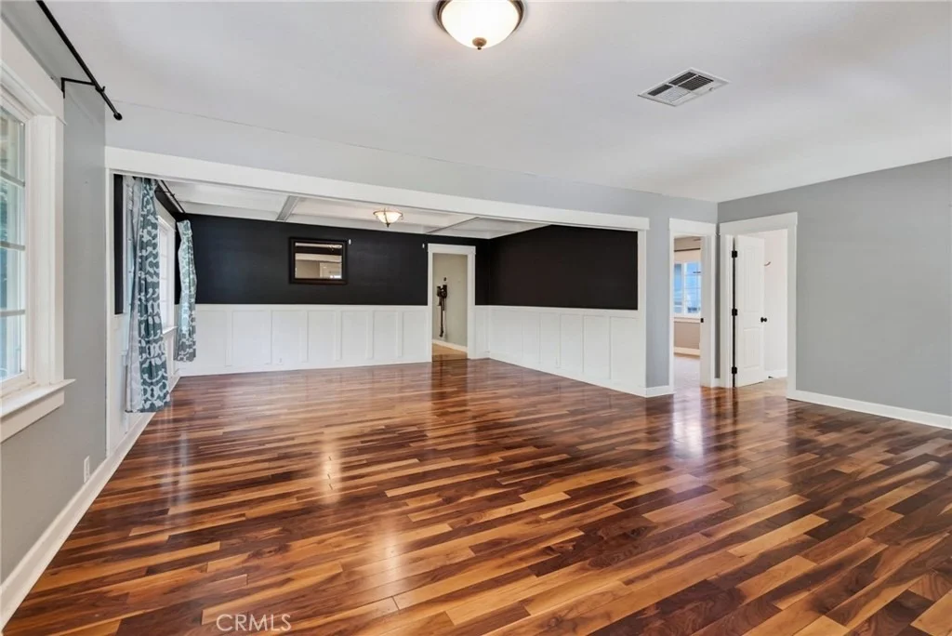
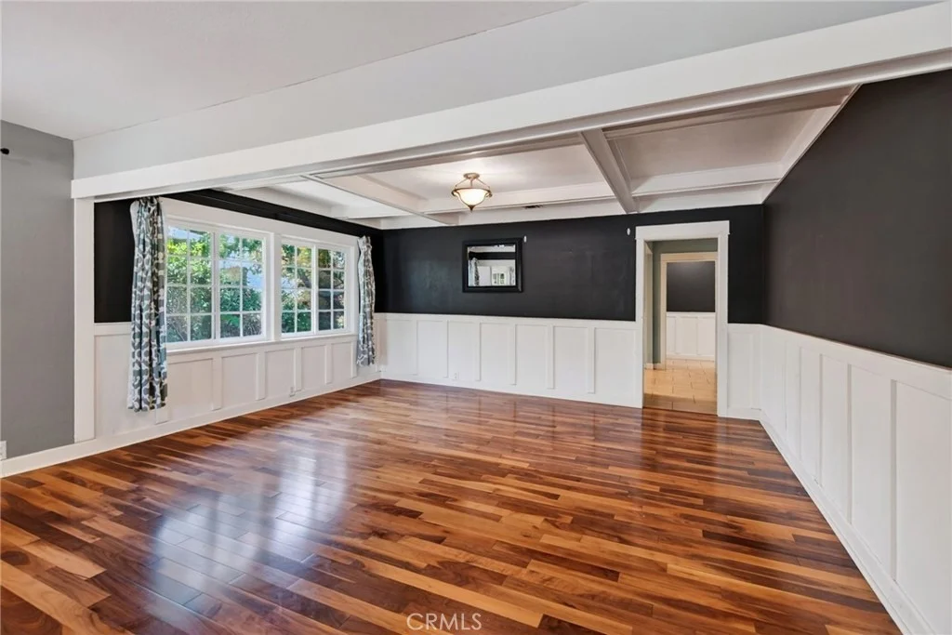
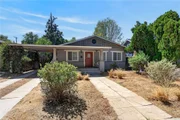
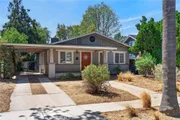
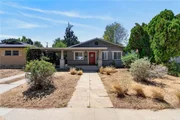
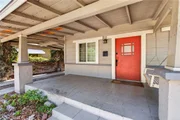
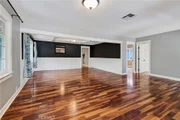
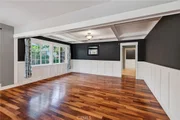
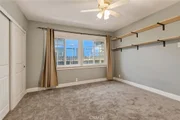
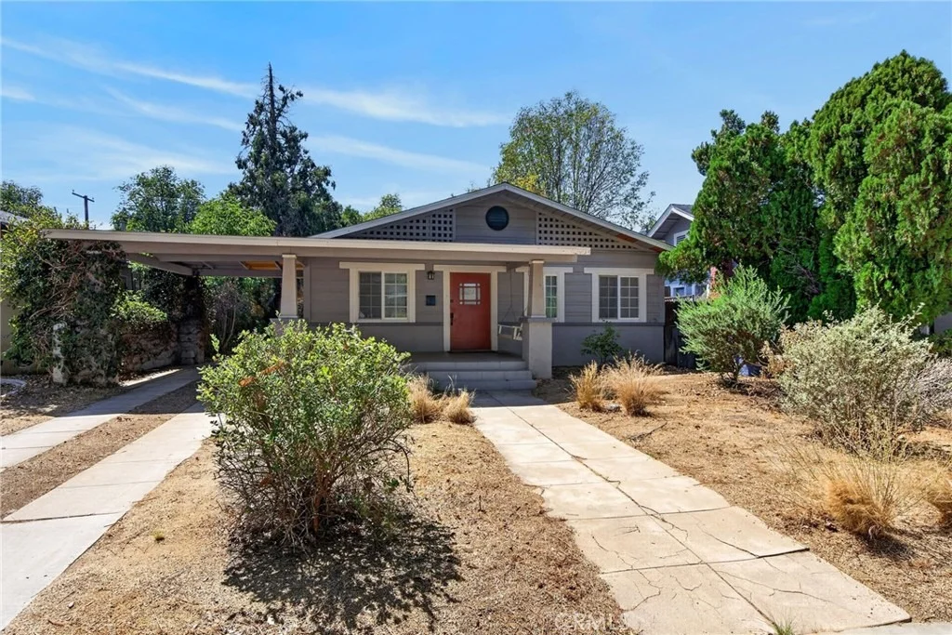
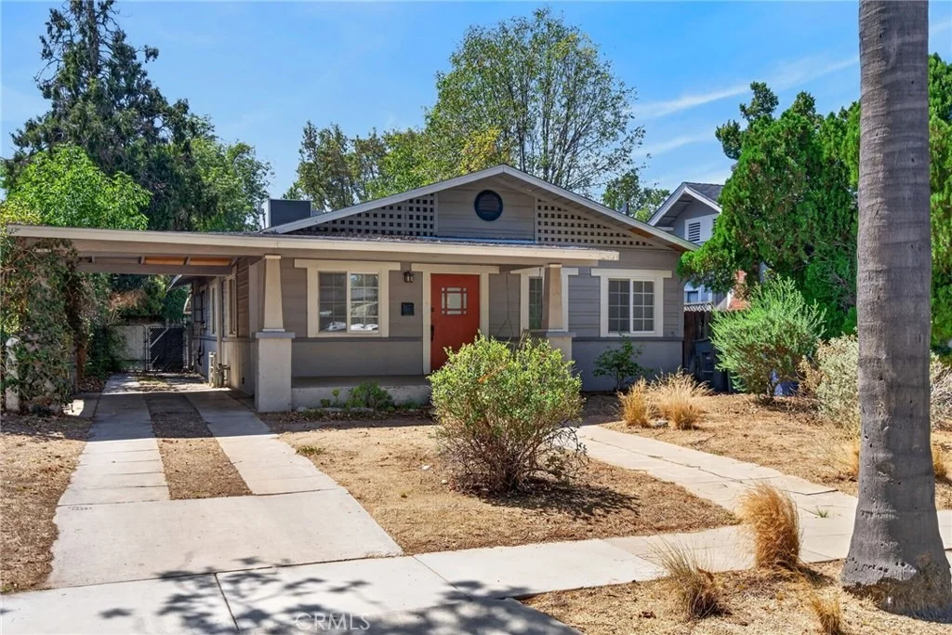
Classic bungalow styling abounds in this WOOD STREETS gem, perfectly situated between the energy of Downtown and the convenience of Magnolia Center. A welcoming front porch sets the stage for a home brimming with character, starting with a large, bright living room just inside the entry. The massive dining room is a true showstopper, featuring rich wood paneling and a classic boxed-beam ceiling that anchors the home's historic charm.

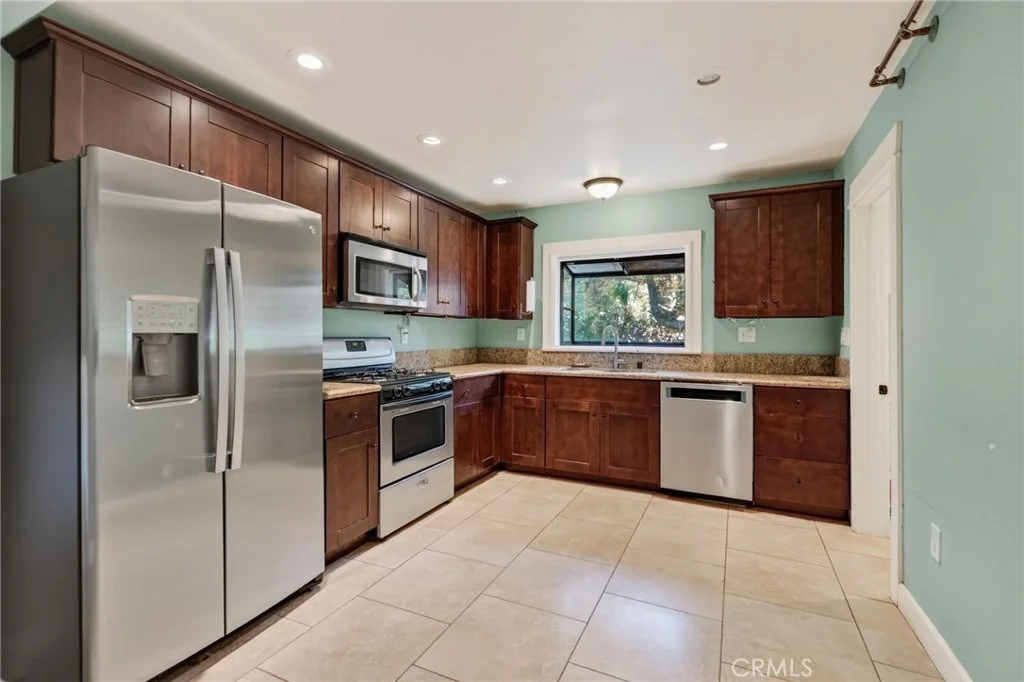
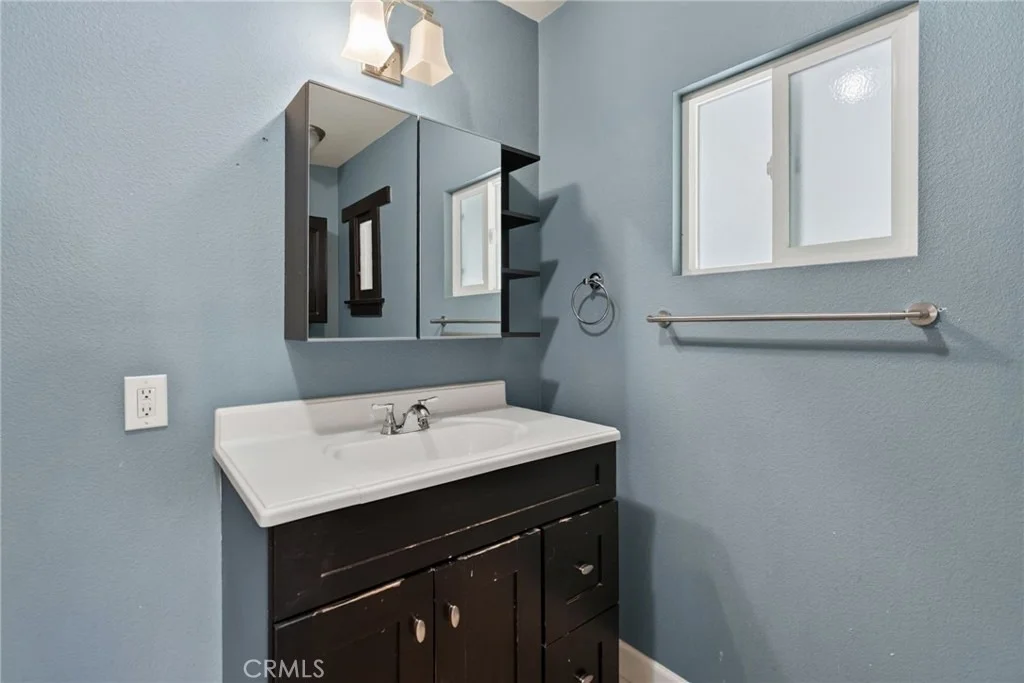
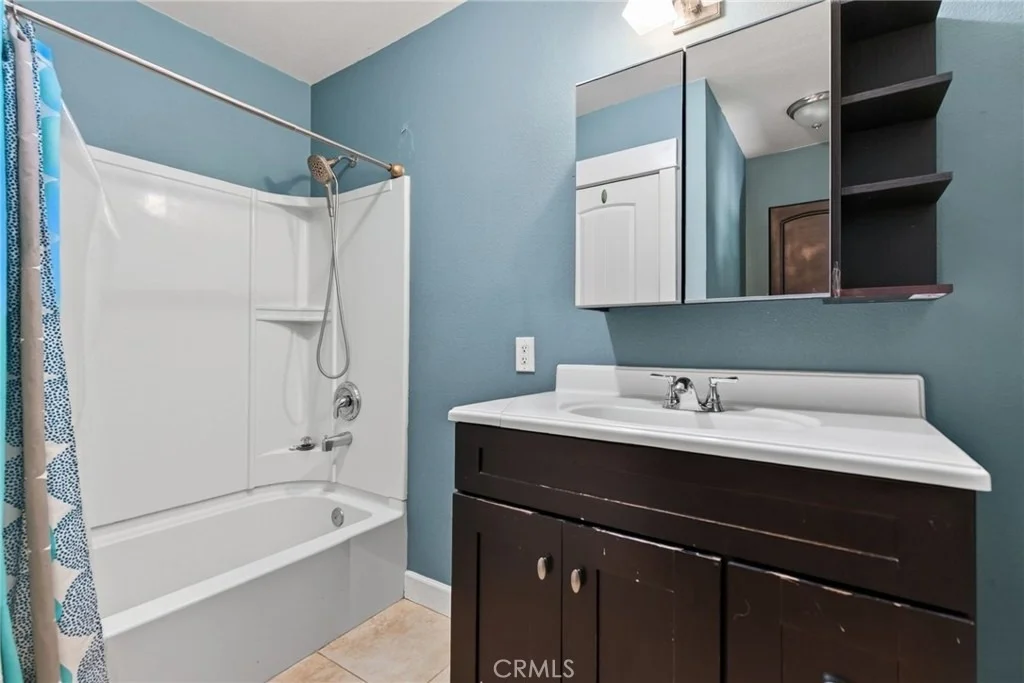
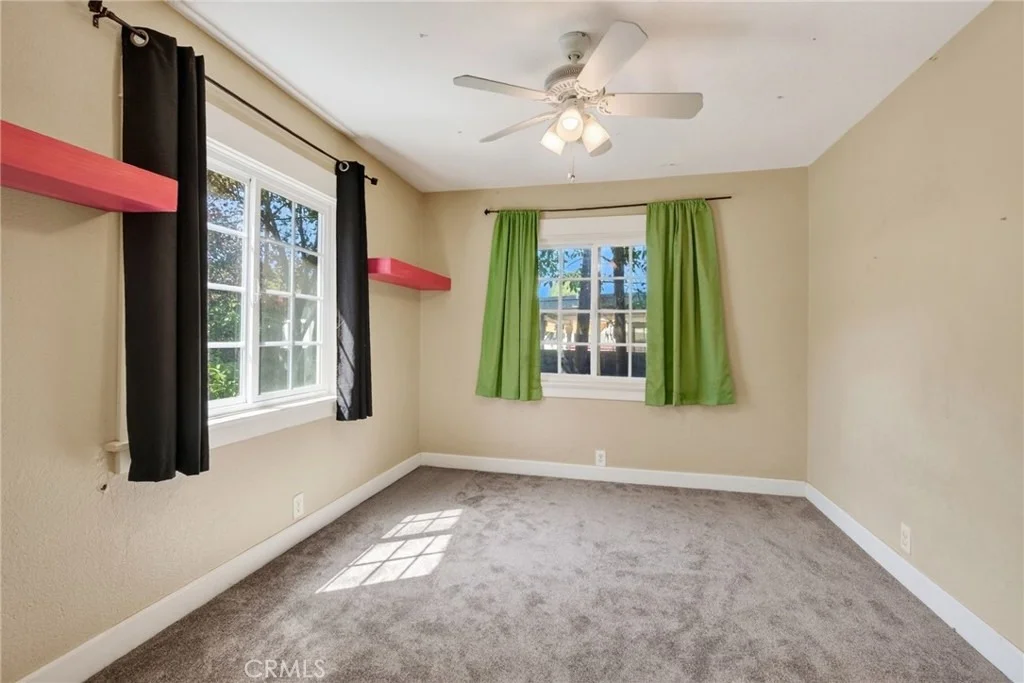
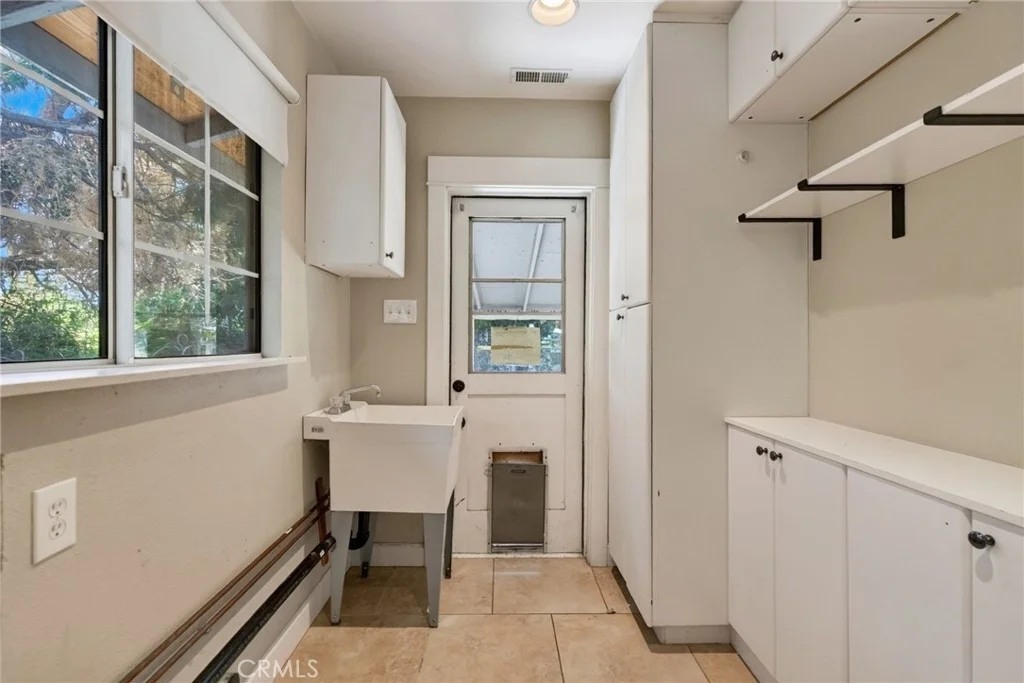
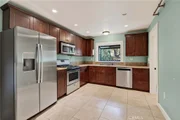
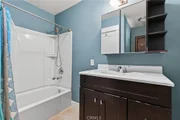
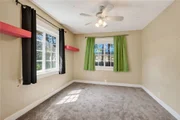
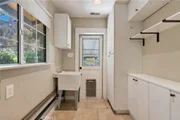
The updated kitchen balances style and function with granite countertops, stainless steel appliances, and an adjoining laundry room for easy multitasking. While the vintage soul of the home remains intact, significant modern upgrades offer peace of mind, including dual-paned windows, replaced "wood" floors, a newer roof, copper plumbing, and a replaced sewer line.

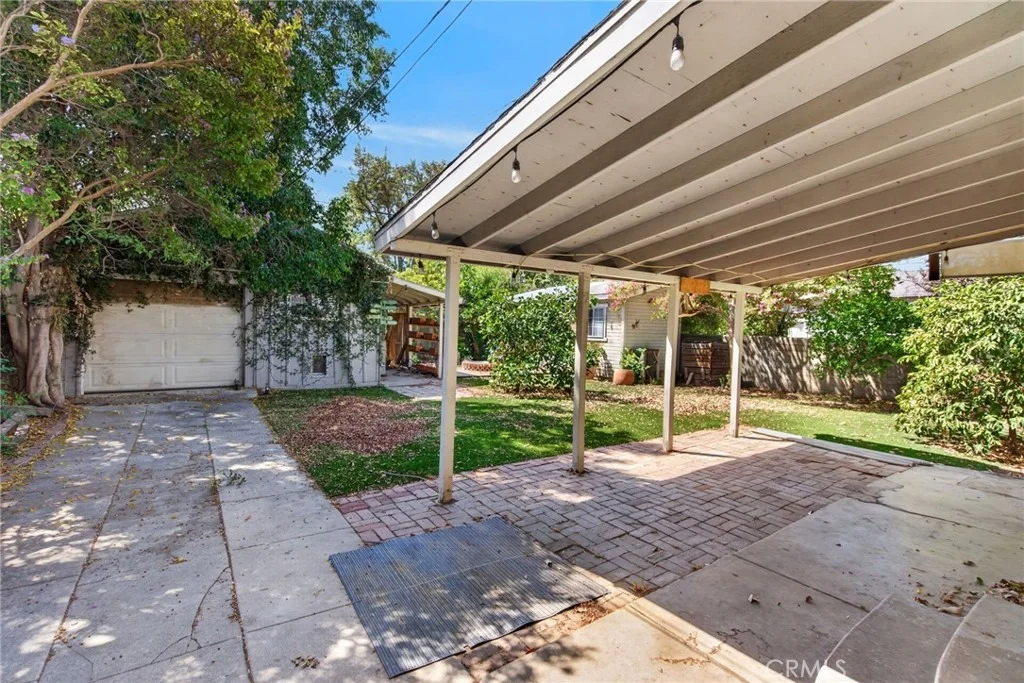
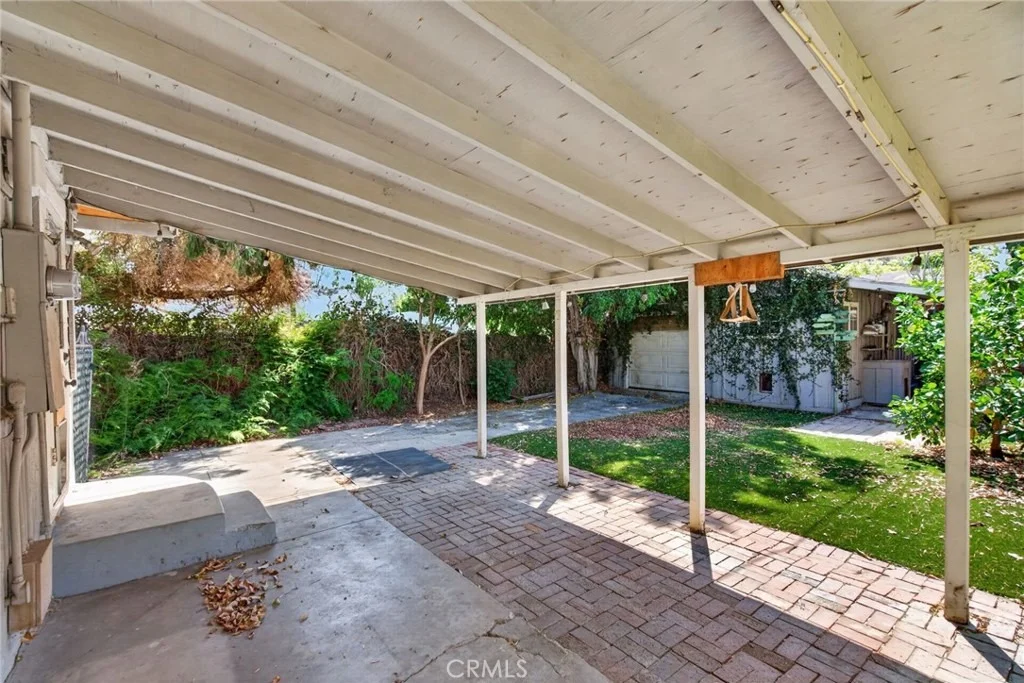
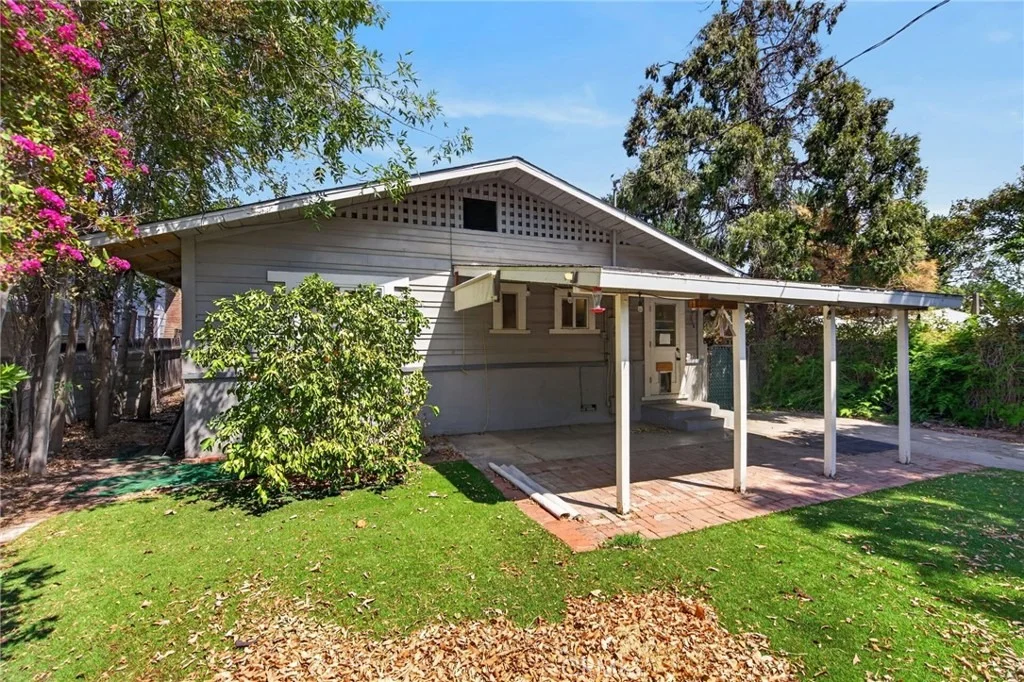
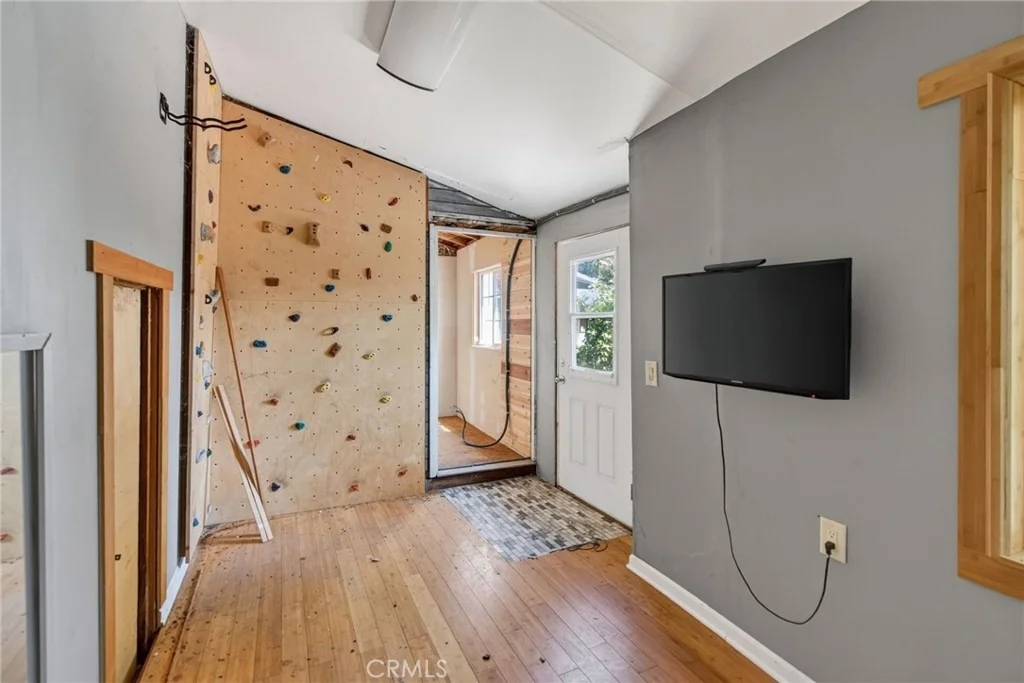
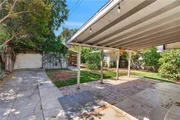
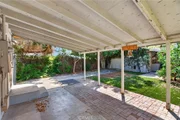
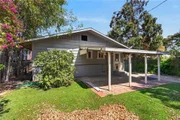
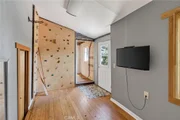
Outside, the spacious lot provides plenty of room to roam. The property includes a garage with an attached shop, plus a detached "hobby room" or storage shed-perfect for creative projects or extra organization. Spend afternoons relaxing on the large covered patio or take advantage of the ample off-street parking provided by the long driveway. This is truly one of the best values to hit the neighborhood recently!
Unit Size
1,326 Ft²
Days on Market
-
Land Size
0.16 acres
Price per sqft
$452
Property Type
House
Property Taxes
-
HOA Dues
-
Year Built
1912

Payment Calculator

Cap Rate Calculator

Last updated: 13 days ago (CRMLS #IV26209066)

Price History

Date / Event Date Event Price
Oct 8, 2026 In contract -
In contract
Sep 24, 2026 Listed by COMPASS $599,900
Listed by COMPASS

Property Highlights

Garage
Parking Available
Air Conditioning
Fireplace
Parking Details
Has Garage
Attached Garage
Has Carport
Has Open Parking
Parking Features: Carport, Driveway, Garage Faces Front, Garage, Off Street, Workshop in Garage, DrivewayLevel, DoorSingle
Garage Spaces: 1
Interior Details
Full Bathrooms: 2
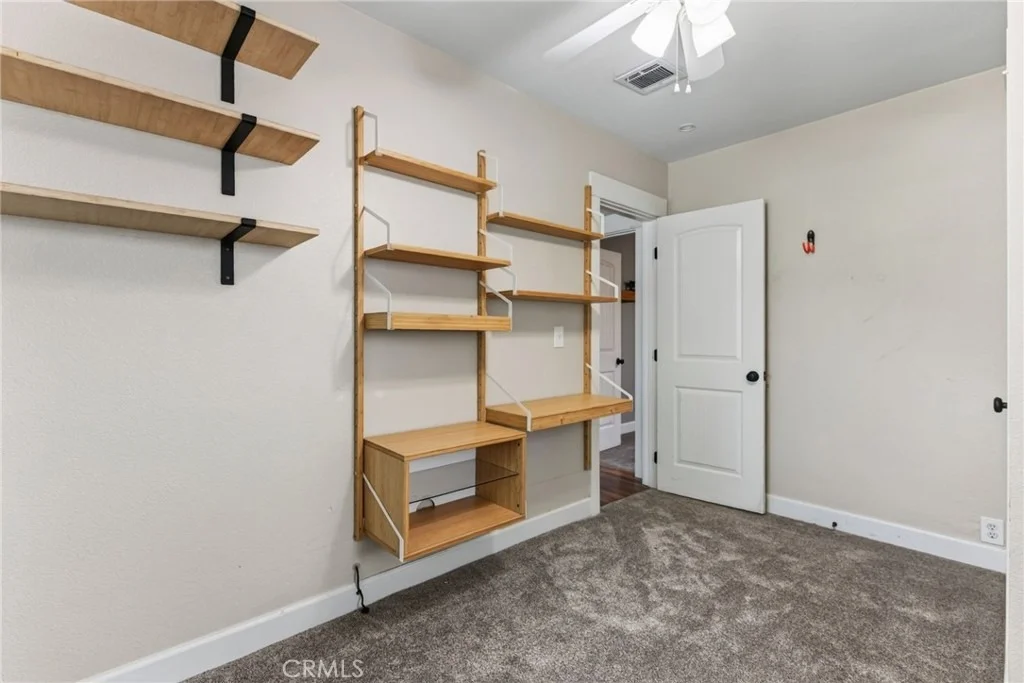
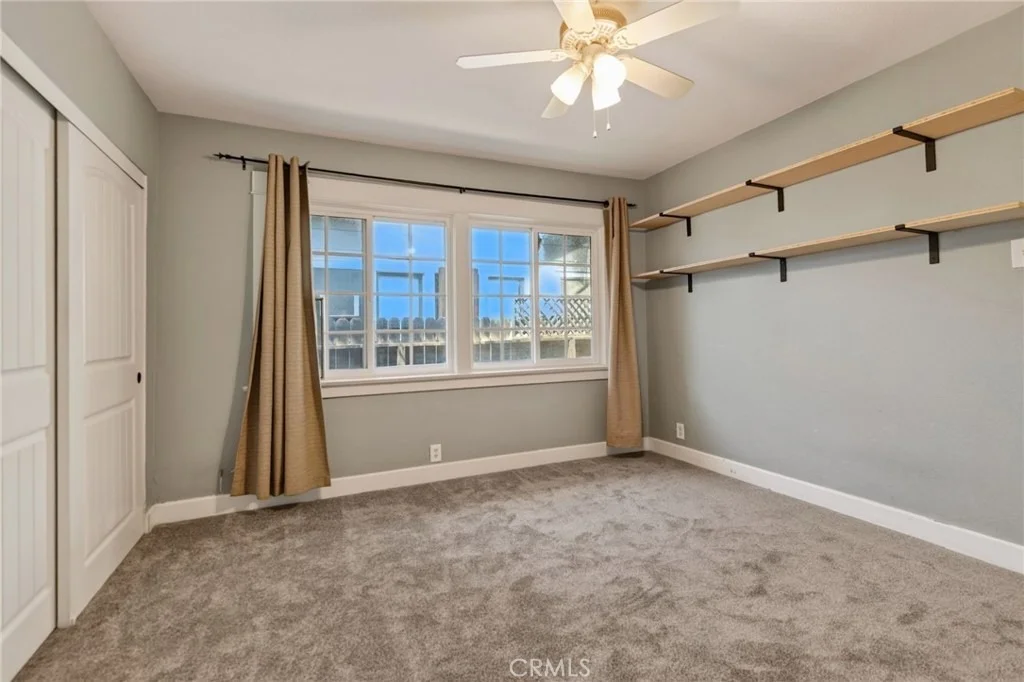
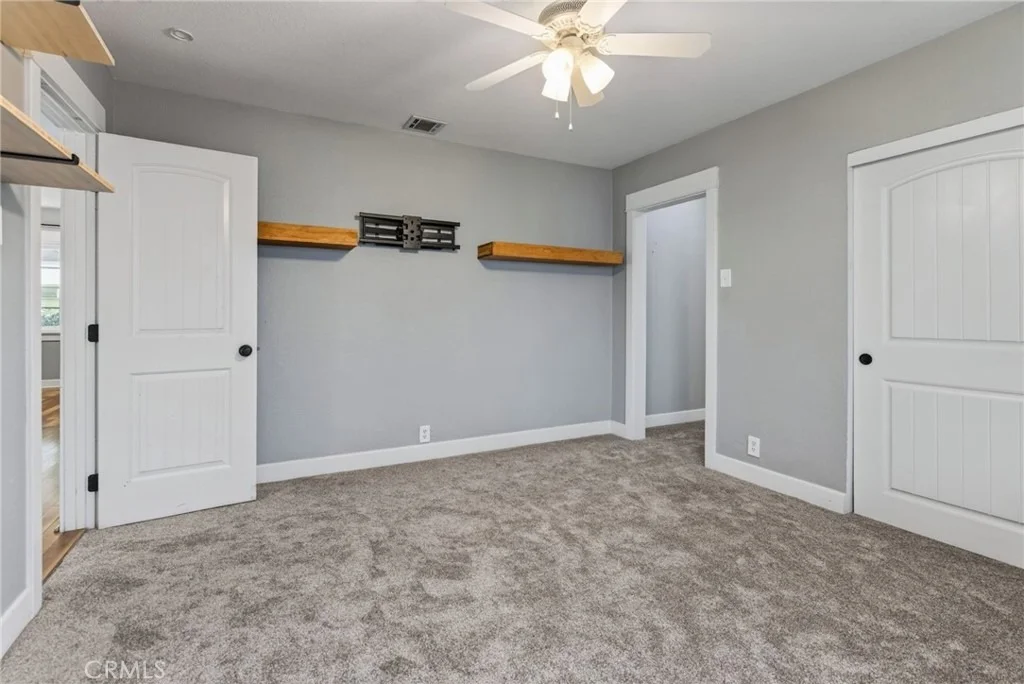
Interior Features: Beamed Ceilings, Built-in Features, Ceiling Fan(s), Eat-in Kitchen, Granite Counters, Open Floorplan, Stone Counters, Recessed Lighting, SeparateFormalDiningRoom, WoodProductWalls, AllBedroomsDown, BedroomOnMainLevel, MainLevelPrimary, UtilityRoom, Workshop
Appliances: Dishwasher, Exhaust Fan, Electric Oven, Electric Range, Free-Standing Range, Disposal, Gas Range, Microwave, Refrigerator, Range Hood, Water Heater
Flooring Type: Tile, Wood
Laundry Features: Gas Dryer Hookup, Inside, Laundry Room
Has Fireplace
Fireplace Features: Living Room, Masonry
Basement: Utility
Exterior Details
Square Footage: 1326
Square Footage Source: $0
Property Condition: Updated/Remodeled
Architectural Style: Bungalow, Craftsman
Year Built Source: Assessor
Year Built: 1912
Levels: One
Other Structures: Outbuilding, Shed(s), Storage, Workshop
Window Features: Double Pane Windows
Construction Materials: Lap Siding, Stucco, CopperPlumbing
Patio and Porch Features: Front Porch
Pool Features: None
Lot Features: Back Yard, Cul-De-Sac, Level, Rectangular Lot, TwoToFiveUnitsAcre, StreetLevel, Yard
Lot Size Area: 6970
Lot Size Units: Square Feet
Lot Size Acres: 0.16
Lot Size Square Feet: 6970
Tax Lot: 39
Water Source: Public
Utilities Details
Cooling Type: Central Air, Electric
Heating Type: Central, Forced Air, Natural Gas
Sewer : Public Sewer

Building Info

Overview

    General

  • Year Built: 1912
  • Effective Year Built: 1912
  • Building Count: 1
  • Total Rooms: 5
  • Bedroom Count: 2
  • Bathroom Count: 1
  • Full Bathrooms: 1
  • Partial Bathrooms: 1
  • Building Condition: 1
  • Building Quality: 7
  • Construction Type: 17
  • Building Style: 1
  • Exterior Walls Type: 12
  • Interior Walls Type: 0
  • Roof Shape Type: 0
  • Roof Cover Type: 7
  • Floor Count: 100
  • Living Units: 1
  • Floor Cover: 0
  • Basement Type: 0
  • Basement Area: 0
  • Garage Type: 4
  • Garage Square Area: 198
  • Parking Space Count: 1
  • Patio Type: 38
  • Porch Type: 0
  • Pool Type: 0

    Dimensions

  • Lot Size Square Feet: 6,970
  • Total Building Area: 1,668
  • Gross Building Area: 1,668
  • Building Area: 1,326
  • Building Area Measurement: L

    Heating and Cooling

  • Air Conditioning: 1
  • Heating: 3
  • Heated Square Feet: 1,326
  • Heating Fuel Type: 3

    Utilities

  • Sewer System: 5
  • Water Service: 6

Building

  • Building Type: 0
  • Property Class: R
  • Subdivision: SUMAN TR
  • Land Acres: 0000000160
  • Standard Land Use Code: 1001
  • County Land Use Code: 20
  • State Land Use Code: R01
  • Legal Description 1: LOT 39 MB 007/034 SUMAN TR

Neighborhood

  • School District Name: Riverside Unified School District
  • Census Tract: 030700

Zoning

  • Zoning: R1065

Geography

  • Parcel: 217-232-014
  • Lot: 39
  • Municipality: RIVERSIDE
  • Latitude: 33.9714
  • Longitude: -117.392

    Address

  • Full Address: 4290 Highland Pl
  • Address - House Number: 4290
  • Address - Street Name: Highland
  • Address - Suffix Type: Pl
  • State: CA
  • City Name: Riverside
  • Carrier Code: C006
  • 4-Digit Zip Code: 1104
  • Zip Code: 92506

Valuation

    Tax

  • Total Area: 1,326
  • Tax Year: 2023
  • Tax Amount: $475,060
  • Tax Rate Code Area: 009-000

    Appraisal Valuation

  • Standard Deviation: 0.1802
  • Valuation Date: Jan 31, 2024
  • Confidence Score: 76
  • Final Value: 659,007
  • High Value: 777,788
  • Low Value: 540,226

    Market Valuation

  • Market Total Value: $450,180

    Assessments Valuation

  • Assessed Year: 2023
  • Assessed Total Value: $421,559
  • Assessed Land Value: $79,645
  • Assessed Improvements Value: $341,914

    Sales

  • Current Sale Contract Date: Oct 20, 2015
  • Current Sale Recording Date: Nov 25, 2015
  • Current Sale Price:
  • Current Sale Document Type: 36
  • Current Sale Input Document Number: 2015-0516497
  • Previous Sale Recording Date: Apr 08, 2013
  • Previous Sale Contract Date: Feb 20, 2013
  • Previous Sale Amount: $279,000
  • Previous Sale Document Type: 36
Data used for valuation calculations is provided by RealtyHop, and other third party sources

Comparables

Unit
Status
Type
Beds
Baths
ft²
Price/ft²
Asking Price
Listed On
Closing Price
Sold On
HOA + Taxes

About Wood Streets


Similar Homes for Sale

Currently no similar homes around

Nearby Rentals

Unit for rent at 5154 Merril Avenue, RIVERSIDE, CA, 92504

$3,500 /mo

  • 4 Beds
  • 2 Baths
  • 2,008 ft²
5154 Merril Avenue, RIVERSIDE, CA, 92504 Listing by Jeffrey Terreros Ugarte
Unit for rent at 4285 Oakwood Place, RIVERSIDE, CA, 92506

$2,800 /mo

  • 3 Beds
  • 1 Bath
  • 1,264 ft²
4285 Oakwood Place, RIVERSIDE, CA, 92506 Listing by TED JENKINS
Unit for rent at 2795 Denton Street, RIVERSIDE, CA, 92507

$3,200 /mo

  • 3 Beds
  • 1 Bath
  • 1,120 ft²
2795 Denton Street, RIVERSIDE, CA, 92507 Listing by Manuel Flores Canchola


Frequently Asked Questions

When was property at 4290 Highland Place built and last sold?
The property at 4290 Highland Place was built in 1912 and last sold on Oct 20, 2015 for $370,500.
How much is this home worth?
The estimated value of the home located at 4290 Highland Place is $607,945.
What are some comparable homes to 4290 Highland Place?
There are currently no comparable homes to 4290 Highland Place.