Check Availability
$650,000
● House - In Contract

429 WINGSTONE Drive

Jacksonville, FL 32081
bedrooms
3 Beds
bathrooms
3 Baths, 1 Half Bath
square feet
3,390 Ft²
$3,623
Est. Monthly
$431
HOA / Fees

About This Property

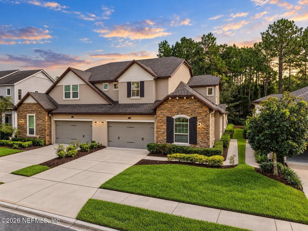
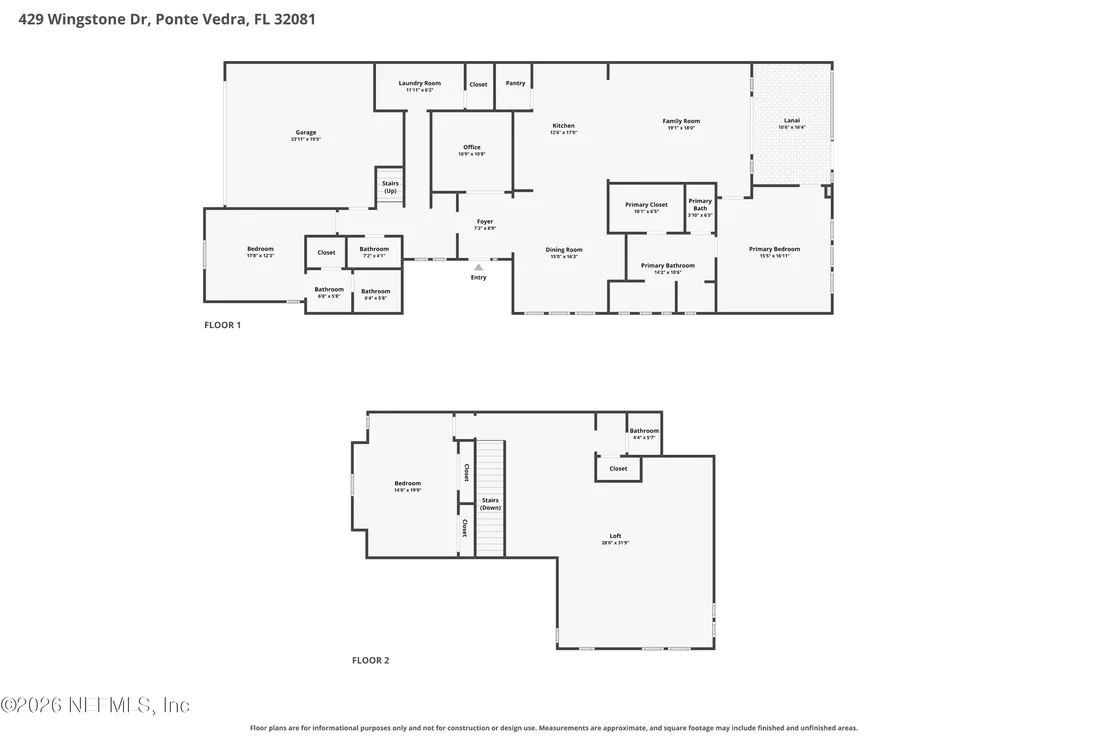
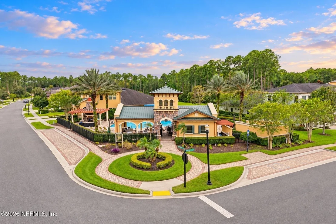
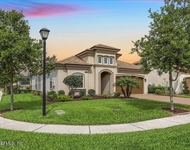
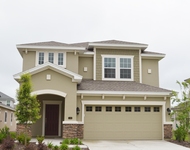
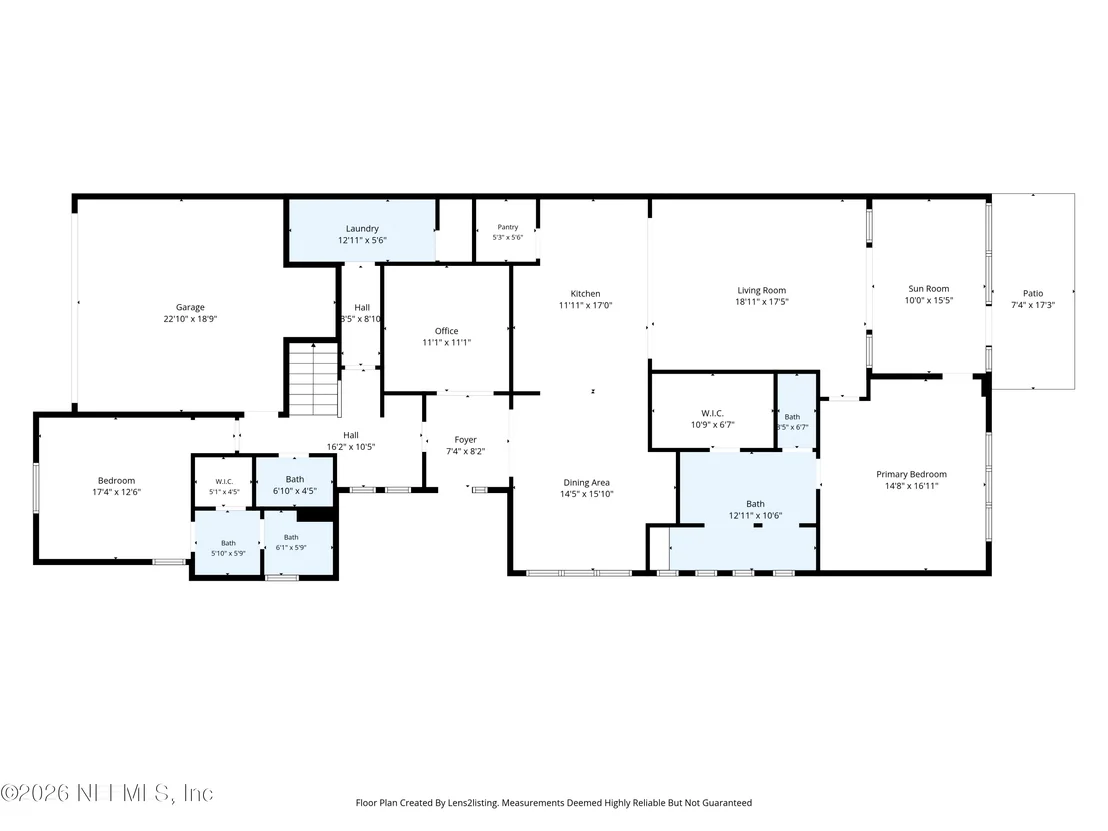
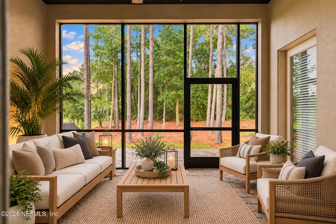
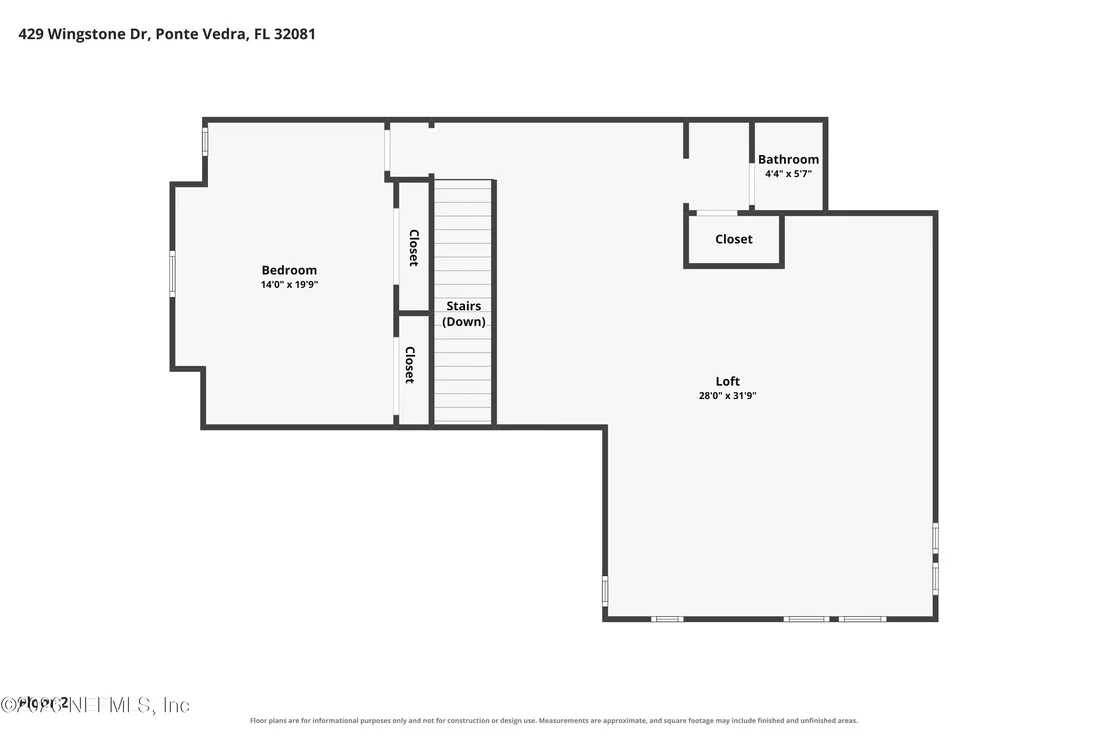
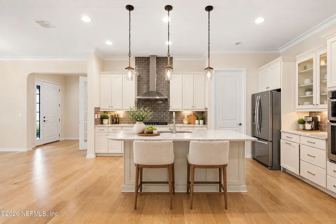
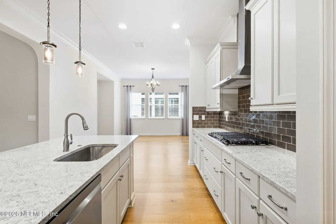
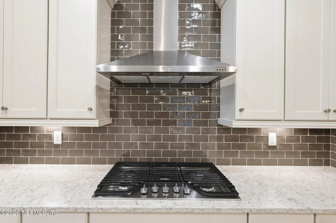
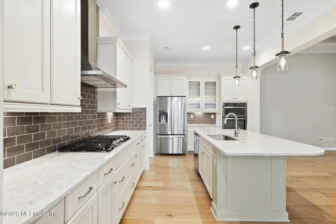
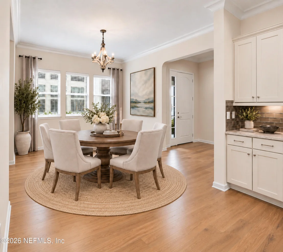
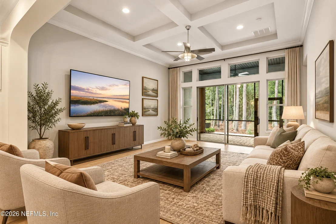
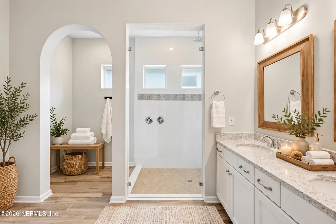
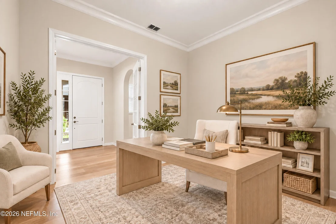
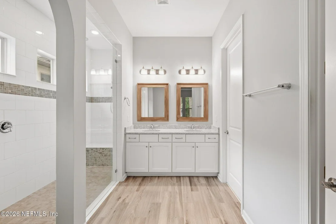
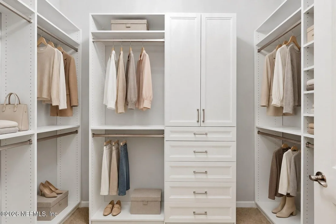
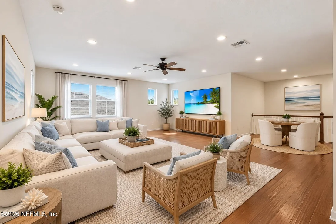
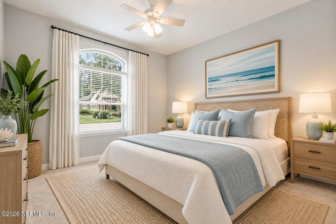
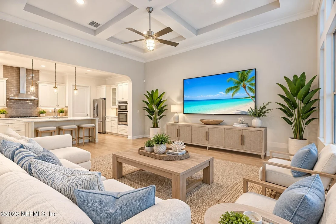
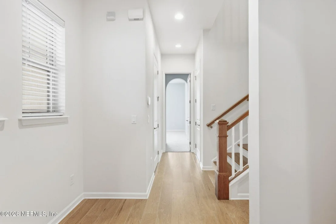
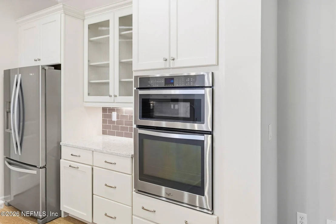
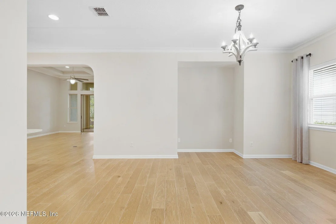
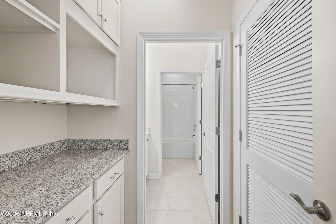
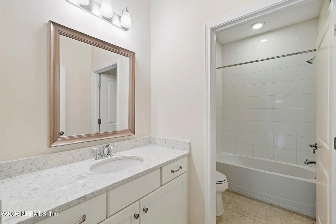
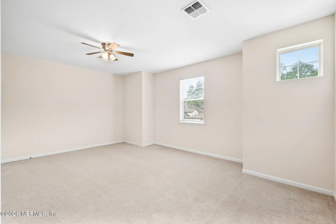
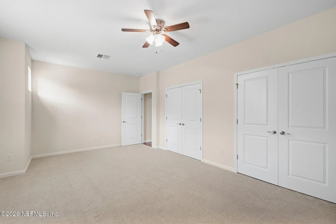
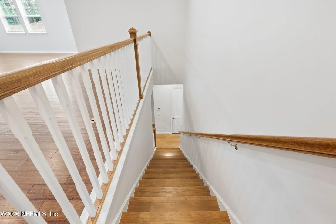
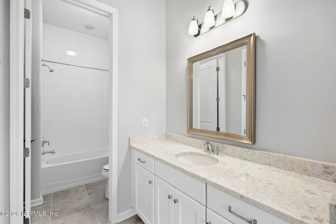
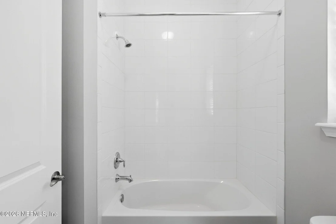
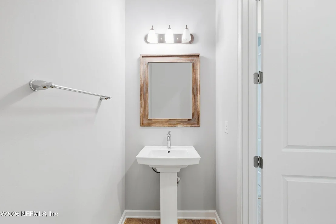
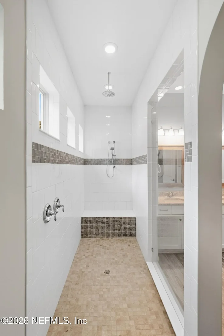
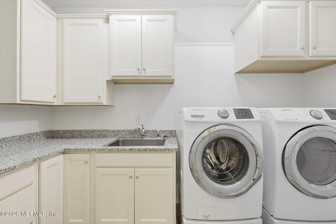
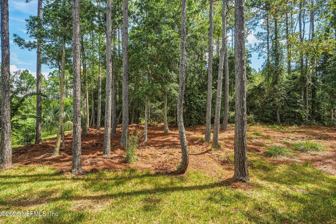
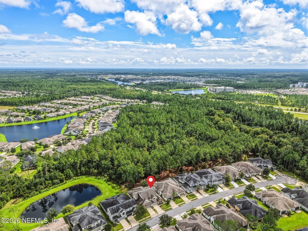
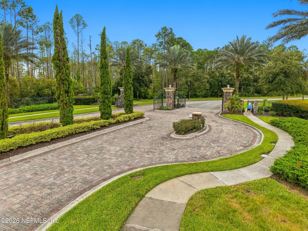
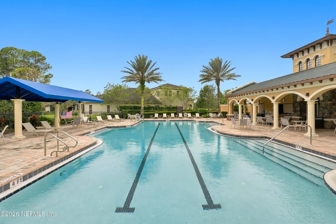
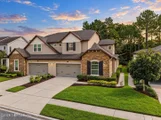
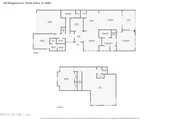
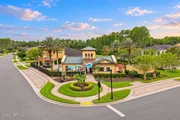
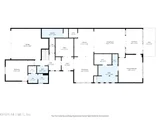
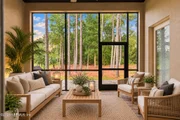
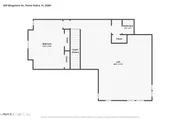
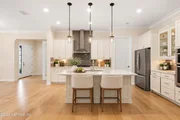
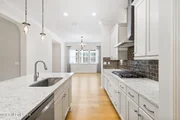
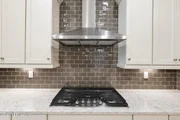
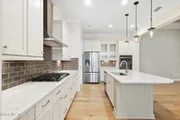
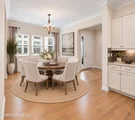
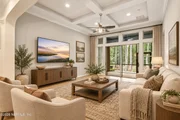
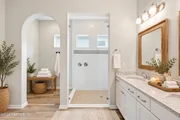
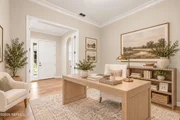
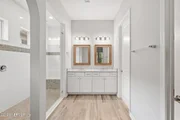
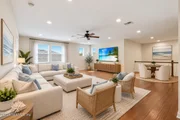
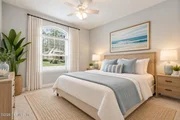
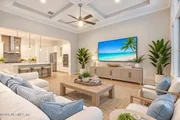
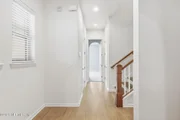
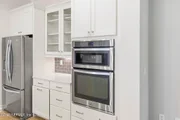
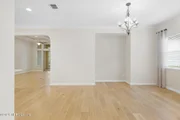
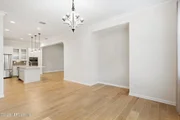
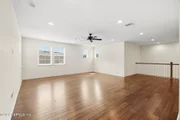
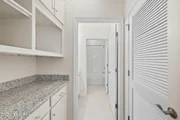
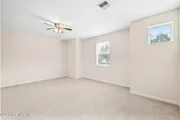
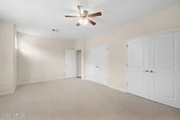
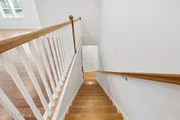
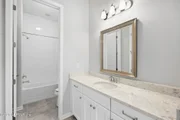
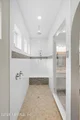
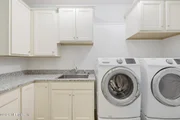
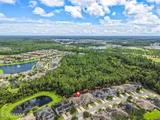
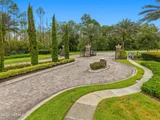
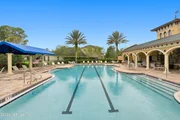
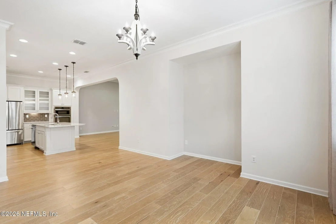
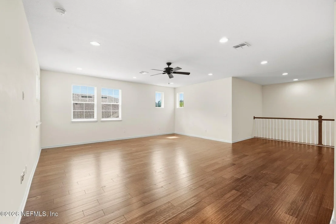
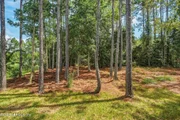
Located in the gated Villas at Nocatee, within one of Florida's premier master-planned communities in St. Johns County, this beautifully appointed villa stands out with a main-level primary suite, separate first-floor en-suite guest retreat and serene preserve and partial lake views. The flexible, light-filled layout features a dedicated office, half bath and soaring 12' and 10' ceilings. The chef-inspired kitchen offers quartz countertops, 42" soft-close cabinetry, under-cabinet lighting and a generous island overlooking the open living area. Upstairs, an expansive loft pre-plumbed for a wet bar or efficiency kitchen is joined by a third bedroom and full bath. Custom built-ins in the laundry and upstairs bath, along with a water softener, add thoughtful upgrades. Outside, enjoy an extended screened paver lanai stubbed for a grill overlooking the peaceful preserve.  Enjoy the ease of low-maintenance Florida living with HOA services that include lawn and landscape care, irrigation, exterior painting and roof maintenance, plus a private neighborhood pool and gathering area. Ownership also provides access to Nocatee's extensive resort-style amenities, including Splash and Spray Water Parks, ziplining, fitness facilities, pickleball and tennis courts, basketball courts, playgrounds, dog parks, community parks and miles of walking, biking and golf-cart trails. In the heart of Nocatee, shopping, fine dining, grocery stores, fitness, the YMCA and everyday conveniences are just minutes away, while Ponte Vedra's beaches are only a short drive from home. Spend the morning at the beach, the afternoon by the pool or exploring the trails, and the evening dining nearby-all while enjoying the privacy, convenience and ease of a gated, low-maintenance lifestyle.
Unit Size
3,390 Ft²
Days on Market
-
Land Size
0.11 acres
Price per sqft
$192
Property Type
House
Property Taxes
-
HOA Dues
$431
Year Built
2016

Listed By

Payment Calculator

Cap Rate Calculator

Last updated: 10 days ago (Real MLS #2167369)

Price History
Date / Event Date Event Price
Oct 23, 2026 In contract -
In contract
Oct 16, 2026 Price Decreased $650,000
↓ $50K (7.1%)
Price Decreased
Oct 1, 2026 Listed by RE/MAX UNLIMITED $699,900
Listed by RE/MAX UNLIMITED
Mar 6, 2024 Sold
Sold
Dec 14, 2023 Listed by RE/MAX UNLIMITED $699,900
Listed by RE/MAX UNLIMITED
Show More

Property Highlights

Garage
Parking Available
Air Conditioning
Parking Details
Has Garage
Attached Garage
Parking Features: Attached, Garage, Garage Door Opener
Garage Spaces: 2
Interior Details
Half Bathrooms: 1
Full Bathrooms: 3
Interior Features: Built-in Features, Ceiling Fan(s), Eat-in Kitchen, In-Law Floorplan, Kitchen Island, Walk-In Closet(s), Guest Suite, Primary Bathroom - Shower No Tub, Primary Downstairs, Split Bedrooms
Appliances: Convection Oven, Dishwasher, Disposal, Dryer, Freezer, Gas Range, Gas Water Heater, Ice Maker, Microwave, Refrigerator, Tankless Water Heater, Washer, Water Softener Owned
Flooring Type: Carpet, Tile, Vinyl, Wood
Laundry Features: In Unit, Lower Level, Sink
Exterior Details
Square Footage: 3390
Square Footage Source: $0
Security Features: Key Card Entry, Security Gate, Security System Owned, Smoke Detector(s)
Architectural Style: Traditional, Villa
Year Built: 2016
Building Area Total: 4057
Levels: Two
Construction Materials: Frame, Stucco, Composition Siding
Patio and Porch Features: Covered, Rear Porch, Screened
Lot Features: Sprinklers In Front, Sprinklers In Rear, Wooded
Lot Size Area: 0.11
Lot Size Units: Acres
Lot Size Acres: 0.11
Lot Size Square Feet: 4791.6
Water Source: Public
Utilities Details
Cooling Type: Central Air
Heating Type: Central
Sewer : Public Sewer
Location Details
HOA/Condo/Coop Fee Includes: Maintenance Grounds, Security
HOA/Condo/Coop Amenities: Pool, Basketball Court, Clubhouse, Fitness Center, Jogging Path, Laundry, Maintenance Grounds, Tennis Court(s)
HOA Fee: $431
HOA Fee Frequency: Monthly

Building Info

Overview

    General

  • Year Built: 2016
  • Effective Year Built: 2016
  • Building Count: 1
  • Bedroom Count: 3
  • Bathroom Count: 4
  • Full Bathrooms: 3
  • Partial Bathrooms: 4
  • Building Condition: 3
  • Building Quality: 1
  • Construction Type: 17
  • Building Style: 35
  • Exterior Walls Type: 23
  • Interior Walls Type: 3
  • Roof Shape Type: 7
  • Roof Cover Type: 15
  • Floor Count: 200
  • Living Units: 1
  • Floor Cover: 9
  • Basement Type: 0
  • Basement Area: 0
  • Garage Type: 1
  • Garage Square Area: 399
  • Parking Space Count: 1
  • Patio Type: 0
  • Porch Type: 125
  • Pool Type: 0

    Dimensions

  • Lot Size Square Feet: 4,927
  • Total Building Area: 4,057
  • Gross Building Area: 4,057
  • Building Area: 3,390
  • Building Area Measurement: L

    Heating and Cooling

  • Air Conditioning: 1
  • Heating: 4
  • Heated Square Feet: 3,390
  • Heating Fuel Type: 2

    Utilities

  • Sewer System: 0
  • Water Service: 0

Building

  • Building Type: 0
  • Property Class: R
  • Subdivision: VILLAS AT NOCATEE PHASE 02
  • Land Acres: 0000000113
  • Standard Land Use Code: 1001
  • County Land Use Code: 0100
  • State Land Use Code: 00
  • Legal Description 1: 68-5 25-4S-28E VILLAS AT NOCATEE PHASE 02 LOT 78

Neighborhood

  • School District Name: Duval County School District
  • Census Tract: 014423

Zoning

  • Zoning: PUD

Geography

  • Assessors Map Reference: 8635
  • Subdivision Phase Number: 2
  • Parcel: 168149-6325
  • Lot: 78
  • Meridian: SEC 25 TWN 04S RNG 28E
  • Municipality: CITY OF JACKSONVILLE
  • Latitude: 30.1184
  • Longitude: -81.4406

    Address

  • Full Address: 429 Wingstone Dr
  • Address - House Number: 429
  • Address - Street Name: Wingstone
  • Address - Suffix Type: Dr
  • State: FL
  • City Name: Ponte Vedra
  • Carrier Code: R060
  • 4-Digit Zip Code: 6026
  • Zip Code: 32081

Valuation

    Tax

  • Total Area: 3,622
  • Tax Year: 2022
  • Tax Amount: $882,059
  • Tax Rate Code Area: GS

    Appraisal Valuation

  • Standard Deviation: 0.1022
  • Valuation Date: Mar 13, 2024
  • Confidence Score: 90
  • Final Value: 692,381
  • High Value: 763,173
  • Low Value: 621,590

    Market Valuation

  • Market Total Value: $580,635
  • Market Land Value: $90,000
  • Market Improvement Value: $490,635

    Assessments Valuation

  • Assessed Year: 2022
  • Assessed Total Value: $447,246

    Sales

  • Current Sale Contract Date: Feb 28, 2024
  • Current Sale Recording Date: Mar 06, 2024
  • Current Sale Price:
  • Current Sale Document Type: 71
  • Current Sale Input Document Number: 45283
  • Previous Sale Recording Date: Sep 01, 2016
  • Previous Sale Contract Date: Sep 01, 2016
  • Previous Sale Amount: $425,400
  • Previous Sale Document Type: 27
Data used for valuation calculations is provided by RealtyHop, and other third party sources

Comparables

Unit
Status
Type
Beds
Baths
ft²
Price/ft²
Asking Price
Listed On
Closing Price
Sold On
HOA + Taxes

About Southeast Jacksonville


Similar Homes for Sale

Currently no similar homes around

Nearby Rentals

Unit for rent at 45 Tamarac Avenue, Ponte Vedra, FL, 32081

$5,000 /mo

  • 3 Beds
  • 2 Baths
  • 2,152 ft²
45 Tamarac Avenue, Ponte Vedra, FL, 32081 Listing by CLAUDIA HILBERT
Unit for rent at 162 Pienza Avenue, Ponte Vedra, FL, 32081

$3,500 /mo

  • 4 Beds
  • 3 Baths
  • 2,240 ft²
162 Pienza Avenue, Ponte Vedra, FL, 32081 Listing by JEAN LYNN HOELSCHER
Unit for rent at 174 Spring Park Avenue, Ponte Vedra, FL, 32081

$3,750 /mo

  • 5 Beds
  • 3 Baths
  • 2,351 ft²
174 Spring Park Avenue, Ponte Vedra, FL, 32081 Listing by SHELBY SHORT


Frequently Asked Questions

When was property at 429 Wingstone Drive built and last sold?
The property at 429 Wingstone Drive was built in 2016 and last sold on Feb 28, 2024 for $694,000.
How much is this home worth?
The estimated value of the home located at 429 Wingstone Drive is $652,837.
What are some comparable homes to 429 Wingstone Drive?
There are currently no comparable homes to 429 Wingstone Drive.