


429 Washington Street


About This Property
Payment Calculator
Your Estimated Monthly Payment
Cap Rate Calculator
What does this mean?
Based on our analysis, the cap rate of this property is 1.25%. A negative cap rate indicates that the property might not be feasible as an income-producing asset. The median cap rate for a near zip code 11238 is 4.23%.
How much can I actually make?
Actual monthly rental income may vary between $4,760 and $7,140 depending on unit-specific characteristics. You can change the amount using the slider to further explore.
How is cap rate calculated?
Cap Rate = Net Operating Income (NOI) / Property Asset Value.
When calculating the cap rate, we assume 100% occupancy. Leverage (mortgage) is not considered.
Cap Rate provided by RealtyHop and RentHop, learn more about cap rate here.
Price History
| Date / Event | Date | Event | Price |
|---|---|---|---|
| Apr 15, 2024 | Sold | ||
| Sold | |||
| Feb 15, 2024 | Listed by @properties Christie's International Real Estate | $1,549,900 | |
| Listed by @properties Christie's International Real Estate | |||
| | |||
|
Welcome to this exquisite 5-bedroom, 4.5-bath single-family farmhouse style home, newly built in 2023 with lots of recent upgrades throughout. Located in sought-after East Glenview near downtown, walking distance to Metra, parks, schools, library, and restaurants. Offering a stunning open floor plan, a fully finished basement, and an expansive backyard with the recently added patio and landscaping. Upon entry, be captivated by the natural elegance of light oak floors, a fresh palette, and meticulous details. The foyer leads to an expansive office with French doors, dining area, and an adjacent butler's pantry. The gourmet kitchen boasts a large island, double ovens, KitchenAid stainless steel appliances, quartz countertops, abundant storage, and a well-appointed walk-in pantry. The kitchen overlooks a sunny family room with vaulted ceilings, skylights, gas fireplace with shiplap wall, and custom built-ins. Sliding doors open to a Trex deck that leads down one level to a patio and then opens up to a spacious yard on this 9,147SF lot. The first floor also features a half bath and a built-in locker style mudroom area with a bench, hooks and shelving near the attached garage entrance. Upstairs, find 4 bedrooms with a walk-in closet in each one, and a walk-in laundry room. The primary bedroom impresses with a vaulted ceiling, shiplap, walk-in closet, and en-suite bath featuring dual vanities, soaker tub, and a spacious walk-in shower. One additional bedroom has its own en-suite bath. The finished basement includes a 5th bedroom, full bathroom, 2nd office space/flex space, and a large family room with a built-in wet bar. The many upgrades are listed on the "Features" sheet under the additional info tab. It is virtually brand new and completely move-in ready. This home features 3500 sq feet of finished first and second floors plus 1,100 sq feet finished lower level (4600 sq ft total) with attached 2 car garage.
| |||
| May 15, 2023 | Sold | ||
| Sold | |||
| Mar 9, 2023 | Listed by Triton Realty Group LLC | $1,529,000 | |
| Listed by Triton Realty Group LLC | |||
| Feb 11, 2022 | Sold | ||
| Sold | |||

Property Highlights
Building Info
Comparables
Status
Price/ft²
Listed On
Sold On
About Glenview
Similar Homes for Sale
Currently no similar homes aroundNearby Rentals
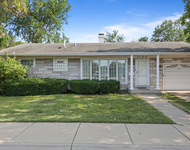
$3,795 /mo
- 4 Beds
- 2 Baths
- 1,450 ft²
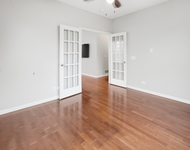
$4,350 /mo
- 4 Beds
- 2 Baths
- 1,573 ft²

Last Updated: 3 years ago
Data Source: MRED, MLS# 11734475
 Your Privacy Choices
Phone: 425-283-2930
Address: 335 Madison Avenue, New York, NY 10017