by Lee Lin

See Home Value
Bean Station 37708
429 Terrace View Drive
$301,500
● House - Off Market

429 Terrace View Drive

Bean Station, TN 37708
bedrooms
4 Beds
bathrooms
2 Baths
square feet
2,158 Ft²
$1,540
Est. Monthly

About This Property

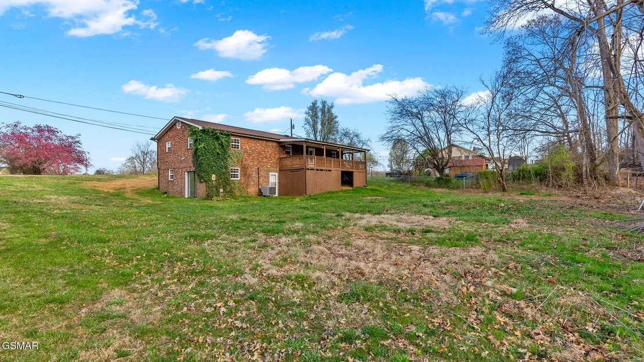
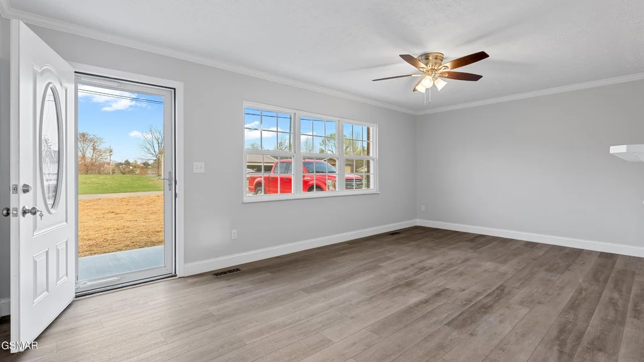
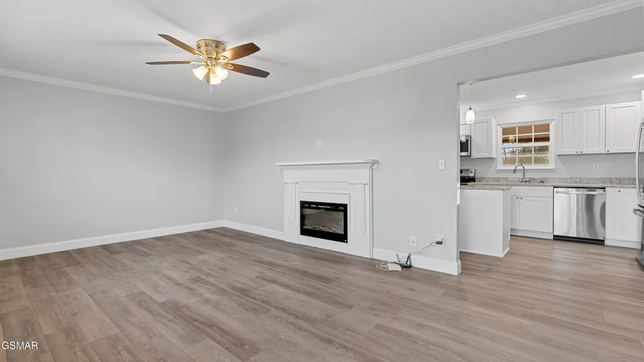
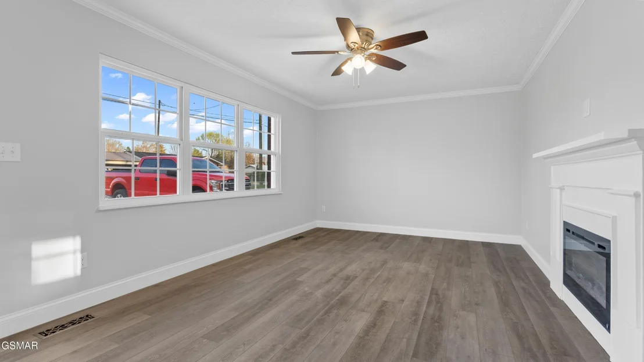
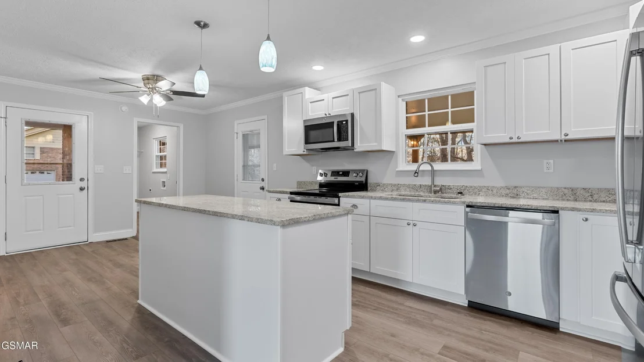
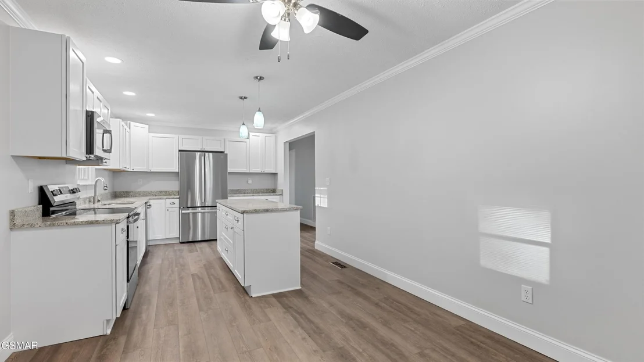
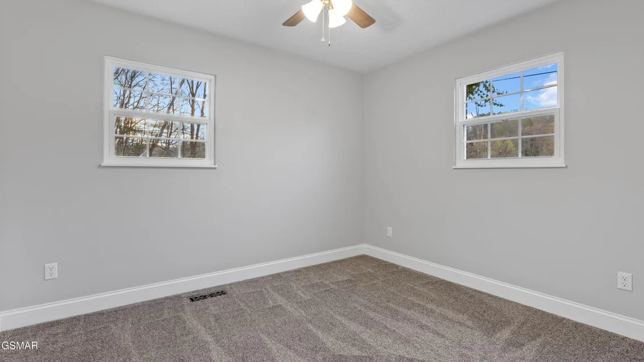
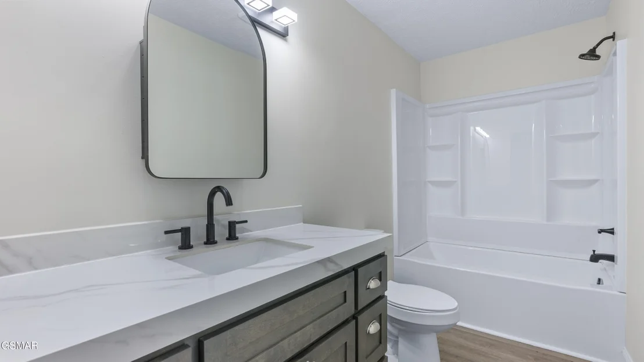
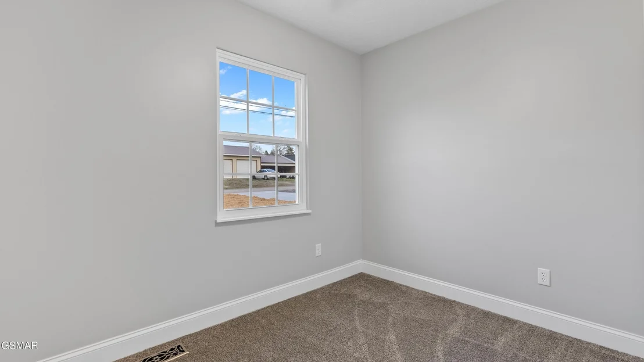
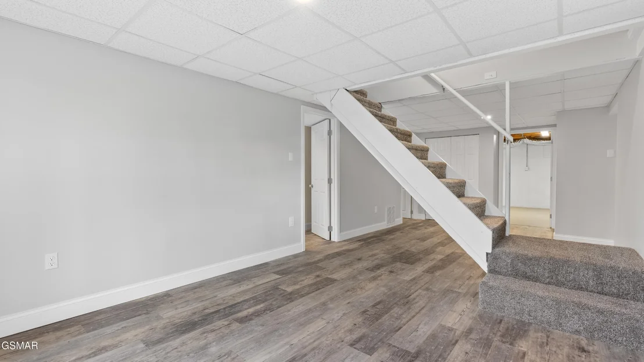
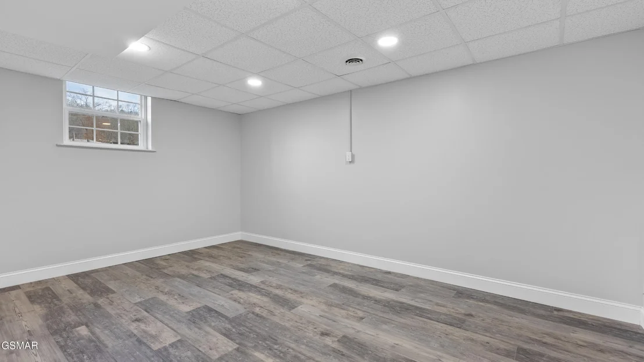
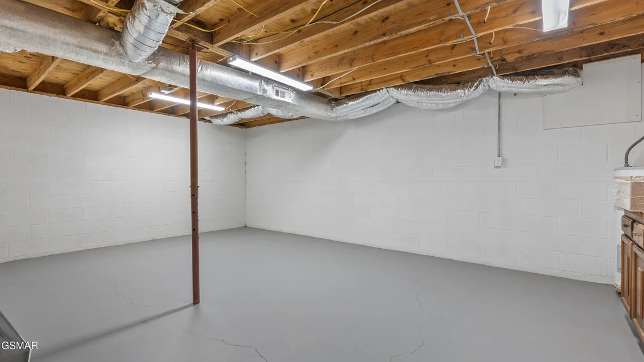
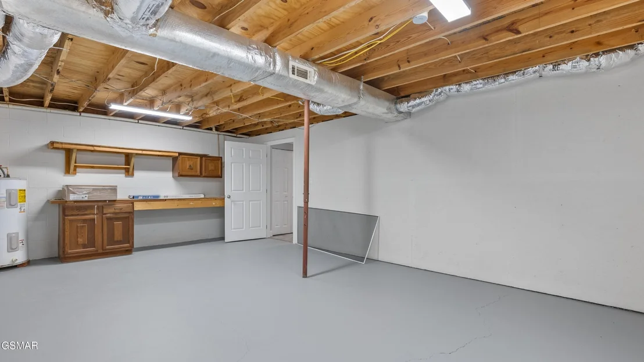
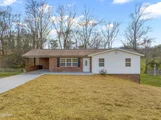
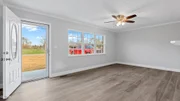
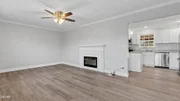
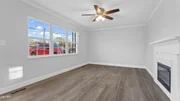
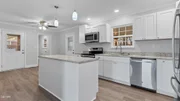
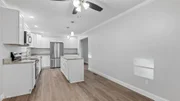
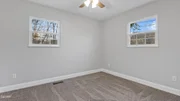
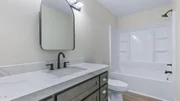
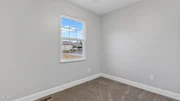
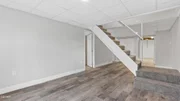
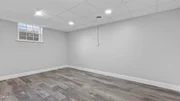
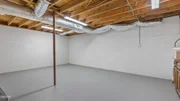
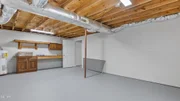
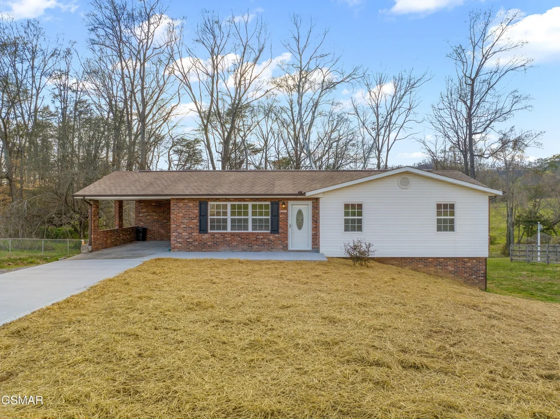
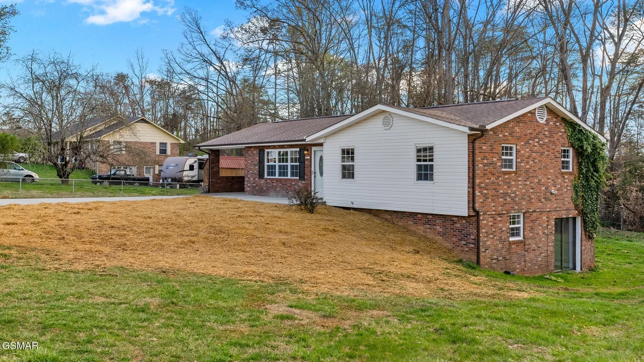
Explore this beautifully updated home in the charming town of Bean Station, TN, featuring over 2,000 square feet of meticulously remodeled living space. This 4-bedroom, 2-bathroom residence includes a mostly finished basement with a walkout, providing versatile options for storage and additional living areas. Highlights include new granite countertops, luxury vinyl plank flooring, a modern electric fireplace, and updated appliances, along with a newer heat pump for comfort. The serene backyard backs up to a farm, offering an ideal setting for relaxation on the covered deck, complemented by an attached covered carport and convenient main-floor laundry. Additionally, the property comes with a 5-year warranty on the roof, ensuring both quality and peace of mind.

Some of the information in this listing may have been obtained from a 3rd party and/or tax records and must be verified before assuming accuracy. Buyer(s) must verify all information.
Unit Size
2,158 Ft²
Days on Market
-
Land Size
0.33 acres
Price per sqft
$139
Property Type
House
Property Taxes
$67
HOA Dues
-
Year Built
1983

Payment Calculator

Cap Rate Calculator

Last updated: 2 months ago (Realtracs #RTC3320441)

Price History

Date / Event Date Event Price
May 30, 2025 Sold
Sold
Mar 29, 2025 Listed by Greater Impact Realty Lakeway $299,900
Listed by Greater Impact Realty Lakeway
Explore this beautifully updated home in the charming town of Bean Station, TN, featuring over 2,000 square feet of meticulously remodeled living space. This 4-bedroom, 2-bathroom residence includes a mostly finished basement with a walkout, providing versatile options for storage and additional living areas. Highlights include new granite countertops, luxury vinyl plank flooring, a modern electric fireplace, and updated appliances, along with a newer heat pump for comfort. The serene backyard backs up to a farm, offering an ideal setting for relaxation on the covered deck, complemented by an attached covered carport and convenient main-floor laundry. Additionally, the property comes with a 5-year warranty on the roof, ensuring both quality and peace of mind. Some of the information in this listing may have been obtained from a 3rd party and/or tax records and must be verified before assuming accuracy. Buyer(s) must verify all information.
Oct 6, 2021 No longer available -
No longer available
May 18, 2020 In contract -
In contract
Apr 24, 2020 Relisted $139,900
Relisted
Show More

Property Highlights

Garage
Fireplace

Building Info

Overview

    General

  • Year Built: 1983
  • Effective Year Built: 1997
  • Bedroom Count: 0
  • Bathroom Count: 2
  • Full Bathrooms: 2
  • Partial Bathrooms: 2
  • Bathroom Plumbing Fixtures: 6
  • Building Condition: 6
  • Building Quality: 7
  • Construction Type: 0
  • Building Style: 0
  • Exterior Walls Type: 2
  • Interior Walls Type: 3
  • Roof Shape Type: 7
  • Roof Cover Type: 3
  • Floor Count: 100
  • Living Units: 1
  • Floor Cover: 9
  • Basement Type: 2
  • Basement Area: 1,079
  • Garage Type: 3
  • Parking Space Count: 1
  • Patio Type: 0
  • Porch Type: 7
  • Pool Type: 0

    Dimensions

  • Lot Size Square Feet: 4,486,680
  • Lot Size Depth Feet: 1,500
  • Lot Size Frontage Feet: 1,030
  • Total Building Area: 1,079
  • Building Area: 1,079
  • Building Area Measurement: L

    Heating and Cooling

  • Air Conditioning: 13
  • Heating: 24
  • Heated Square Feet: 1,079
  • Heating Fuel Type: 0

    Utilities

  • Sewer System: 5
  • Water Service: 6

Building

  • Building Type: 0
  • Property Class: R
  • Subdivision: PARADISE VALLEY
  • Land Acres: 0000103000
  • Standard Land Use Code: 1001
  • County Land Use Code: 01
  • Legal Description 1: DISTRICT: 02, COUNTY AREA: S01

Neighborhood

  • School District Name: Grainger County School District
  • School Tax School District: 29053
  • Census Tract: 500401

Geography

  • Assessors Map Reference: 024H
  • District: 02
  • Parcel: 029024H F 01200
  • Lot: 54
  • Latitude: 36.3541
  • Longitude: -83.2889

    Address

  • Full Address: 429 Terrace View Dr
  • Address - House Number: 429
  • Address - Street Name: Terrace View
  • Address - Suffix Type: Dr
  • State: TN
  • City Name: Bean Station
  • Carrier Code: R003
  • 4-Digit Zip Code: 4629
  • Zip Code: 37708

Valuation

    Tax

  • Tax Year: 2023
  • Tax Amount: $80,200
  • Tax Rate Code Area: 29A01

    Appraisal Valuation

  • Standard Deviation: 0.4551
  • Valuation Date: Mar 27, 2024
  • Confidence Score: 8
  • Final Value: 207,316
  • High Value: 301,672
  • Low Value: 112,959

    Market Valuation

  • Market Total Value: $136,500
  • Market Land Value: $17,500
  • Market Improvement Value: $119,000

    Assessments Valuation

  • Assessed Year: 2023
  • Assessed Total Value: $34,125
  • Assessed Land Value: $4,375
  • Assessed Improvements Value: $29,750

    Sales

  • Current Sale Contract Date: Jun 16, 2020
  • Current Sale Recording Date: Jun 18, 2020
  • Current Sale Price:
  • Current Sale Document Type: 71
  • Current Sale Input Document Number: 20009016
  • Previous Sale Recording Date: Feb 01, 2008
  • Previous Sale Amount: $74,900
  • Previous Sale Document Type: 27
Data used for valuation calculations is provided by RealtyHop, and other third party sources

Comparables

Unit
Status
Type
Beds
Baths
ft²
Price/ft²
Asking Price
Listed On
Closing Price
Sold On
HOA + Taxes

About Bean Station


Similar Homes for Sale

Currently no similar homes around

Nearby Rentals


Frequently Asked Questions

When was property at 429 Terrace View Drive built and last sold?
The property at 429 Terrace View Drive was built in 1983 and last sold on Jun 16, 2020 for $132,000.
How much is this home worth?
The estimated value of the home located at 429 Terrace View Drive is $306,615.
What are some comparable homes to 429 Terrace View Drive?
There are currently no comparable homes to 429 Terrace View Drive.