Check Availability
Williamson 78628
429 Rusk Bluff Ave
$399,900
↓ $10K (2.4%)
● House - For Sale

429 Rusk Bluff Ave

Leander, TX 78641
bedrooms
5 Beds
bathrooms
2 Baths, 1 Half Bath
square feet
2,843 Ft²
$2,981
Est. Monthly
$60
HOA / Fees

About This Property

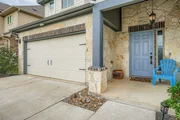
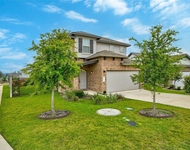
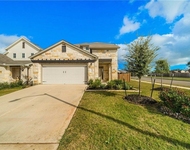
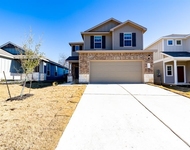
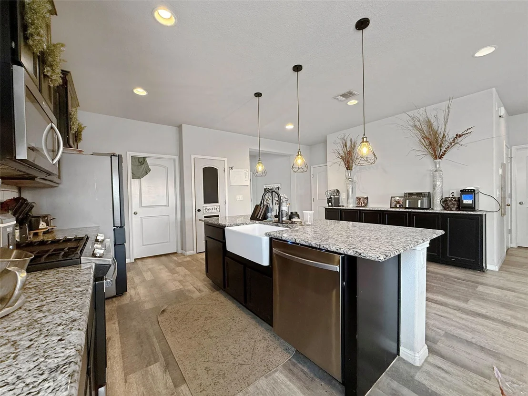
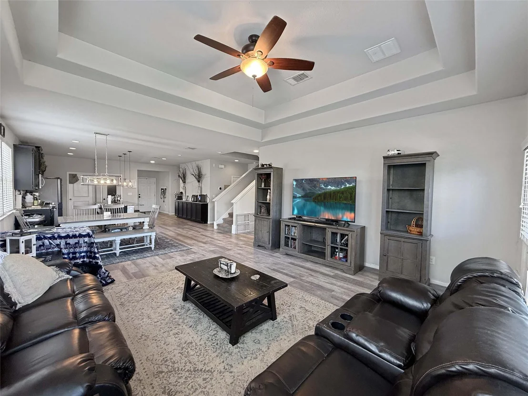
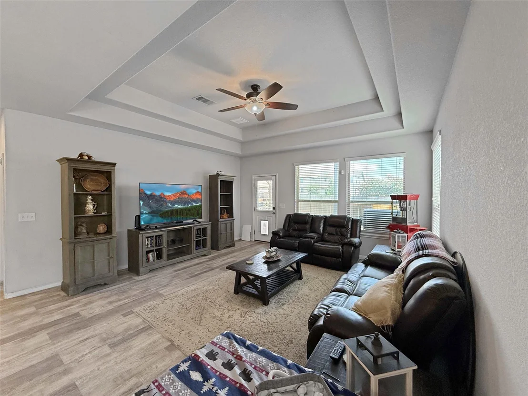
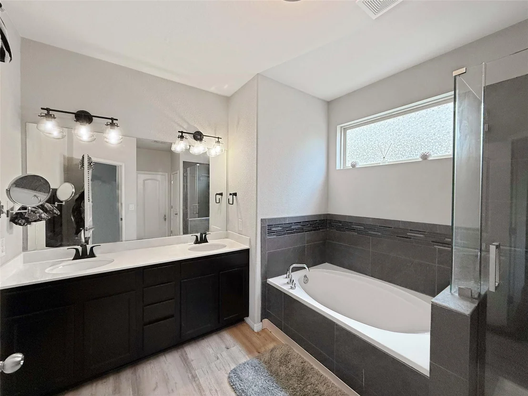
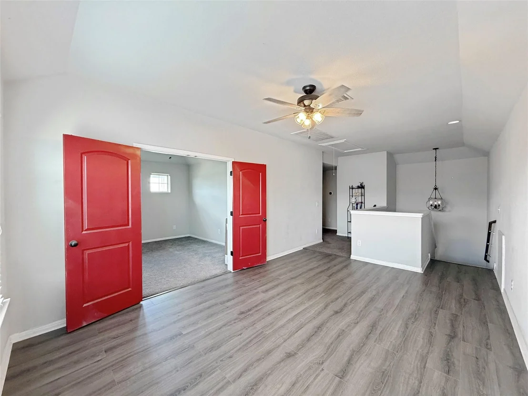
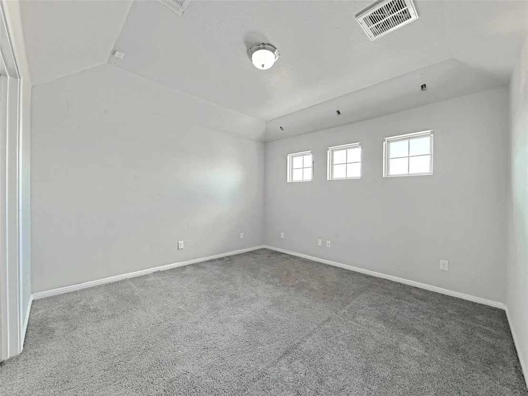
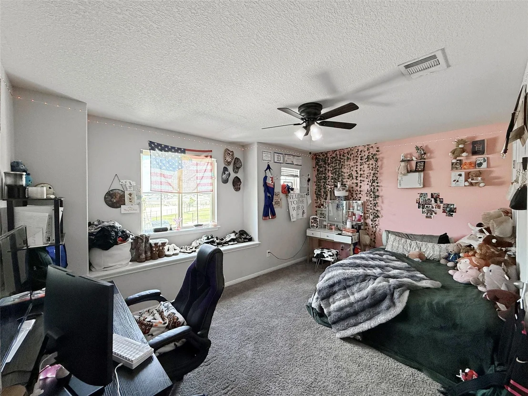
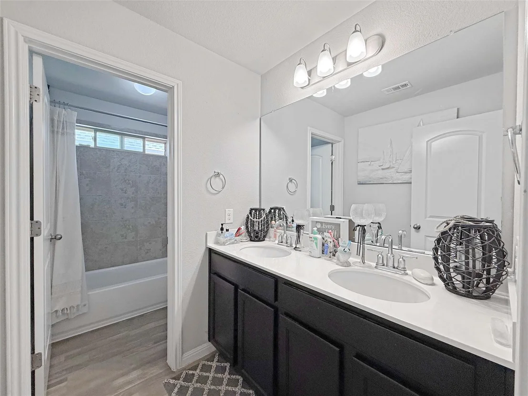
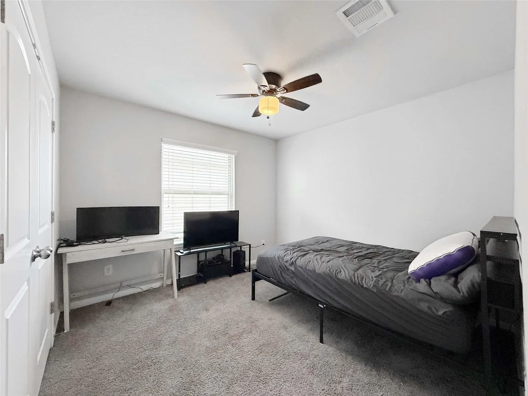
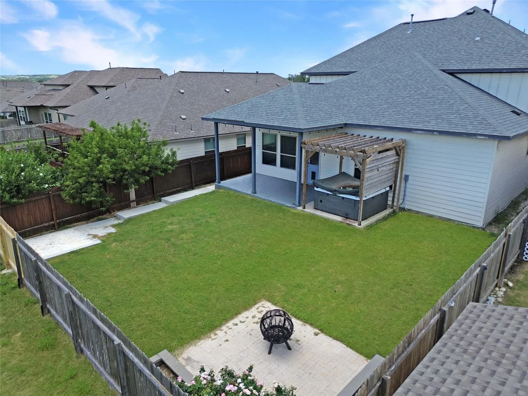
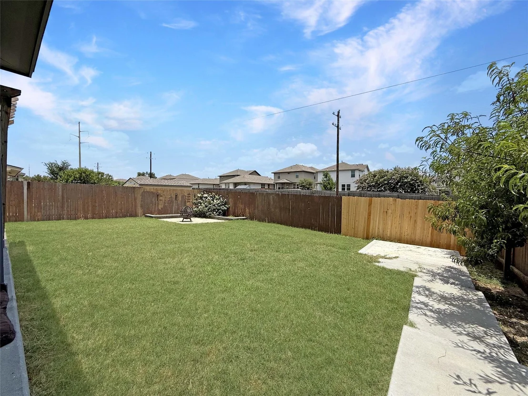
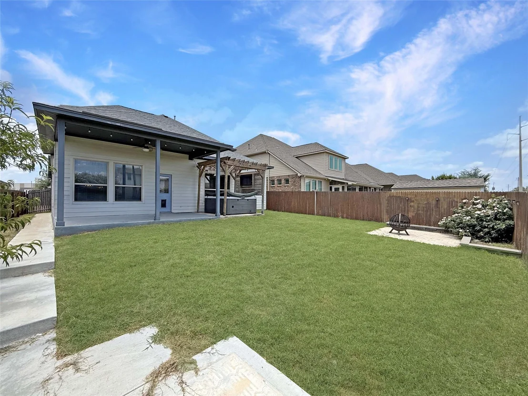
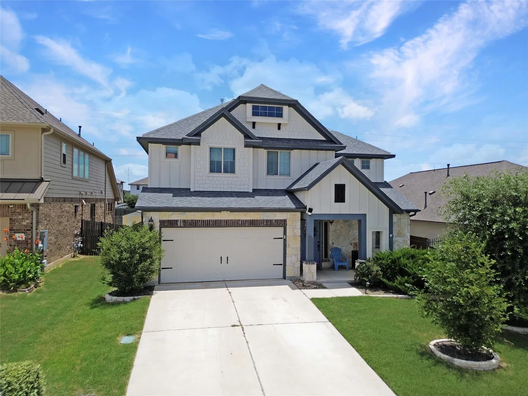
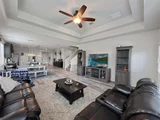
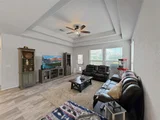
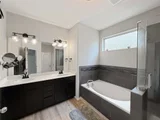
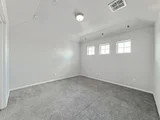
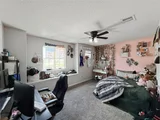
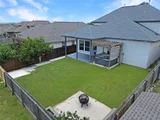
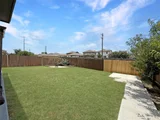
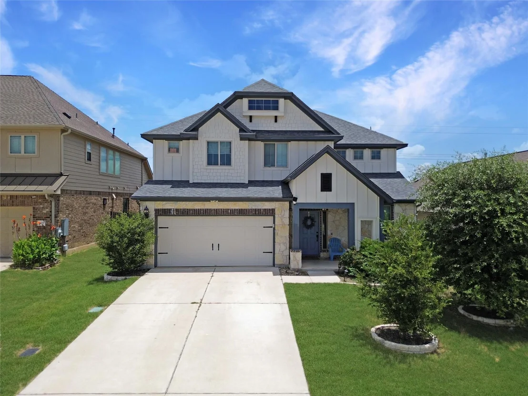
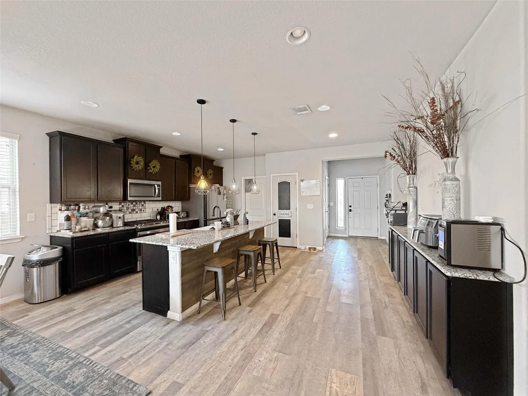
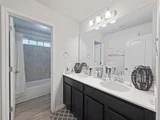
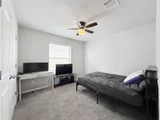
Amazing Value! Extremely spacious home with an open-concept main level and abundant natural light. Downstairs features a large chef's kitchen with ample cabinetry, center island, farmhouse apron sink and pantry. Plenty of dining area. Large living room with trey ceiling. The main-floor primary suite offers a high tray ceiling, luxury bath with dual vanities, soaking tub, walk-in shower and oversized walk-in closet. Also on the main level: a second bedroom or office, guest half bathroom, plentiful storage. Outback enjoy an oversized covered patio with hot tub (conveys) and a concrete sidewalk from front yard to backyard; with a separate sitting area to enjoy a fire. Property backs to a greenbelt for added privacy.  Great for relaxation or entertaining guests. Upstairs includes a secondary living area as well as a separate media/flex room. The 3 spare bedrooms are well sized and feature walk-in closets. All bedrooms have ceiling fans. Extremely convenient location with quick access to 183A, across the street from the elementary school. Community pool. Near shopping and all the great new commercial retail that Leander has to offer!
Unit Size
2,843 Ft²
Days on Market
-
Land Size
0.14 acres
Price per sqft
$141
Property Type
House
Property Taxes
$957
HOA Dues
$60
Year Built
2018

Listed By

Payment Calculator

Cap Rate Calculator

Last updated: 3 months ago (Unlock MLS #ACT5237803)

Price History

Date / Event Date Event Price
Jul 30, 2026 Price Decreased $399,900
↓ $10K (2.4%)
Price Decreased
Jul 8, 2026 Listed by Agent Realty $409,900
Listed by Agent Realty
Dec 11, 2025 Withdrawn -
Withdrawn
Oct 21, 2025 Price Decreased $415,000
↓ $10K (2.4%)
Price Decreased
Jul 30, 2025 Listed by Compass RE Texas, LLC $425,000
Listed by Compass RE Texas, LLC
**Qualifies for a LENDER paid 2/1 buydown and Free Refinance!** Ask your agent for details! A spacious and thoughtfully designed home in the heart of the desirable Larkspur community. With five bedrooms and three full bathrooms, this home offers a flexible layout perfect for multigenerational living or growing households. The primary suite and a secondary bedroom are conveniently located on the main floor, while upstairs you'll find three additional bedrooms, a large secondary living room, and a versatile media room that can easily serve as a sixth bedroom, home office, or game room. The open-concept kitchen features a gas stove, a generous pantry, and ample cabinet space, seamlessly flowing into the dining area—perfect for everyday living and entertaining. Step outside to enjoy the extended back patio and relax in the private hot tub nestled under a pergola. Ideally situated directly across from Larkspur Elementary School, this home offers both comfort and convenience. Residents enjoy access to community amenities including a resort-style pool, clubhouse, playgrounds, scenic trails along the San Gabriel River, and regular neighborhood events. Located just east of 183A, you’ll have quick access to shopping, dining, the H-E-B Center, and all that Leander has to offer.
Show More

Property Highlights

Garage
Air Conditioning
With View
Parking Details
Has Garage
Parking Features: Attached, Garage, Garage Faces Front
Garage Spaces: 2
Interior Details
Half Bathrooms: 1
Full Bathrooms: 2
Interior Features: Breakfast Bar, Built-in Features, Ceiling Fan(s), Tray Ceiling(s), Granite Counters, Double Vanity, Eat-in Kitchen, Kitchen Island, Open Floorplan, Pantry, Recessed Lighting, Soaking Tub, Walk-In Closet(s), High Speed Internet, Interior Steps, Multiple Living Areas, Primary Bedroom on Main
Appliances: Dishwasher, Disposal, Gas Range, Microwave, Gas Oven, Stainless Steel Appliance(s), Water Heater
Flooring Type: Carpet, Tile, Vinyl
Exterior Details
Square Footage: 2843
Square Footage Source: $0
Green Sustainability
Security Features: Smoke Detector(s)
Property Condition: Resale
Year Built Source: Public Records
Year Built: 2018
Waterfront Features: None
Levels: Two
Other Structures: Shed(s)
Window Features: Blinds, Screens
Construction Materials: Brick, HardiPlank Type, Radiant Barrier
Patio and Porch Features: Covered, Front Porch, Patio, Rear Porch
Pool Features: None
Lot Features: Front Yard, Interior Lot, Landscaped, Private, Trees-Small (Under 20 Ft)
Lot Size Area: 6307.49
Lot Size Units: Square Feet
Lot Size Acres: 0.1448
Lot Size Square Feet: 6307.49
Water Source: MUD
Financial Details
Tax Map Number: 9
Tax Assessed Value: $437,073
Tax Annual Amount: $11,485
Utilities Details
Cooling Type: Ceiling Fan(s), Central Air
Heating Type: Central
Sewer : MUD
Location Details
HOA/Condo/Coop Fee Includes: Maintenance Grounds, See Remarks
HOA/Condo/Coop Amenities: Barbecue, Picnic Area, Trail(s)
HOA Fee: $60
HOA Fee Frequency: Monthly

Building Info

Overview

    General

  • Year Built: 2018
  • Effective Year Built: 2018
  • Building Count: 1
  • Bedroom Count: 0
  • Bathroom Count: 3
  • Full Bathrooms: 2
  • Partial Bathrooms: 3
  • Building Condition: 0
  • Building Quality: 0
  • Construction Type: 0
  • Building Style: 0
  • Exterior Walls Type: 0
  • Interior Walls Type: 3
  • Roof Shape Type: 0
  • Roof Cover Type: 0
  • Floor Count: 200
  • Floor Cover: 9
  • Basement Type: 0
  • Basement Area: 0
  • Garage Type: 7
  • Garage Square Area: 415
  • Parking Space Count: 2
  • Patio Type: 0
  • Porch Type: 7
  • Pool Type: 0

    Dimensions

  • Lot Size Square Feet: 6,306
  • Total Building Area: 2,843
  • Gross Building Area: 2,843
  • Building Area: 2,843
  • Building Area Measurement: L

    Heating and Cooling

  • Air Conditioning: 1
  • Heating: 3
  • Heated Square Feet: 2,843
  • Heating Fuel Type: 0

    Utilities

  • Sewer System: 0
  • Water Service: 0

Building

  • Building Type: 0
  • Property Class: R
  • Subdivision: CAUGHFIELD PH 3B
  • Land Acres: 0000000144
  • Standard Land Use Code: 1001
  • County Land Use Code: A1
  • State Land Use Code: A1
  • Legal Description 1: S11757 - CAUGHFIELD PH 3B, BLOCK BB, LOT 9

Neighborhood

  • School District Name: Leander Independent School District
  • School Tax School District: RFM SLE M73
  • Census Tract: 020329

Geography

  • Assessors Map Reference: MAP: 4-1238
  • Account Number: R17W31423BBB009
  • Parcel: R569301
  • Block: BB
  • Lot: 9
  • Municipality: LEANDER
  • Latitude: 30.6296
  • Longitude: -97.8502

    Address

  • Full Address: 429 Rusk Bluff Ave
  • Address - House Number: 429
  • Address - Street Name: Rusk Bluff
  • Address - Suffix Type: Ave
  • State: TX
  • City Name: Leander
  • Carrier Code: R031
  • 4-Digit Zip Code: 4222
  • Zip Code: 78641

Valuation

    Tax

  • Tax Year: 2021
  • Tax Amount: $264,974
  • Tax Rate Code Area: SLE

    Appraisal Valuation

  • Standard Deviation: 0.1666
  • Valuation Date: Aug 16, 2023
  • Confidence Score: 78
  • Final Value: 581,482
  • High Value: 678,367
  • Low Value: 484,597

    Market Valuation

  • Market Total Value: $473,017
  • Market Land Value: $84,000
  • Market Improvement Value: $389,017

    Assessments Valuation

  • Assessed Year: 2023
  • Assessed Total Value: $397,339

    Exemptions

  • Veteran Exemption: Yes
  • Homeowner Exemption: Yes
Data used for valuation calculations is provided by RealtyHop, and other third party sources

Comparables

Unit
Status
Type
Beds
Baths
ft²
Price/ft²
Asking Price
Listed On
Closing Price
Sold On
HOA + Taxes

About Williamson


Similar Homes for Sale

Currently no similar homes around

Nearby Rentals

Unit for rent at 101 Lambert St, Leander, TX, 78641

$2,195 /mo

  • 4 Beds
  • 2 Baths
  • 2,129 ft²
101 Lambert St, Leander, TX, 78641 Listing by Maria Yali Mao
Unit for rent at 100 Earl Keen St, Leander, TX, 78641

$2,200 /mo

  • 3 Beds
  • 2 Baths
  • 2,131 ft²
100 Earl Keen St, Leander, TX, 78641 Listing by Vince Joseph
Unit for rent at 71 Pacific Loon St, Leander, TX, 78641

$2,095 /mo

  • 3 Beds
  • 2 Baths
  • 2,041 ft²
71 Pacific Loon St, Leander, TX, 78641 Listing by Vince Joseph


Frequently Asked Questions

When was property at 429 Rusk Bluff Avenue built and last sold?
The property at 429 Rusk Bluff Avenue was built in 2018 and last sold on Jan 1, 1970 for $0.
How much is this home worth?
The estimated value of the home located at 429 Rusk Bluff Avenue is $403,899.
What are some comparable homes to 429 Rusk Bluff Avenue?
There are currently no comparable homes to 429 Rusk Bluff Avenue.