See Home Value
$1,970,000
● House - Off Market

429 Ross Street

Glendale, CA 91207
bedrooms
4 Beds
bathrooms
2 Baths, 1 Half Bath
square feet
2,331 Ft²
$9,796
Est. Monthly

About This Property

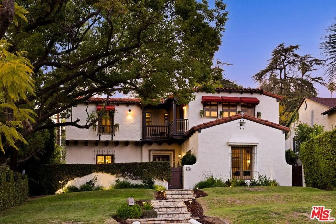
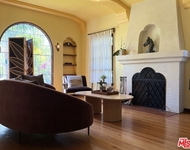
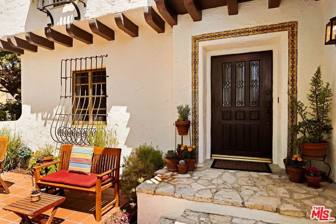
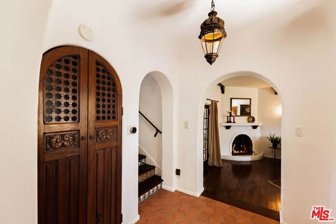
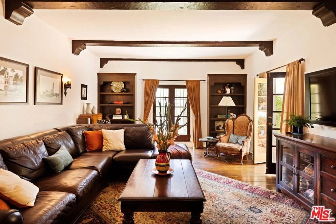
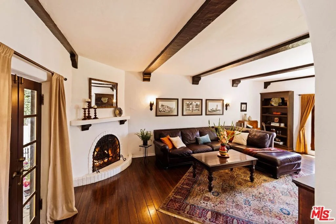
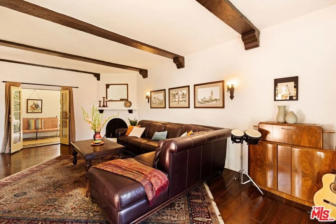
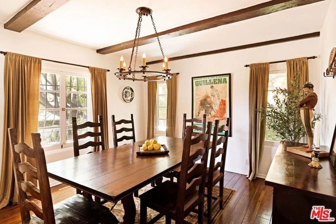
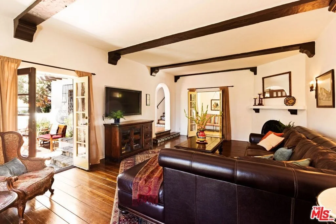
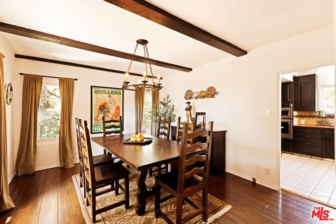
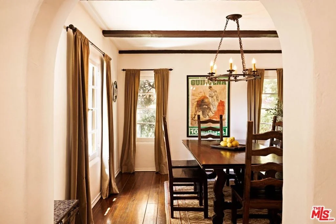
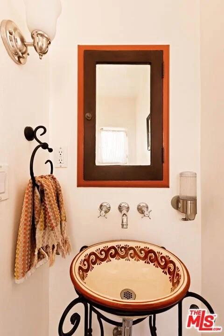
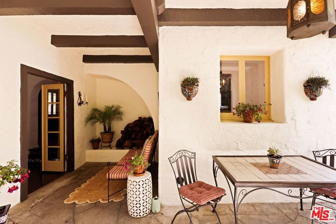
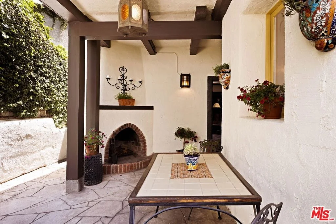
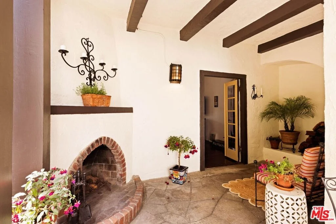
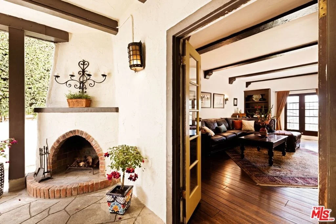
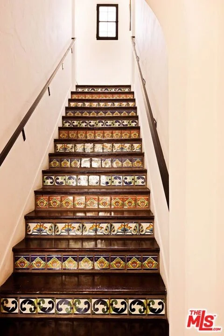
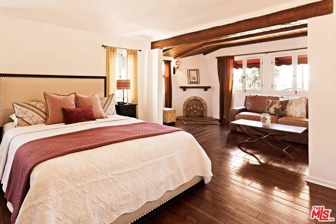
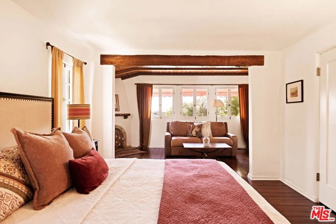
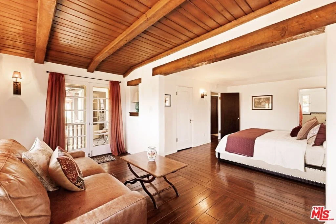
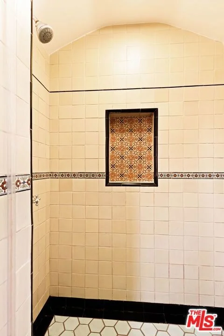
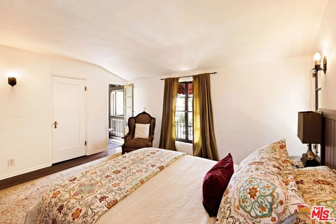
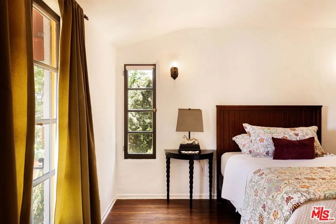
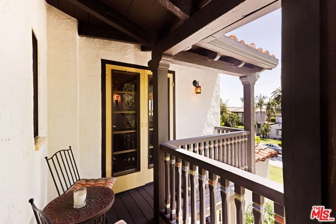
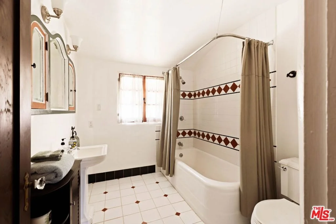
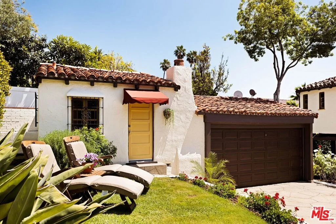
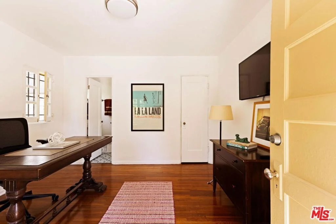
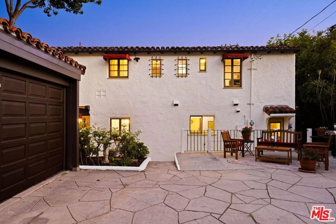
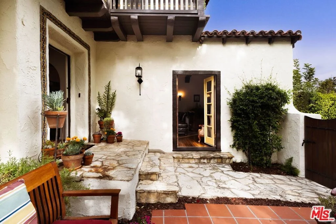
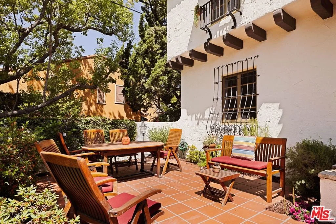
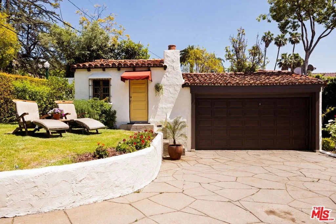
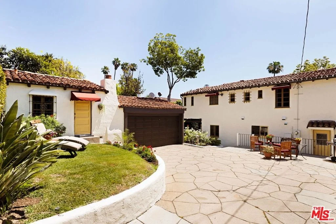
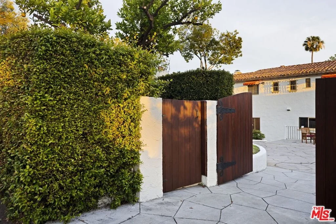
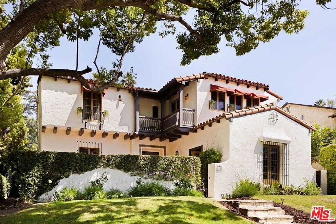
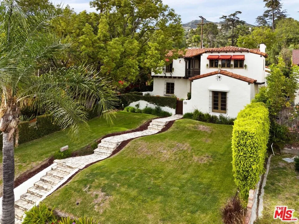
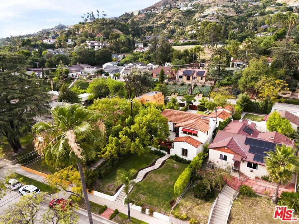
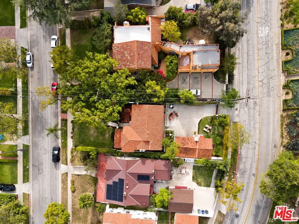
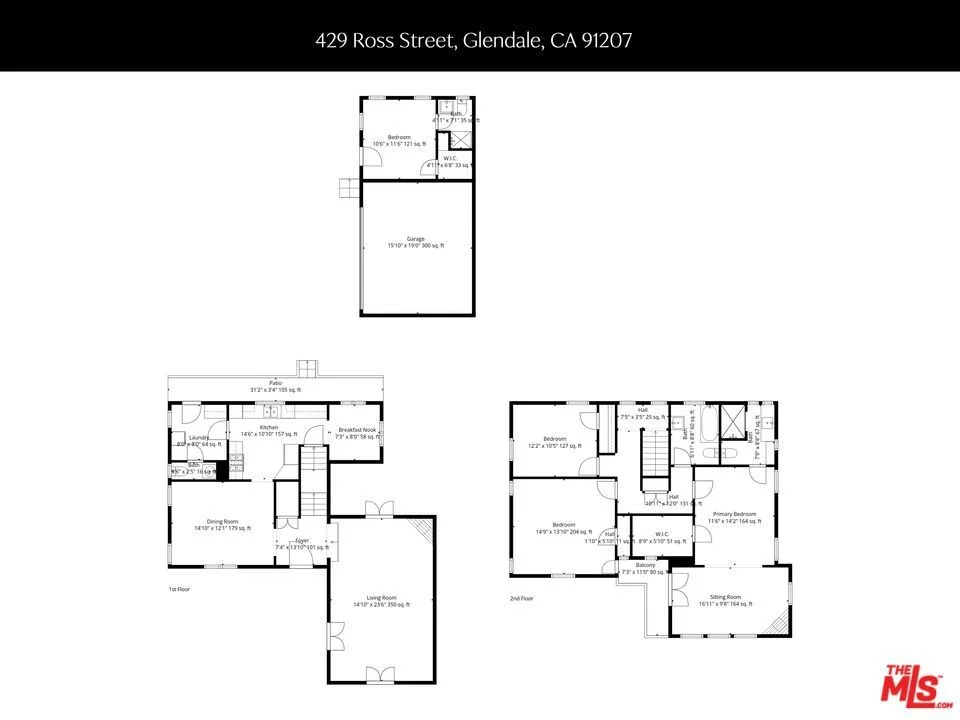
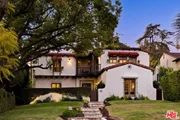
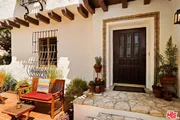
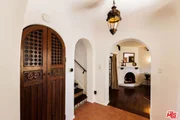
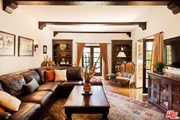
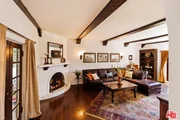
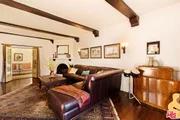
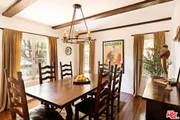
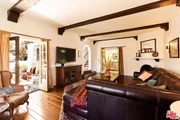
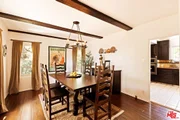
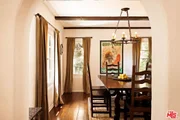
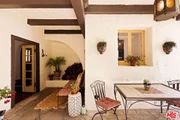
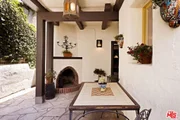
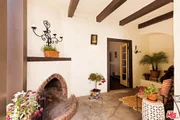
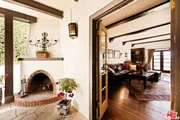
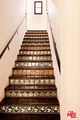
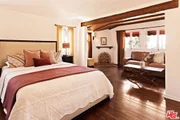
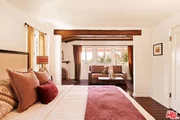
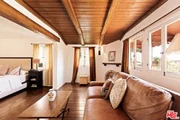
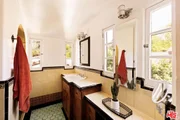
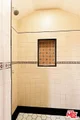
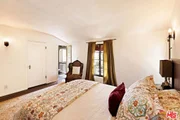
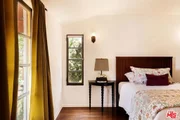
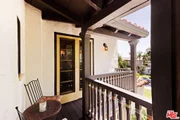
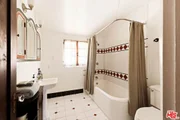
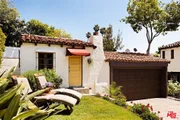
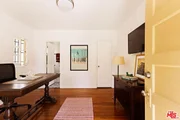
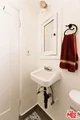
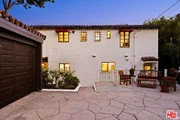
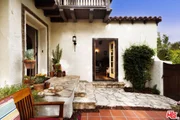
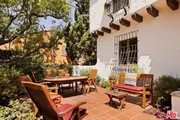
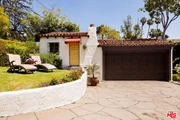
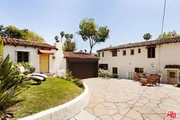
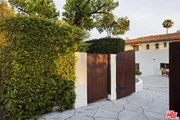
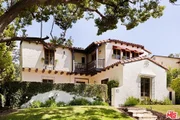
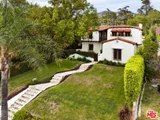
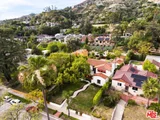
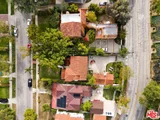
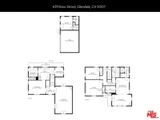
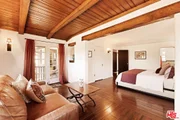
When Ben Sherwood, designer of Los Angeles' famed Snow White cottages, built this home in Rossmoyne, he chose a gently elevated lot and positioned it to capture sweeping views toward Downtown Los Angeles and the Glendale skyline, long before those skylines took shape. He brought with him a clear architectural sensibility rooted in old-world design, shaping a residence defined by intention, detail, and enduring charm. Set in Rossmoyne, the home opens to a front courtyard shaded by a mature tree, where a flagstone path and original mosaic tile at the entry mark a clear and memorable arrival. Exposed wood beams, hardwood floors, and corner fireplace give the living room its character, with built-ins and French doors opening back to the courtyard, where shifting light throughout the day adds a quiet, almost storybook quality to the space. Arched openings guide the flow into the dining room, where large French windows bring in natural light and the same beam detail continues overhead. The kitchen sits just off the dining room, with tilework that remains consistent with the home's period and character, and opens to a breakfast nook tucked beneath an arched ceiling with built-in niches, creating a small, tucked-away space that looks out to the garden, where mature roses and a bird bath attract a steady presence of seasonal birds. Upstairs, all three bedrooms are positioned away from the main living areas. The primary suite feels like a private retreat, with a sitting area, a fireplace, and French doors that open to a balcony overlooking the surrounding greenery and distant city views. A walk-in closet and a beautifully appointed bath complete the suite, in keeping with the home's overall character. A loggia-style outdoor living space extends directly from the main living areas, with exposed beams overhead, textured plaster walls, and an arched brick fireplace anchoring the space, which takes on a warm, atmospheric, and dreamy quality as the light fades in the evening. There is space here for both dining and seating, with easy access to additional patio and grassy areas beyond. The casita sits toward the rear of the lot and includes its own bathroom, offering flexibility for guests, a home office, or studio use. The street-to-street lot allows for access from Mountain, where a detached garage is positioned at the rear of the property. Throughout, tilework, plaster walls, wood beams, and arched transitions remain consistent with the home's period and character, reflecting Sherwood's approach to design and proportion. Later additions, including the casita and primary expansion, were also completed under his direction, maintaining continuity with the original structure.

Unit Size
2,331 Ft²
Days on Market
64 days
Land Size
0.17 acres
Price per sqft
$856
Property Type
House
Property Taxes
-
HOA Dues
-
Year Built
1926

Payment Calculator

Cap Rate Calculator

Last updated: 5 months ago (CLAW #26776549)

Price History

Date / Event Date Event Price
Jun 26, 2026 Sold
Sold
Jun 11, 2026 In contract -
In contract
Apr 23, 2026 Listed by Real Broker $1,995,000
Listed by Real Broker

Property Highlights

Garage
Air Conditioning
Fireplace

Building Info

Overview

    General

  • Year Built: 1926
  • Effective Year Built: 1928
  • Building Count: 1
  • Total Rooms: 9
  • Bedroom Count: 3
  • Bathroom Count: 2
  • Full Bathrooms: 2
  • Partial Bathrooms: 2
  • Building Condition: 3
  • Building Quality: 1
  • Construction Type: 17
  • Building Style: 12
  • Exterior Walls Type: 12
  • Interior Walls Type: 0
  • Roof Shape Type: 1
  • Roof Cover Type: 18
  • Floor Count: 200
  • Living Units: 1
  • Floor Cover: 0
  • Basement Type: 0
  • Basement Area: 0
  • Garage Type: 4
  • Parking Space Count: 1
  • Patio Type: 0
  • Porch Type: 0
  • Pool Type: 0

    Dimensions

  • Lot Size Square Feet: 7,434
  • Lot Size Depth Feet: 1,470
  • Lot Size Frontage Feet: 500
  • Total Building Area: 2,264
  • Building Area: 2,264
  • Building Area Measurement: L

    Heating and Cooling

  • Fireplace Count: 1
  • Air Conditioning: 0
  • Heating: 3
  • Heated Square Feet: 2,264
  • Heating Fuel Type: 0

    Utilities

  • Sewer System: 0
  • Water Service: 2

Building

  • Building Type: 0
  • Property Class: R
  • Subdivision: BELLEHURST PARK
  • Land Acres: 0000000171
  • Standard Land Use Code: 1001
  • County Land Use Code: 0100
  • Legal Description 1: BELLEHURST PARK LOT/SEC 478

Neighborhood

  • School District Name: Glendale Unified School District
  • Census Tract: 301100

Zoning

  • Zoning: GLR1YY

Geography

  • Assessors Map Reference: 25-D2
  • Parcel: 5647-013-028
  • Lot: 478
  • Municipality: NORTH /GLEN NO KENNETH
  • Latitude: 34.1665
  • Longitude: -118.25

    Address

  • Full Address: 429 Ross St
  • Address - House Number: 429
  • Address - Street Name: Ross
  • Address - Suffix Type: St
  • State: CA
  • City Name: Glendale
  • Carrier Code: C005
  • 4-Digit Zip Code: 1452
  • Zip Code: 91207

Valuation

    Tax

  • Tax Year: 2022
  • Tax Amount: $1,452,345
  • Tax Rate Code Area: 04-045

    Appraisal Valuation

  • Standard Deviation: 0.2204
  • Valuation Date: Aug 04, 2023
  • Confidence Score: 69
  • Final Value: 1,648,455
  • High Value: 2,011,778
  • Low Value: 1,285,131

    Assessments Valuation

  • Assessed Year: 2023
  • Assessed Total Value: $1,347,660
  • Assessed Land Value: $917,490
  • Assessed Improvements Value: $430,170

    Exemptions

  • Homeowner Exemption: Yes

    Sales

  • Current Sale Contract Date: Oct 03, 2005
  • Current Sale Recording Date: Oct 26, 2005
  • Current Sale Price:
  • Current Sale Document Type: 36
  • Current Sale Input Document Number: 05-2576047
  • Previous Sale Recording Date: Jun 24, 1999
  • Previous Sale Contract Date: May 27, 1999
  • Previous Sale Amount: $415,000
  • Previous Sale Document Type: 36

    Financing

  • First Mortgage Financing Type: ADJ
Data used for valuation calculations is provided by RealtyHop, and other third party sources

Comparables

Unit
Status
Type
Beds
Baths
ft²
Price/ft²
Asking Price
Listed On
Closing Price
Sold On
HOA + Taxes

About Rossmoyne


Similar Homes for Sale

Currently no similar homes around

Nearby Rentals

Unit for rent at 607 Caruso Avenue, GLENDALE, CA, 91210

$7,500 /mo

  • 2 Beds
  • 2 Baths
  • 1,530 ft²
607 Caruso Avenue, GLENDALE, CA, 91210 Listing by Maya Gulbekova
Unit for rent at 923 Alma Street, GLENDALE, CA, 91202

$6,750 /mo

  • 2 Beds
  • 1 Bath
  • 1,138 ft²
923 Alma Street, GLENDALE, CA, 91202 Listing by Alina Muradyan
Unit for rent at 611 Caruso Avenue, GLENDALE, CA, 91210

$6,500 /mo

  • 2 Beds
  • 2 Baths
  • 1,310 ft²
611 Caruso Avenue, GLENDALE, CA, 91210 Listing by Zara Baghikyan


Frequently Asked Questions

When was property at 429 Ross Street built and last sold?
The property at 429 Ross Street was built in 1926 and last sold on Oct 3, 2005 for $1,026,000.
How much is this home worth?
The estimated value of the home located at 429 Ross Street is $1,993,382.
What are some comparable homes to 429 Ross Street?
There are currently no comparable homes to 429 Ross Street.

Nearby Counties