by RH Advisors

See Home Value
Dover 03820
429 Middle Road
Listed by: Burns Barford, Weichert Realtors PEYT/Portsmouth, Selling Office: Ocean to Lakes Realty, Listing Courtesy of Prime MLS
$440,000
● House - Off Market

429 Middle Road

Dover, NH 03820
bedrooms
3 Beds
bathrooms
2 Baths
square feet
2,068 Ft²
$756,948
RealtyHop Estimate
68.25%
Since Jan 1, 2017
National-US
Primary Model

About This Property

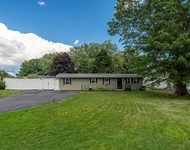
PRICE IMPROVEMENT!! Over $225k in Renovations Makes This Traditional Cedar Shake Cape Cod Styled Home In Desirable South Dover A True Showpiece!!! 7 Rooms, 3 Bedrooms, 3 Bathrooms 2,068 SF / C.1981. Sophisticated elegance, professionally designed for today's lifestyle. Gourmet kitchen with top of the line appliances and finishes that will inspire the most experienced chef!! Enjoy the mater suite with a custom closet that will be the envy of all your friends and family. The dining room can accommodate large gatherings along with a generous living room, parlor/office and wonderful 4-season room. Entertaining space extends outdoors to an expansive in-ground pool area. Two car attached garage, full basement, deck and fenced in backyard.  All situated on 1.03 acres of land. Beautiful detail that You Must Visit to Appreciate!!!
Unit Size
2,068 Ft²
Days on Market
-
Land Size
1.03 acres
Price per sqft
$218
Property Type
House
Property Taxes
$632
HOA Dues
-
Year Built
1981

Payment Calculator (Computations Provided by RealtyHop)

Cap Rate Calculator

Last updated: 3 years ago (Prime MLS #4607692)

Price History

Date / Event Date Event Price
Jun 30, 2020 Sold
Sold
Apr 3, 2020 Listed by Experience Homes Group LLC $555,000
Listed by Experience Homes Group LLC
South Dover! Are you looking for a Home with all the “Bells and Whistles”? This is the home for you! Charming 3 Bedroom, 3 Bath Cape with an In-Ground Pool! This home features a Gourmet Kitchen with a Wolf gas range and a Sub-Zero refrigerator, beautiful Carrara marble counters and center island with wine fridge! Entertain your guests in the spacious living room that opens into the formal dining room. Three season porch overlooks the fenced in yard and heated pool! Work from home in your first floor Office just off the Foyer. The Master Bedroom Suite has a custom walk-in closet and marble finishes in the bathroom! There are also two nice sized bedrooms on the second floor plus a full bath. Direct entry from the attached 2 car garage and one detached garage for another vehicle or sports equipment. Enjoy the new furnace with central A/C this Summer! Security System installed and it’s wired for Generator! Easy access to Route 16!
Dec 29, 2016 Sold
Sold
Nov 2, 2016 Listed by Weichert Realtors PEYT/Portsmouth $449,900
Listed by Weichert Realtors PEYT/Portsmouth
Aug 24, 2010 Sold
Sold

Property Highlights

Garage

Building Info

Overview

    General

  • Year Built: 1981
  • Effective Year Built: 1981
  • Total Rooms: 7
  • Bedroom Count: 3
  • Bathroom Count: 3
  • Full Bathrooms: 3
  • Partial Bathrooms: 3
  • Building Condition: 3
  • Building Quality: 0
  • Construction Type: 0
  • Building Style: 4
  • Exterior Walls Type: 18
  • Interior Walls Type: 0
  • Roof Shape Type: 0
  • Roof Cover Type: 0
  • Floor Count: 200
  • Living Units: 1
  • Floor Cover: 0
  • Basement Type: 2
  • Basement Area: 1,072
  • Garage Type: 1
  • Parking Space Count: 1
  • Patio Type: 0
  • Porch Type: 0
  • Pool Type: 8

    Dimensions

  • Lot Size Square Feet: 44,867
  • Total Building Area: 2,068
  • Building Area: 2,068
  • Building Area Measurement: L

    Heating and Cooling

  • Air Conditioning: 13
  • Heating: 4
  • Heated Square Feet: 2,068
  • Heating Fuel Type: 3

    Utilities

  • Sewer System: 0
  • Water Service: 0

Building

  • Building Type: 0
  • Property Class: R
  • Land Acres: 0000001030
  • Standard Land Use Code: 1001
  • County Land Use Code: 101
  • Legal Description 1: M:M0061 B:B L:; 1-FAM RES

Neighborhood

  • School District Name: Dover School District
  • School Tax School District: DOVER
  • Census Tract: 081200

Zoning

  • Zoning: R-20

Geography

  • District: DOVR
  • Parcel: DOVR M:M0061 B:B L:
  • Block: B
  • Municipality: DOVER
  • Latitude: 43.1635
  • Longitude: -70.8405

    Address

  • Full Address: 429 Middle Rd
  • Address - House Number: 429
  • Address - Street Name: Middle
  • Address - Suffix Type: Rd
  • State: NH
  • City Name: Dover
  • Carrier Code: R006
  • 4-Digit Zip Code: 4904
  • Zip Code: 03820

Valuation

    Tax

  • Tax Year: 2023
  • Tax Amount: $1,162,200
  • Initial Tax Delinquent Year: 2022

    Appraisal Valuation

  • Standard Deviation: 0.187
  • Valuation Date: Feb 21, 2024
  • Confidence Score: 75
  • Final Value: 642,975
  • High Value: 763,247
  • Low Value: 522,703

    Assessments Valuation

  • Assessed Year: 2023
  • Assessed Total Value: $621,500
  • Assessed Land Value: $190,500
  • Assessed Improvements Value: $431,000

    Sales

  • Current Sale Recording Date: Aug 24, 2010
  • Current Sale Price:
  • Current Sale Document Type: 27
Data used for valuation calculations is provided by RealtyHop, and other third party sources

Comparables

Unit
Status
Type
Beds
Baths
ft²
Price/ft²
Asking Price
Listed On
Closing Price
Sold On
HOA + Taxes

About Dover


Similar Homes for Sale

Currently no similar homes around

Nearby Rentals

Unit for rent at 5 Linda, Dover, 03820

$3,000 /mo

  • 4 Beds
  • 1 Bath
  • 1,304 ft²
5 Linda, Dover, 03820 Listing by Carrie Alex


Frequently Asked Questions

When was property at 429 Middle Road built and last sold?
The property at 429 Middle Road was built in 1981 and last sold on Jan 1, 1970 for $275,000.
How much is this home worth?
The estimated value of the home located at 429 Middle Road is $0.
What are some comparable homes to 429 Middle Road?
There are currently no comparable homes to 429 Middle Road.