by Lee Lin

Check Availability
Jefferson 37725
429 Filet Lane
$599,000
● House - In Contract

429 Filet Lane

Dandridge, TN 37725
bedrooms
3 Beds
bathrooms
3 Baths, 1 Half Bath
square feet
2,246 Ft²
$3,167
Est. Monthly

About This Property

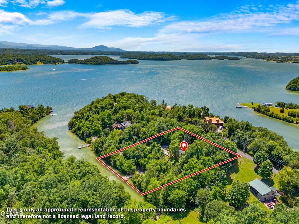
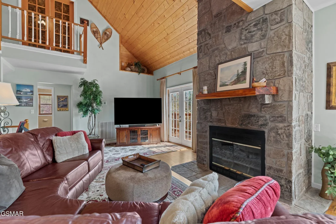
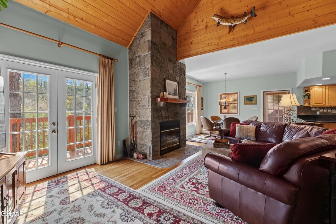
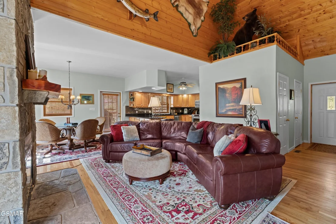
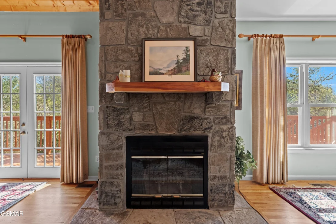
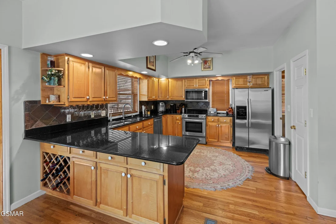
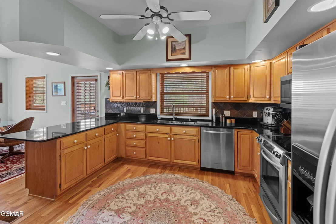
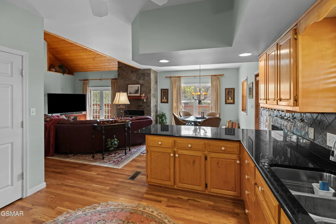
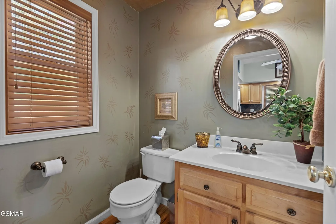
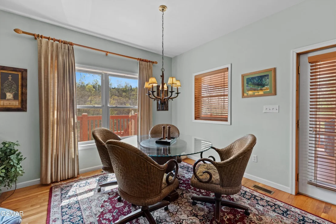
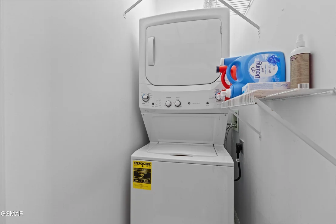
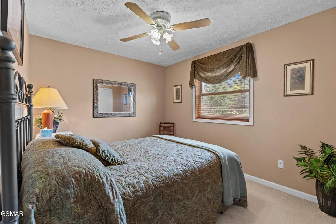
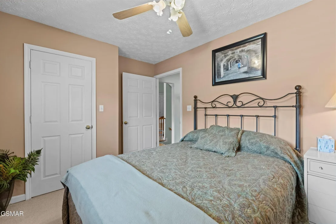
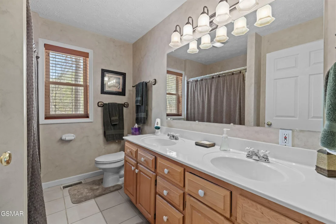
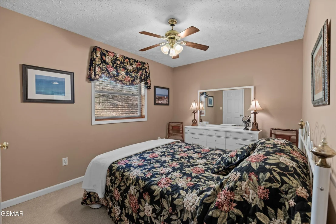
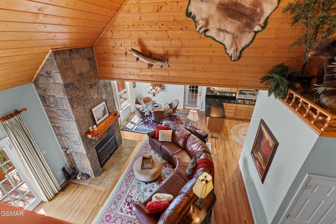
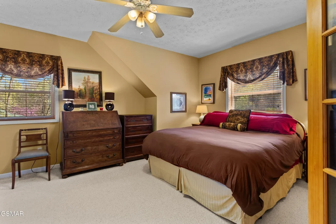
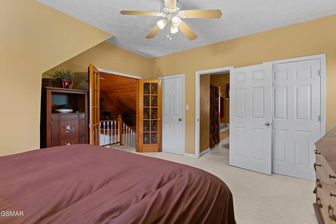
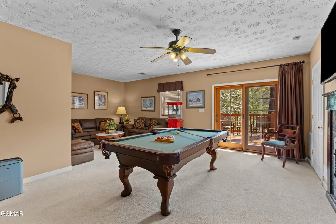
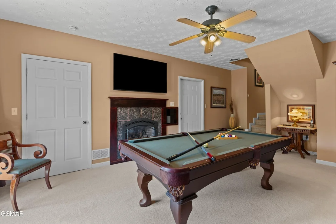
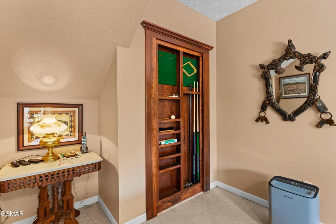
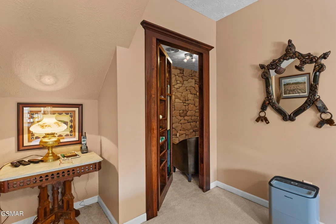
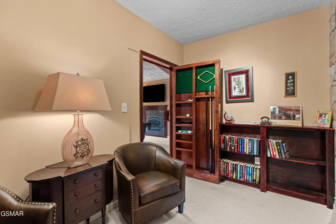
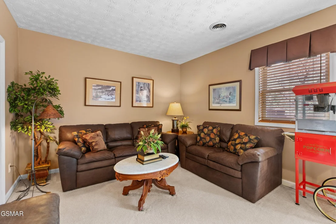
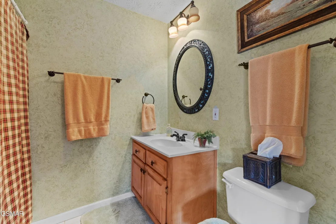
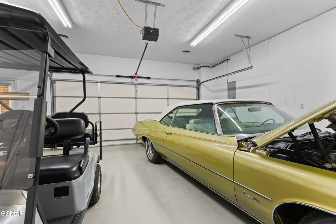
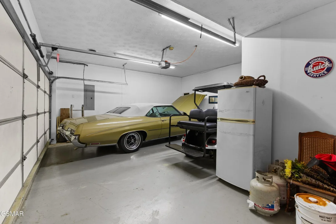
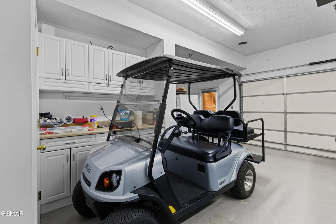
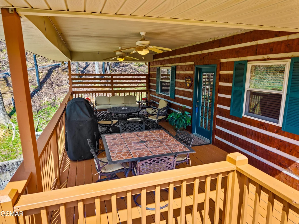
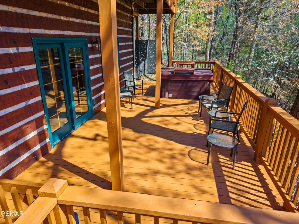
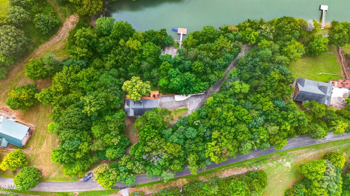
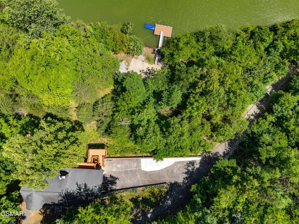
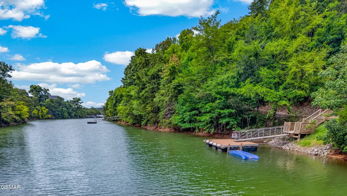
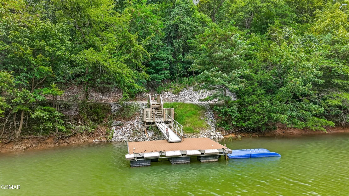
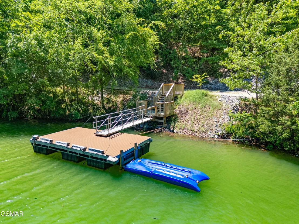
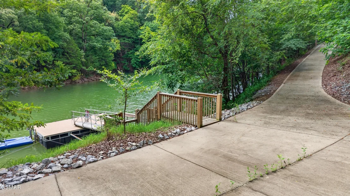
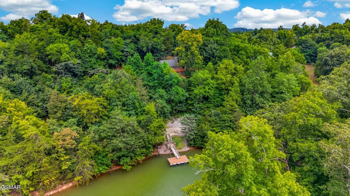
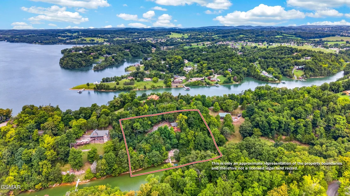
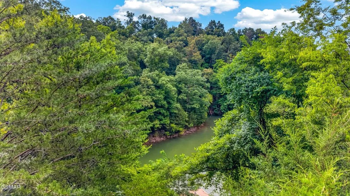
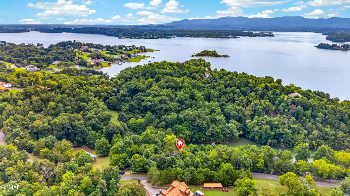
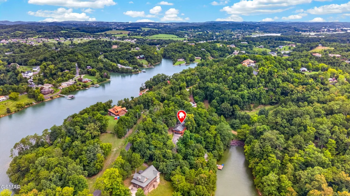
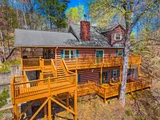
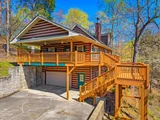
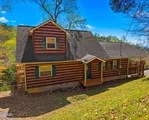
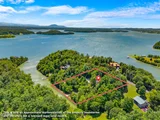
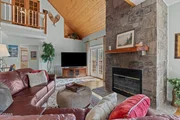
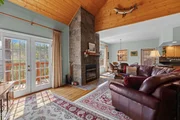
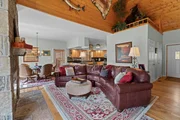
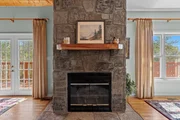
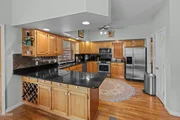
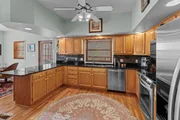
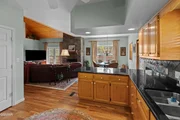
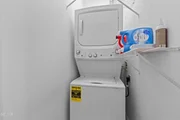
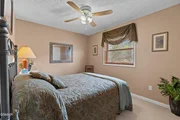
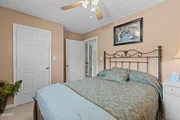
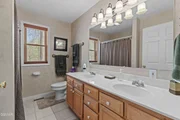
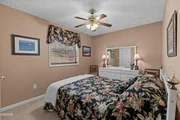
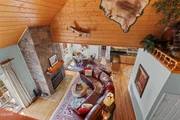
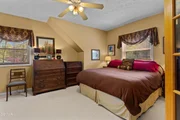
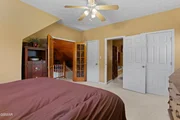
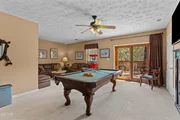
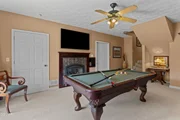
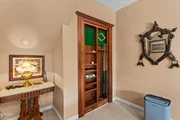
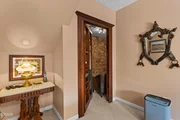
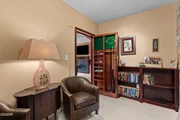
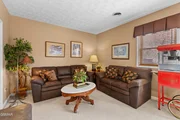
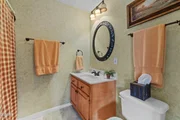
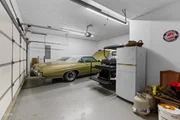
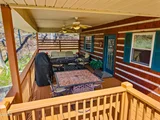
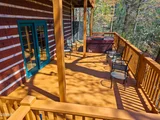
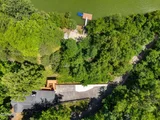
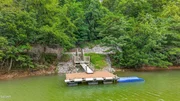
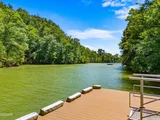
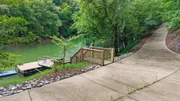
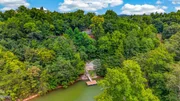
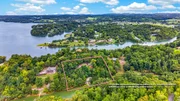
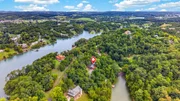
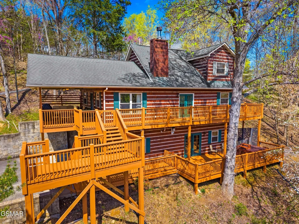
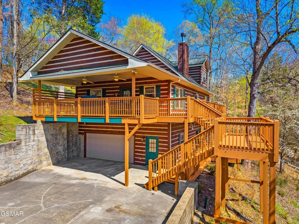
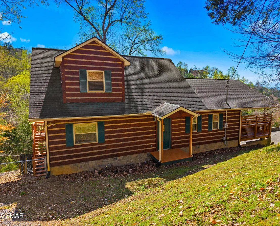
You'll fall in love with the peaceful setting and privacy of this Filet Lane lake cove, just seconds from the main channel of Douglas Lake. The home features log veneer construction, multiple decks, an attached garage, and concrete drive access to the lakeside dock. The deep-water cove is perfect for summer enjoyment. Inside, you'll find three sleeping quarters, three full baths, and a great room with a wood-burning fireplace open to the kitchen. There's a laundry closet and three sections of outdoor deck space -- plenty of room for cookouts and entertaining. A second fireplace is in the recreation/den. Be sure and ask your agent to show you the secret room featuring the wine closet. Lower deck access from the lower level perfect for adding a Hot Tub. Douglas Lake is located just off Interstate 40, Exit 417, in the quaint town of Dandridge, TN -- the most picturesque lake in the state, with over 500 miles of summer shoreline and 13 miles of length. Five additional lakes are within an hour of Exit 412 on I-40, and the Great Smoky Mountains enhance the landscape throughout the county. The home is located adjacent to Sevier (Gatlinburg, Pigeon Forge, Dollywood), Knox (home of the UT Vols), Hamblen, Greene, and Cocke Counties, which offer unique history, recreation, shopping, and seasonal annual events. This truly is the heart of East Tennessee. Enjoy low property taxes and no state income tax, plus the equivalent of three seasons of moderate weather -- including the best of the region's beautiful spring and fall. Come enjoy a peaceful, day-to-day small-town lifestyle surrounded by so much that enhances the best of living. Come on home!
Unit Size
2,246 Ft²
Days on Market
-
Land Size
1.82 acres
Price per sqft
$267
Property Type
House
Property Taxes
$226
HOA Dues
-
Year Built
2000

Listed By

Payment Calculator

Cap Rate Calculator

Last updated: 2 months ago ( #312601)

Price History

Date / Event Date Event Price
Sep 26, 2026 In contract -
In contract
Sep 9, 2026 Price Decreased $599,000
↓ $25K (4%)
Price Decreased
Aug 26, 2026 Relisted $624,000
Relisted
Aug 18, 2026 In contract -
In contract
Jul 13, 2026 Price Decreased $624,000
↓ $25K (3.9%)
Price Decreased
Show More

Property Highlights

Garage
Fireplace
Parking Details
Has Garage
Attached Garage
Parking Features: Garage
Garage Spaces: 1
Interior Details
Half Bathrooms: 1
Full Bathrooms: 3
Interior Features: Cathedral Ceiling(s), Ceiling Fan(s), Granite Counters, Pantry, Other
Appliances: Dishwasher, Electric Range, Microwave, Refrigerator
Flooring Type: Hardwood
Laundry Features: Electric Dryer Hookup, Laundry Closet, Main Level, Washer Hookup
Has Fireplace
Fireplace Features: Wood Burning, Other
Fireplaces: 2
Basement: Full, Partially Finished
Exterior Details
Square Footage: 2246
Architectural Style: Log
Year Built: 2000
Waterfront Features: Lake Front
Building Area Total: 2246
Levels: Two
Window Features: Double Pane Windows, Screens
Construction Materials: Log Siding
Patio and Porch Features: Covered, Deck
Pool Features: None
Lot Features: Private, Steep Slope, Wooded
Lot Size Area: 1.82
Lot Size Units: Acres
Lot Size Acres: 1.82
Lot Size Square Feet: 79279.2
Lot Size Dimensions: 372.3X258.9
Tax Lot: 37
Water Source: Well
Financial Details
Tax Annual Amount: $2,709
Utilities Details
Cooling Type: Electric
Heating Type: Propane
Sewer : Septic Tank

Building Info

Overview

    General

  • Year Built: 2000
  • Effective Year Built: 2000
  • Building Count: 1
  • Bedroom Count: 0
  • Bathroom Count: 3
  • Full Bathrooms: 3
  • Partial Bathrooms: 3
  • Bathroom Plumbing Fixtures: 9
  • Building Condition: 6
  • Building Quality: 4
  • Construction Type: 0
  • Building Style: 25
  • Exterior Walls Type: 25
  • Interior Walls Type: 3
  • Roof Shape Type: 7
  • Roof Cover Type: 3
  • Floor Count: 200
  • Living Units: 1
  • Floor Cover: 9
  • Basement Type: 6
  • Basement Area: 588
  • Garage Type: 0
  • Parking Space Count: 0
  • Patio Type: 79
  • Porch Type: 126
  • Pool Type: 0

    Dimensions

  • Lot Size Square Feet: 79,279
  • Lot Size Depth Feet: 2,590
  • Lot Size Frontage Feet: 3,720
  • Total Building Area: 3,696
  • Gross Building Area: 3,696
  • Building Area: 3,108
  • Building Area Measurement: L

    Heating and Cooling

  • Fireplace Count: 1
  • Air Conditioning: 13
  • Heating: 4
  • Heated Square Feet: 3,108
  • Heating Fuel Type: 0

    Utilities

  • Sewer System: 5
  • Water Service: 6

Building

  • Building Type: 0
  • Property Class: R
  • Subdivision: FIDDLIN FISH COVE
  • Land Acres: 0000001820
  • Standard Land Use Code: 1001
  • County Land Use Code: 03
  • State Land Use Code: C00
  • Legal Description 1: FIDDLIN FISH COVE PB: B PG: 72 BLK: 1 LOT: 37 SECTION 1 LOT 37 372.3X258.9

Neighborhood

  • School District Name: Jefferson County School District
  • Census Tract: 070802

Zoning

  • Zoning: A-1

Geography

  • Assessors Map Reference: 082L
  • District: 02
  • Parcel: 082L-A-037.00
  • Block: 1
  • Lot: 37
  • Municipality: JEFFERSON CNTY-UNINCORPORATED
  • Latitude: 35.9762
  • Longitude: -83.4483

    Address

  • Full Address: 429 Filet Ln
  • Address - House Number: 429
  • Address - Street Name: Filet
  • Address - Suffix Type: Ln
  • State: TN
  • City Name: Dandridge
  • Carrier Code: R007
  • 4-Digit Zip Code: 6234
  • Zip Code: 37725

Valuation

    Tax

  • Total Area: 1,232
  • Tax Year: 2022
  • Tax Amount: $192,200
  • Tax Rate Code Area: 45A00

    Appraisal Valuation

  • Standard Deviation: 0.2537
  • Valuation Date: Apr 03, 2024
  • Confidence Score: 64
  • Final Value: 669,758
  • High Value: 839,721
  • Low Value: 499,794

    Market Valuation

  • Market Total Value: $351,000
  • Market Land Value: $102,300
  • Market Improvement Value: $248,700

    Assessments Valuation

  • Assessed Year: 2022
  • Assessed Total Value: $87,750
  • Assessed Land Value: $25,575
  • Assessed Improvements Value: $62,175

    Sales

  • Current Sale Recording Date: Jan 28, 2005
  • Current Sale Price:
  • Current Sale Document Type: 27
  • Previous Sale Recording Date: May 08, 2002
  • Previous Sale Amount: $163,700
  • Previous Sale Document Type: 27
Data used for valuation calculations is provided by RealtyHop, and other third party sources

Comparables

Unit
Status
Type
Beds
Baths
ft²
Price/ft²
Asking Price
Listed On
Closing Price
Sold On
HOA + Taxes

About Jefferson


Similar Homes for Sale

Currently no similar homes around

Nearby Rentals


Frequently Asked Questions

When was property at 429 Filet Lane built and last sold?
The property at 429 Filet Lane was built in 2000 and last sold on Jan 1, 1970 for $273,000.
How much is this home worth?
The estimated value of the home located at 429 Filet Lane is $603,265.
What are some comparable homes to 429 Filet Lane?
There are currently no comparable homes to 429 Filet Lane.