Check Availability
$324,000
↓ $8K (2.4%)
● House - For Sale

429 DRIFTWIND DR

Windcrest, TX 78239
bedrooms
3 Beds
bathrooms
2 Baths
square feet
2,192 Ft²
$2,138
Est. Monthly

About This Property

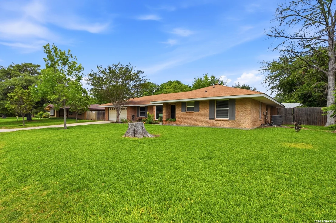
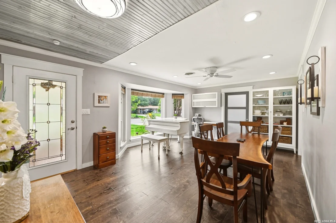
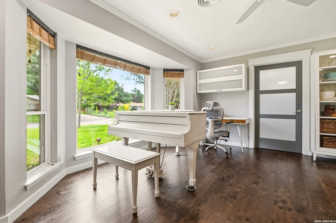
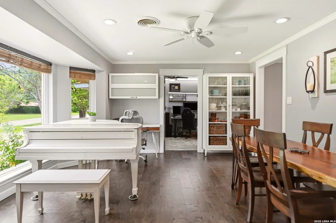
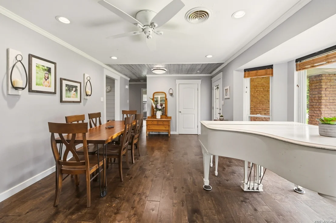
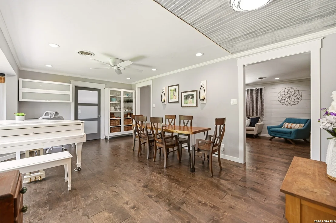
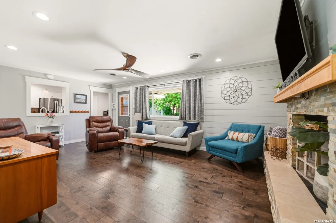
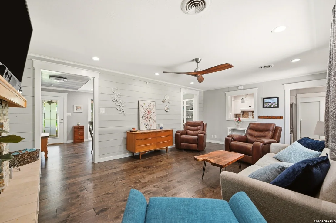
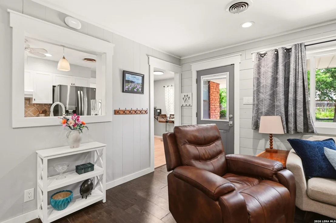
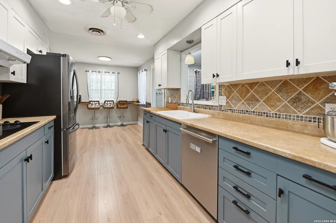
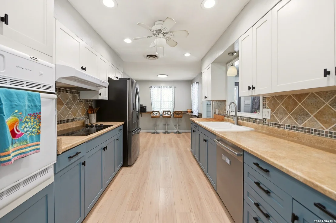
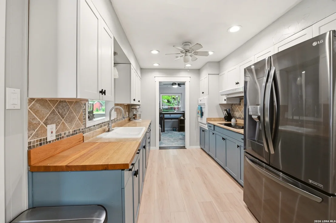
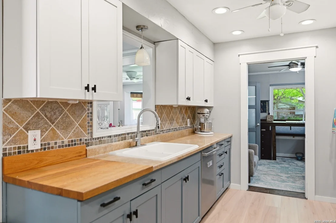
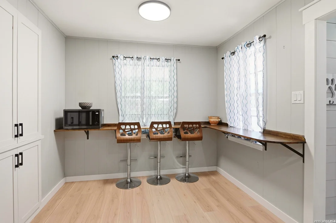
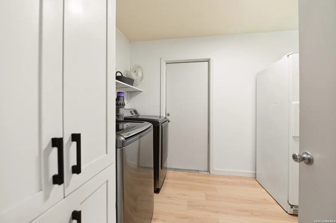
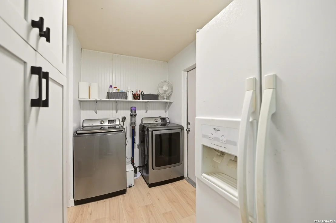
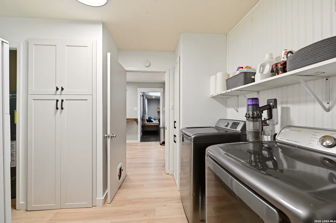
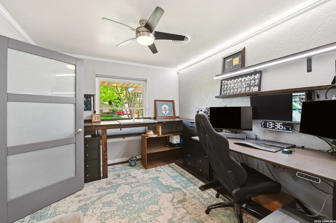
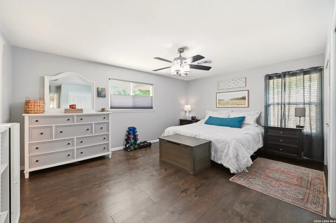
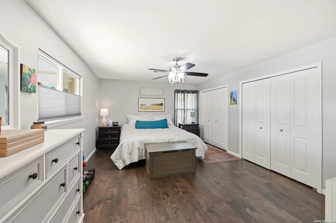
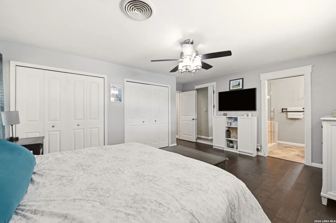
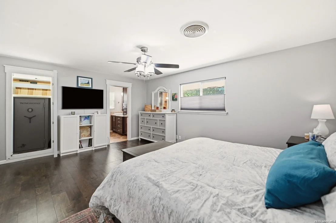
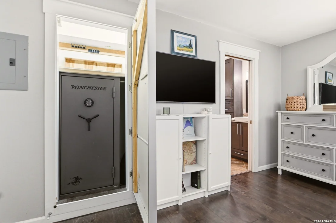
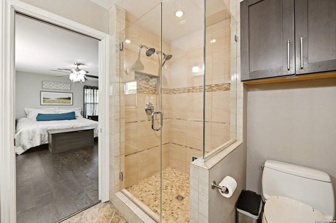
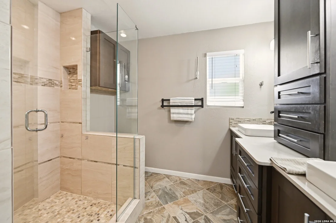
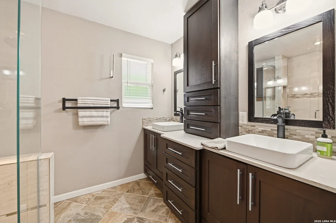
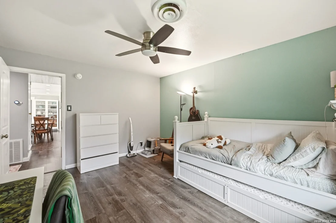
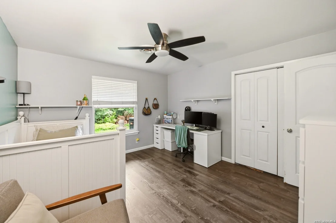
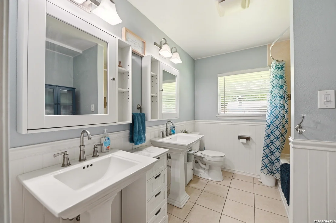
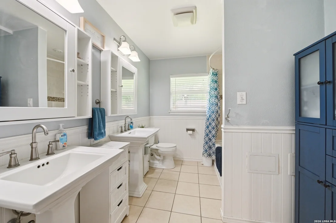
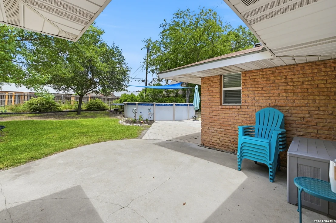
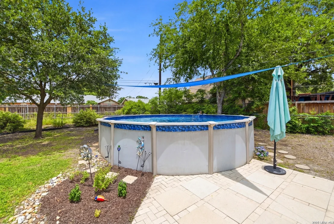
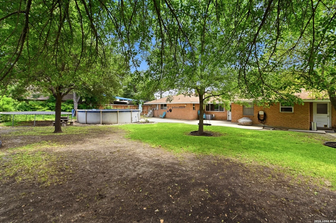
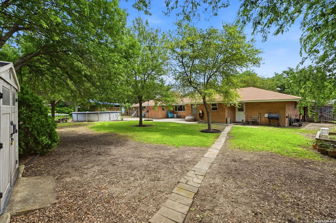
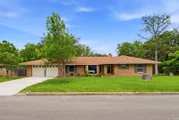
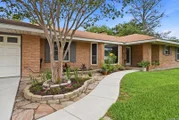
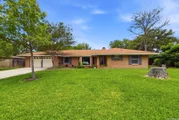
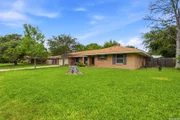
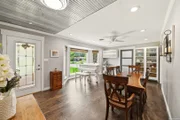
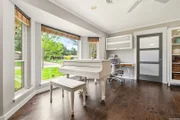
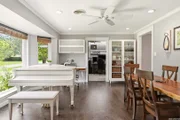
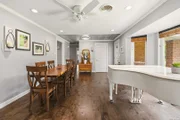
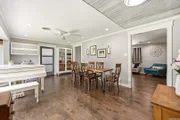
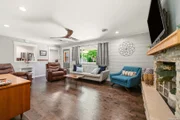
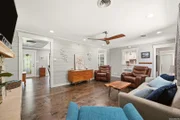
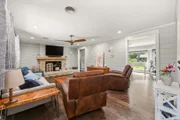
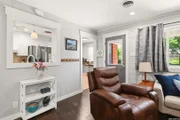
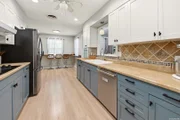
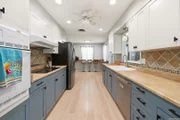
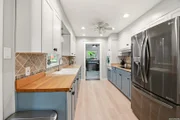
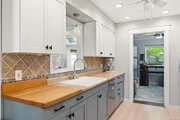
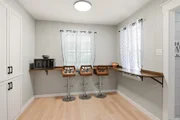
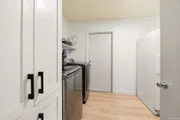
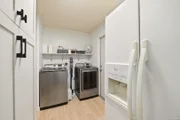
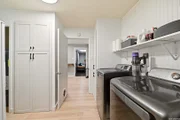
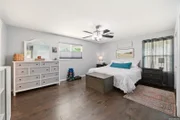
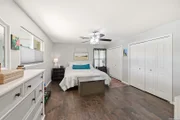
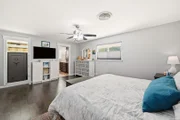
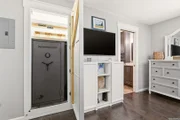
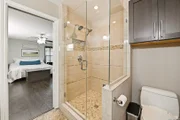
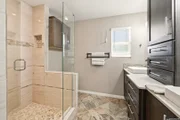
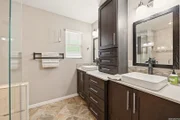
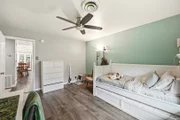
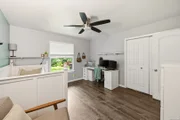
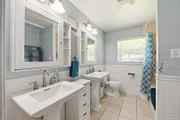
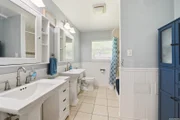
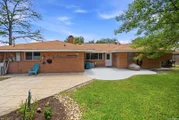
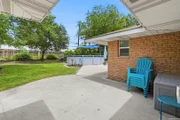
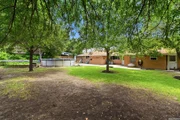
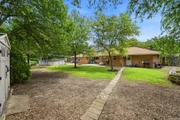
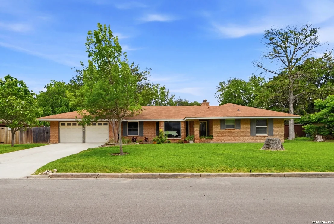
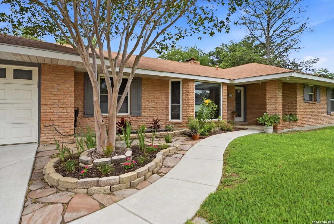
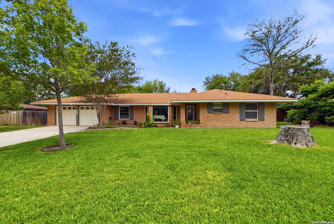
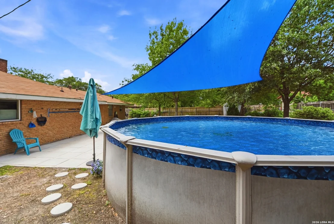
Fresh, Clean and Light. Contemporary country cottage meets mature trees on an oversized lot with above ground pool as the perfect place to call home! This 4 sided brick, no carpet 3 bed/2 bath brings the extra space with 2 living areas, home office, and rare bonus storage room. The refreshed interior throughout with new paint, lighting, fixtures, flooring, cabnetry and updated doublepaned windows is move-in ready and couples perfectly with recently renovated bathrooms touched with modern finishes. Cool off this summer in your well maintained above ground pool with new lining while the spacious extended patio provides room to gather. Close proximity to highways, but tucked away in the trees, this location is convenient, has no HOA, and attends NEISD schools. Welcome home!
Unit Size
2,192 Ft²
Days on Market
-
Land Size
0.31 acres
Price per sqft
$148
Property Type
House
Property Taxes
$546
HOA Dues
-
Year Built
1962

Listed By

Jenny Lee
RE/MAX North-San Antonio

Payment Calculator

Cap Rate Calculator

Last updated: 3 months ago (LERA #1972932)

Price History

Date / Event Date Event Price
Aug 7, 2026 Price Decreased $324,000
↓ $8K (2.4%)
Price Decreased
Jun 4, 2026 Listed by Home Team of America $332,000
Listed by Home Team of America
Apr 4, 2007 Sold
Sold
Feb 24, 2007 Listed by RE/MAX Associates $139,500
Listed by RE/MAX Associates
Priced for no repairs -- good condition . . . just needs to be jazzed up a bit. Sellers just want to sell & move into new home & not interested in making it ready. Thus, priced below market! 7yr old roof, beautiful den w/fireplace flanked by bkcases, newish ceramic tile in kitchen, breakfast area & den. Large utility/pantry + huge stor room. Blt-in hutch, chandelier, handsome paneling & brickwork. Huge backyard w/stg bldg, patio. Mature trees/great area! Hurry Now! Use fees for pool, tennis & golf.

Property Highlights

Garage
Air Conditioning
Fireplace
Parking Details
Parking Features: Garage Door Opener
Interior Details
Full Bathrooms: 2
Interior Features: Eat-in Kitchen, High Speed Internet, Two Living Area, Study/Library, Utility Room Inside, 1st Floor Lvl/No Steps, Cable TV Available, All Bedrooms Downstairs, Laundry Room, Attic - Pull Down Stairs, Attic - Attic Fan
Appliances: Cooktop, Oven, Disposal, Dishwasher, Water Softener Rented, Gas Water Heater, Water Softener, Washer Connection, Dryer Connection, Self-Cleaning Oven, Stove/Range, Ice Maker Connection, Whole House Fan, Smooth Cooktop, Solid Counter Tops, City Garbage service
Flooring Type: Ceramic Tile, Vinyl, Laminate
Laundry Features: Lower Level, Main Level
Has Fireplace
Fireplace Features: Living Room, Wood Burning, Gas
Fireplaces: 1
Exterior Details
Square Footage: 2192
Security Features: Smoke Detector(s)
Property Condition: Pre-Owned
Architectural Style: Traditional, One Story
Year Built: 1962
Builder Name: Unknown
Other Structures: Shed(s)
Window Features: Double Pane Windows
Construction Materials: Brick, 4 Sides Masonry
Patio and Porch Features: Patio
Pool Features: Above Ground
Pool is Private
Lot Features: Level, 1/4 - 1/2 Acre, Mature Trees (ext feat)
Lot Size Area: 13503.6
Lot Size Units: Square Feet
Lot Size Acres: 0.31
Lot Size Square Feet: 13503.6
Financial Details
Tax Annual Amount: $6,555
Utilities Details
Cooling Type: Central Air, Attic Fan, Ceiling Fan(s)
Heating Type: Central
Location Details
HOA/Condo/Coop Amenities: Tennis Court(s), Golf Course, Jogging Path, Cable TV, Park/Playground

Building Info

Overview

    General

  • Year Built: 1962
  • Effective Year Built: 1991
  • Building Count: 1
  • Total Rooms: 6
  • Bedroom Count: 3
  • Bathroom Count: 2
  • Full Bathrooms: 2
  • Partial Bathrooms: 2
  • Building Condition: 6
  • Building Quality: 0
  • Construction Type: 0
  • Building Style: 21
  • Exterior Walls Type: 23
  • Interior Walls Type: 0
  • Roof Shape Type: 0
  • Roof Cover Type: 15
  • Floor Count: 100
  • Living Units: 1
  • Floor Cover: 0
  • Basement Type: 0
  • Basement Area: 0
  • Garage Type: 1
  • Garage Square Area: 662
  • Parking Space Count: 2
  • Patio Type: 98
  • Porch Type: 102
  • Pool Type: 0

    Dimensions

  • Lot Size Square Feet: 13,499
  • Lot Size Depth Feet: 1,350
  • Lot Size Frontage Feet: 1,000
  • Total Building Area: 2,854
  • Gross Building Area: 2,854
  • Building Area: 2,192
  • Building Area Measurement: L

    Heating and Cooling

  • Fireplace Count: 1
  • Air Conditioning: 1
  • Heating: 4
  • Heated Square Feet: 2,192
  • Heating Fuel Type: 0

    Utilities

  • Sewer System: 0
  • Water Service: 0

Building

  • Building Type: 0
  • Property Class: R
  • Subdivision: WINDCREST UN 7
  • Land Acres: 0000000310
  • Standard Land Use Code: 1001
  • County Land Use Code: A1
  • State Land Use Code: A1
  • Legal Description 1: CB 5474A BLK 12 LOT 11

Neighborhood

  • School District Name: North East Independent School District
  • School Tax School District: 55 81
  • Census Tract: 121300

Geography

  • Assessors Map Reference: 553A8
  • Subdivision Tract Number: 11
  • Parcel: 05474-012-0110
  • Block: 12
  • Lot: 11
  • Municipality: WINDCREST
  • Latitude: 29.516
  • Longitude: -98.3859

    Address

  • Full Address: 429 Driftwind Dr
  • Address - House Number: 429
  • Address - Street Name: Driftwind
  • Address - Suffix Type: Dr
  • State: TX
  • City Name: Windcrest
  • Carrier Code: C071
  • 4-Digit Zip Code: 2412
  • Zip Code: 78239

Valuation

    Tax

  • Tax Year: 2023
  • Tax Amount: $583,046
  • Tax Rate Code Area: 55

    Appraisal Valuation

  • Standard Deviation: 0.1877
  • Valuation Date: Jan 17, 2024
  • Confidence Score: 75
  • Final Value: 311,185
  • High Value: 369,625
  • Low Value: 252,745

    Market Valuation

  • Market Total Value: $305,030
  • Market Land Value: $66,700
  • Market Improvement Value: $238,330

    Assessments Valuation

  • Assessed Year: 2023
  • Assessed Total Value: $272,190
  • Assessed Land Value: $66,700
  • Assessed Improvements Value: $238,330

    Exemptions

  • Homeowner Exemption: Yes

    Sales

  • Current Sale Contract Date: Apr 04, 2007
  • Current Sale Recording Date: Apr 05, 2007
  • Current Sale Price:
  • Current Sale Document Type: 70
  • Current Sale Input Document Number: 20070079846
  • Previous Sale Recording Date: Aug 02, 2000
  • Previous Sale Contract Date: Jul 26, 2000
  • Previous Sale Amount: $117,000
  • Previous Sale Document Type: 70
Data used for valuation calculations is provided by RealtyHop, and other third party sources

Comparables

Unit
Status
Type
Beds
Baths
ft²
Price/ft²
Asking Price
Listed On
Closing Price
Sold On
HOA + Taxes

About Northeast San Antonio


Similar Homes for Sale

Currently no similar homes around

Nearby Rentals

Unit for rent at 2607 Ne Loop 410, TX, 78217

$1,120 /mo

  • 3 Beds
  • 1 Bath
2607 Ne Loop 410, TX, 78217 Listing by Rick Rivera
Unit for rent at 8000 Midcrown Drive, San Antonio, TX, 78218

$691 /mo

  • 1 Bed
  • 1 Bath
  • 689 ft²
8000 Midcrown Drive #1704, San Antonio, TX, 78218 Listing by Melanie Aguirre
Unit for rent at 2330 Austin Highway, TX, 78218

$1,018 /mo

  • 1 Bed
  • 1 Bath
  • 213,425 ft²
2330 Austin Highway, TX, 78218 Listing by Rick Rivera


Frequently Asked Questions

When was property at 429 Driftwind Drive built and last sold?
The property at 429 Driftwind Drive was built in 1962 and last sold on Apr 4, 2007 for $148,300.
How much is this home worth?
The estimated value of the home located at 429 Driftwind Drive is $314,154.
What are some comparable homes to 429 Driftwind Drive?
There are currently no comparable homes to 429 Driftwind Drive.

Nearby Cities