Check Availability
Ardmore 73401
429 SE 3 Avenue
$280,000
● House - For Sale

429 SE 3 Avenue

Ardmore, OK 73401
bedrooms
4 Beds
bathrooms
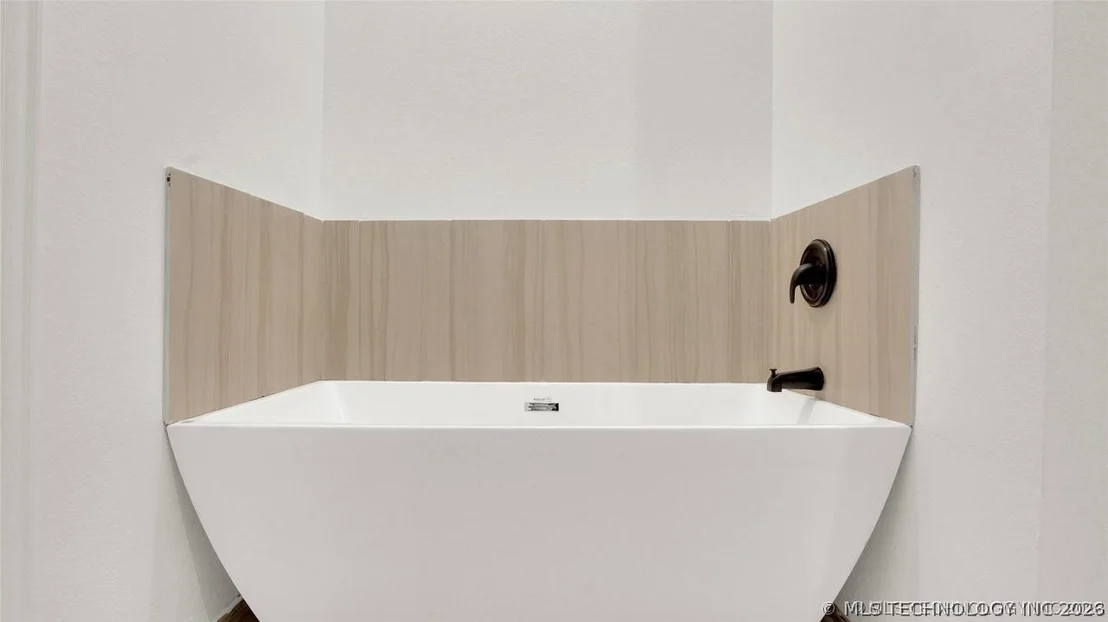
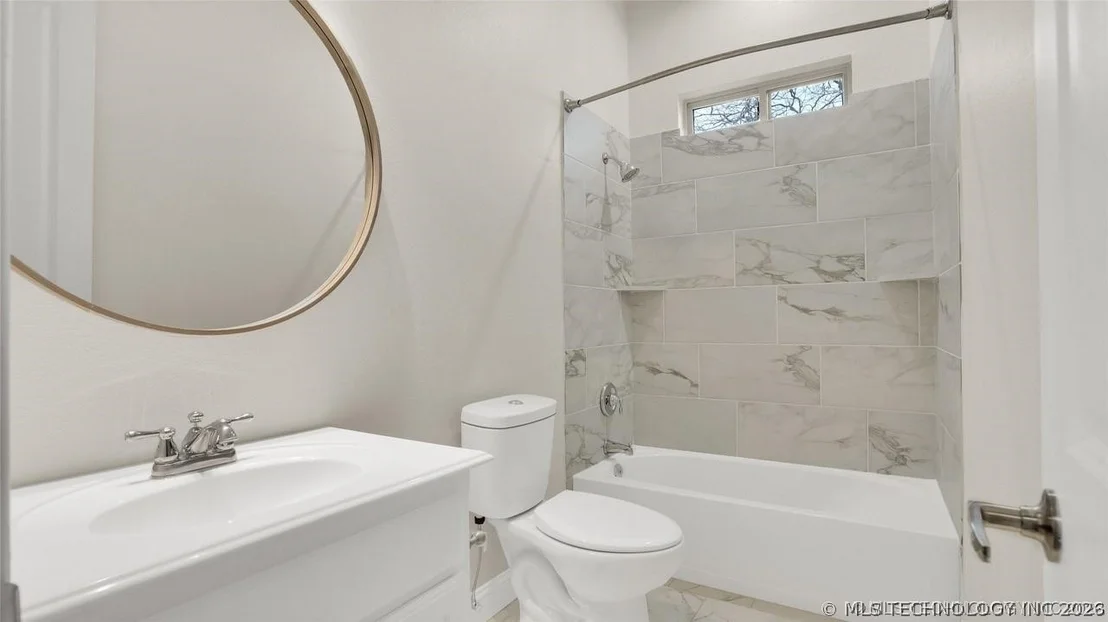
2 Baths, 1 Half Bath
square feet
1,851 Ft²
$1,700
Est. Monthly

About This Property

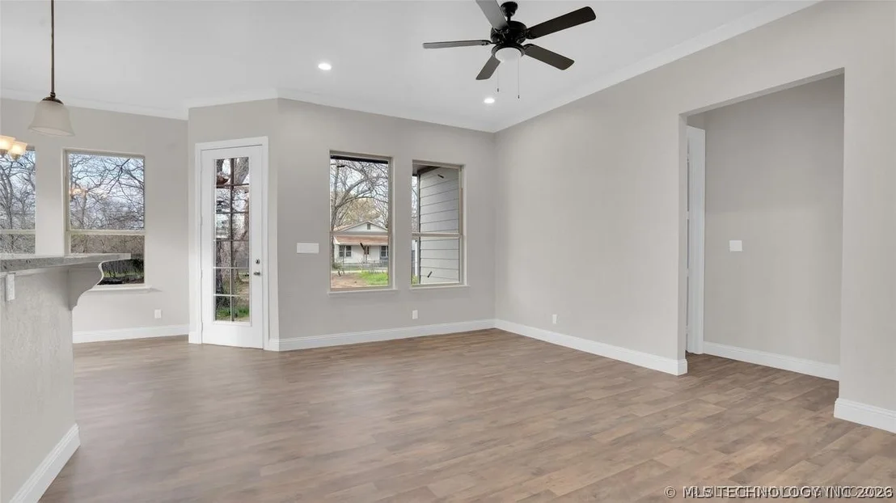
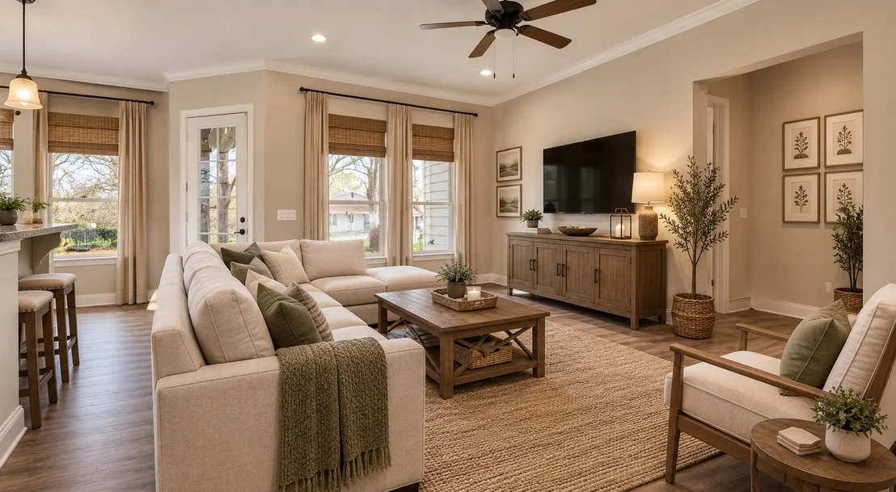
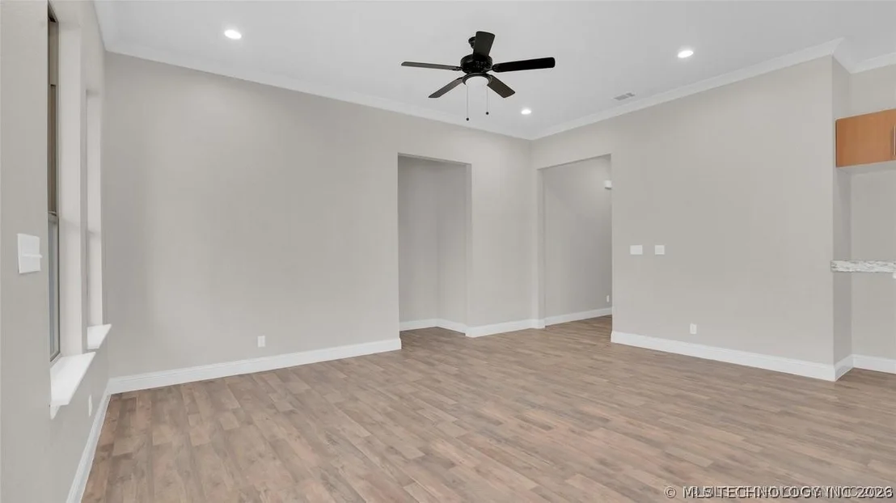
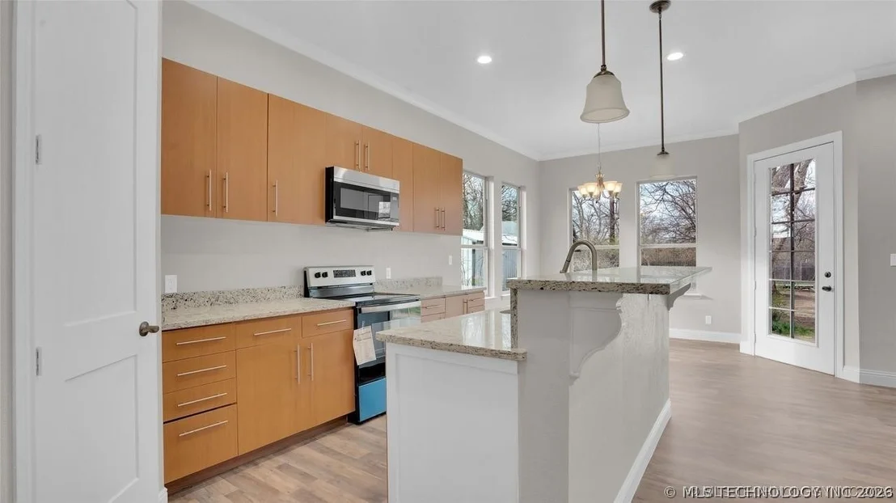
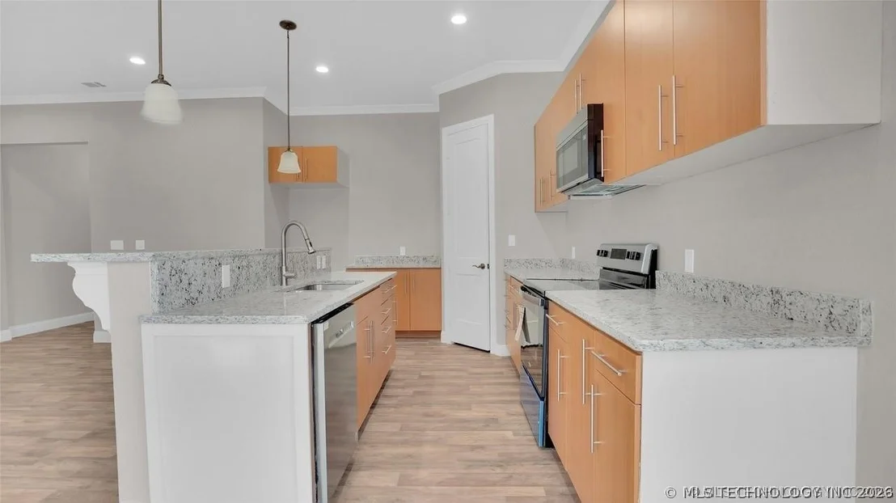
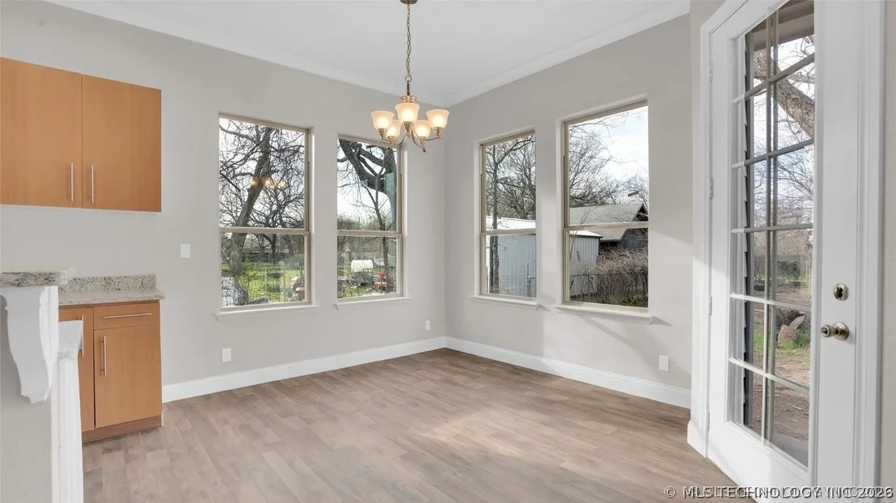
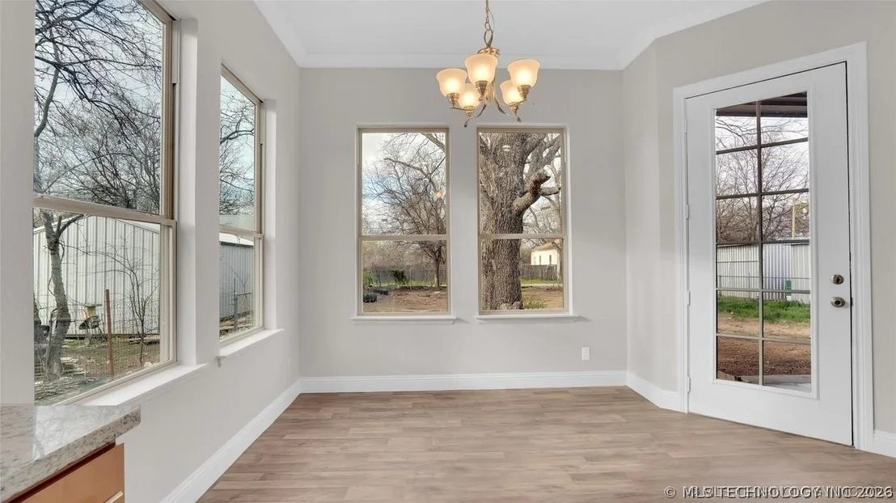
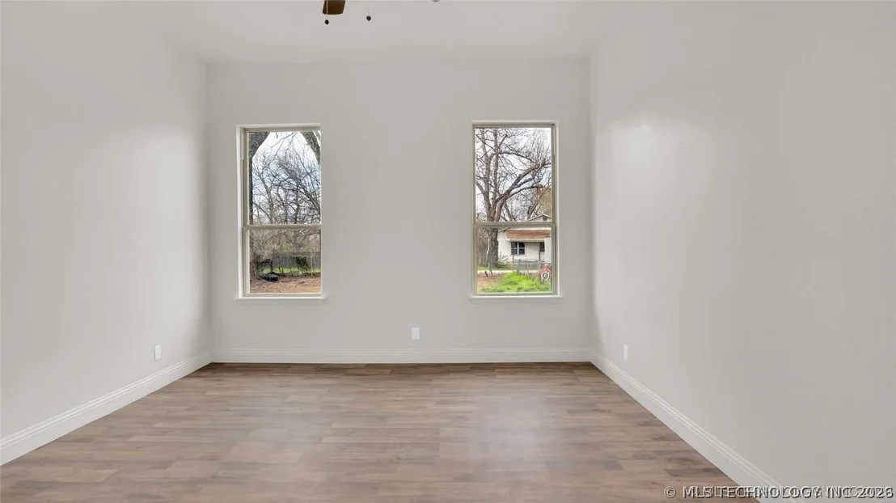
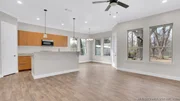
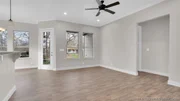
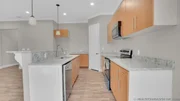
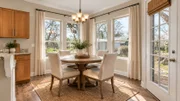
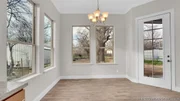
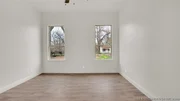
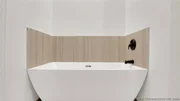
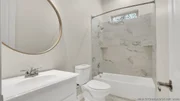
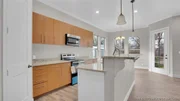
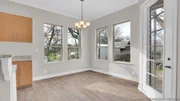
**Beautiful New Construction in a Prime Location!** This stunning 4-bedroom, 2.5-bath home offers the perfect combination of modern style, comfort, and functionality. The thoughtfully designed open-concept floor plan seamlessly connects the living, dining, and kitchen areas, creating an inviting space that's ideal for entertaining guests or spending quality time with family.

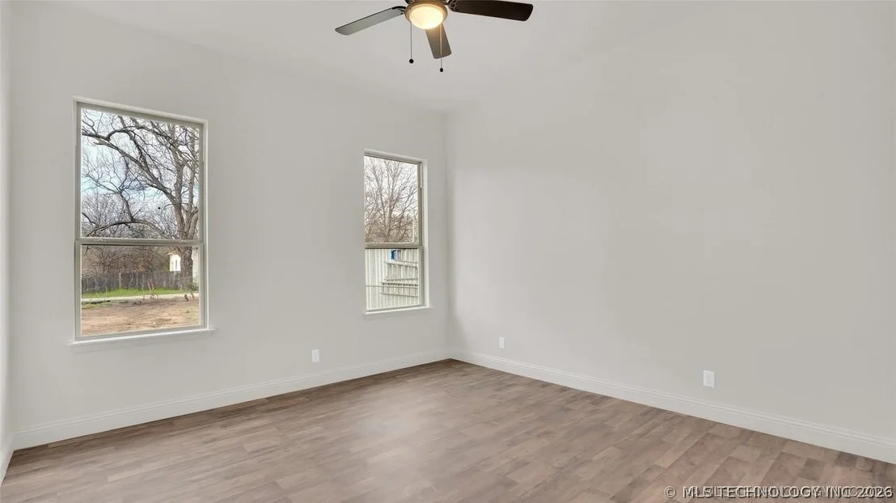
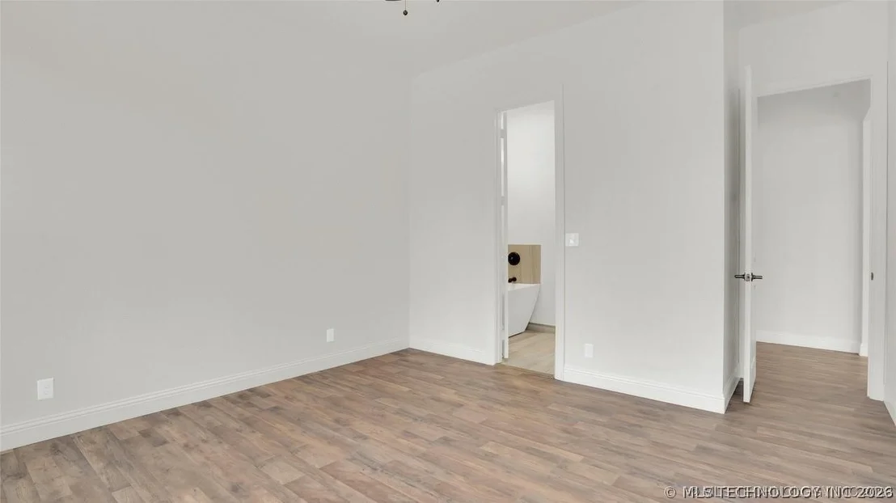
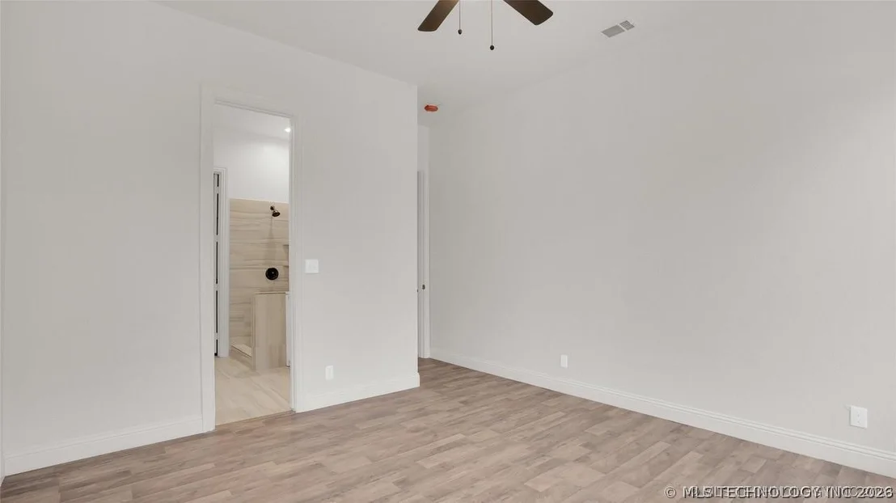
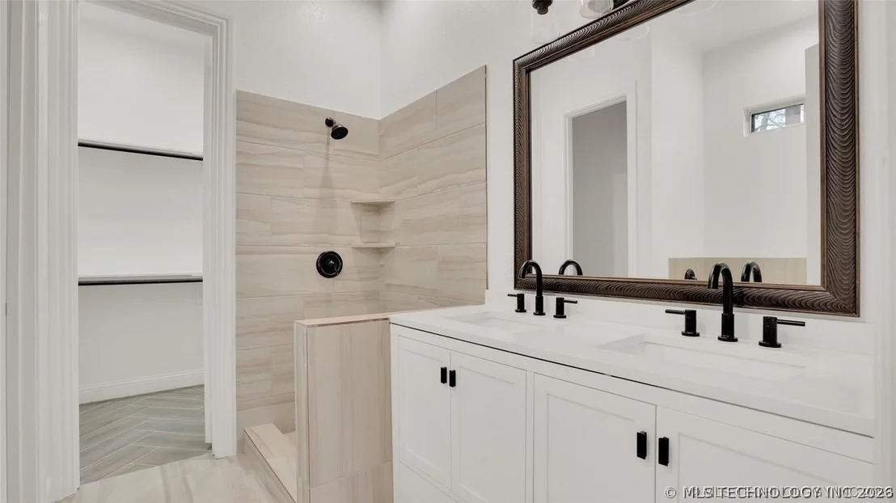
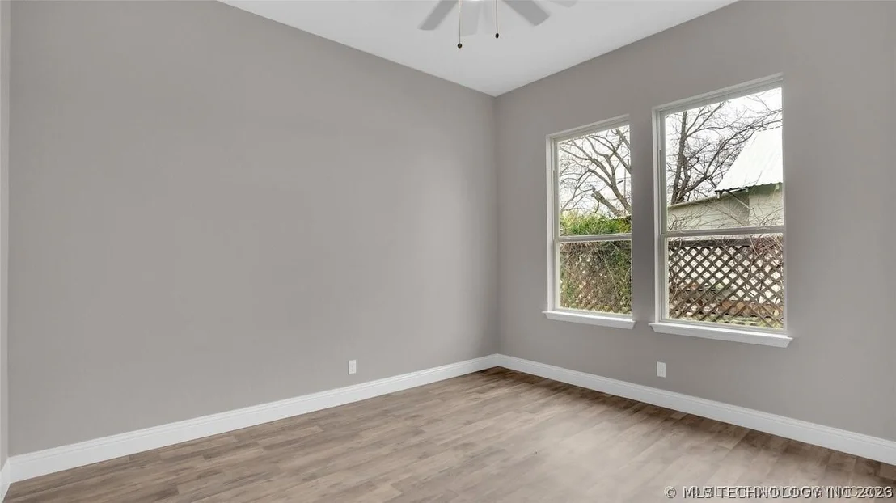
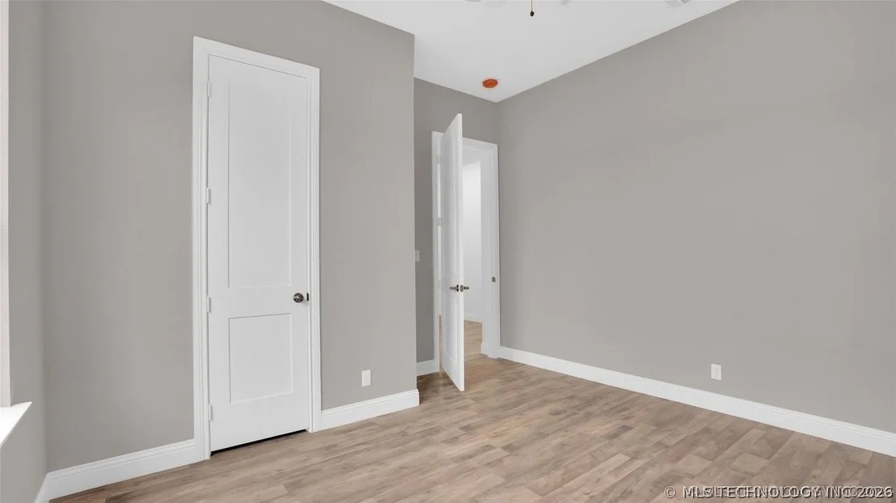
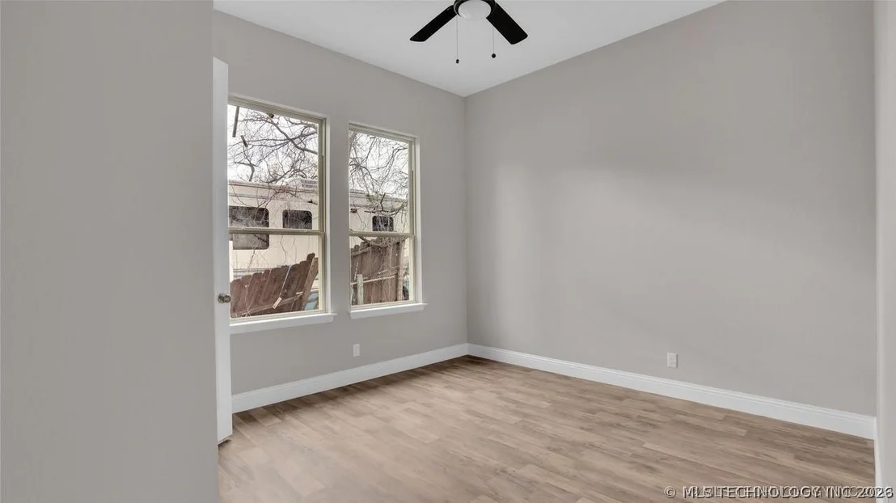
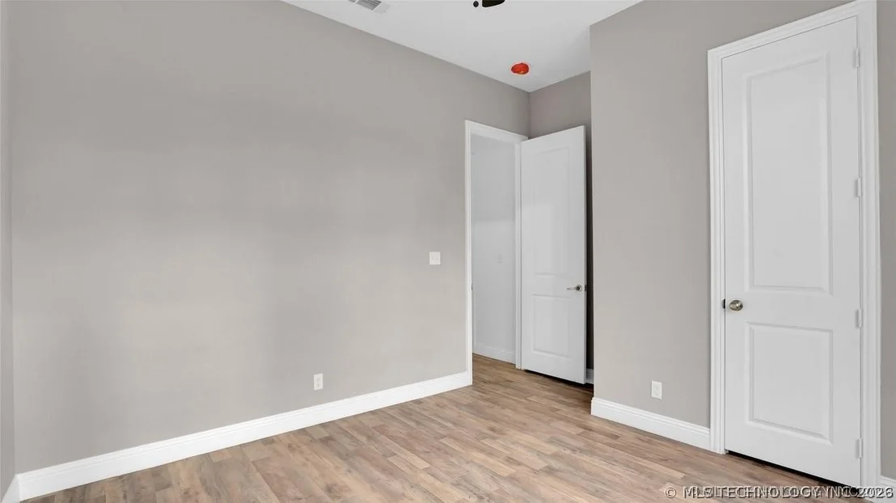
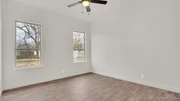
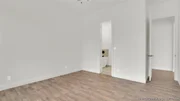
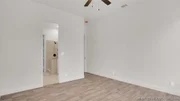
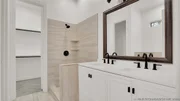
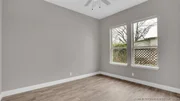
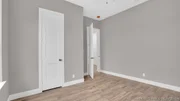
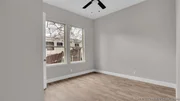
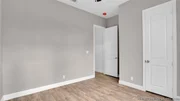
The spacious primary suite features a private ensuite bath, providing a relaxing retreat at the end of the day. Three additional bedrooms offer plenty of space for family, guests, or a home office.

Step outside to a fully fenced backyard with durable chain-link fencing, offering a secure area for children and pets to play while providing plenty of space for outdoor enjoyment.

Conveniently located within walking distance to local schools, this home offers the perfect blend of comfort and convenience. With quality craftsmanship, modern finishes, and a family-friendly layout, this move-in-ready home is one you won't want to miss.
Unit Size
1,851 Ft²
Days on Market
109 days
Land Size
0.14 acres
Price per sqft
$151
Property Type
House
Property Taxes
$324
HOA Dues
-
Year Built
1932

Listed By

Sandi Sanchez
Sandi Sanchez
Keller Williams Realty Ardmore

Payment Calculator

Cap Rate Calculator

Last updated: 3 months ago (MLS Technology #2625026)

Price History

Date / Event Date Event Price
Jul 9, 2026 Listed by 1 Oak Real Estate Co $280,000
Listed by 1 Oak Real Estate Co
Oct 8, 2025 Price Decreased $325,000
↓ $30K (8.5%)
Price Decreased
Sep 18, 2025 Price Decreased $355,000
↓ $8K (2.2%)
Price Decreased
Feb 16, 2025 Listed $363,000
Listed
Welcome to your dream home! This newly constructed residence offers the perfect blend of modern design and family-friendly features: Bedrooms: 4 spacious rooms, ideal for families of all sizes. Bathrooms: 2.5 well-appointed baths, including a luxurious master ensuite. Floor Plan: An open-concept layout seamlessly connects the living, dining, and kitchen areas, creating an inviting space for gatherings. Outdoor Space: The property is fully enclosed with a durable chain-link fence, ensuring privacy and safety for children and pets. Location: Situated within a short walk to local schools, making morning routines effortless. Don't miss the opportunity to make this exceptional property your new home!
Aug 29, 2023 Sold
Sold
Show More

Property Highlights

Garage
Air Conditioning
Parking Details
Has Garage
Attached Garage
Parking Features: Attached, Garage
Garage Spaces: 2
Interior Details
Half Bathrooms: 1
Full Bathrooms: 2
Interior Features: Granite Counters, High Ceilings, Vaulted Ceiling(s), Ceiling Fan(s), ElectricOvenConnection, ElectricRangeConnection
Appliances: Dishwasher, Electric Water Heater, Oven, Range, Stove
Flooring Type: WoodVeneer
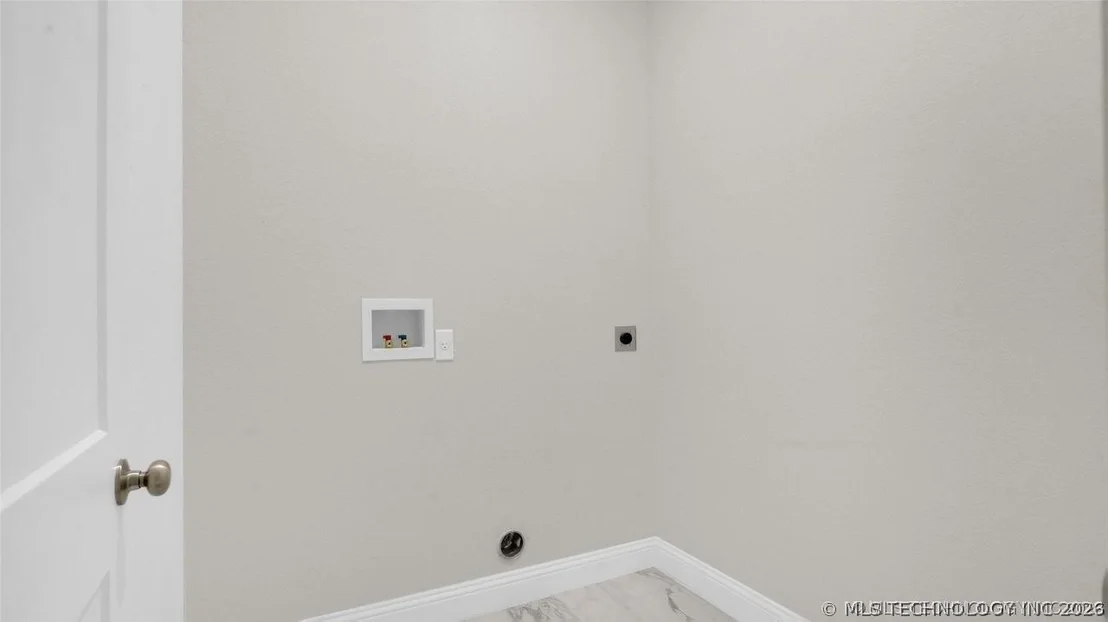
Laundry Features: Washer Hookup, Electric Dryer Hookup
Exterior Details
Square Footage: 1851
Square Footage Source: $0
Security Features: Smoke Detector(s), NoSafetyShelter
Year Built Source: Public Records
Year Built: 2023
Building Area Total: 1851
Levels: One
Other Structures: None
Window Features: Vinyl
Construction Materials: Brick Veneer, HardiPlank Type, WoodFrame
Patio and Porch Features: None
Pool Features: None
Lot Features: None
Lot Size Area: 0.14
Lot Size Units: Acres
Lot Size Acres: 0.14
Lot Size Square Feet: 6098
Water Source: Public
Financial Details
Tax Annual Amount: $3,891
Utilities Details
Cooling Type: Central Air
Heating Type: Central, Electric
Sewer : Public Sewer

Building Info

Overview

    General

  • Year Built: 1932
  • Effective Year Built: 1932
  • Total Rooms: 6
  • Bedroom Count: 3
  • Bathroom Count: 1
  • Full Bathrooms: 1
  • Partial Bathrooms: 1
  • Building Condition: 4
  • Building Quality: 10
  • Construction Type: 6
  • Building Style: 1
  • Exterior Walls Type: 1
  • Interior Walls Type: 3
  • Roof Shape Type: 1
  • Roof Cover Type: 5
  • Floor Count: 100
  • Floor Cover: 0
  • Basement Type: 0
  • Basement Area: 0
  • Garage Type: 0
  • Parking Space Count: 0
  • Patio Type: 0
  • Porch Type: 6
  • Pool Type: 0

    Dimensions

  • Lot Size Square Feet: 6,098
  • Lot Size Depth Feet: 1,100
  • Lot Size Frontage Feet: 550
  • Total Building Area: 1,316
  • Building Area: 1,316
  • Building Area Measurement: L

    Heating and Cooling

  • Air Conditioning: 5
  • Heating: 6
  • Heated Square Feet: 1,316
  • Heating Fuel Type: 0

    Utilities

  • Sewer System: 0
  • Water Service: 0

Building

  • Building Type: 0
  • Property Class: R
  • Subdivision: ARDMORE CITY
  • Land Acres: 0000000140
  • Standard Land Use Code: 1001
  • County Land Use Code: SF
  • Legal Description 1: ARDMORE LOTS & BLKS, BLK 438-A LOT 7 W 55.9 E 110.9 (55.9X110.9)

Neighborhood

  • School District Name: Ardmore Public Schools
  • School Tax School District: ARDMORE SD
  • School Tax District Code 2: ARDMORE CITY
  • Census Tract: 892801

Zoning

  • Zoning: R1

Geography

  • Account Number: 4457
  • Parcel: 0010-00-438-A07-0-002-00
  • Block: 438
  • Lot: 7
  • Meridian: SEC 32 TWN 04 RNG 02
  • Municipality: ARDMORE
  • Latitude: 34.1664
  • Longitude: -97.1253

    Address

  • Full Address: 429 3rd Ave Se
  • Address - House Number: 429
  • Street Segment Direction: SE
  • Address - Street Name: 3rd
  • Address - Suffix Type: Ave
  • State: OK
  • City Name: Ardmore
  • Carrier Code: C010
  • 4-Digit Zip Code: 8204
  • Zip Code: 73401

Valuation

    Tax

  • Tax Year: 2023
  • Tax Amount: $18,900
  • Tax Rate Code Area: 1

    Appraisal Valuation

  • Standard Deviation: 0.4537
  • Valuation Date: Dec 06, 2023
  • Confidence Score: 9
  • Final Value: 40,249
  • High Value: 58,512
  • Low Value: 21,985

    Market Valuation

  • Market Total Value: $16,000
  • Market Land Value: $3,920
  • Market Improvement Value: $12,080

    Assessments Valuation

  • Assessed Year: 2023
  • Assessed Total Value: $1,920
  • Assessed Land Value: $470
  • Assessed Improvements Value: $1,450

    Sales

  • Current Sale Contract Date: Aug 25, 2023
  • Current Sale Recording Date: Aug 29, 2023
  • Current Sale Price:
  • Current Sale Document Type: 71
  • Current Sale Input Document Number: 8531
  • Previous Sale Recording Date: Jan 28, 2022
  • Previous Sale Contract Date: Jan 27, 2022
  • Previous Sale Amount: $16,000
  • Previous Sale Document Type: 71

    Financing

  • First Mortgage Financing Type: ADJ
Data used for valuation calculations is provided by RealtyHop, and other third party sources

Comparables

Unit
Status
Type
Beds
Baths
ft²
Price/ft²
Asking Price
Listed On
Closing Price
Sold On
HOA + Taxes

About Ardmore


Similar Homes for Sale

Currently no similar homes around

Nearby Rentals


Frequently Asked Questions

When was property at 429 3rd Avenue Southeast built and last sold?
The property at 429 3rd Avenue Southeast was built in 1932 and last sold on Aug 25, 2023 for $322,000.
How much is this home worth?
The estimated value of the home located at 429 3rd Avenue Southeast is $272,980.
What are some comparable homes to 429 3rd Avenue Southeast?
There are currently no comparable homes to 429 3rd Avenue Southeast.