


1
Map
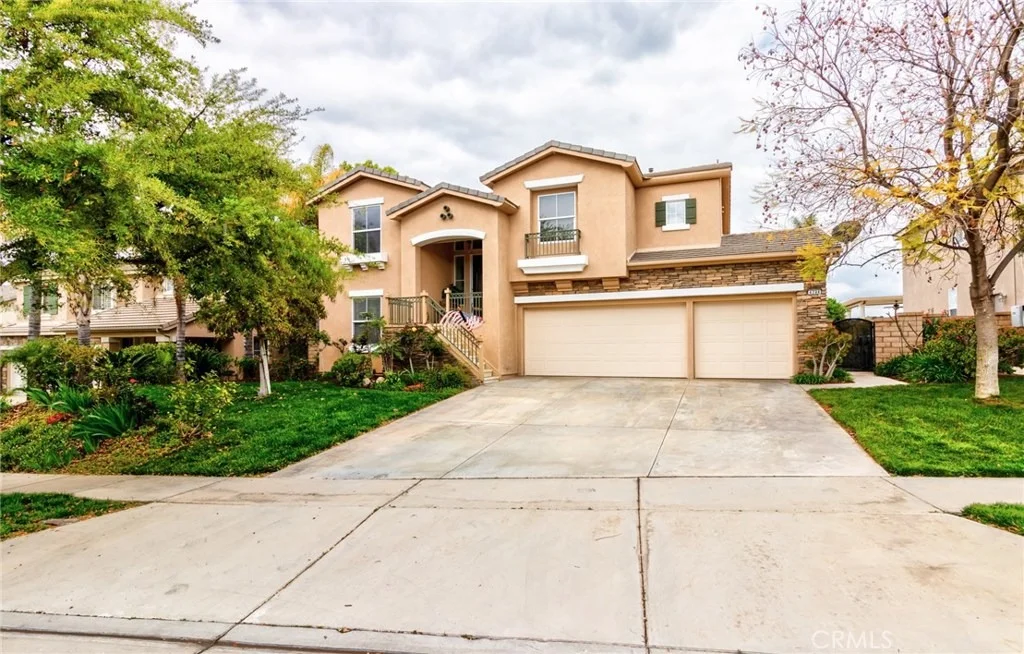
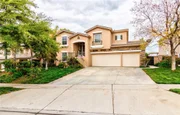
4288 Castlepeak Drive


About This Property
Payment Calculator
Your Estimated Monthly Payment
Cap Rate Calculator
What does this mean?
Based on our analysis, the cap rate of this property is 1.25%. A negative cap rate indicates that the property might not be feasible as an income-producing asset. The median cap rate for a near zip code 11238 is 4.23%.
How much can I actually make?
Actual monthly rental income may vary between $4,760 and $7,140 depending on unit-specific characteristics. You can change the amount using the slider to further explore.
How is cap rate calculated?
Cap Rate = Net Operating Income (NOI) / Property Asset Value.
When calculating the cap rate, we assume 100% occupancy. Leverage (mortgage) is not considered.
Cap Rate provided by RealtyHop and RentHop, learn more about cap rate here.
Price History
| Date / Event | Date | Event | Price |
|---|---|---|---|
| Sep 3, 2024 | Sold | ||
| Sold | |||
| Aug 8, 2024 | In contract | - | |
| In contract | |||
| Jun 16, 2024 | No longer available | - | |
| No longer available | |||
| May 8, 2024 | Listed by Keller Williams Realty Corona | $975,000 | |
| Listed by Keller Williams Realty Corona | |||
| | |||
|
Welcome to your dream home, with spectacular views and a beautiful rock pool! Nestled in a highly desirable neighborhood known for its phenomenal school district and scenic views, this exquisite property offers an impressive 2,626 sq. ft. of modern living space, complete with three spacious bedrooms and three beautifully upgraded full bathrooms.
As you step inside, you'll be greeted by the warmth of upgraded flooring that seamlessly flows throughout the house. The family room, cozy and inviting, features a tastefully designed fireplace that makes it the perfect spot for relaxing evenings. Adjacent to the family room is a formal dining area, where you can host elegant dinners and gatherings. For those who work from home, the office space provides an ideal environment for productivity and creativity. Additionally, the house includes a large bonus room—a versatile loft that can be transformed into a game room, a home gym, or an additional family area, depending on your needs. The kitchen is a chef’s delight, featuring upgraded cabinets and countertops. Whether you're preparing a meal for the family or entertaining guests, this kitchen meets all your culinary needs. The master suite is a true retreat, featuring a large balcony that offers breathtaking views and a sense of tranquility. The upgraded master bathroom includes a dual vanity, a luxurious soaking tub, and a separate shower, creating a spa-like experience within the comfort of your home. The guest bathroom also features modern upgrades, ensuring comfort and style for family and visitors alike. Stepping outside, the backyard is a private oasis, highlighted by a stunning rock pool and a relaxing Jacuzzi—perfect for unwinding after a long day. The expansive balcony spanning the entire back of the house and an additional large balcony off the master bedroom provide ample space for outdoor living and enjoying the spectacular views. The grounds are beautifully hardscaped, featuring a fire pit that is ideal for social gatherings and making memories under the stars. Located in an area known for its low taxes and minimal HOA fees, this home is not just a place to live, but a lifestyle investment. Enjoy the benefits of living in a top-notch school district, with all the amenities you need for a comfortable and luxurious life. This property is more than just a house; it's a place you'll be proud to call home. Call for a private showing today! The manager has listed the unit size as 2626 square feet.
| |||
| Apr 2, 2024 | Listed by Keller Williams Realty | $975,000 | |
| Listed by Keller Williams Realty | |||
| | |||
|
Welcome to your dream home, with spectacular views and a beautiful rock pool! Nestled in a highly desirable neighborhood known for its phenomenal school district and scenic views, this exquisite property offers an impressive 2,626 sq. ft. of modern living space, complete with three spacious bedrooms and three beautifully upgraded full bathrooms.
As you step inside, you'll be greeted by the warmth of upgraded flooring that seamlessly flows throughout the house. The family room, cozy and inviting, features a tastefully designed fireplace that makes it the perfect spot for relaxing evenings. Adjacent to the family room is a formal dining area, where you can host elegant dinners and gatherings. For those who work from home, the office space provides an ideal environment for productivity and creativity. Additionally, the house includes a large bonus room—a versatile loft that can be transformed into a game room, a home gym, or an additional family area, depending on your needs. The kitchen is a chef’s delight, featuring upgraded cabinets and countertops. Whether you're preparing a meal for the family or entertaining guests, this kitchen meets all your culinary needs. The master suite is a true retreat, featuring a large balcony that offers breathtaking views and a sense of tranquility. The upgraded master bathroom includes a dual vanity, a luxurious soaking tub, and a separate shower, creating a spa-like experience within the comfort of your home. The guest bathroom also features modern upgrades, ensuring comfort and style for family and visitors alike. Stepping outside, the backyard is a private oasis, highlighted by a stunning rock pool and a relaxing Jacuzzi—perfect for unwinding after a long day. The expansive balcony spanning the entire back of the house and an additional large balcony off the master bedroom provide ample space for outdoor living and enjoying the spectacular views. The grounds are beautifully hardscaped, featuring a fire pit that is ideal for social gatherings and making memories under the stars. Located in an area known for its low taxes and minimal HOA fees, this home is not just a place to live, but a lifestyle investment. Enjoy the benefits of living in a top-notch school district, with all the amenities you need for a comfortable and luxurious life. This property is more than just a house; it's a place you'll be proud to call home.
| |||

Property Highlights
Building Info
Comparables
Status
Price/ft²
Listed On
Sold On
About South Corona
Similar Homes for Sale
Currently no similar homes aroundNearby Rentals

Last Updated: 4 months ago
Data Source: CRMLS, MLS# IG19076705
 Your Privacy Choices
Phone: 425-283-2930
Address: 335 Madison Avenue, New York, NY 10017