Check Availability
Allegan 49348
4284 Butternut Drive
$380,000
● House - In Contract

4284 Butternut Drive

Wayland, MI 49348
bedrooms
3 Beds
bathrooms
2 Baths, 1 Half Bath
square feet
2,070 Ft²
$1,866
Est. Monthly

About This Property

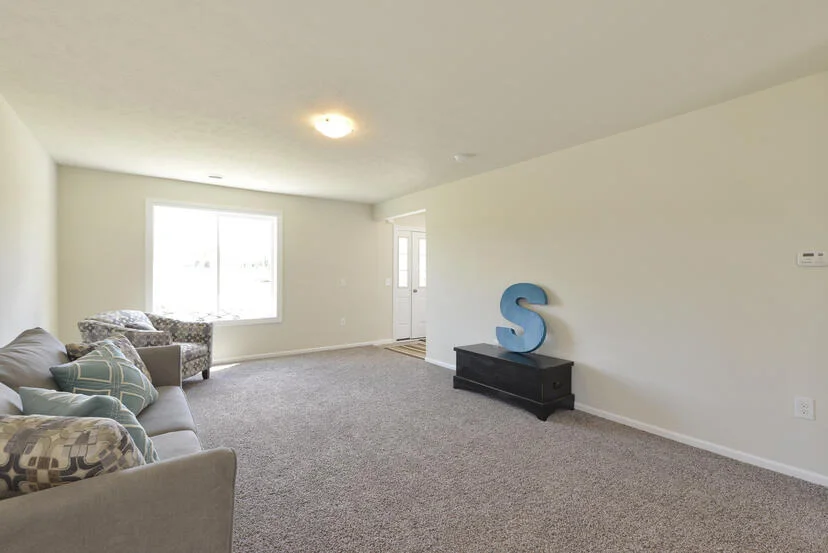
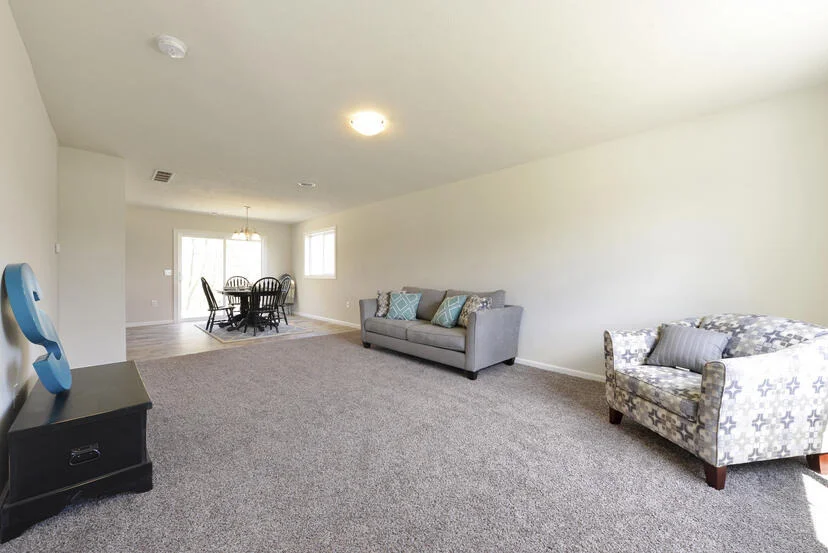
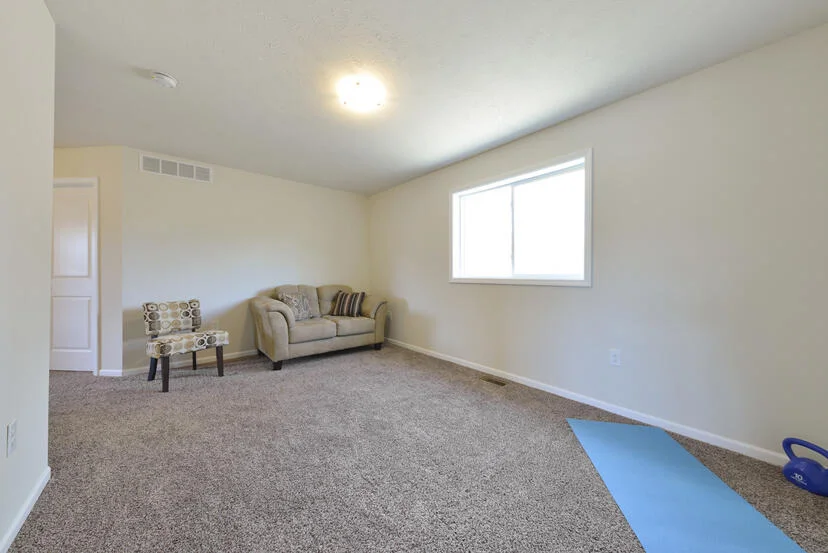
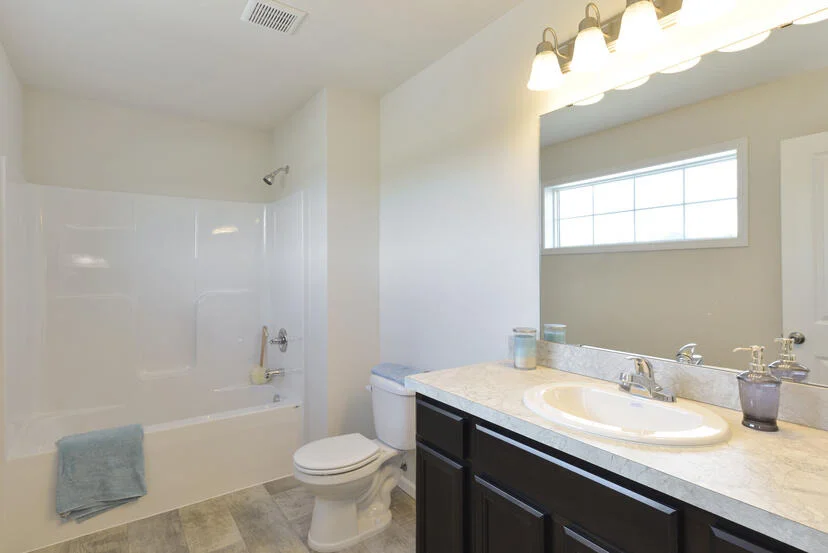
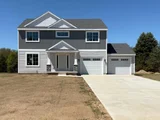
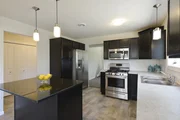
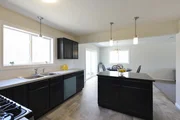
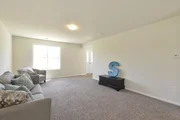
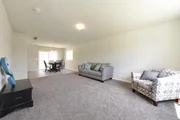
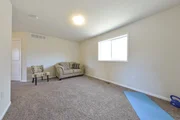
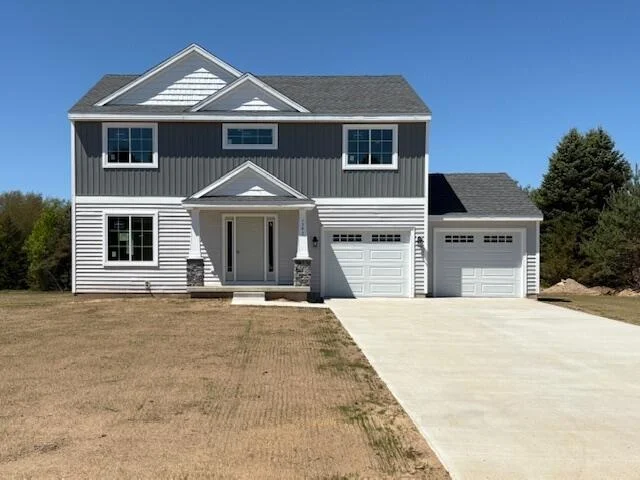
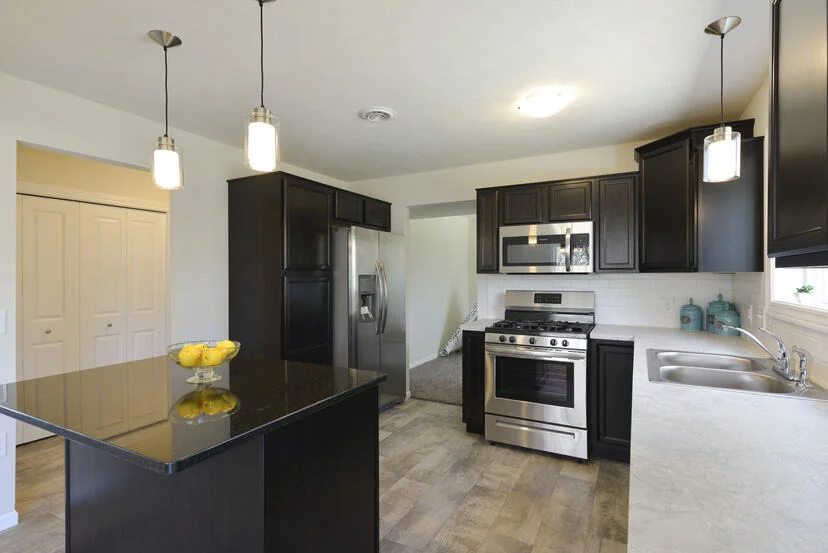
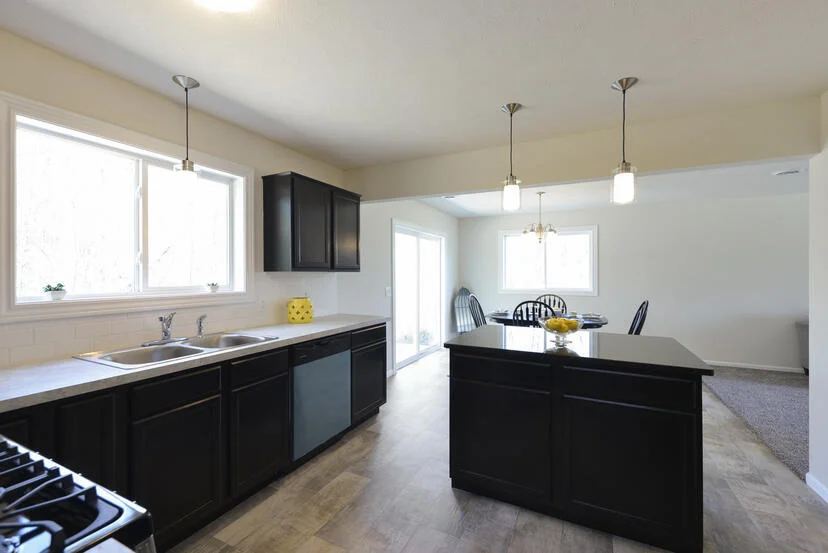
The Reno model is a well thought out, 2-story floorplan. This plan features 3 bedrooms up, 2 full and 1 half bath, 2 versatile Flex Rooms, one on the main level and one upstairs. Kitchen has granite island and stainless steel appliances. Convenient Mud Room located off of the HEATED garage. Large open floorplan with free flowing living room and dining room. The laundry room is located on the 2nd floor for easy access to the bedrooms. Large, heated 2 stall attached garage with a separate thermostat and a 10X10 patio. Constructed with incredible energy saving features equals lower energy costs for you. Great value for a brand new home! This one won't last!
Unit Size
2,070 Ft²
Days on Market
-
Land Size
0.31 acres
Price per sqft
$184
Property Type
House
Property Taxes
-
HOA Dues
-
Year Built
-

Listed By

Payment Calculator

Cap Rate Calculator

Last updated: 20 days ago (MichRIC MLS #26057824)

Price History

Date / Event Date Event Price
Oct 30, 2026 Listed by Sable Realty LLC $380,000
Listed by Sable Realty LLC

Property Highlights

Air Conditioning
Garage
Fireplace
Parking Details
Has Garage
Attached Garage
Parking Features: Garage Faces Front, Garage Door Opener, Attached
Garage Spaces: 2
Interior Details
Half Bathrooms: 1
Full Bathrooms: 2
Interior Features: Garage Door Opener, Center Island
Appliances: Dishwasher, Microwave, Range, Refrigerator
Flooring Type: Carpet, Laminate
Laundry Features: Electric Dryer Hookup, Laundry Room
Rooms: 11
Has Fireplace
Fireplaces: 2
Basement: Slab
Exterior Details
Square Footage: 2070
Architectural Style: Traditional
Year Built: 2026
Builder Name: Sable Homes
Building Area Total: 2070
Window Features: Screens, Insulated Windows
Construction Materials: Stone, Vinyl Siding
Patio and Porch Features: Patio
Lot Features: Wooded, Cul-De-Sac
Lot Size Area: 0.31
Lot Size Units: Acres
Lot Size Acres: 0.31
Lot Size Square Feet: 13322
Lot Size Dimensions: 107x190x173x56
Water Source: Public
Utilities Details
Cooling Type: Central Air
Heating Type: Forced Air
Sewer : Public Sewer

Comparables

Unit
Status
Type
Beds
Baths
ft²
Price/ft²
Asking Price
Listed On
Closing Price
Sold On
HOA + Taxes

About Allegan


Similar Homes for Sale

Currently no similar homes around

Nearby Rentals


Frequently Asked Questions

When was property at 4284 Butternut Drive built and last sold?
The property at 4284 Butternut Drive was built in and last sold on Jan 1, 1970 for $0.
How much is this home worth?
The estimated value of the home located at 4284 Butternut Drive is $388,692.
What are some comparable homes to 4284 Butternut Drive?
There are currently no comparable homes to 4284 Butternut Drive.