Check Availability
$379,900
↓ $10K (2.6%)
● House - For Sale

42806 Cougar

Big Bear Lake, CA 92315
bedrooms
2 Beds
bathrooms
2 Baths
square feet
952 Ft²
$1,866
Est. Monthly

About This Property

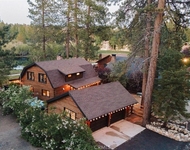
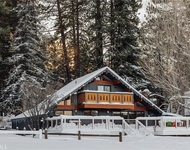
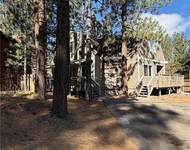
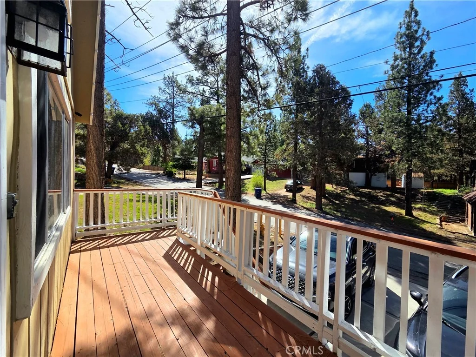
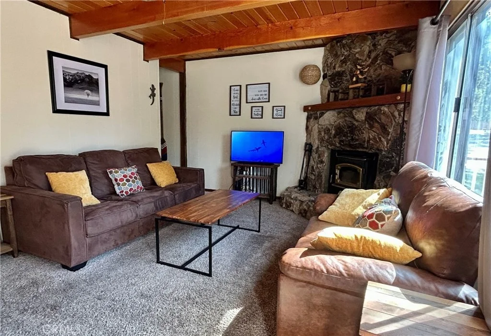
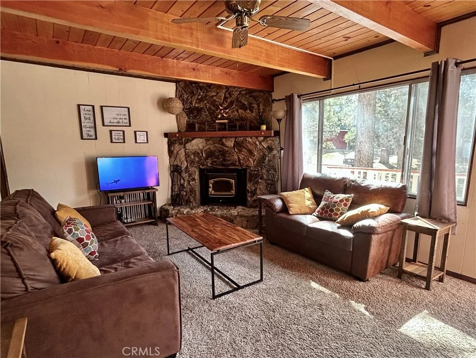
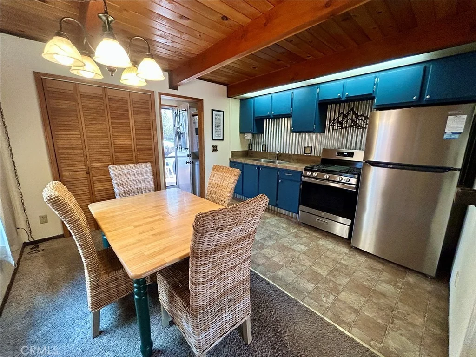
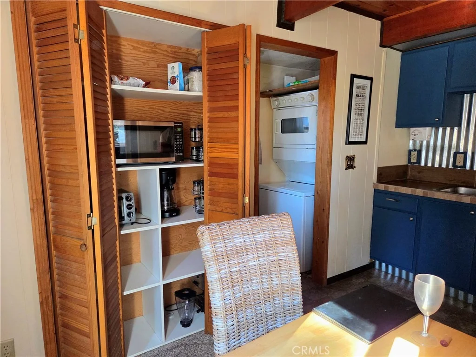
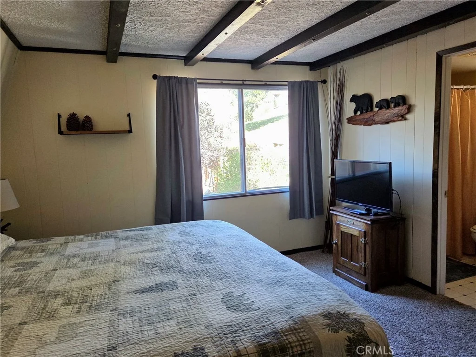
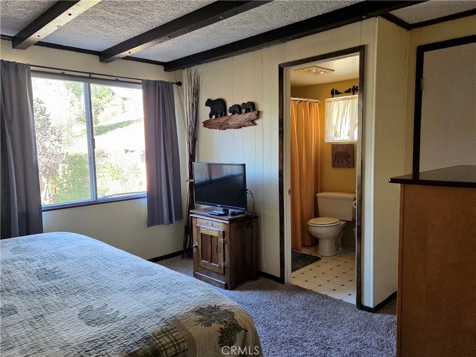
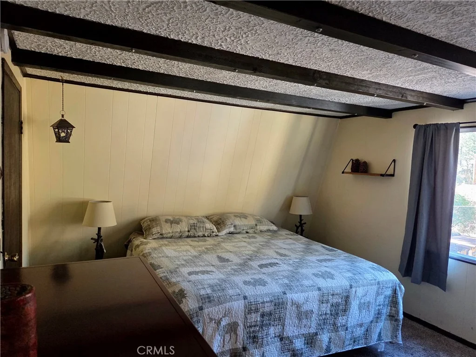
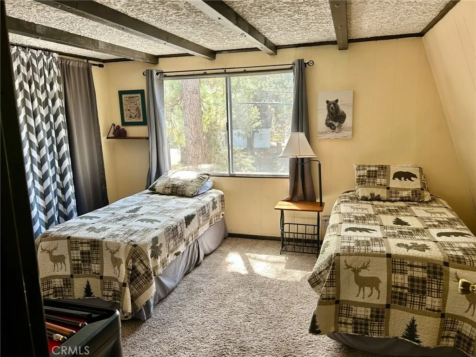
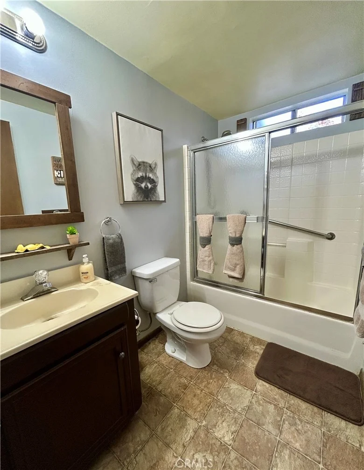
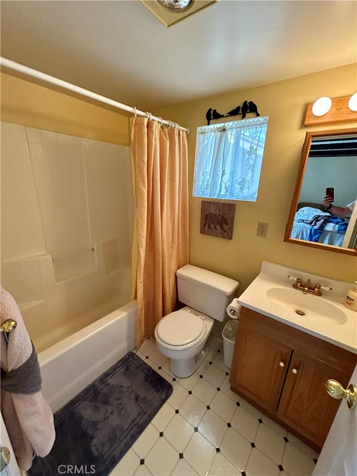
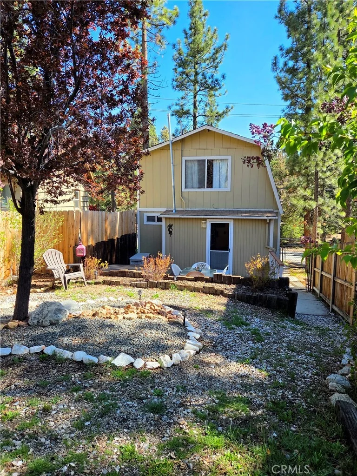
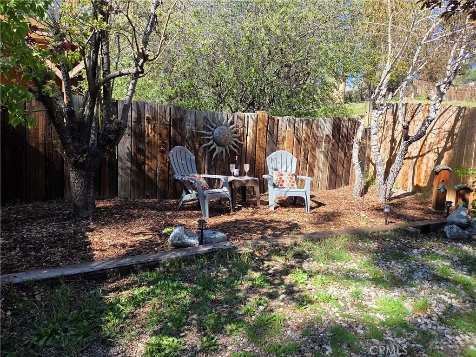
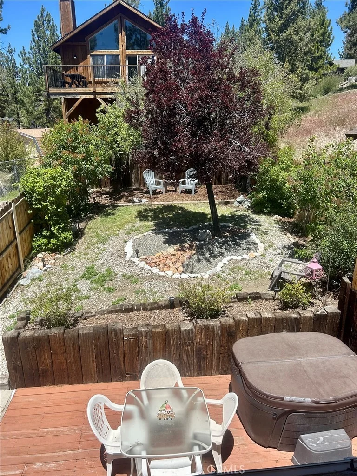
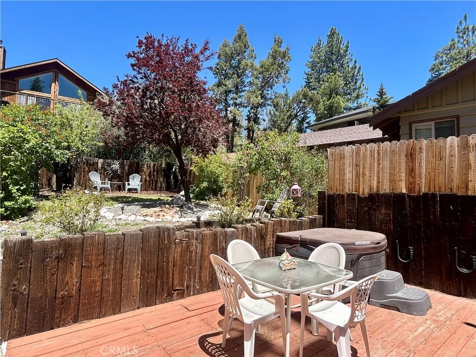
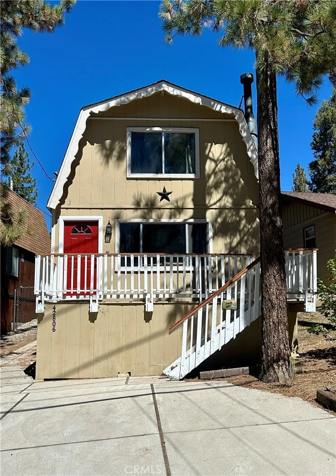
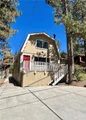
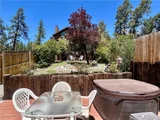
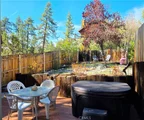
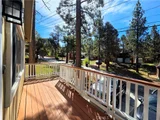
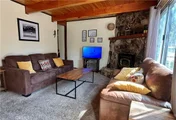
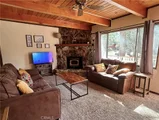
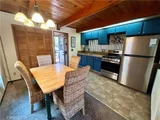
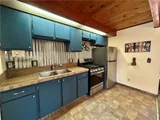
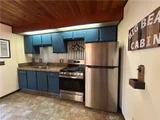
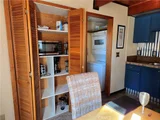
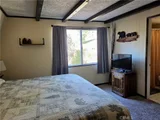
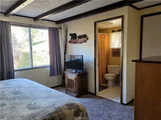
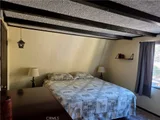
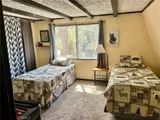
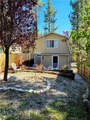
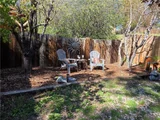
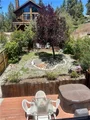
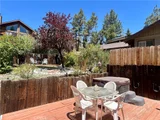
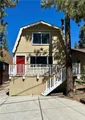
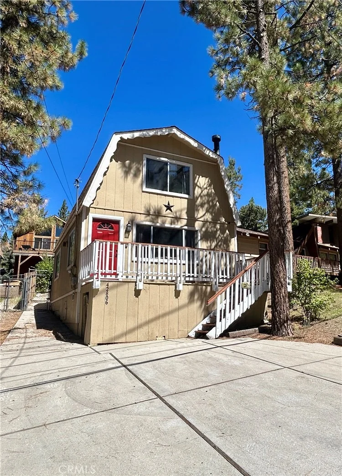
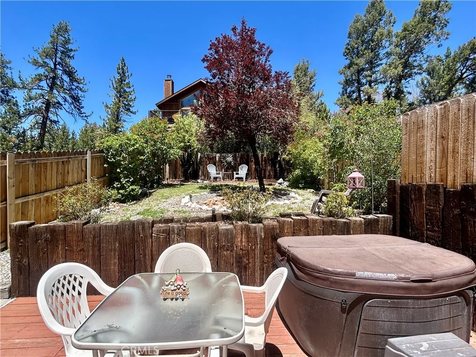
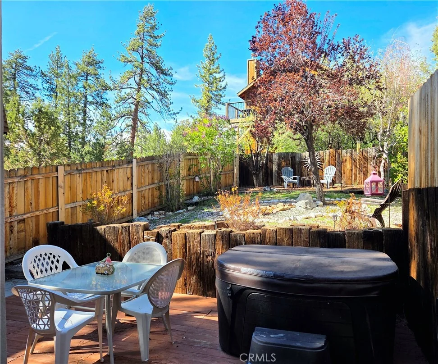
Nestled in the pines of Moonridge is this two bedroom, two bath cabin.  Ideal for anyone that wants to spend quality time in the mountains, it has easy access to skiing, the golf course, zoo, local restaurants and the lake. This cabin has so much charm, and the focal rock fireplace with efficient wood burning insert, along with the golden knotty pine ceiling & impressive douglas fir beams, really sets the scene. Additional special features include, an en suite bathroom off the upstairs bedroom (hard to find), both front and back decks, a private back yard with hot tub for relaxing and a separate laundry & storage area (also hard to find). This home is ready for you to come & make it your own. Perfectly located, easy to access and two spacious bedrooms to accommodate everyone. Owner is willing to sell completely furnished if the buyer so wishes.
Unit Size
952 Ft²
Days on Market
207 days
Land Size
0.07 acres
Price per sqft
$399
Property Type
House
Property Taxes
-
HOA Dues
-
Year Built
1975

Listed By

Jenn Hughes
Regency Real Estate Brokers

Payment Calculator

Cap Rate Calculator

Last updated: 21 days ago (CRMLS #OC26070463)

Price History

Date / Event Date Event Price
Oct 7, 2026 Price Decreased $379,900
↓ $10K (2.6%)
Price Decreased
Aug 29, 2026 Price Decreased $389,900
↓ $5K (1.3%)
Price Decreased
Jul 7, 2026 Price Decreased $394,900
↓ $4K (1%)
Price Decreased
Apr 2, 2026 Listed by Regency Real Estate Brokers $399,000
Listed by Regency Real Estate Brokers

Property Highlights

Fireplace
Parking Details
Has Open Parking
Parking Features: Concrete, Driveway, On Site
Open Parking Spaces: 2
Interior Details
Full Bathrooms: 2
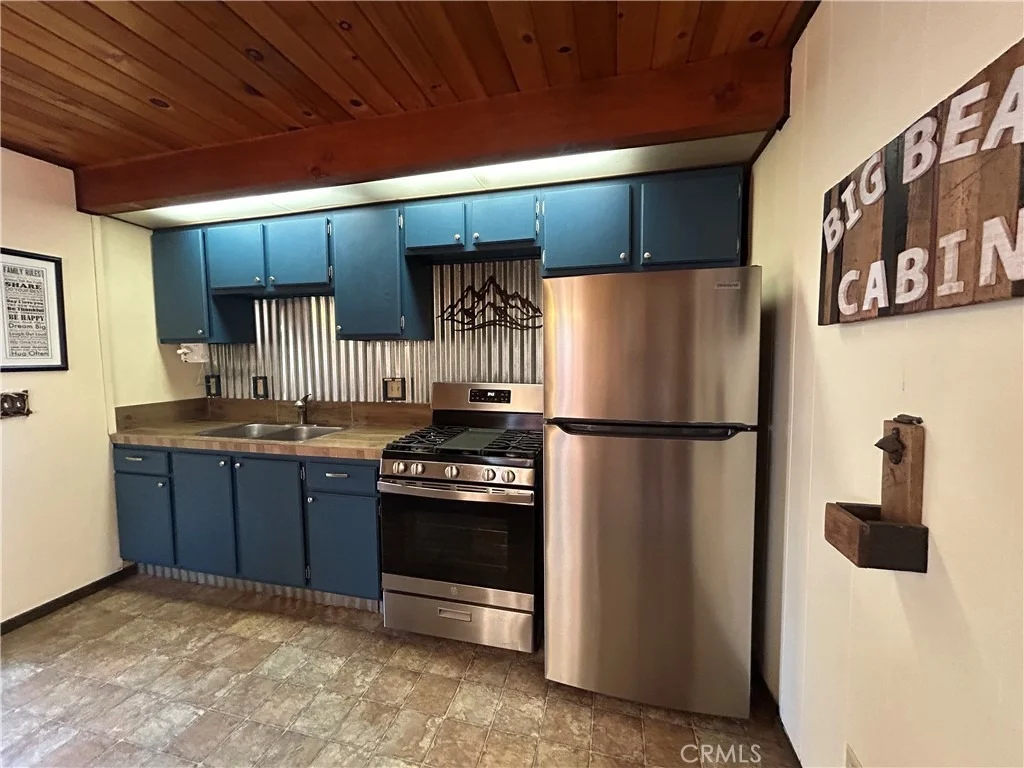
Interior Features: Beamed Ceilings, Ceiling Fan(s), Eat-in Kitchen, Pantry, Stone Counters, Storage, SeparateFormalDiningRoom, Furnished, LivingRoomDeckAttached, AllBedroomsUp, PrimarySuite
Appliances: Built-In Range, Disposal, Gas Range, Gas Water Heater, Microwave, Refrigerator, Water Heater
Flooring Type: Carpet, Vinyl
Laundry Features: Gas Dryer Hookup, Inside, Laundry Closet, Stacked
Has Fireplace
Fireplace Features: Insert, Family Room, Wood Burning Stove
Exterior Details
Square Footage: 952
Square Footage Source: $0
Security Features: Carbon Monoxide Detector(s)
Property Condition: Updated/Remodeled
Architectural Style: Cottage
Year Built Source: Public Records
Year Built: 1975
Levels: Two
Window Features: Screens
Construction Materials: Clapboard
Patio and Porch Features: Rear Porch, Deck, Front Porch, Patio, Wood
Pool Features: None
Lot Features: Sloped Up
Lot Size Area: 3164
Lot Size Units: Square Feet
Lot Size Acres: 0.0726
Lot Size Square Feet: 3164
Tax Lot: 146
Water Source: Public
Utilities Details
Cooling Type: None
Heating Type: Natural Gas, Wall Furnace
Sewer : Public Sewer

Building Info

Overview

    General

  • Year Built: 1975
  • Effective Year Built: 1976
  • Building Count: 1
  • Total Rooms: 5
  • Bedroom Count: 2
  • Bathroom Count: 2
  • Full Bathrooms: 2
  • Partial Bathrooms: 2
  • Building Condition: 6
  • Building Quality: 7
  • Construction Type: 6
  • Building Style: 50
  • Exterior Walls Type: 18
  • Interior Walls Type: 0
  • Roof Shape Type: 0
  • Roof Cover Type: 3

  • Floor Count: 200
  • Living Units: 1
  • Floor Cover: 0
  • Basement Type: 0
  • Basement Area: 0
  • Garage Type: 0
  • Parking Space Count: 2
  • Patio Type: 87
  • Porch Type: 137
  • Pool Type: 0
  • Location Influence Type: 226

    Dimensions

  • Lot Size Square Feet: 3,164
  • Lot Size Depth Feet: 1,130
  • Lot Size Frontage Feet: 280
  • Total Building Area: 896
  • Gross Building Area: 896
  • Building Area: 896
  • Building Area Measurement: L

    Heating and Cooling

  • Fireplace Count: 1
  • Air Conditioning: 6
  • Heating: 6
  • Heated Square Feet: 896
  • Heating Fuel Type: 0

    Utilities

  • Sewer System: 1
  • Water Service: 2

Building

  • Building Type: 0
  • Property Class: R
  • Subdivision: TRACT 2440
  • Land Acres: 0000000073
  • Standard Land Use Code: 1001
  • County Land Use Code: 0510
  • Legal Description 1: TR NO 2440 MOONRIDGE MOUNTAIN ESTATES NO 6 ELY 30 FT LOT 146

Neighborhood

  • School District Name: Bear Valley Unified School District
  • Census Tract: 011205

Geography

  • Assessors Map Reference: 99-A4
  • District: 15
  • Subdivision Tract Number: 2440
  • Parcel: 2328-453-24-0000
  • Lot: 146
  • Municipality: BIG BEAR
  • Latitude: 34.2418
  • Longitude: -116.868

    Address

  • Full Address: 42806 Cougar Rd
  • Address - House Number: 42806
  • Address - Street Name: Cougar
  • Address - Suffix Type: Rd
  • State: CA
  • City Name: Big Bear Lake
  • Zip Code: 92315

Valuation

    Tax

  • Tax Year: 2022
  • Tax Amount: $370,206
  • Tax Rate Code Area: 017-001

    Appraisal Valuation

  • Standard Deviation: 0.1991
  • Valuation Date: Mar 06, 2024
  • Confidence Score: 69
  • Final Value: 495,904
  • High Value: 606,069
  • Low Value: 385,740

    Assessments Valuation

  • Assessed Year: 2023
  • Assessed Total Value: $259,473
  • Assessed Land Value: $51,895
  • Assessed Improvements Value: $207,578

    Sales

  • Current Sale Contract Date: Sep 18, 2018
  • Current Sale Recording Date: Sep 28, 2018
  • Current Sale Price:
  • Current Sale Document Type: 36
  • Current Sale Input Document Number: 2018-0357173
  • Previous Sale Recording Date: Jun 06, 2000
  • Previous Sale Contract Date: May 03, 2000
  • Previous Sale Amount: $95,000
  • Previous Sale Document Type: 36
Data used for valuation calculations is provided by RealtyHop, and other third party sources

Comparables

Unit
Status
Type
Beds
Baths
ft²
Price/ft²
Asking Price
Listed On
Closing Price
Sold On
HOA + Taxes

About Big Bear Lake


Similar Homes for Sale

Currently no similar homes around

Nearby Rentals

Unit for rent at 1091 Club View, BIG BEAR LAKE, CA, 92315

$6,500 /mo

  • 3 Beds
  • 2 Baths
  • 1,816 ft²
1091 Club View, BIG BEAR LAKE, CA, 92315 Listing by Amalia Khachikian
Unit for rent at 1021 Club View, BIG BEAR LAKE, CA, 92315

$4,400 /mo

  • 2 Beds
  • 1 Bath
  • 1,120 ft²
1021 Club View, BIG BEAR LAKE, CA, 92315 Listing by Amalia Khachikian
Unit for rent at 600 Summit Boulevard, BIG BEAR LAKE, CA, 92315

$1,800 /mo

  • 2 Beds
  • 2 Baths
  • 1,373 ft²
600 Summit Boulevard #A, BIG BEAR LAKE, CA, 92315 Listing by Sam Zaidi


Frequently Asked Questions

When was property at 42806 Cougar Road built and last sold?
The property at 42806 Cougar Road was built in 1975 and last sold on Sep 18, 2018 for $242,000.
How much is this home worth?
The estimated value of the home located at 42806 Cougar Road is $385,076.
What are some comparable homes to 42806 Cougar Road?
There are currently no comparable homes to 42806 Cougar Road.