


63
Map
Video Tour
4280 LAWNVALE DRIVE


About This Property
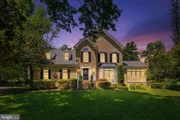
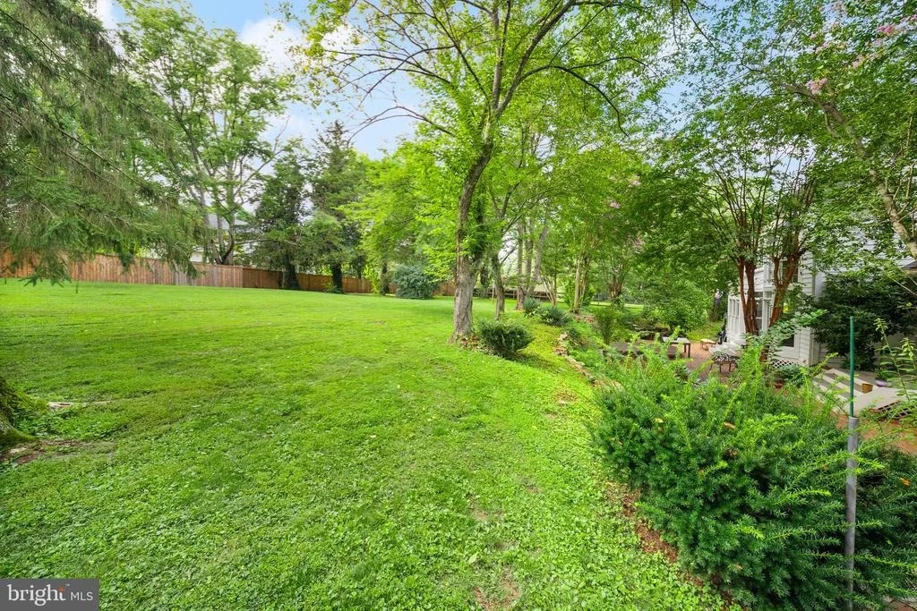
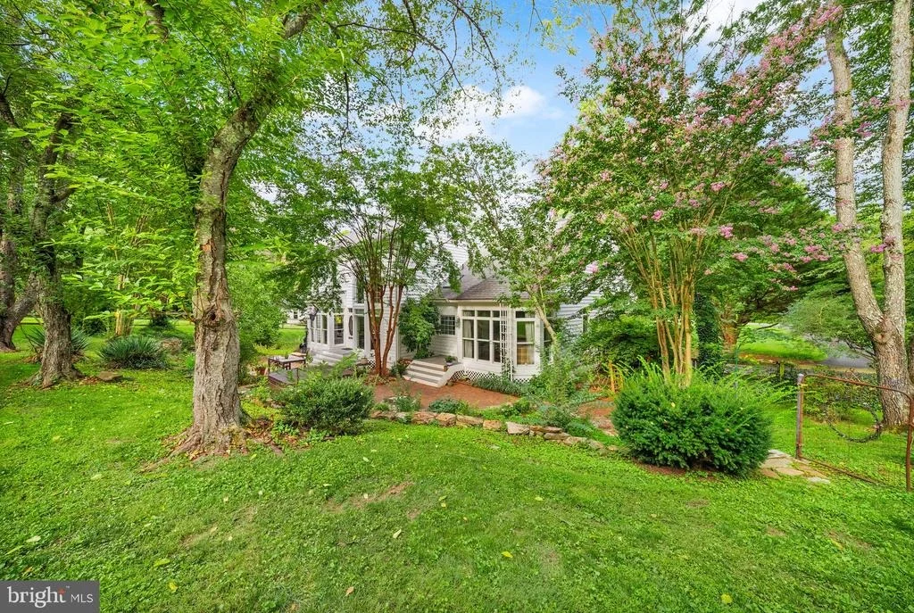
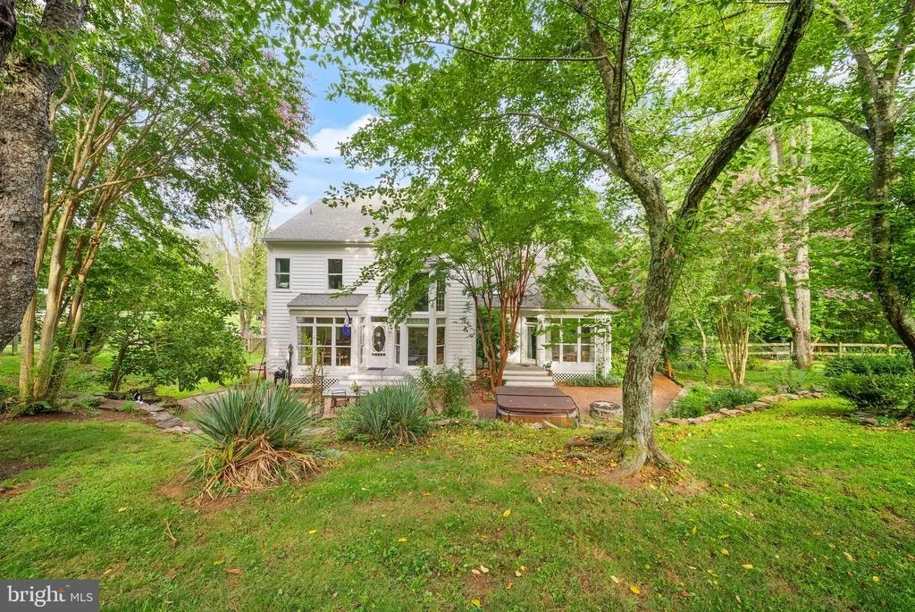
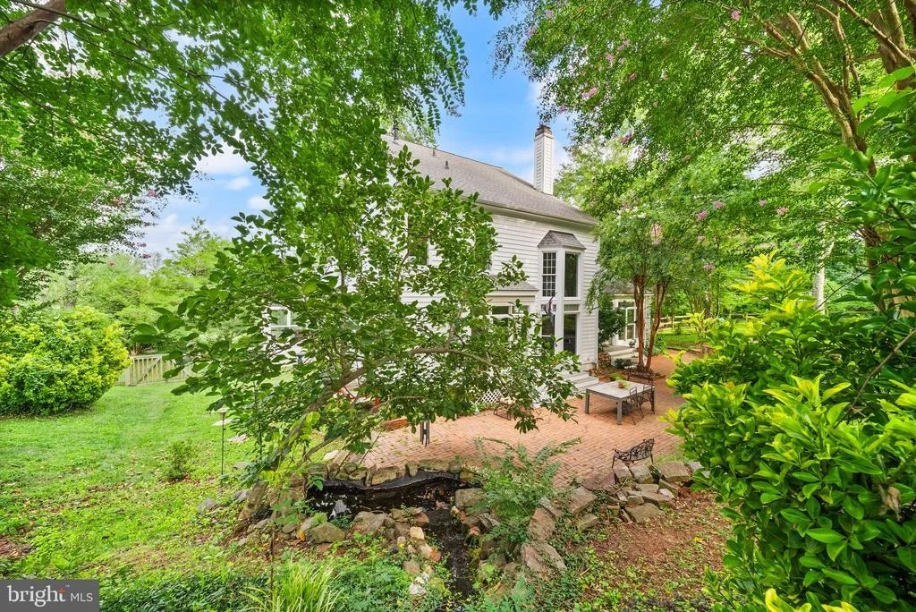
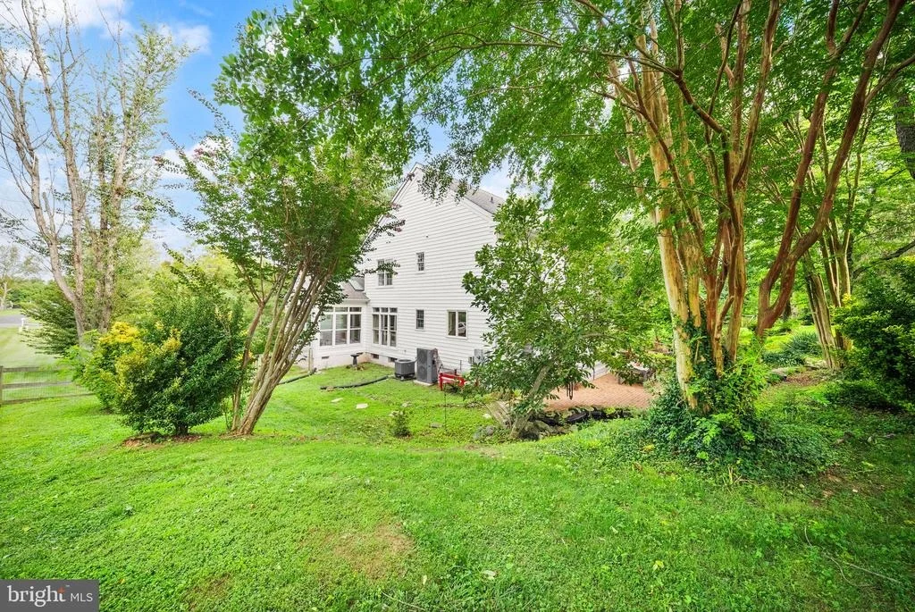
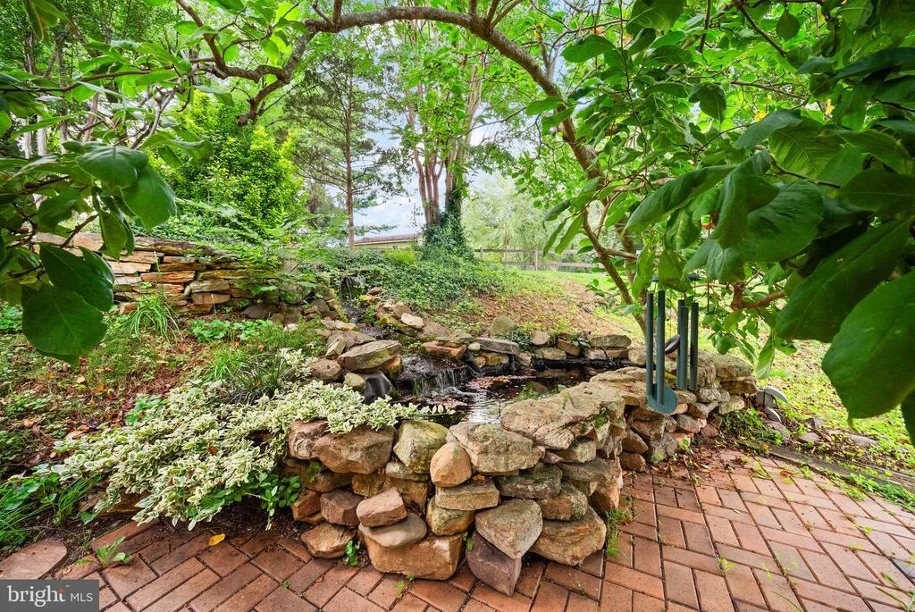
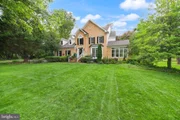
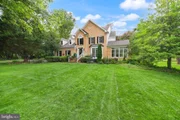
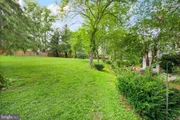
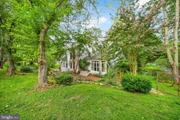
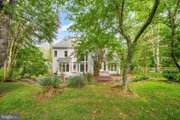
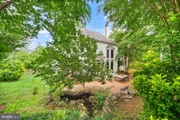
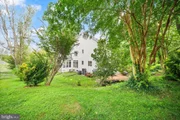
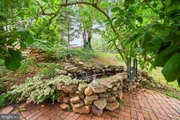
The private backyard is truly special, featuring expansive hardscaping, stacked-stone walls, a tranquil stone water feature, oversized brick patio, stone fire pit, and generous level lawn-all surrounded by mature landscaping that creates a wonderfully secluded setting.
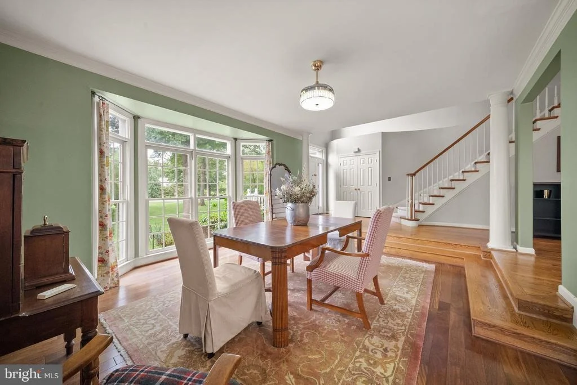
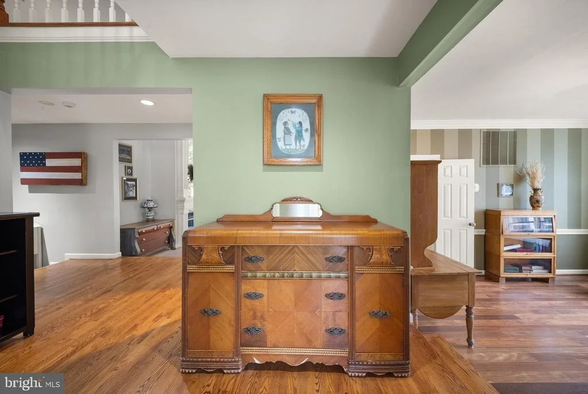
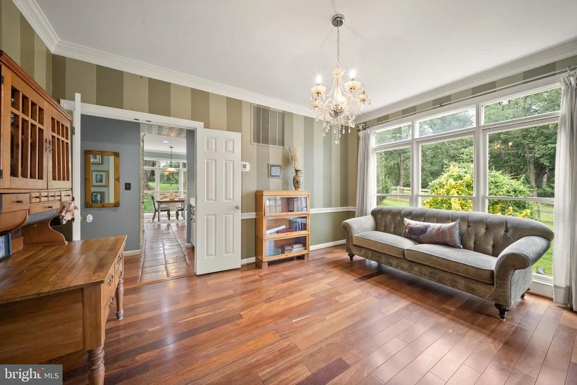
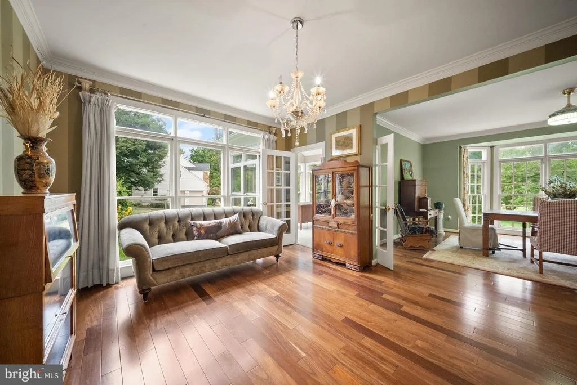
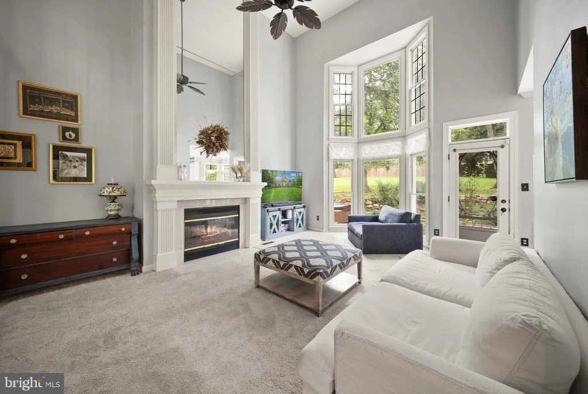
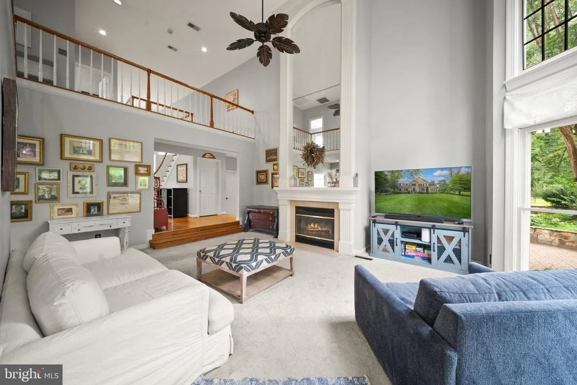
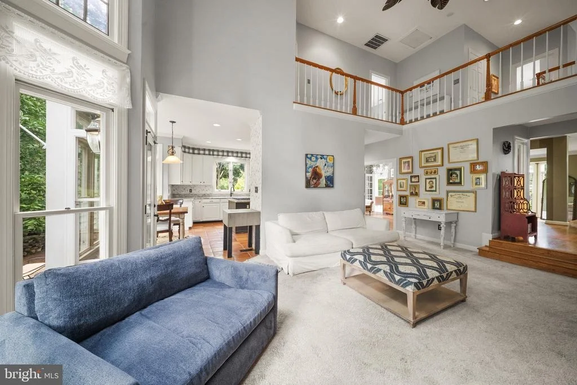
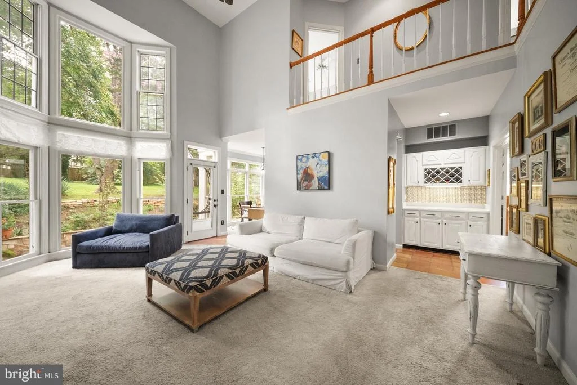
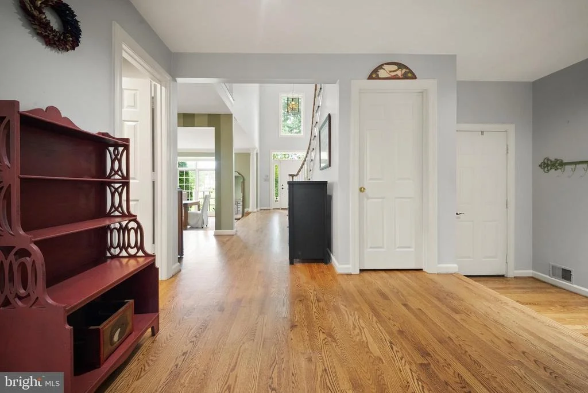
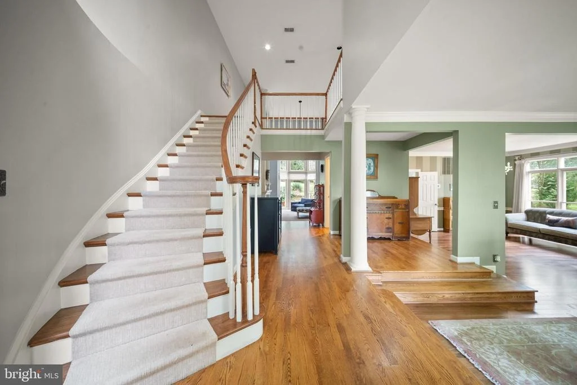
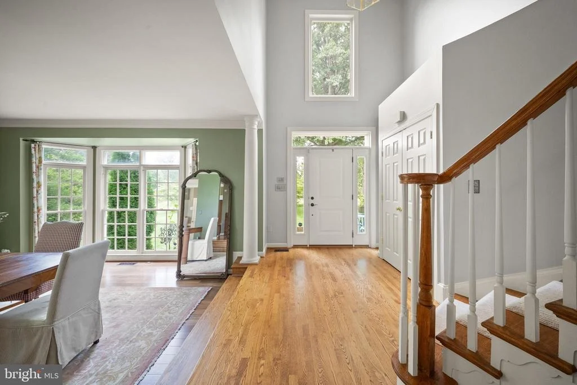
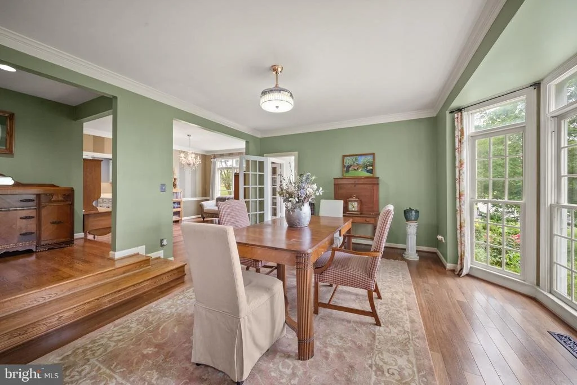
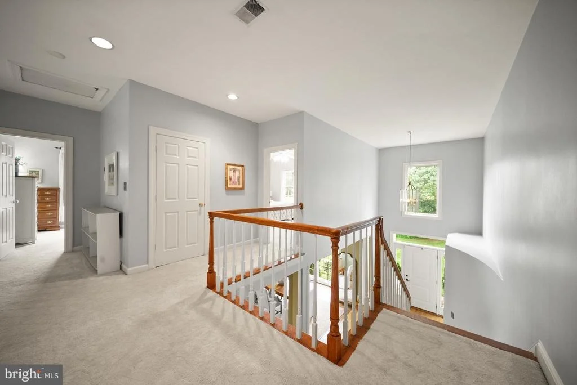
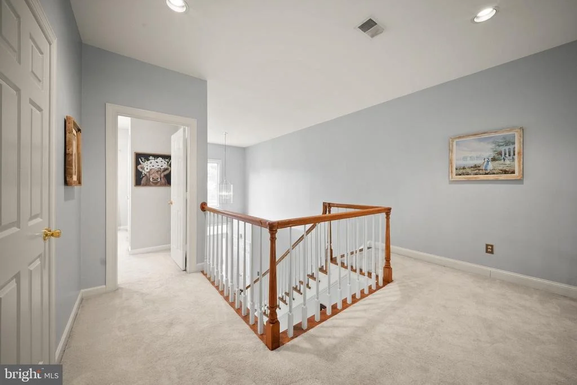
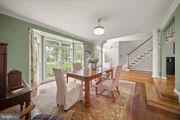
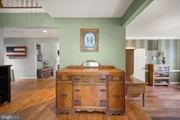
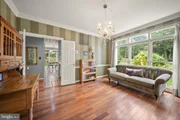
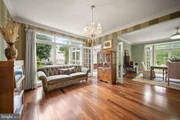
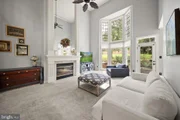
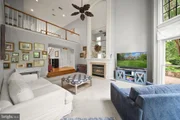
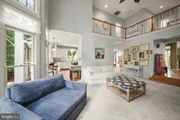
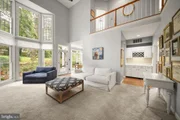
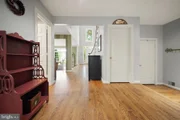
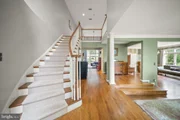
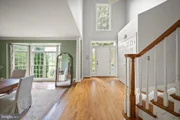
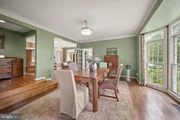
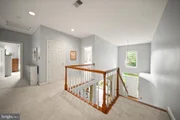
Inside, soaring two-story ceilings, a dramatic curved staircase, gleaming hardwood floors, and walls of windows create an immediate sense of light and space. Floor-to-ceiling windows across the rear beautifully frame the backyard from the home's main living areas.
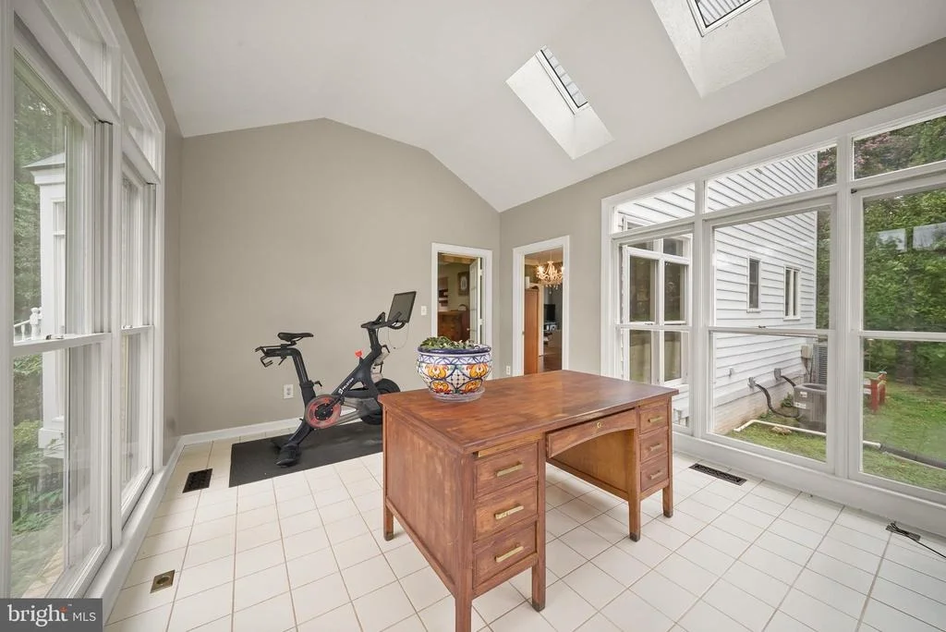
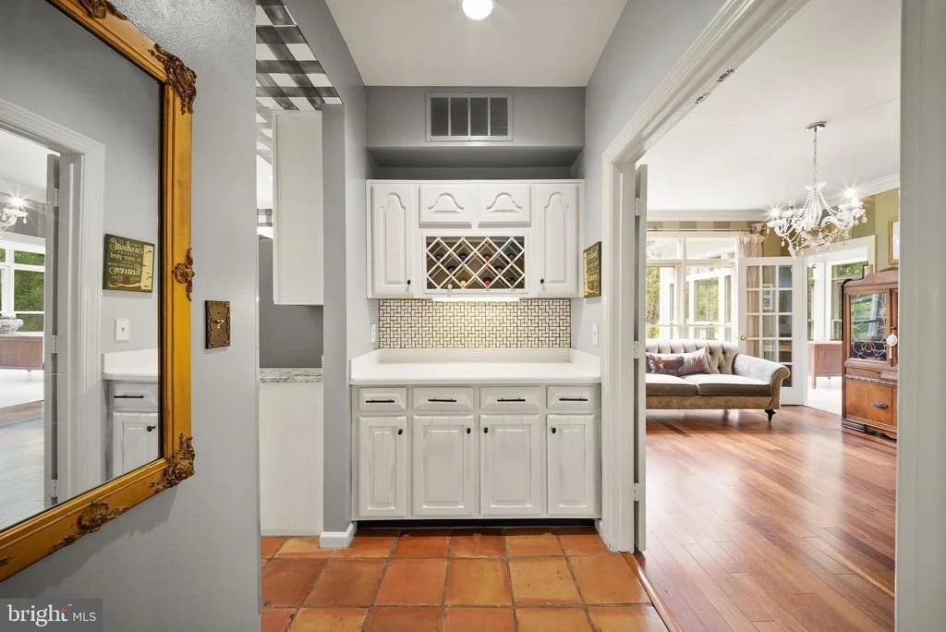
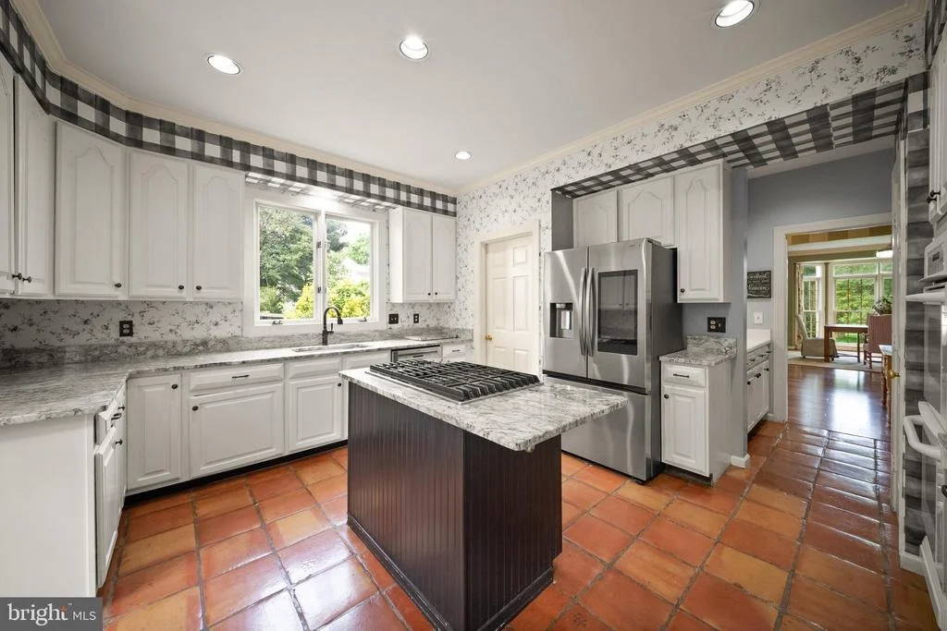
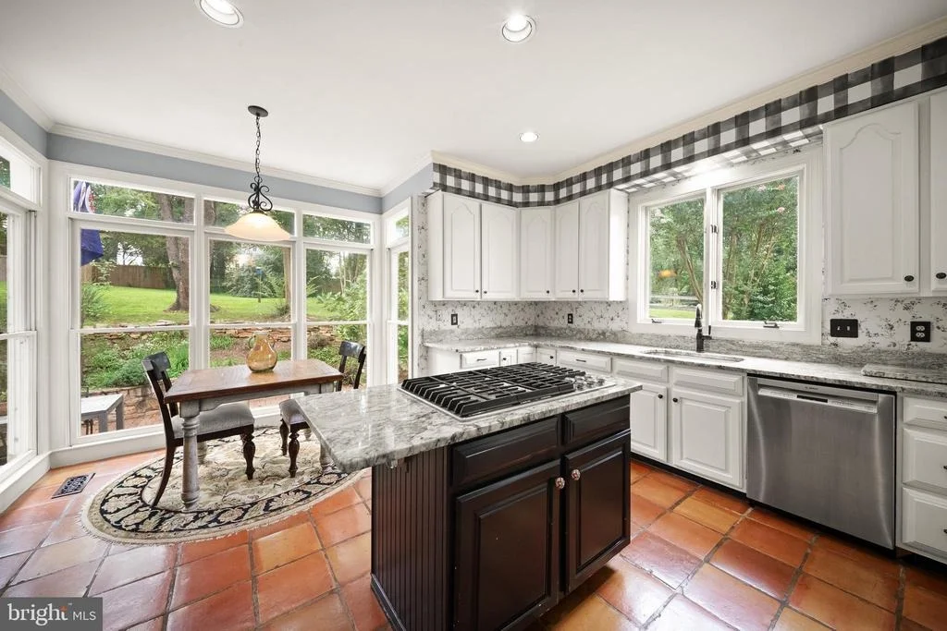
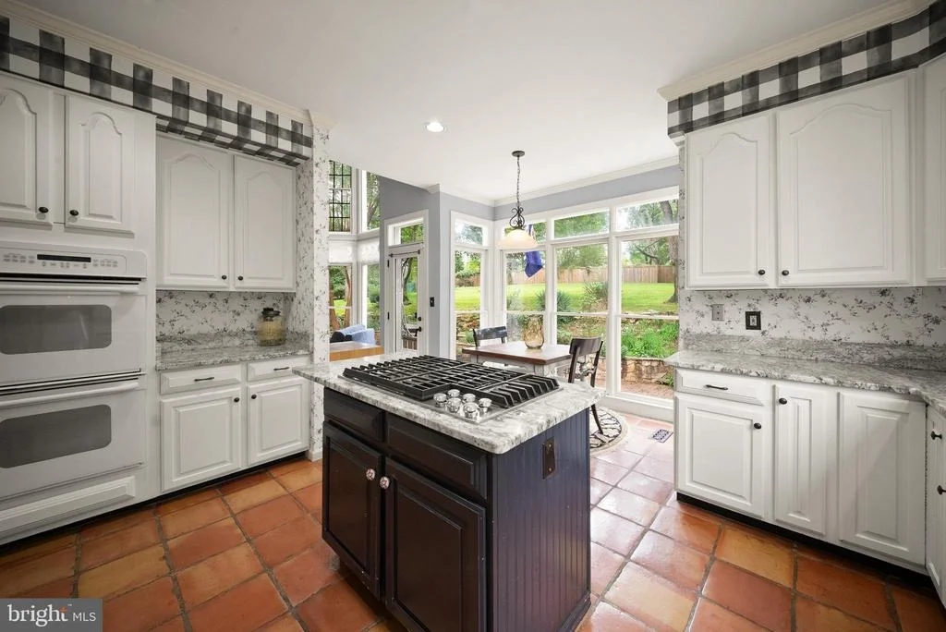
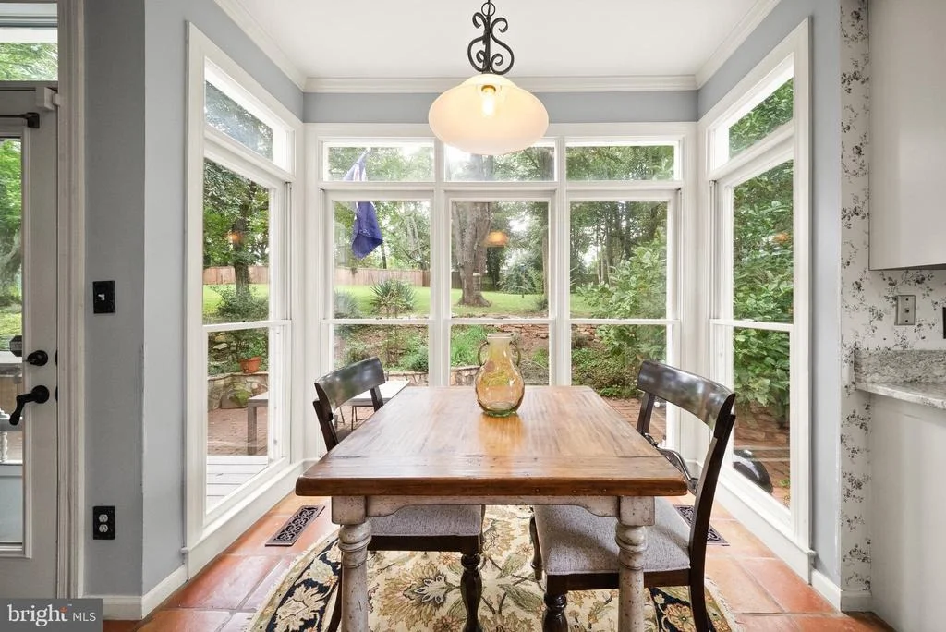
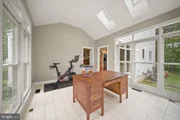
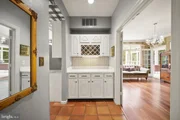
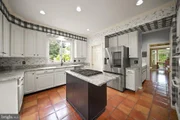
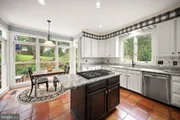
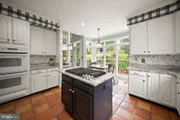
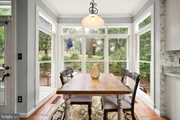
The main level features formal living and dining rooms, a dramatic two-story family room with wood-burning fireplace, and a bright sunroom overlooking the backyard. The updated kitchen offers granite countertops, floor-to-ceiling cabinetry, a large center island, smart refrigerator, breakfast area, and adjoining butler's pantry.
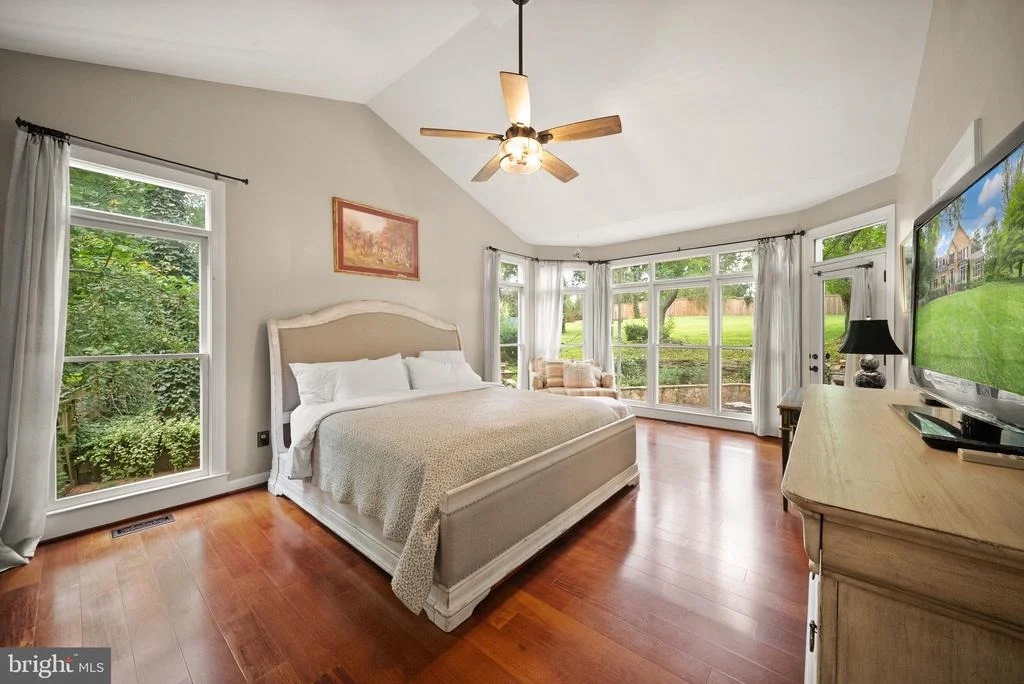
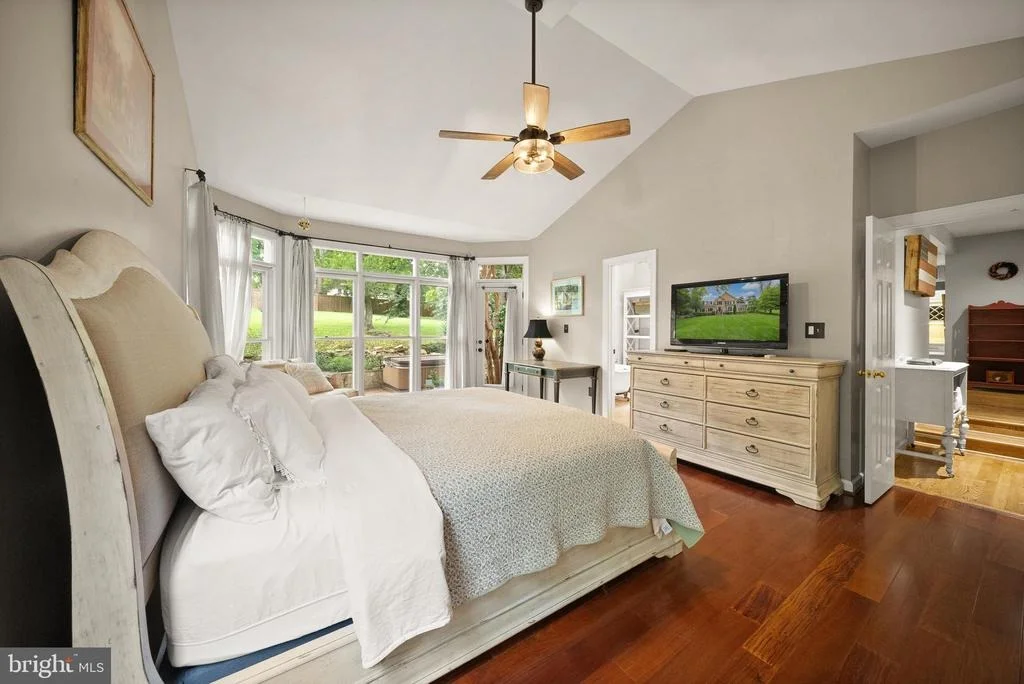
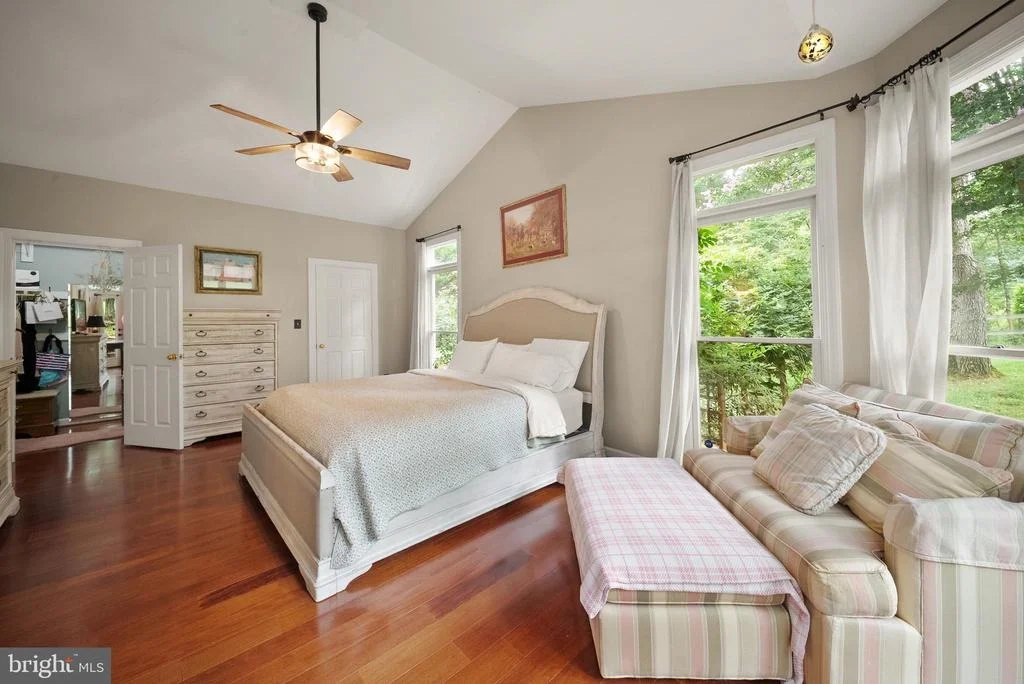
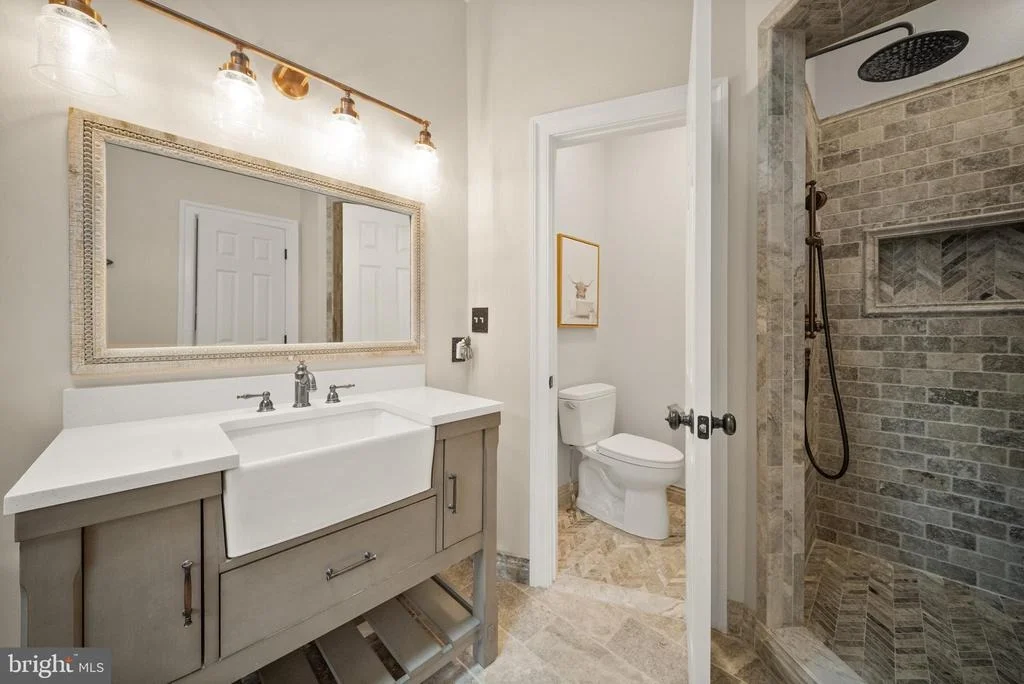
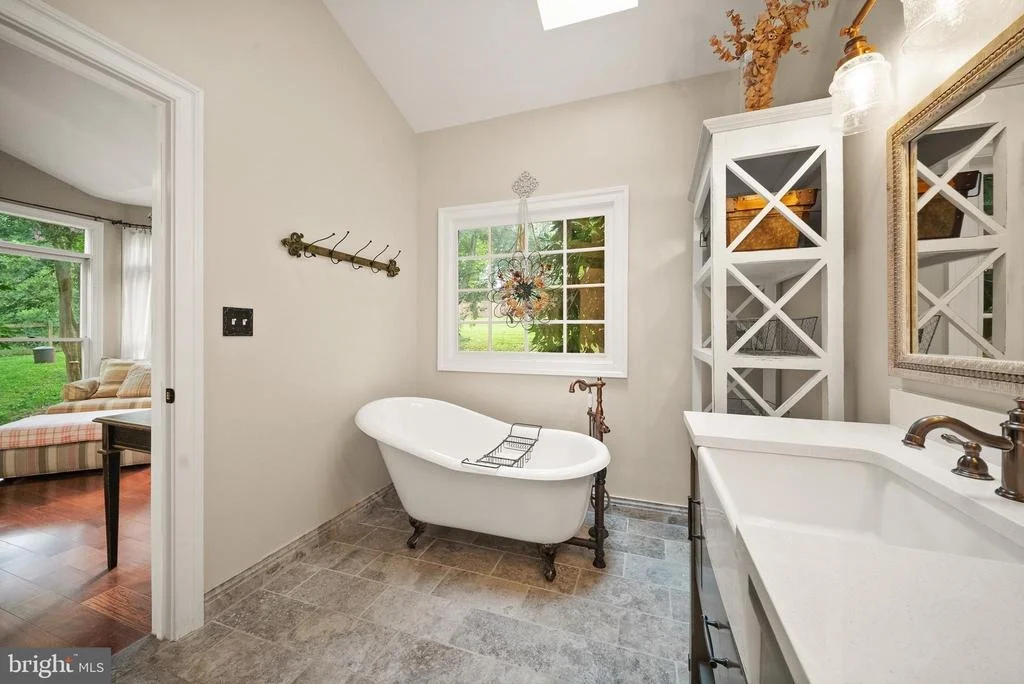
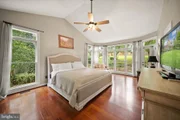
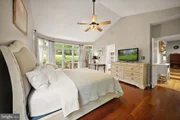
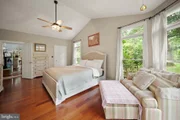
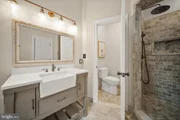
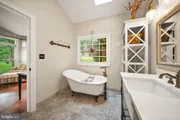
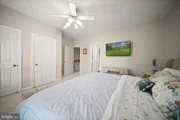
The main-level primary suite provides the rare convenience of true one-level living and includes oversized windows, spacious walk-in closets, and a beautifully renovated spa-inspired bath with designer tile, premium fixtures, soaking tub, and stone-enclosed shower.
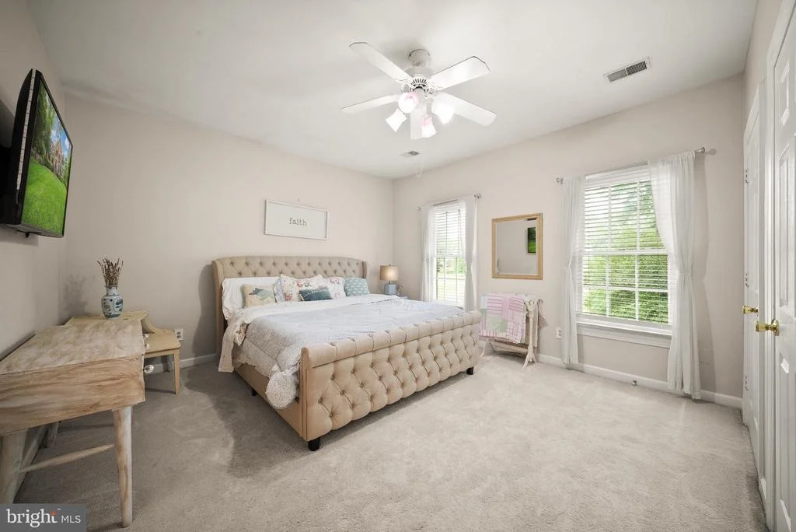
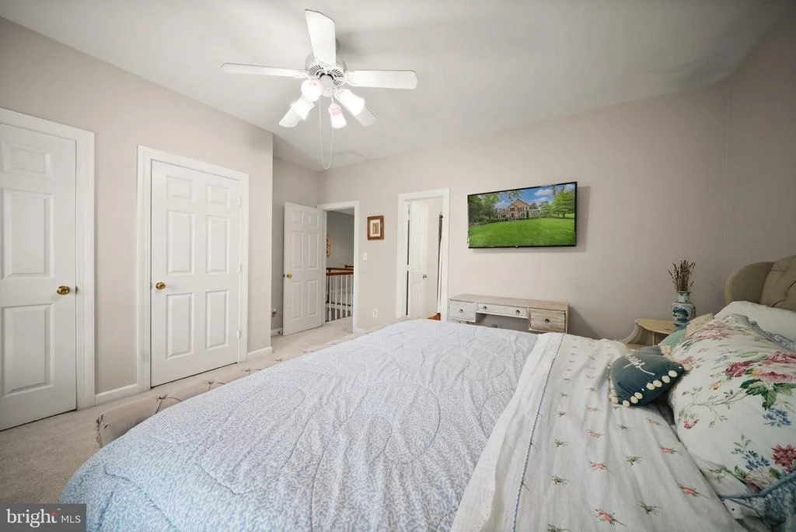
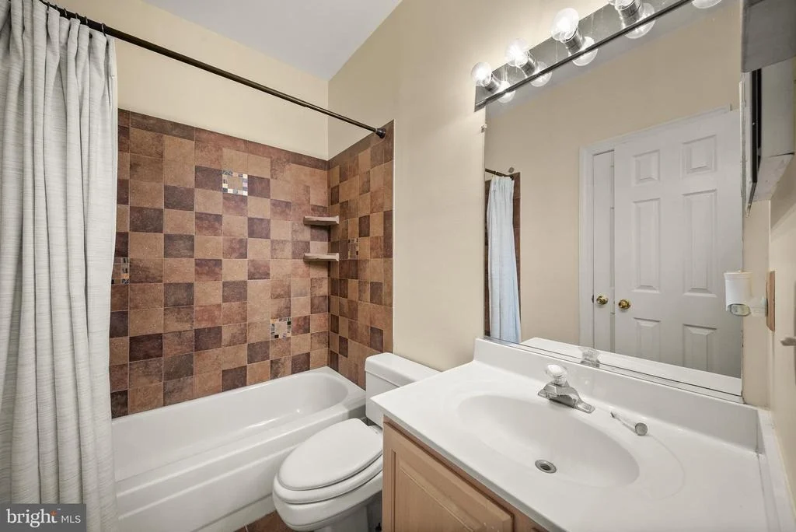
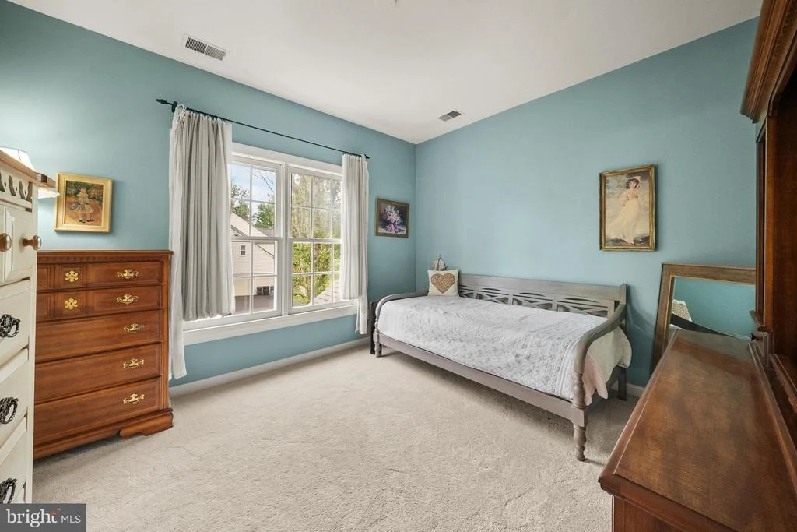
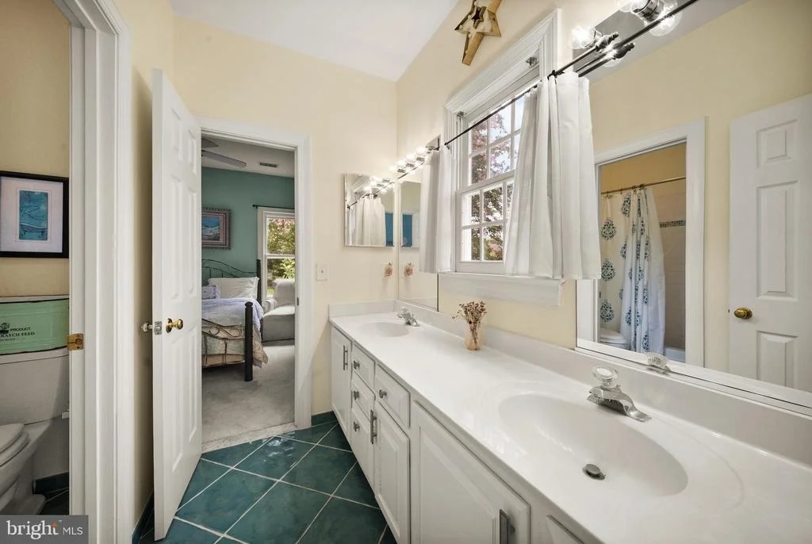
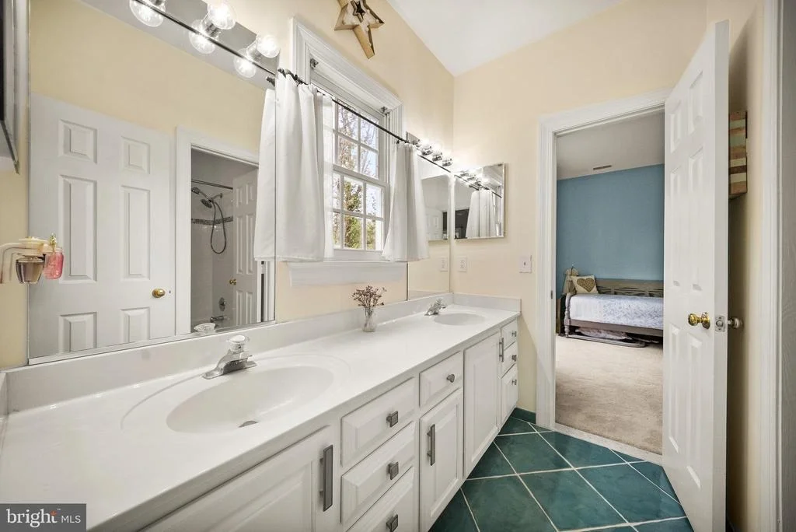
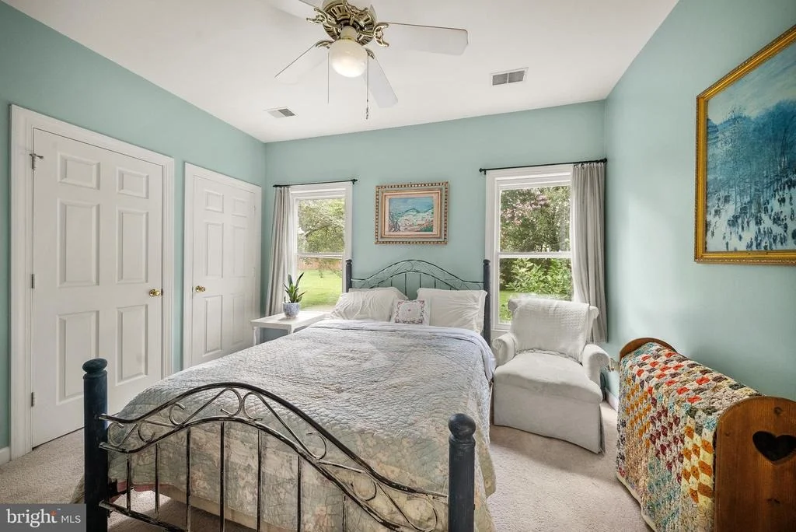
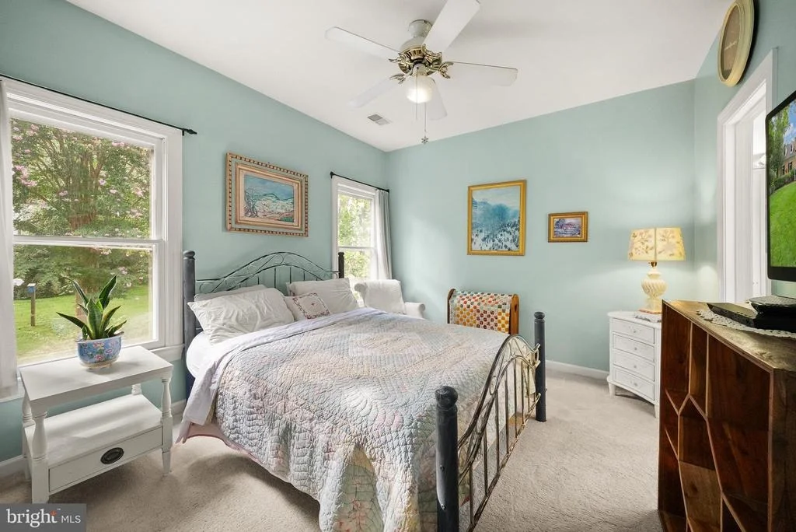
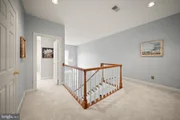
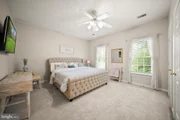
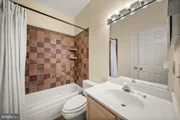
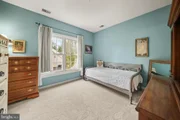
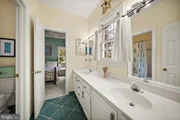
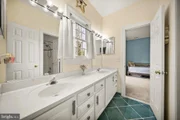
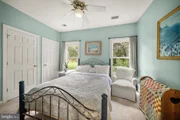
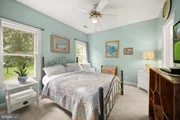
Upstairs, generously sized secondary bedrooms feature walk-in closets and beautifully updated bathrooms.
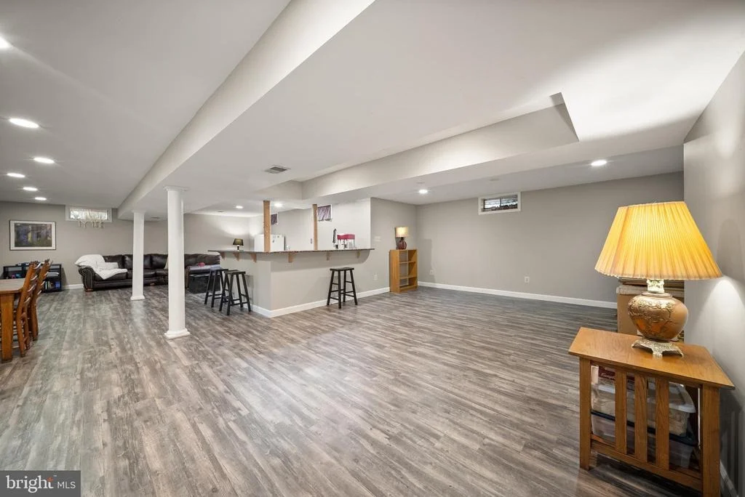
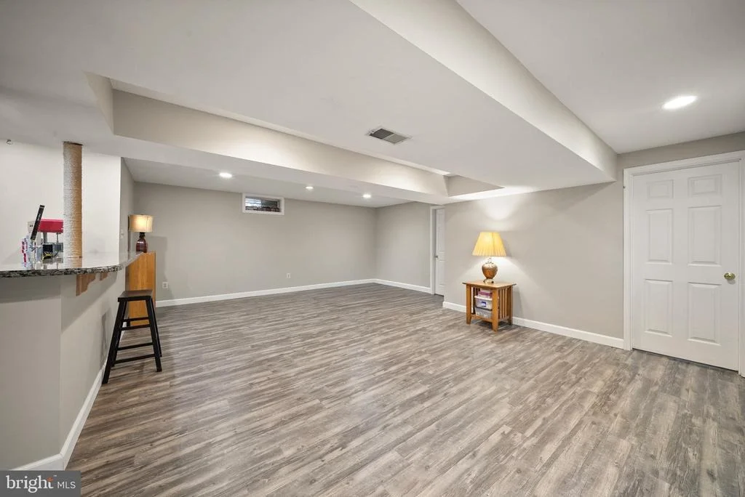
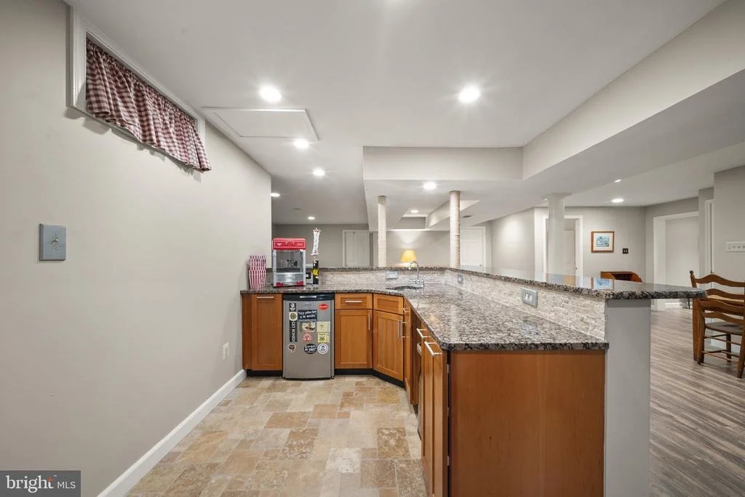
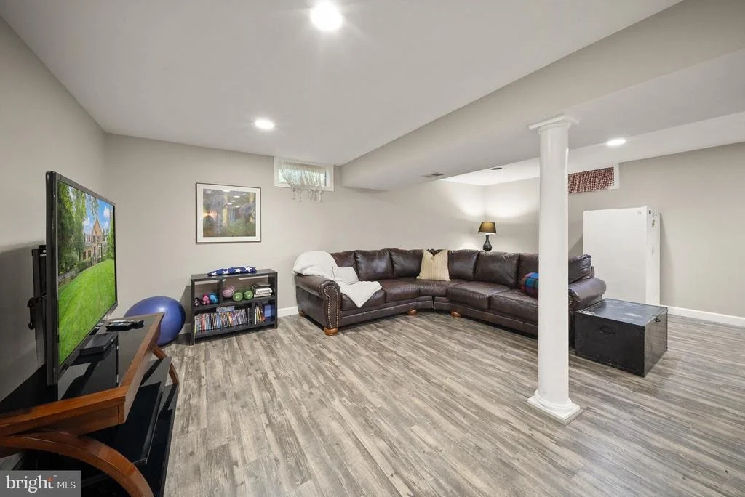
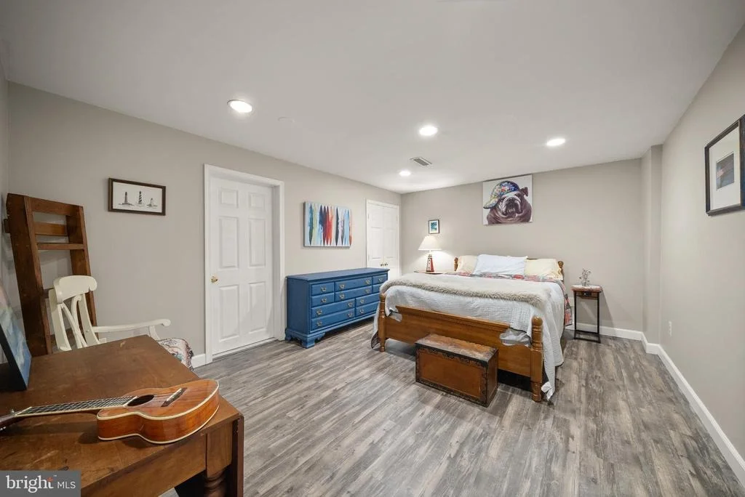
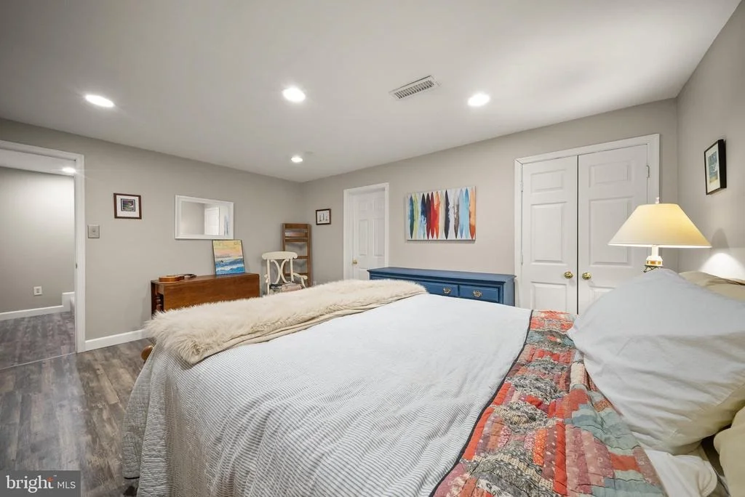
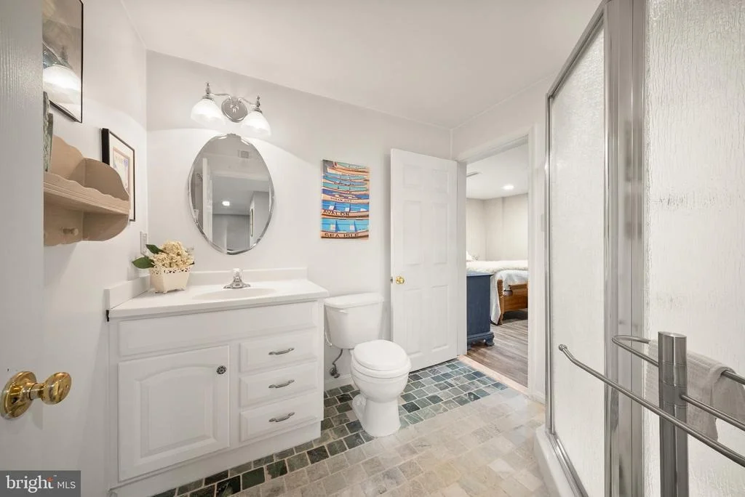
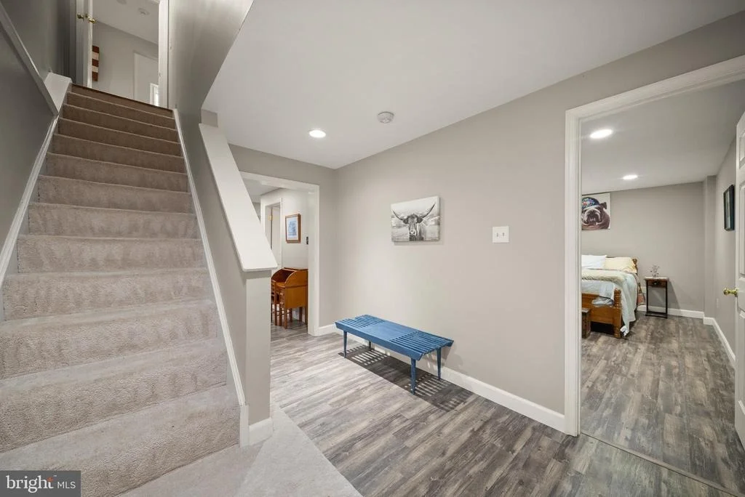
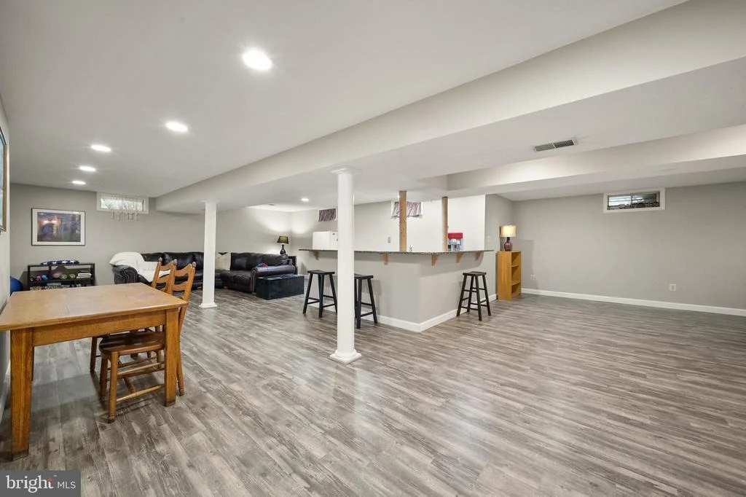
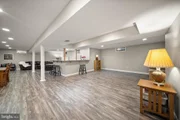
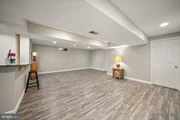
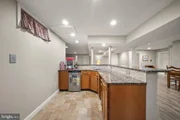
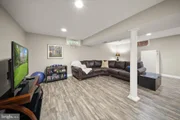
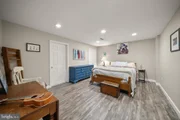
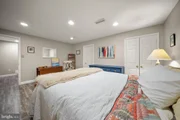
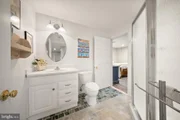
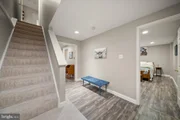
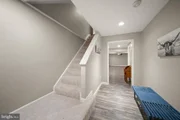
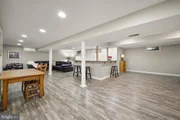
The fully finished lower level provides outstanding additional living space with a large recreation room, LVP flooring, granite wet bar with built-in kegerator, private den/home office, full bath, and abundant storage-ideal for entertaining, guests, working from home, or multi-generational living.
Additional highlights include updated lighting, main-level laundry with a distinctive brick accent wall, soaring garage ceilings, and excellent storage. Major updates include replacement of the main HVAC system in 2025 and second HVAC system in 2024.
Ideally located near shopping, dining, parks, wineries, commuter routes, and popular local amenities, this exceptional property offers a combination that's increasingly difficult to find: privacy, space, a main-level primary suite, beautifully updated interiors, and extraordinary outdoor living-all in one remarkable home.
Listed By
Payment Calculator
Your Estimated Monthly Payment
Cap Rate Calculator
What does this mean?
Based on our analysis, the cap rate of this property is 1.25%. A negative cap rate indicates that the property might not be feasible as an income-producing asset. The median cap rate for a near zip code 11238 is 4.23%.
How much can I actually make?
Actual monthly rental income may vary between $4,760 and $7,140 depending on unit-specific characteristics. You can change the amount using the slider to further explore.
How is cap rate calculated?
Cap Rate = Net Operating Income (NOI) / Property Asset Value.
When calculating the cap rate, we assume 100% occupancy. Leverage (mortgage) is not considered.
Cap Rate provided by RealtyHop and RentHop, learn more about cap rate here.
Price History
| Date / Event | Date | Event | Price |
|---|---|---|---|
| Sep 30, 2026 | In contract | - | |
| In contract | |||
| Aug 27, 2026 | Listed by LPT Realty, LLC | $995,000 | |
| Listed by LPT Realty, LLC | |||
| Aug 19, 2026 | In contract | - | |
| In contract | |||
| Jun 4, 2026 | Listed by KW Metro Center | $1,050,000 | |
| Listed by KW Metro Center | |||
   | |||
|
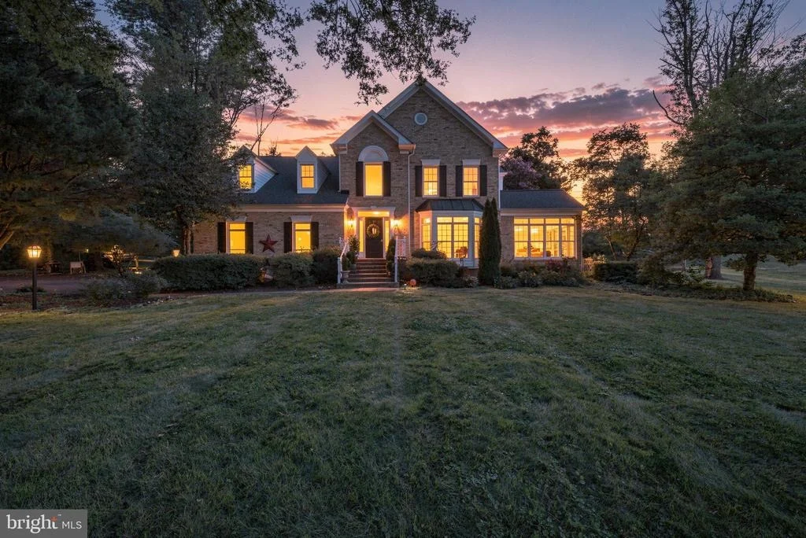
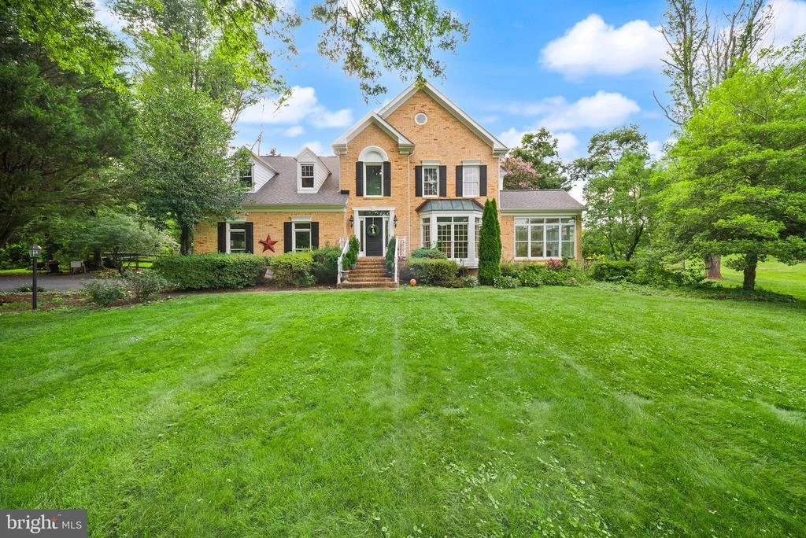
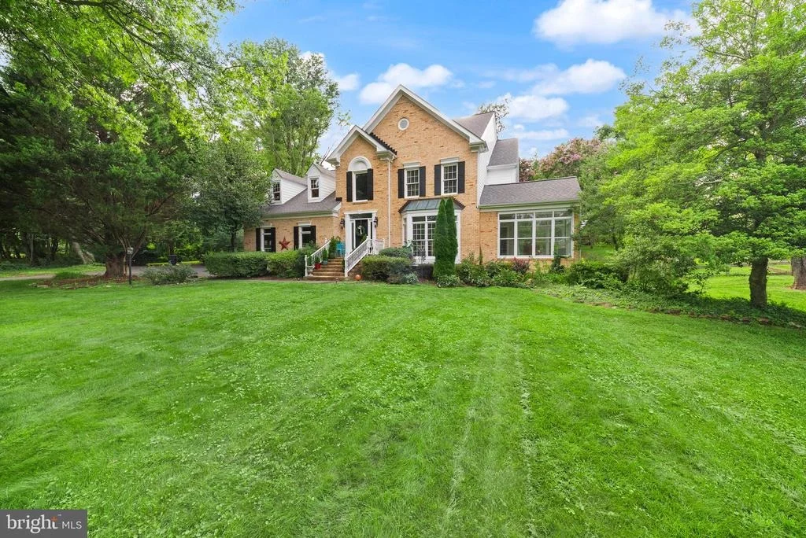
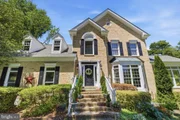
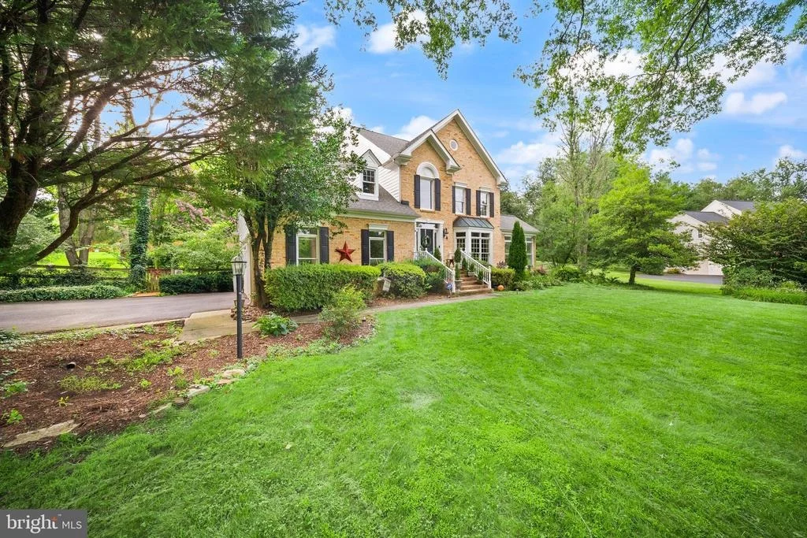
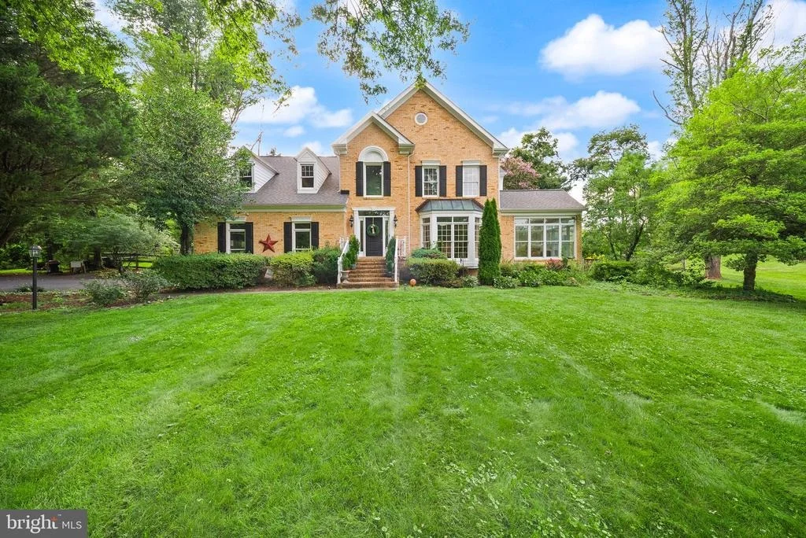
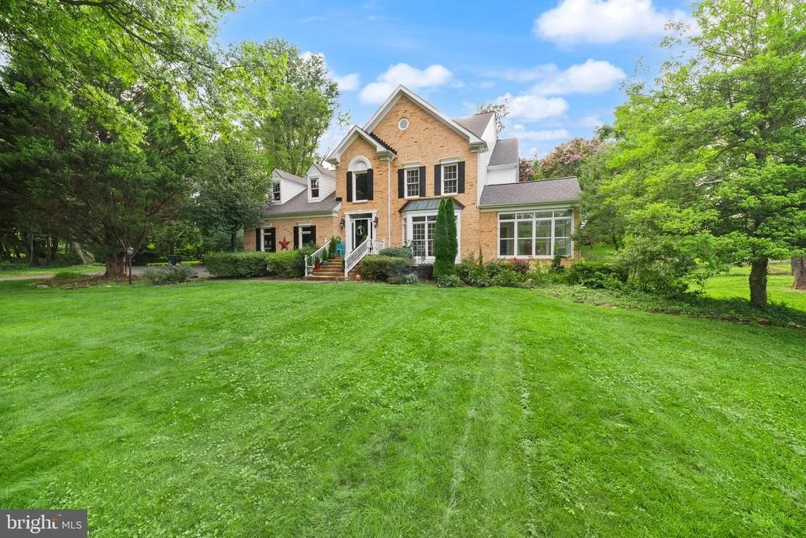
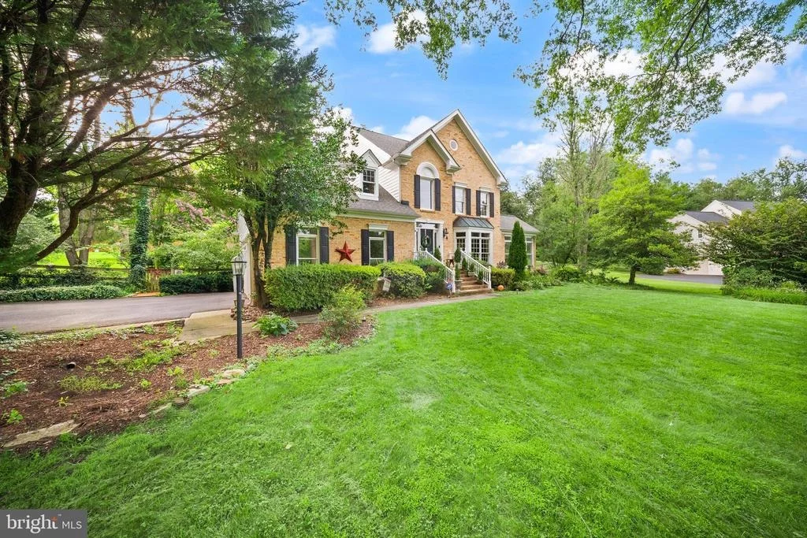
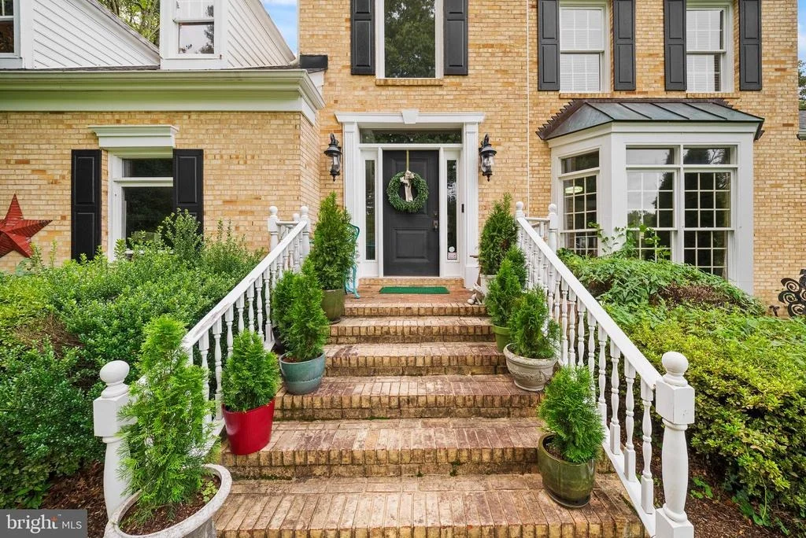
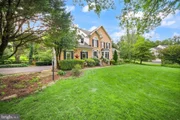
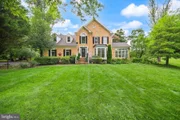
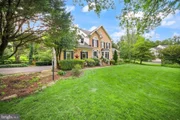
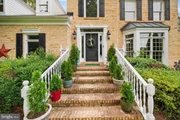
Extraordinary custom home offering exceptional curb appeal, extensive mature landscaping, a brick walkway, and a spectacular private backyard retreat designed for outdoor living and entertaining. Fully fenced and surrounded by trees, the backyard features extensive hardscaping, stacked-stone retaining walls, a peaceful stone water feature, expansive level lawn, a massive brick patio, and a stone fire pit—creating a truly private oasis. Inside, this one-of-a-kind residence combines timeless architectural character with modern updates. Soaring two-story ceilings, a grand curved staircase, walls of windows, hardwood floors, and abundant natural light create an impressive first impression. Floor-to-ceiling windows across the rear of the home showcase beautiful backyard views throughout the main living areas. The main level offers elegant formal living and dining rooms, a dramatic two-story family room with wood-burning fireplace, and a light-filled sunroom overlooking the backyard. The updated kitchen features granite countertops, floor-to-ceiling cabinetry, a large center island, smart refrigerator, breakfast/dining area with backyard views, and a butler’s pantry connecting to the formal dining room. A highly desirable main-level primary suite provides true one-level living and a private retreat, with oversized windows, walk-in closets, and a beautifully renovated en-suite bath featuring designer tile, premium fixtures, soaking tub, and stone-enclosed shower. Upstairs, spacious secondary bedrooms offer walk-in closets and beautifully updated bathrooms. The fully finished lower level provides outstanding additional living space with a large recreation room, durable LVP flooring, granite wet bar with built-in kegerator, private den/home office, full bath, and generous storage—ideal for guests, entertaining, working from home, or multi-generational living. Additional features include updated lighting throughout, a main-level laundry room with brick accent wall, soaring garage ceilings, generous storage, and a flexible floor plan designed for both everyday living and entertaining.
Major updates include the main HVAC system replaced in 2025 and the second HVAC system replaced in 2024.
Enjoy the rare combination of privacy, space, luxury, and convenience with easy access to shopping, dining, parks, wineries, commuter routes, and popular local amenities. A truly distinctive home offering exceptional indoor and outdoor living.
| |||
| Apr 4, 2017 | Sold | ||
| Sold | |||

Property Highlights
Building Info
Comparables
Status
Price/ft²
Listed On
Sold On
About Stepney Plantation Estates
Similar Homes for Sale
Currently no similar homes aroundNearby Rentals
$3,350 /mo
- 3 Beds
- 2 Baths
- 2,325 ft²
$3,800 /mo
- 4 Beds
- 3 Baths
- 3,056 ft²

LPT Realty, LLC
Last Updated: 7 hours ago
Data Source: Bright MLS , MLS# VAPW2129000













 Your Privacy Choices
Phone: 425-283-2930
Address: 335 Madison Avenue, New York, NY 10017