Check Availability
Oswego 60543
428 Sudbury Circle
$570,000
● House - For Sale

428 Sudbury Circle
Oswego, IL 60543
bedrooms
5 Beds
bathrooms
4 Baths
square feet
3,177 Ft²
$3,736
Est. Monthly
$15
HOA / Fees

About This Property

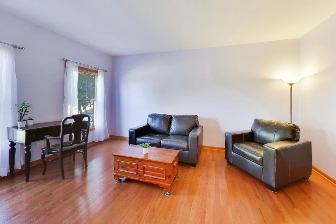
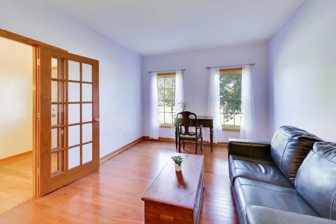
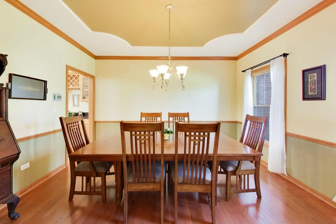
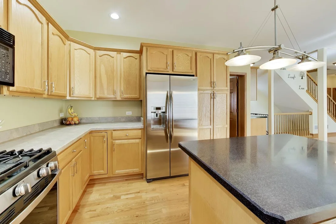
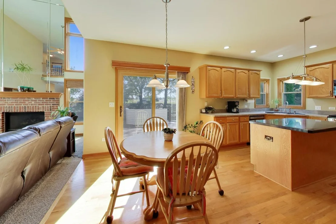
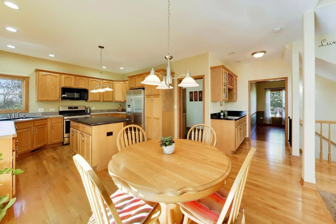
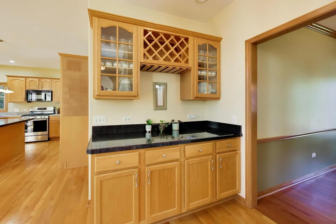
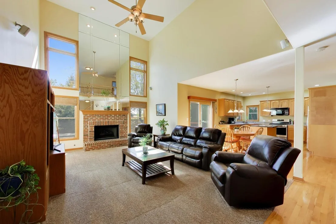
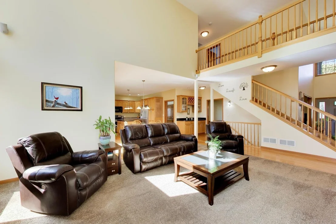
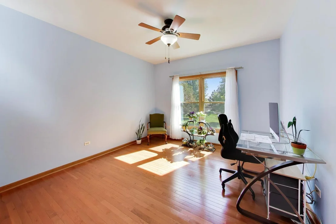
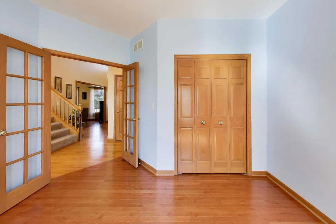
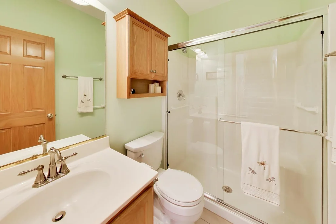
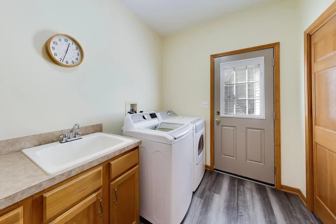
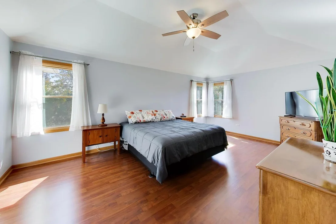
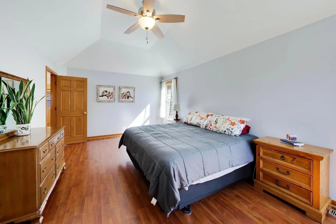
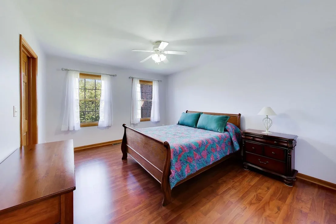
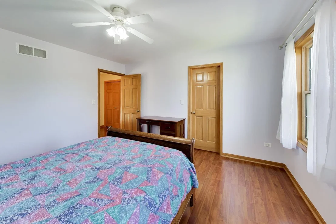
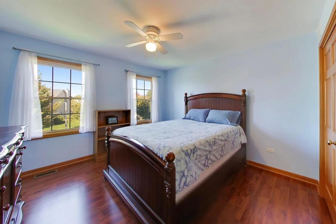
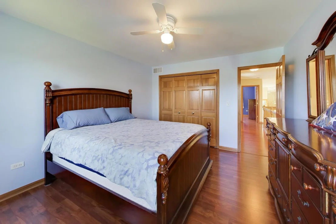
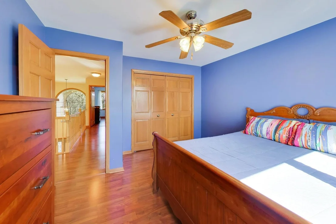
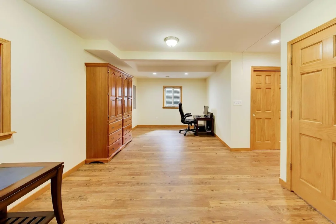
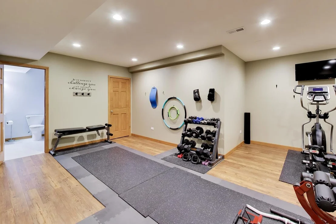
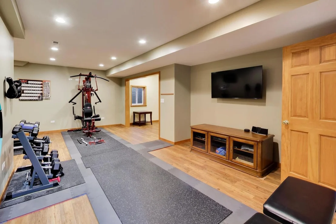
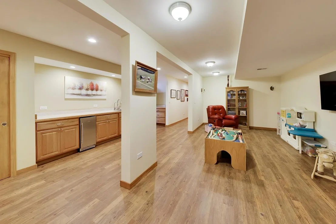
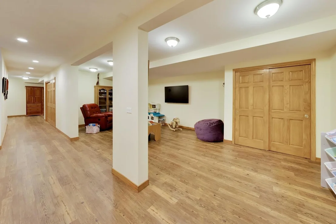
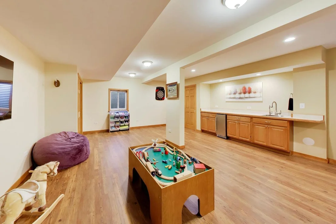
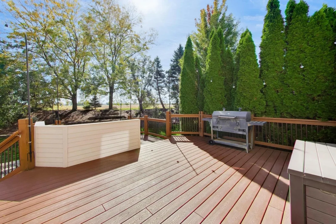
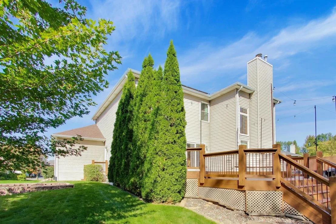
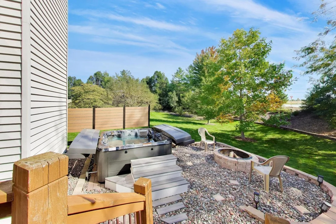
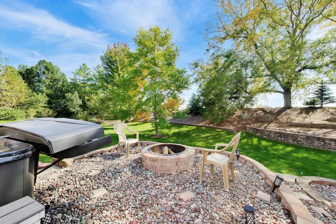
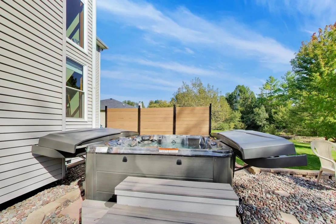
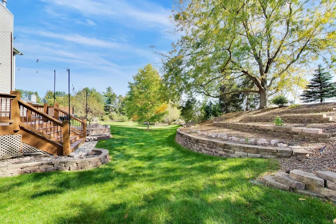
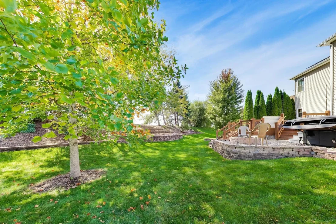
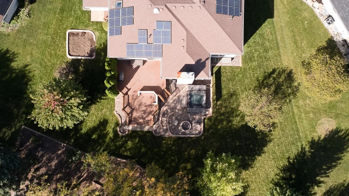
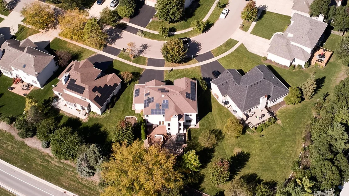
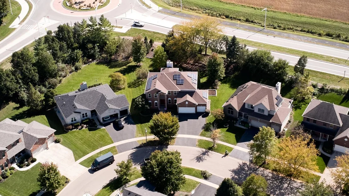
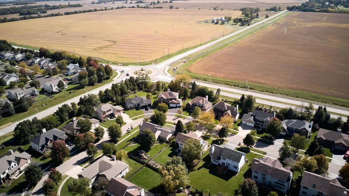
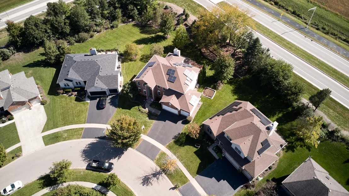
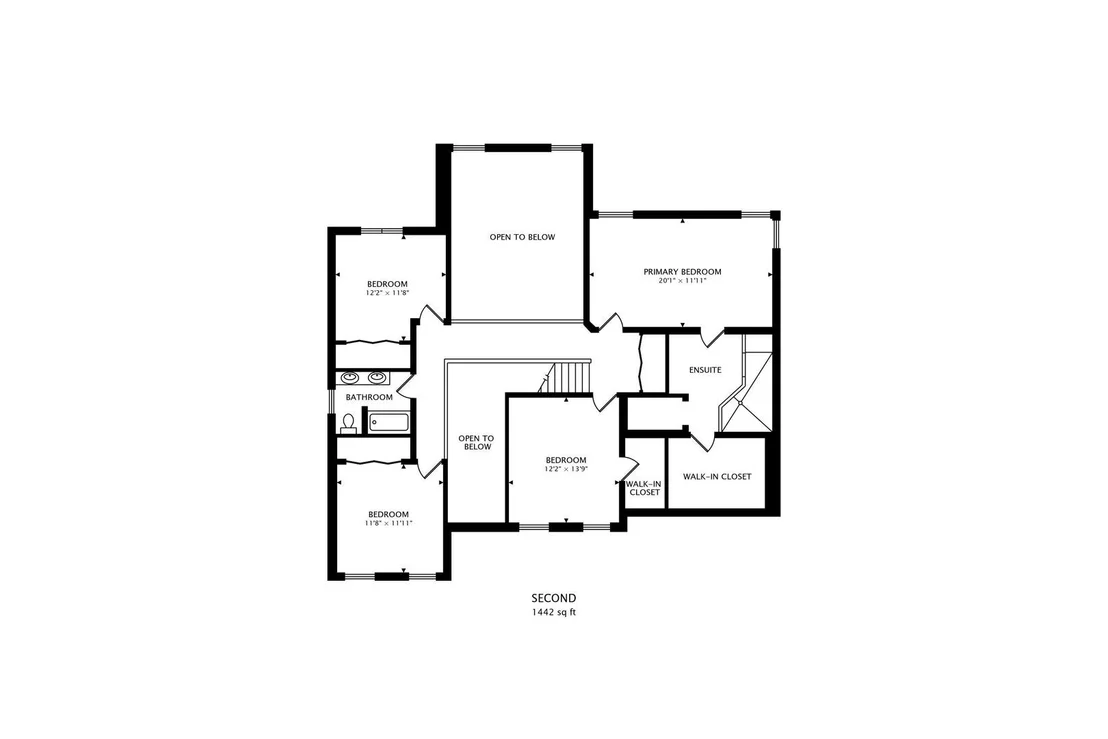
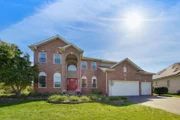
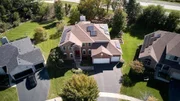
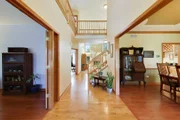
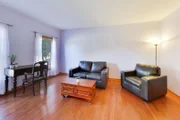
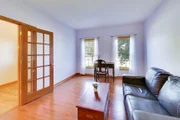
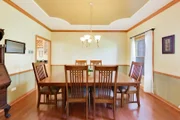
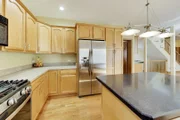
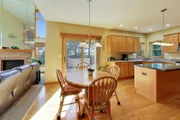
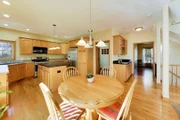
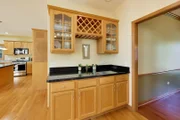
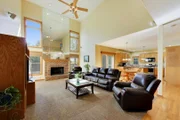
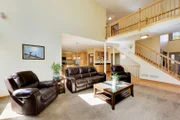
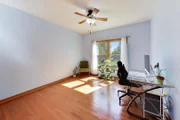
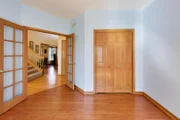
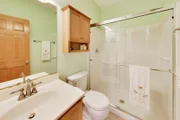
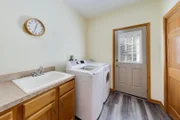
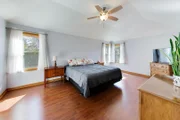
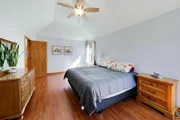
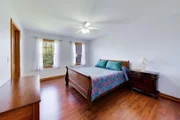
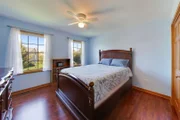
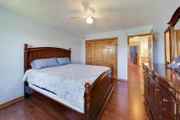
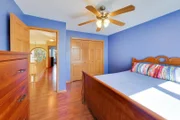
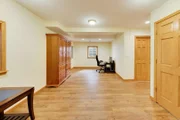
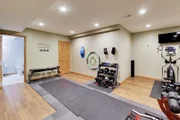
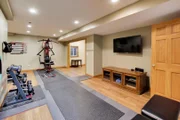
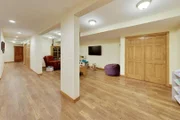
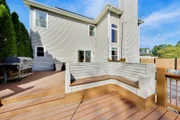
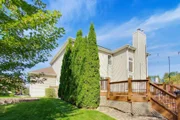
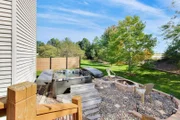
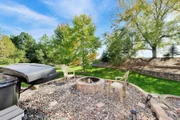
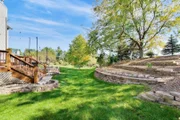
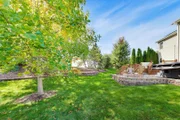
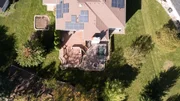
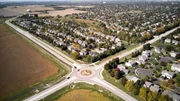
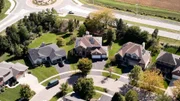
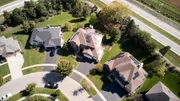
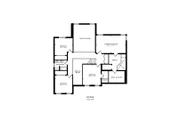
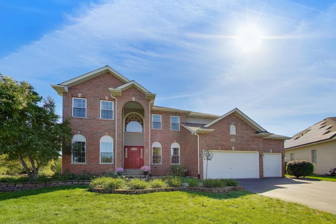
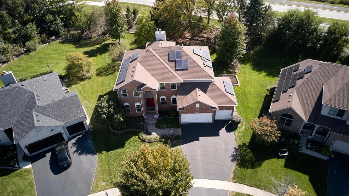
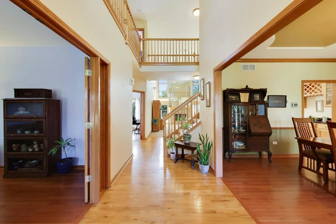
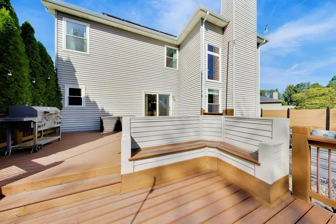
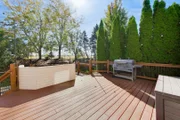
CUSTOM-BUILT with OVER 3,200 SQ FT ABOVE GRADE plus a FINISHED BASEMENT, this Deerpath Creek home delivers the kind of space and flexibility that's increasingly hard to find. A TWO-STORY FOYER opens to separate living and dining rooms, while the expansive family room features a FIREPLACE and flows easily into the kitchen with island, breakfast area and table space. In 2018, PREFINISHED HARDWOOD FLOORING was added to previously carpeted areas on the main level, with laminate flooring added to the laundry room. A MAIN-FLOOR BEDROOM AND FULL BATH creates an ideal setup for guests, extended family or a private home office.    Upstairs, the spacious PRIMARY SUITE features a LARGE WALK-IN CLOSET and REMODELED PRIVATE BATH, along with three additional generously sized bedrooms.  The home offers 5 BEDROOMS AND 4 FULL BATHS across its three levels. The FINISHED BASEMENT expands the living space even further and includes a FULL BATH WITH WALK-IN SHOWER, while a separate unfinished area provides plenty of storage.    Significant updates include ROOF 2019, FURNACE & A/C 2018, WINDOWS 2023-2024, NEWER FRONT AND SIDE ENTRY DOORS, GARAGE DOOR OPENERS 2024, DISHWASHER 2024 and GE GAS RANGE 2023. Custom MOTORIZED LIVING ROOM BLINDS and sliding-door blinds were added in 2025, while a WHOLE-HOUSE FAN provides an additional cooling option during milder weather.    Outside, a TWO-LEVEL DECK with TREX DECKING and cedar railings overlooks an EXCEPTIONALLY DEEP CUL-DE-SAC LOT, with a patio, FIRE PIT AREA and HOT TUB creating additional outdoor living space. The THREE-CAR GARAGE offers shelving and a dedicated workbench area. Located in OSWEGO SCHOOL DISTRICT 308 with nearby WALKING TRAILS, PARKS AND PRAIRIE POINT ELEMENTARY, plus convenient access to Route 34 shopping and I-88.
Unit Size
3,177 Ft²
Days on Market
-
Land Size
0.41 acres
Price per sqft
$179
Property Type
House
Property Taxes
$922
HOA Dues
$15
Year Built
2003

Listed By

Julianne Croegaert
@properties Christie's International Real Estate

Payment Calculator

Cap Rate Calculator

Property Highlights

Garage
Air Conditioning
Fireplace
Parking Details
Has Garage
Parking Features: Asphalt, Garage Door Opener, Garage, Attached, Yes
Garage Spaces: 3
Interior Details
Full Bathrooms: 4
Appliances: Range, Microwave, Dishwasher, Refrigerator, Washer, Dryer, Disposal, Stainless Steel Appliance(s)
Laundry Features: Sink
Rooms: 12
Has Fireplace
Fireplace Features: Gas Log
Fireplaces: 1
Basement: Finished, Full
Exterior Details
Square Footage: 3177
Square Footage Source: $0
Architectural Style: Traditional
Year Built: 2003
Construction Materials: Brick
Patio and Porch Features: Deck
Lot Features: Cul-De-Sac
Lot Size Area: 18033.84
Lot Size Units: Square Feet
Lot Size Acres: 0.414
Lot Size Square Feet: 18033.84
Lot Size Dimensions: 58.93X222.37X172.56X144.28
Water Source: Public
Financial Details
Tax Annual Amount: $11,065
Utilities Details
Cooling Type: Central Air
Heating Type: Natural Gas, Forced Air
Sewer : Public Sewer
Location Details
HOA/Condo/Coop Fee Includes: None
HOA Fee: $180
HOA Fee Frequency: Annually

Building Info

Overview

    General

  • Year Built: 2003
  • Effective Year Built: 2003
  • Total Rooms: 11
  • Bedroom Count: 5
  • Bathroom Count: 3
  • Full Bathrooms: 3
  • Partial Bathrooms: 3
  • Building Condition: 0
  • Building Quality: 0
  • Construction Type: 0
  • Building Style: 0
  • Exterior Walls Type: 19
  • Interior Walls Type: 0
  • Roof Shape Type: 0
  • Roof Cover Type: 0
  • Floor Count: 200
  • Floor Cover: 0
  • Basement Type: 0
  • Basement Area: 0
  • Garage Type: 1
  • Parking Space Count: 0
  • Patio Type: 0
  • Porch Type: 0
  • Pool Type: 0

    Dimensions

  • Lot Size Square Feet: 13,104
  • Lot Size Depth Feet: 2,220
  • Lot Size Frontage Feet: 580
  • Total Building Area: 0
  • Building Area: 3,200
  • Building Area Measurement: L

    Heating and Cooling

  • Fireplace Count: 1
  • Air Conditioning: 1
  • Heating: 0
  • Heated Square Feet: 3,200
  • Heating Fuel Type: 0

    Utilities

  • Sewer System: 1
  • Water Service: 2

Building

  • Building Type: 0
  • Property Class: R
  • Subdivision: DEERPATH CRK 7
  • Land Acres: 0000000300
  • Standard Land Use Code: 1001
  • County Land Use Code: 0040
  • Legal Description 1: LOT 360 DEERPATH CREEK UNIT 7 VILLAGE OF OSWEGO

Neighborhood

  • School District Name: Oswego Community Unit School District 308
  • Census Tract: 890108

Geography

  • Parcel: 03-29-131-015
  • Lot: 360
  • Municipality: OSWEGO TOWNSHIP
  • Latitude: 41.6574
  • Longitude: -88.3476

    Address

  • Full Address: 428 Sudbury Cir
  • Address - House Number: 428
  • Address - Street Name: Sudbury
  • Address - Suffix Type: Cir
  • State: IL
  • City Name: Oswego
  • Carrier Code: R017
  • 4-Digit Zip Code: 7149
  • Zip Code: 60543

Valuation

    Tax

  • Tax Year: 2021
  • Tax Amount: $979,336
  • Tax Rate Code Area: OS008

    Appraisal Valuation

  • Standard Deviation: 0.1235
  • Valuation Date: May 24, 2023
  • Confidence Score: 86
  • Final Value: 477,292
  • High Value: 536,259
  • Low Value: 418,324

    Market Valuation

  • Market Total Value: $331,962
  • Market Land Value: $55,074
  • Market Improvement Value: $276,888

    Assessments Valuation

  • Assessed Year: 2021
  • Assessed Total Value: $110,654
  • Assessed Land Value: $18,358
  • Assessed Improvements Value: $92,296

    Sales

  • Current Sale Contract Date: Feb 12, 2010
  • Current Sale Recording Date: Mar 22, 2010
  • Current Sale Price:
  • Current Sale Document Type: 71
  • Current Sale Input Document Number: 201000005461
  • Previous Sale Recording Date: Oct 07, 2003
  • Previous Sale Contract Date: Sep 15, 2003
  • Previous Sale Amount: $318,500
  • Previous Sale Document Type: 71
Data used for valuation calculations is provided by RealtyHop, and other third party sources

Comparables

Unit
Status
Type
Beds
Baths
ft²
Price/ft²
Asking Price
Listed On
Closing Price
Sold On
HOA + Taxes

About Oswego


Similar Homes for Sale

Currently no similar homes around

Nearby Rentals

Unit for rent at 714 Juniper Street, Oswego, IL, 60543

$3,195 /mo

  • 3 Beds
  • 2 Baths
  • 2,008 ft²
714 Juniper Street, Oswego, IL, 60543 Listing by Kimberly Carlson
Unit for rent at 76 Washington Street, Oswego, IL, 60543

$1,575 /mo

  • 1 Bed
  • 1 Bath
  • 725 ft²
76 Washington Street #A, Oswego, IL, 60543 Listing by Jamie Glaser
Unit for rent at 624 Vista Drive, Oswego, IL, 60543

$3,490 /mo

  • 4 Beds
  • 2 Baths
  • 3,550 ft²
624 Vista Drive, Oswego, IL, 60543 Listing by Kathleen Bak


Frequently Asked Questions

When was property at 428 Sudbury Circle built and last sold?
The property at 428 Sudbury Circle was built in 2003 and last sold on Feb 12, 2010 for $270,000.
How much is this home worth?
The estimated value of the home located at 428 Sudbury Circle is $575,700.
What are some comparable homes to 428 Sudbury Circle?
There are currently no comparable homes to 428 Sudbury Circle.