


428 PAISLEY Place


About This Property
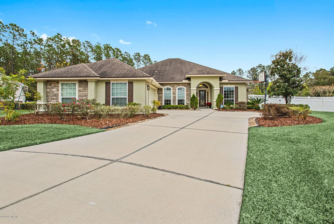
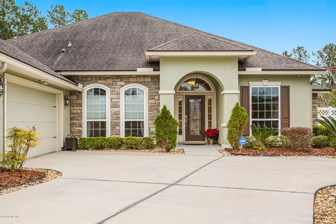
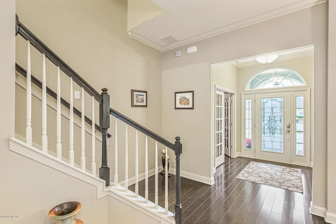
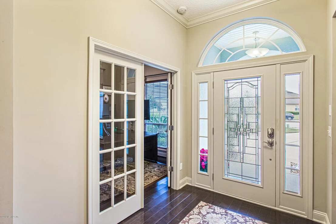
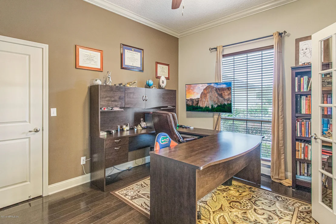
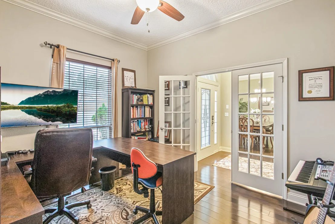
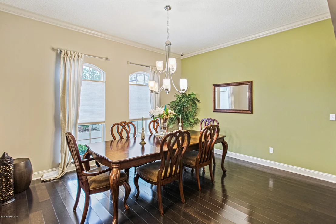
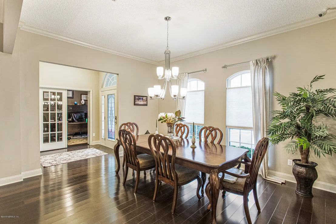
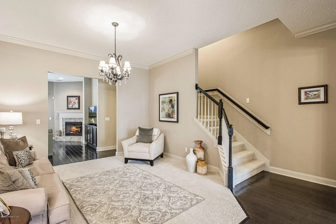
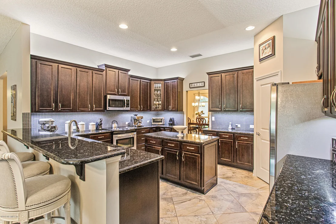
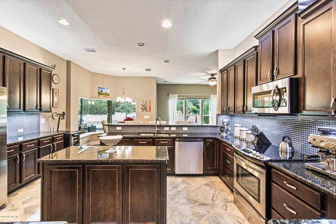
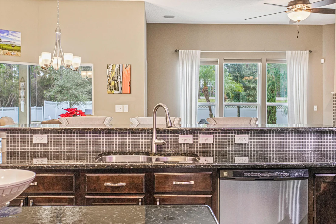
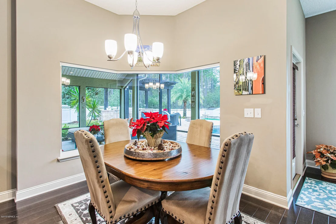
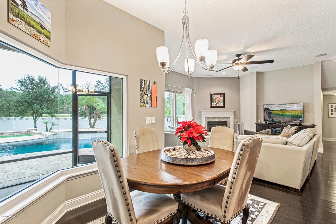
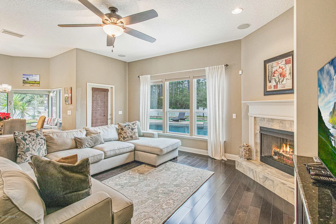
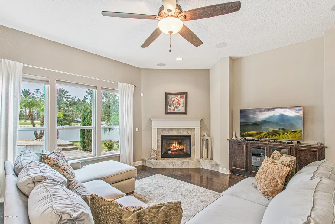
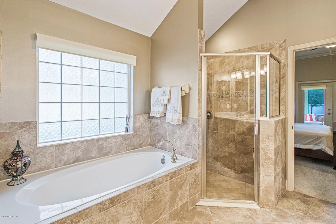
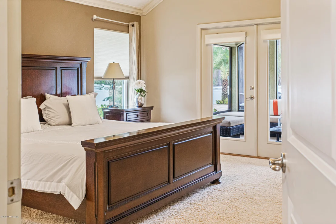
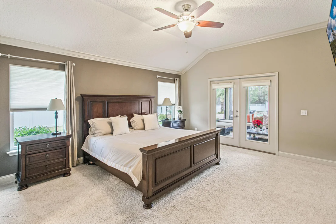
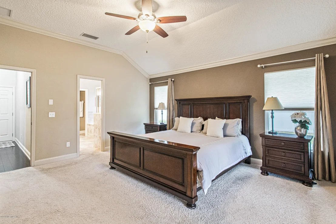
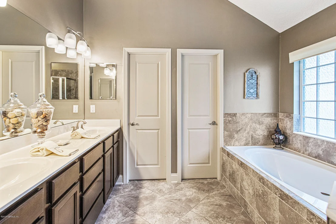
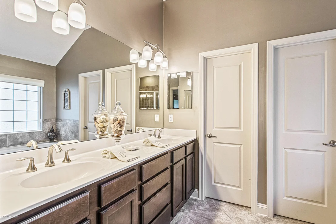
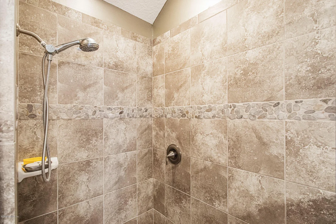
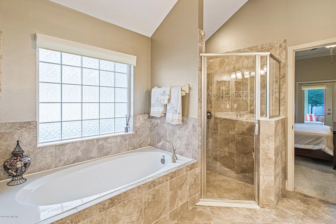
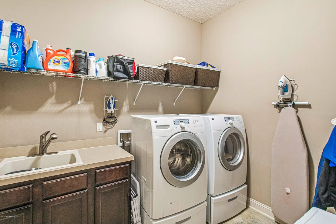
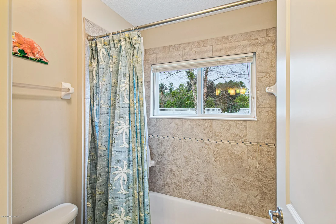
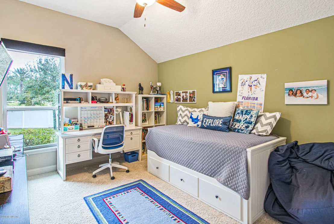
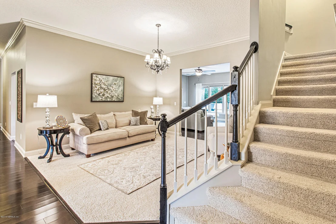
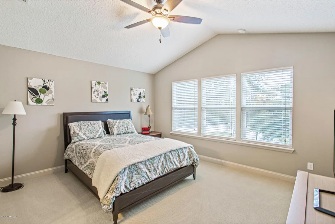
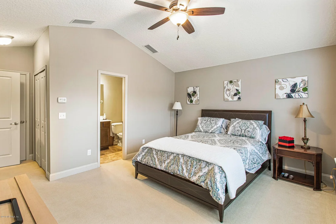
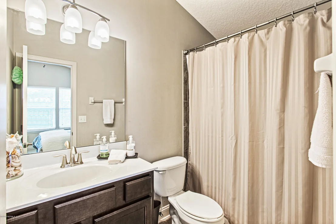
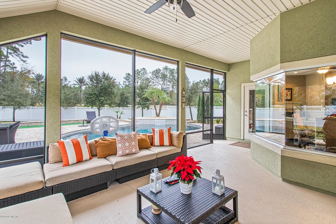
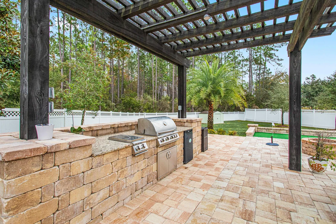
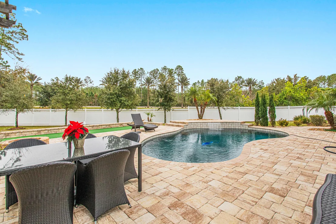
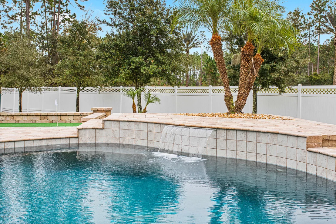
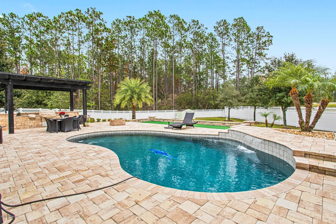
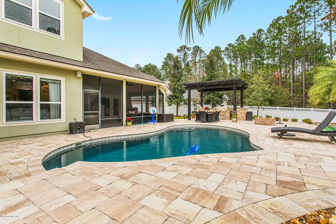
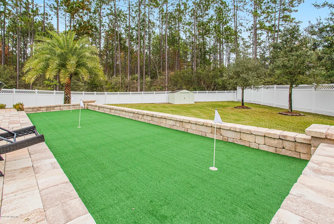
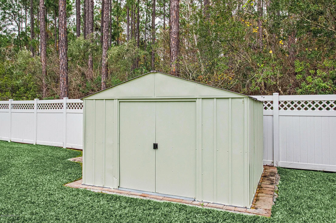
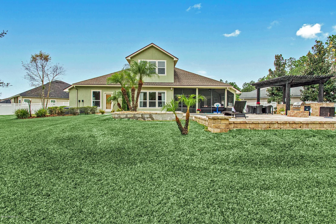
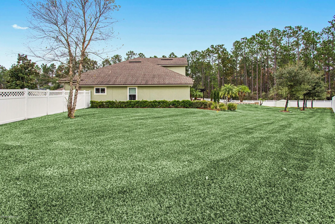
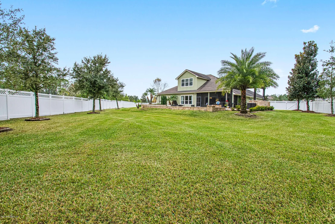
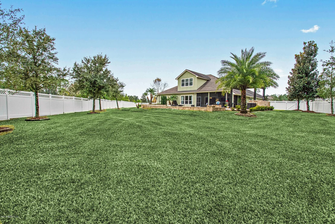
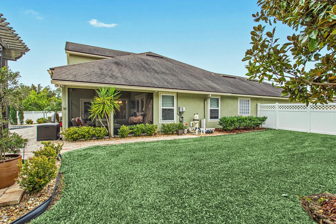
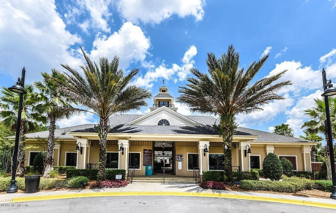
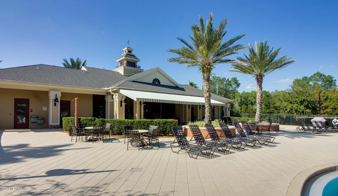
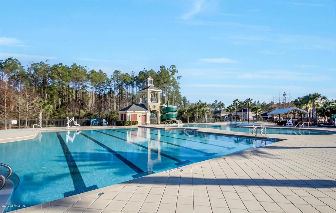
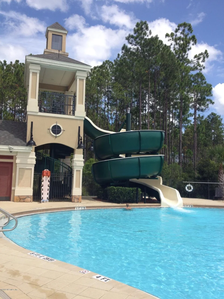
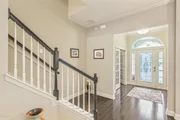
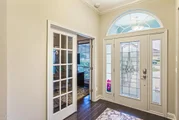
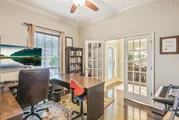
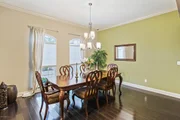
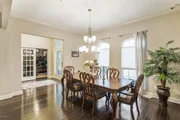
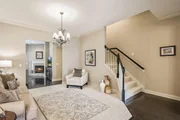
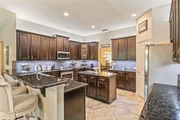
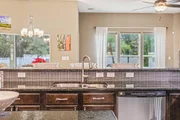
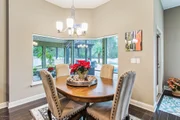
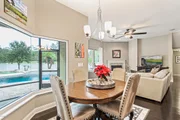
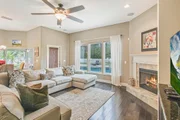
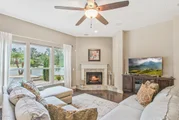
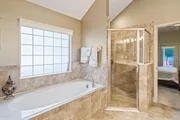
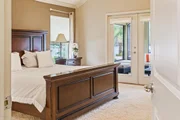
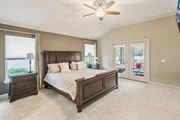
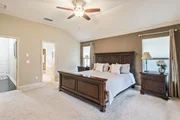
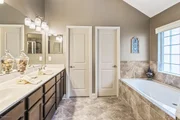
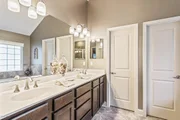
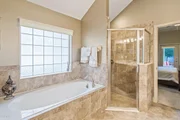
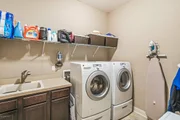
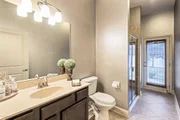
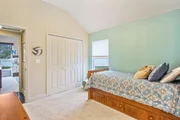
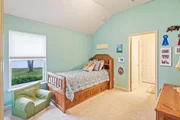
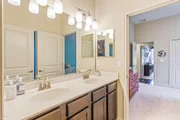
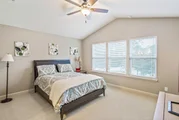
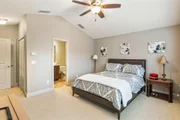
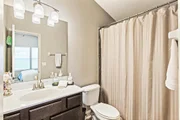
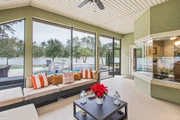
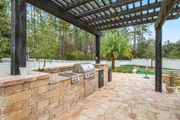
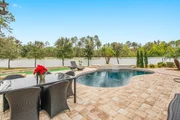
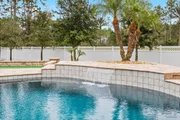
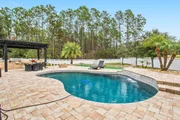
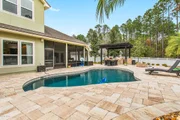
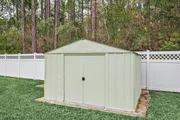
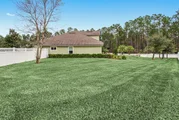
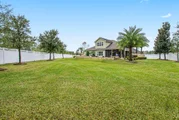
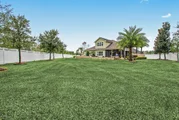
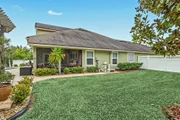
bonus room on a premium .51 acre cul-de-sac lot in Seaton Manor of Aberdeen. Fantastic floor plan & upgrades include wood floors, custom moldings, ceramic tile, upgraded lighting, knock down ceiling texture, ceiling fans, custom blinds, fireplace with mantle, wired for surround sound, custom closets, recessed lighting, security system, custom interior paint, inside laundry with built in cabinets & sink. Gourmet kitchen has 42'' raised panel cabinets with crown molding, trash bin, stainless hardware, deep drawer storage, glass front display cabinets, deep drawer storage, above & below cabinet lighting, breakfast bar, island, glass tile backsplash, granite counter tops, eat in nook with mitered glass window, SEE MORE walk in pantry, stainless sink with sprayer feature, recessed lighting, ceramic tile, stainless self cleaning convection oven, smooth top range, built in microwave, refrigerator, & dishwasher. Owners suite has ceiling fan, vaulted ceiling, door to lanai, his & her walk in closet, glass block window, separate shower, garden tub, ceramic tile, his & her marble vanity. Exterior features include stucco with stone accent exterior, decorative glass door at entry, 2 car court yard entry garage with automatic opener, & attic stairs, gutters, vinyl soffits, irrigation system, fenced rear yard, screened paver lanai, salt water system in-ground pool, pergola, summer kitchen, fire pit, putting green, & storage shed. Outstanding location & community amenities make this a great place to call home
Payment Calculator
Your Estimated Monthly Payment
Cap Rate Calculator
What does this mean?
Based on our analysis, the cap rate of this property is 1.25%. A negative cap rate indicates that the property might not be feasible as an income-producing asset. The median cap rate for a near zip code 11238 is 4.23%.
How much can I actually make?
Actual monthly rental income may vary between $4,760 and $7,140 depending on unit-specific characteristics. You can change the amount using the slider to further explore.
How is cap rate calculated?
Cap Rate = Net Operating Income (NOI) / Property Asset Value.
When calculating the cap rate, we assume 100% occupancy. Leverage (mortgage) is not considered.
Cap Rate provided by RealtyHop and RentHop, learn more about cap rate here.
Price History
| Date / Event | Date | Event | Price |
|---|---|---|---|
| Feb 13, 2020 | Sold | ||
| Sold | |||
| Dec 13, 2019 | Listed by WATSON REALTY CORP | $435,000 | |
| Listed by WATSON REALTY CORP | |||
| Jun 6, 2012 | Sold | ||
| Sold | |||
| Mar 15, 2012 | Listed by WATSON REALTY CORP | $299,900 | |
| Listed by WATSON REALTY CORP | |||
| May 11, 2010 | Listed by COLDWELL BANKER VANGUARD REALTY | $250,000 | |
| Listed by COLDWELL BANKER VANGUARD REALTY | |||
| | |||
|
Rosewood Homes presents the Hammond. This is a to be constructed home that offers a beautiful open floor plan down stairs, well appointed bedrooms and loft upstairs. Price includes the homesite, and Rosewood's Platinum Upgrade Package (42' cabinets, recessed can lighting, solid surface countertops, large soaking tub in master with separate shower, tile floors and much much more!)
| |||
Property Highlights
Building Info
Comparables
Status
Price/ft²
Listed On
Sold On
About St. Johns
Similar Homes for Sale
Currently no similar homes aroundNearby Rentals
$2,695 /mo
- 4 Beds
- 2 Baths
- 2,061 ft²
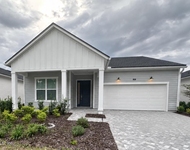
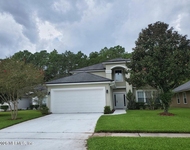
$2,700 /mo
- 3 Beds
- 2 Baths
- 1,801 ft²

Last Updated: 2 months ago
Data Source: Real MLS, MLS# 1029298



































 Your Privacy Choices
Phone: 425-283-2930
Address: 335 Madison Avenue, New York, NY 10017