See Home Value
Fruit Cove 32259
428 HUCKLEBERRY
$378,000
● House - Off Market

428 HUCKLEBERRY

St Johns, FL 32259
bedrooms
4 Beds
bathrooms
4 Baths
square feet
3,148 Ft²
$586,046
RealtyHop Estimate
52.26%
Since Jun 1, 2018
National-US
Primary Model

About This Property

Stunning David Weekly home on cul-de-sac in Southwood! This floor plan is perfect for entertaining. It offers 4 larger bedrooms, 4 full baths. Plus an upstairs bonus room w/full bath. approx. 3148 SQ/FT. Great updates & special features- newly remodeled kitchen, new roof, new windows, new hot water heater & A/C compressor.  Newer light fixtures (2016) plus newer interior & exterior paint (2015).Gleaming hardwood floors in foyer, LR, DR and Family Room. Triple step crown molding in main living area. Kitchen has center island, Corian countertops, 42 inch cabinets, tiled backsplash, newer range & microwave. Screened lanai overlooks private fenced backyard. Water softener, reverse osmosis system, security system, extended 2 car garage, laundry room with washer/dryer that stay.
Unit Size
3,148 Ft²
Days on Market
-
Land Size
-
Price per sqft
$122
Property Type
House
Property Taxes
-
HOA Dues
$35
Year Built
1999

Payment Calculator

Cap Rate Calculator

Last updated: 2 years ago (Real MLS #920529)

Price History

Date / Event Date Event Price
May 16, 2018 Sold
Sold
Feb 9, 2018 Listed by WATSON REALTY CORP $384,900
Listed by WATSON REALTY CORP
Apr 27, 2017 Listed by WATSON REALTY CORP $395,000
Listed by WATSON REALTY CORP
Stunning remodeled executive home on cul-de-sac in Southwood! Great updates & special features- newly remodeled kitchen, new roof, new windows, new hot water heater & A/C compressor. Newer light fixtures (2016) plus newer interior & exterior paint (2015). This David Weekly floor plan is perfect for entertaining and offers 4 bedrooms, 4 baths, upstairs bonus room w/full bath & approx 3148 SF. Gleaming hardwood floors in foyer, LR, DR and Family Room. Triple step crown molding in main living area. Kitchen has center island, new Corian countertops, 42 inch cabinets, tiled backsplash, newer range & microwave. Screened lanai overlooks private fenced backyard. Water softener, reverse osmosis system, security system, extended 2 car garage, laundry room with washer/dryer that stay! This home is located in the #1 rated master planned community in Jacksonville. Top rated community schools, golf course, aquatic center, recreation areas, bike paths, lakes, ball parks, tennis, soccer fields, basketball courts, playgrounds, and public library. Shopping and dining within walking distance and easy commute to downtown Jacksonville, Southpoint area, the ocean, and Jacksonville airport. For additional community information visit www.jcpcdd.org.
Aug 15, 2008 Sold
Sold
Feb 25, 2008 Listed by WATSON REALTY CORP $438,000
Listed by WATSON REALTY CORP
Show More

Property Highlights

Garage
Air Conditioning
Fireplace

Building Info

Overview

    General

  • Year Built: 1999
  • Effective Year Built: 2005
  • Building Count: 1
  • Bedroom Count: 4
  • Bathroom Count: 4
  • Full Bathrooms: 4
  • Partial Bathrooms: 4
  • Bathroom Plumbing Fixtures: 16
  • Building Condition: 0
  • Building Quality: 1
  • Construction Type: 17
  • Building Style: 17
  • Exterior Walls Type: 12
  • Interior Walls Type: 3
  • Roof Shape Type: 7
  • Roof Cover Type: 3
  • Floor Count: 100
  • Living Units: 1
  • Floor Cover: 9
  • Basement Type: 0
  • Basement Area: 0
  • Garage Type: 1
  • Garage Square Area: 621
  • Parking Space Count: 2
  • Patio Type: 92
  • Porch Type: 125
  • Pool Type: 8

    Dimensions

  • Lot Size Square Feet: 12,632
  • Total Building Area: 3,769
  • Gross Building Area: 4,091
  • Building Area: 3,148
  • Building Area Measurement: L

    Heating and Cooling

  • Fireplace Count: 1
  • Air Conditioning: 1
  • Heating: 4
  • Heated Square Feet: 3,148
  • Heating Fuel Type: 0

    Utilities

  • Sewer System: 0
  • Water Service: 0

Building

  • Building Type: 0
  • Property Class: R
  • Subdivision: JULINGTON CREEK PLANTATION PARCEL 24 & 2
  • Land Acres: 0000000290
  • Standard Land Use Code: 1001
  • County Land Use Code: 0100
  • State Land Use Code: 01
  • Legal Description 1: 34/82-90 JULINGTON CREEK PLANTATION PARCEL 24-25 LOT 225 OR4547/1255

Neighborhood

  • School District Name: St. Johns County School District
  • Census Tract: 020809

Zoning

  • Zoning: PUD

Geography

  • Assessors Map Reference: 10D
  • Parcel: 249024-2250
  • Block: 24-25
  • Lot: 225
  • Meridian: SEC 04 TWN 05S RNG 27E
  • Municipality: JULINGTON CREEK
  • Latitude: 30.0956
  • Longitude: -81.5967

    Address

  • Full Address: 428 Huckleberry Trl
  • Address - House Number: 428
  • Address - Street Name: Huckleberry
  • Address - Suffix Type: Trl
  • State: FL
  • City Name: Saint Johns
  • Carrier Code: R160
  • 4-Digit Zip Code: 4455
  • Zip Code: 32259

Valuation

    Tax

  • Total Area: 3,621
  • Tax Year: 2022
  • Tax Amount: $610,943
  • Tax Rate Code Area: 152

    Appraisal Valuation

  • Standard Deviation: 0.1621
  • Valuation Date: Dec 20, 2023
  • Confidence Score: 79
  • Final Value: 758,559
  • High Value: 881,528
  • Low Value: 635,590

    Market Valuation

  • Market Total Value: $555,981
  • Market Land Value: $123,200
  • Market Improvement Value: $432,781

    Assessments Valuation

  • Assessed Year: 2022
  • Assessed Total Value: $415,344

    Exemptions

  • Homeowner Exemption: Yes

    Sales

  • Current Sale Contract Date: May 14, 2018
  • Current Sale Recording Date: May 16, 2018
  • Current Sale Price:
  • Current Sale Document Type: 71
  • Current Sale Input Document Number: 2018033568
  • Previous Sale Recording Date: Aug 15, 2008
  • Previous Sale Contract Date: Jul 29, 2008
  • Previous Sale Amount: $420,000
  • Previous Sale Document Type: 71
Data used for valuation calculations is provided by RealtyHop, and other third party sources

Comparables

Unit
Status
Type
Beds
Baths
ft²
Price/ft²
Asking Price
Listed On
Closing Price
Sold On
HOA + Taxes

About Fruit Cove


Similar Homes for Sale

Currently no similar homes around

Nearby Rentals

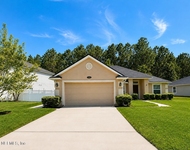
Unit for rent at 312 W Adelaide Drive, St. Johns, FL, 32259

$2,795 /mo

  • 4 Beds
  • 2 Baths
  • 2,061 ft²
312 W Adelaide Drive, St. Johns, FL, 32259 Listing by SUDHA BHARATHAN THAYVER
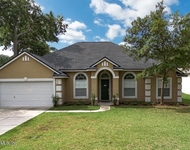
Unit for rent at 557 Grand Parke Drive, St. Johns, FL, 32259

$2,795 /mo

  • 4 Beds
  • 3 Baths
  • 2,099 ft²
557 Grand Parke Drive, St. Johns, FL, 32259 Listing by LORRI REYNOLDS
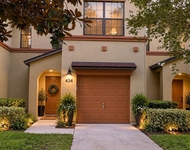
Unit for rent at 434 Honeycomb Way, St. Johns, FL, 32259

$2,375 /mo

  • 3 Beds
  • 2 Baths
  • 1,612 ft²
434 Honeycomb Way, St. Johns, FL, 32259 Listing by INGRETT BOHORQUEZ


Frequently Asked Questions

When was property at 428 Huckleberry Trail built and last sold?
The property at 428 Huckleberry Trail was built in 1999 and last sold on May 14, 2018 for $378,000.
How much is this home worth?
The estimated value of the home located at 428 Huckleberry Trail is $0.
What are some comparable homes to 428 Huckleberry Trail?
There are currently no comparable homes to 428 Huckleberry Trail.