Check Availability
$2,725,000
● House - In Contract

428 Evening View Drive

Chula Vista, CA 91914
bedrooms
6 Beds
bathrooms
3 Baths
square feet
5,286 Ft²
$13,753
Est. Monthly
$372
HOA / Fees
5.08%
Cap Rate

About This Property

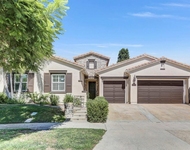
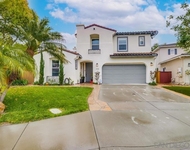
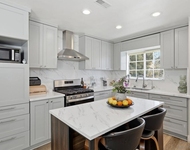
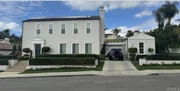
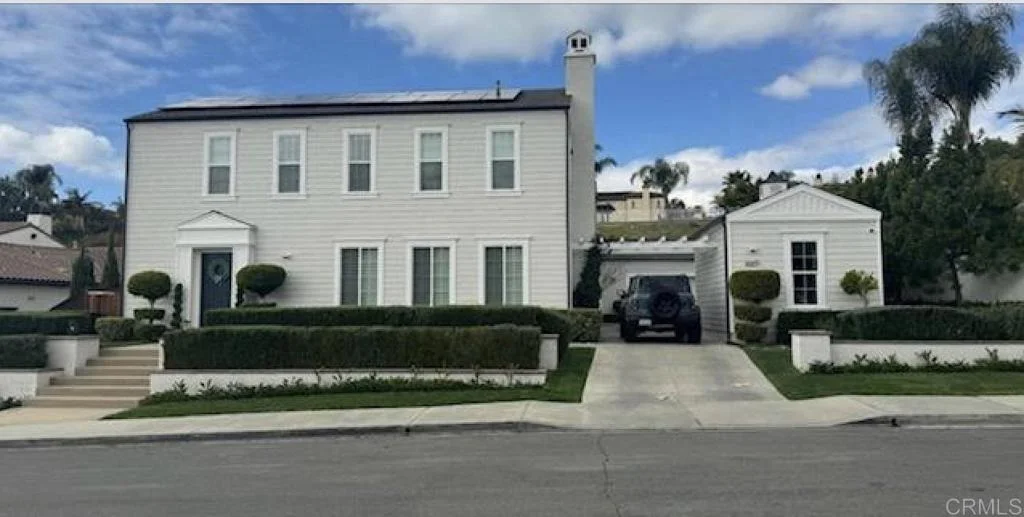
Prestigious Rolling Hills Ranch Panoramic Mountain Views  Nestled on a tranquil street in the exclusive gated community of Rolling Hills Ranch II, this exquisite 5,300 sq. ft. residence blends timeless elegance with modern luxury. From the moment you enter the custom-tiled foyer, you are greeted by grand architectural details and sweeping views of the surrounding mountains.  The gourmet chef's kitchen is a culinary masterpiece, perfect for entertaining and everyday living. A private bedroom with full bath on the main level offers comfort for guests, while the expansive formal dining room boasts an impressive oversized fireplace, creating a warm, inviting ambiance.  Upstairs, a spacious loft provides the perfect gathering space, while the lavish master suite features a private 14x15 retreat with a wet bar-ideal for relaxing in style. Outdoor living is equally impressive with a private side courtyard and fire pit, perfect for intimate evenings under the stars.  Additional highlights include a two-car attached rear garage, a detached front garage, and access to the community's exceptional amenities. This is more than a home-it's a lifestyle of refinement, comfort, and breathtaking beauty.
Unit Size
5,286 Ft²
Days on Market
-
Land Size
-
Price per sqft
$516
Property Type
House
Property Taxes
-
HOA Dues
$372
Year Built
2006

Listed By

Zepe Ybarra
Berkshire Hathaway HomeServices California Properties

Payment Calculator

Cap Rate Calculator

Last updated: 2 years ago (SDMLS #PTP2506066)

Price History

Date / Event Date Event Price
Aug 14, 2025 In contract -
In contract
Aug 9, 2025 Listed by Coldwell Banker West $2,725,000
Listed by Coldwell Banker West
Jun 7, 2024 No longer available -
No longer available
Mar 7, 2024 Listed by Coldwell Banker West $2,000,000
Listed by Coldwell Banker West
Welcome to this exquisite residence nestled within the prestigious gated community of Rolling Hills Ranch II. Situated on a serene street, this home boasts captivating panoramic views of the surrounding mountains. With opulent living space, every corner exudes luxury and comfort. Step into the heart of the home, where a gourmet chef's kitchen awaits, perfect for culinary enthusiasts and entertaining alike. A convenient bedroom with a full bath downstairs offers flexibility and privacy, while the expansive dining room features a grand fireplace, setting the stage for memorable gatherings. The custom-tiled entryway sets a tone of sophistication, leading to a loft area ideal for leisure and entertainment. Retreat to the spacious master bedroom, complete with a private large retreat and wet bar, providing a sanctuary of relaxation. Convenience meets luxury with a 2-car attached garage at the rear, supplemented by an additional detached 1-car garage at the front. Outside, a private side courtyard beckons with a cozy fire pit, offering the perfect setting for outdoor enjoyment. Experience the epitome of refined living in the coveted community of Rolling Hills Ranch The manager has listed the unit size as 5286 square feet.

Property Highlights

Garage
Air Conditioning
Fireplace
Parking Details
Has Garage
Attached Garage
Garage Spaces: 3
Interior Details
Full Bathrooms: 3
Laundry Features: Laundry Room
Has Fireplace
Fireplace Features: Living Room
Exterior Details
Square Footage: 5286
Square Footage Source: $0
Year Built Source: Assessor
Year Built: 2006
Levels: Two
Pool Features: Community, Association
Lot Features: ZeroToOneUnitAcre
Lot Size Area: 0.44
Lot Size Units: Square Feet
Lot Size Square Feet: 0.44
Utilities Details
Cooling Type: Central Air
Location Details
HOA/Condo/Coop Amenities: Pool
HOA Fee: $372
HOA Fee Frequency: Monthly

Building Info

Overview

    General

  • Year Built: 2006
  • Effective Year Built: 2006
  • Building Count: 1
  • Bedroom Count: 6
  • Bathroom Count: 4
  • Full Bathrooms: 3
  • Partial Bathrooms: 4
  • Building Condition: 0
  • Building Quality: 0
  • Construction Type: 0
  • Building Style: 0
  • Exterior Walls Type: 0
  • Interior Walls Type: 0
  • Roof Shape Type: 0
  • Roof Cover Type: 0
  • Living Units: 1
  • Floor Cover: 0
  • Basement Type: 0
  • Basement Area: 0
  • Garage Type: 7
  • Parking Space Count: 3
  • Patio Type: 0
  • Porch Type: 0
  • Pool Type: 0

    Dimensions

  • Lot Size Square Feet: 19,331
  • Total Building Area: 5,286
  • Building Area: 5,286
  • Building Area Measurement: L

    Heating and Cooling

  • Air Conditioning: 0
  • Heating: 0
  • Heated Square Feet: 5,286
  • Heating Fuel Type: 0

    Utilities

  • Sewer System: 0
  • Water Service: 0

Building

  • Building Type: 0
  • Property Class: R
  • Subdivision: ROLLING HILLS
  • Land Acres: 0000000444
  • Standard Land Use Code: 1001
  • County Land Use Code: 11
  • Legal Description 1: LOT 55 TR 014922

Neighborhood

  • School District Name: Sweetwater Union High School District
  • School Tax School District: CHULA VISTA CTY
  • Census Tract: 021306

Zoning

  • Zoning: PC6SFE

Geography

  • Assessors Map Reference: 014922
  • Subdivision Tract Number: 014922
  • Parcel: 595-860-35-00
  • Lot: 55
  • Municipality: CITY OF CHULA VISTA
  • Latitude: 32.6747
  • Longitude: -116.946

    Address

  • Full Address: 428 Evening View Dr
  • Address - House Number: 428
  • Address - Street Name: Evening View
  • Address - Suffix Type: Dr
  • State: CA
  • City Name: Chula Vista
  • Carrier Code: C006
  • 4-Digit Zip Code: 5211
  • Zip Code: 91914

Valuation

    Tax

  • Tax Year: 2023
  • Tax Amount: $1,315,382
  • Initial Tax Delinquent Year: 2018
  • Tax Rate Code Area: 01-245

    Appraisal Valuation

  • Standard Deviation: 0.0528
  • Valuation Date: Jan 27, 2024
  • Confidence Score: 99
  • Final Value: 1,887,244
  • High Value: 1,986,902
  • Low Value: 1,787,586

    Assessments Valuation

  • Assessed Year: 2023
  • Assessed Total Value: $1,088,173
  • Assessed Land Value: $377,835
  • Assessed Improvements Value: $710,338

    Sales

  • Current Sale Contract Date: Aug 17, 2017
  • Current Sale Recording Date: Aug 29, 2017
  • Current Sale Price:
  • Current Sale Document Type: 36
  • Current Sale Input Document Number: 2017-0394436
  • Previous Sale Recording Date: May 28, 2010
  • Previous Sale Contract Date: May 10, 2010
  • Previous Sale Amount: $721,000
  • Previous Sale Document Type: 36

    Financing

  • First Mortgage Financing Type: ADJ
Data used for valuation calculations is provided by RealtyHop, and other third party sources

Comparables

Unit
Status
Type
Beds
Baths
ft²
Price/ft²
Asking Price
Listed On
Closing Price
Sold On
HOA + Taxes

About East Chula Vista


Similar Homes for Sale

Currently no similar homes around

Nearby Rentals

Unit for rent at 2743 Sadlers Creek, CHULA VISTA, CA, 91914

$7,995 /mo

  • 4 Beds
  • 3 Baths
  • 3,225 ft²
2743 Sadlers Creek, CHULA VISTA, CA, 91914 Listing by Adriana Prieto
Unit for rent at 358 Corte Goleta, CHULA VISTA, CA, 91914

$8,500 /mo

  • 4 Beds
  • 4 Baths
  • 3,000 ft²
358 Corte Goleta, CHULA VISTA, CA, 91914 Listing by Nancy Lozano
Unit for rent at 770 Eastshore Terrace, CHULA VISTA, CA, 91913

$3,100 /mo

  • 2 Beds
  • 2 Baths
  • 937 ft²
770 Eastshore Terrace #161, CHULA VISTA, CA, 91913 Listing by Claude Blackman


Frequently Asked Questions

When was property at 428 Evening View Drive built and last sold?
The property at 428 Evening View Drive was built in 2006 and last sold on Aug 17, 2017 for $995,000.
How much is this home worth?
The estimated value of the home located at 428 Evening View Drive is $2,752,250.
What are some comparable homes to 428 Evening View Drive?
There are currently no comparable homes to 428 Evening View Drive.