


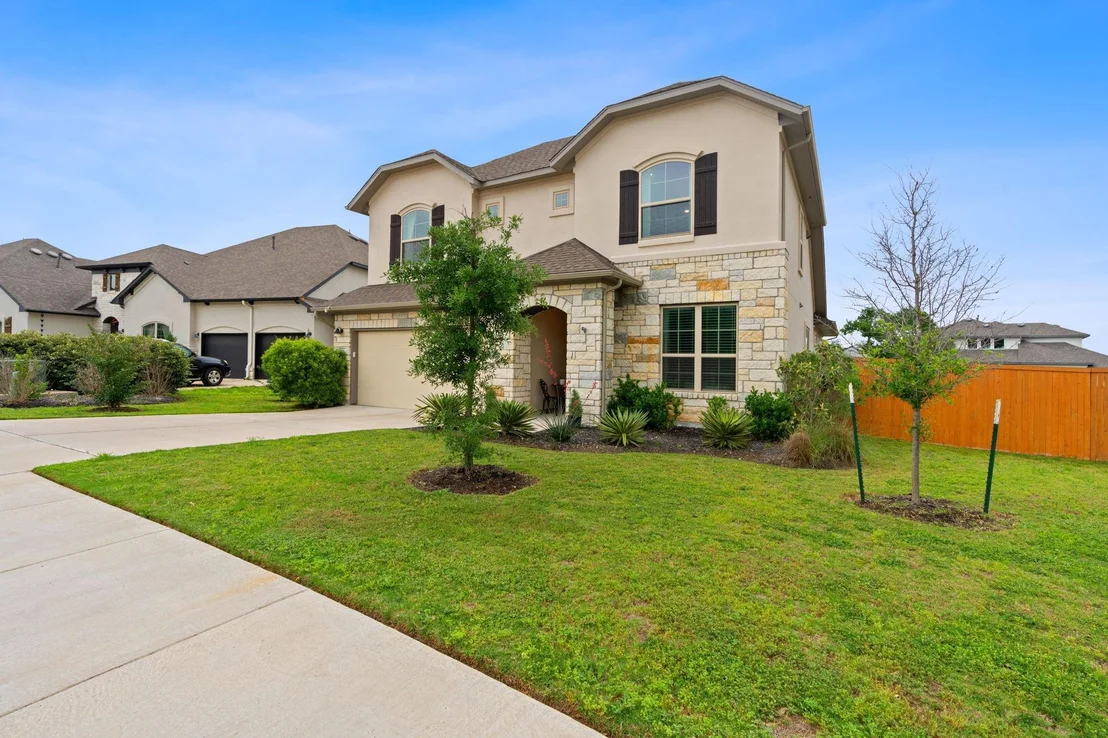
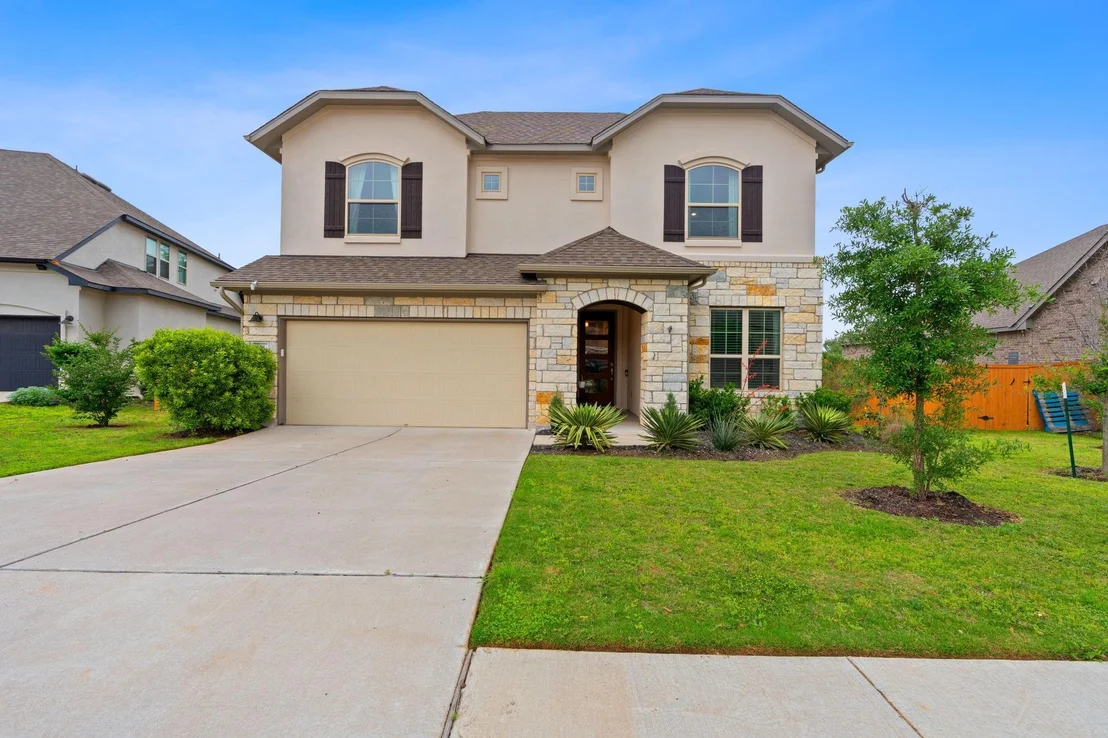

428 Double L DR


About This Property
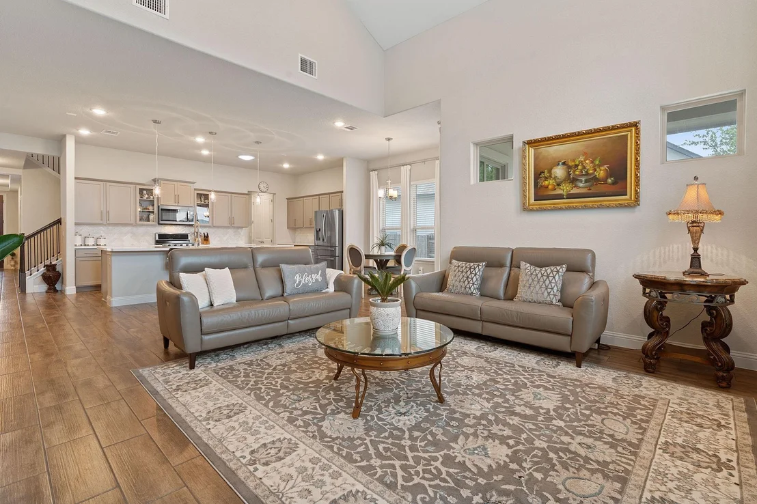
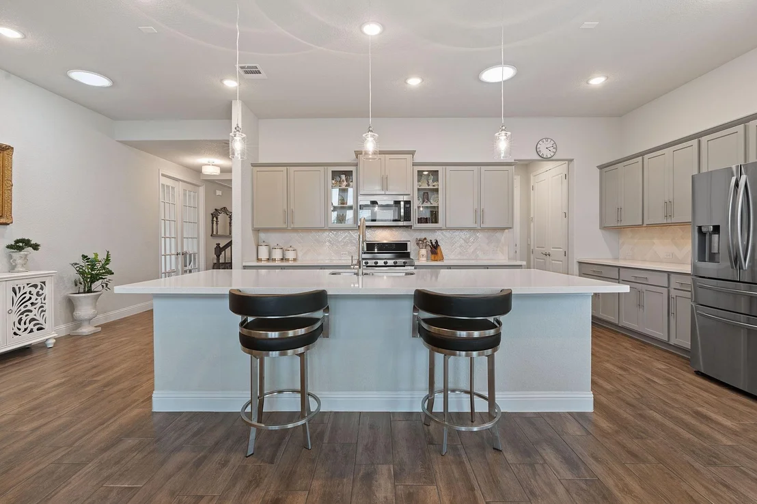
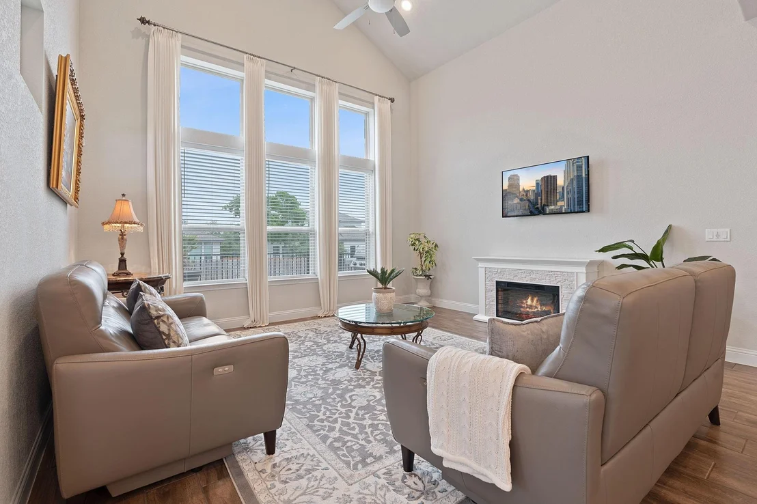
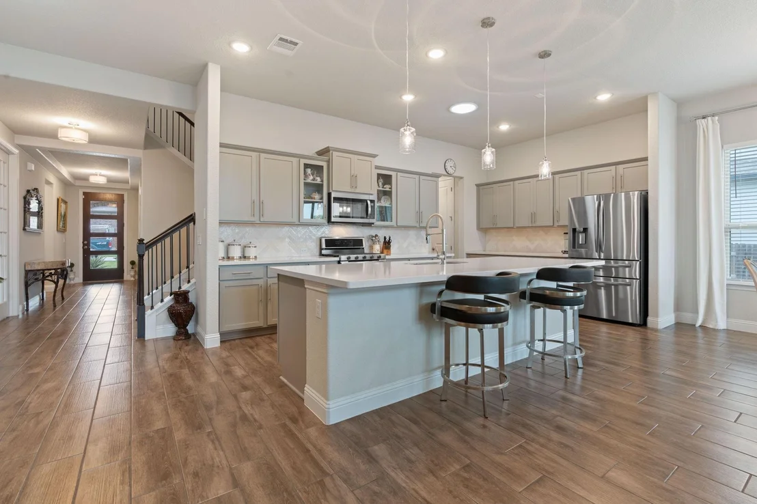
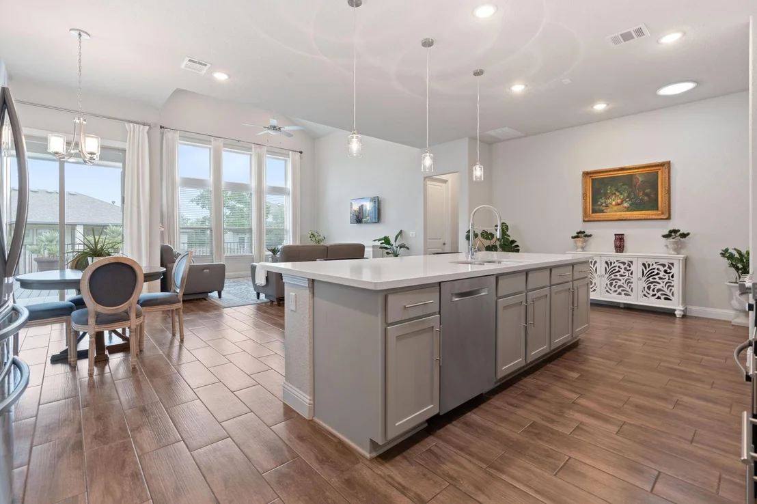
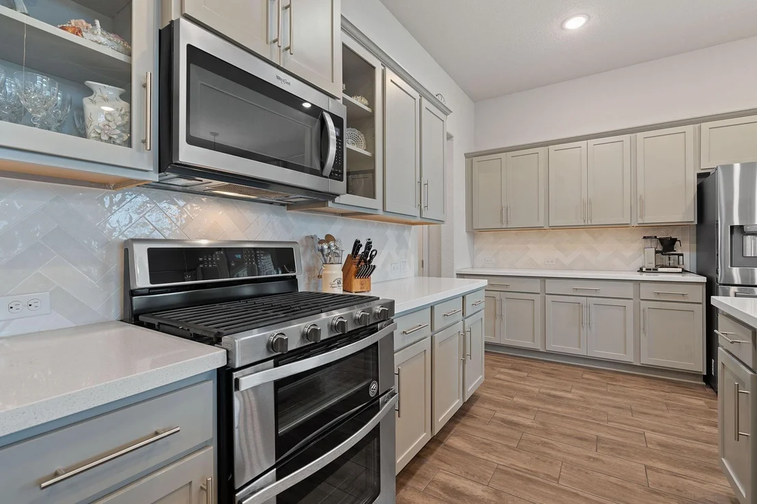
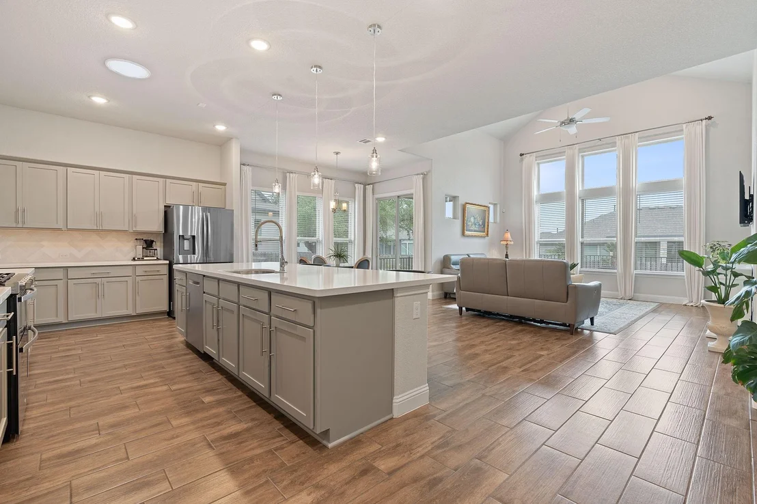
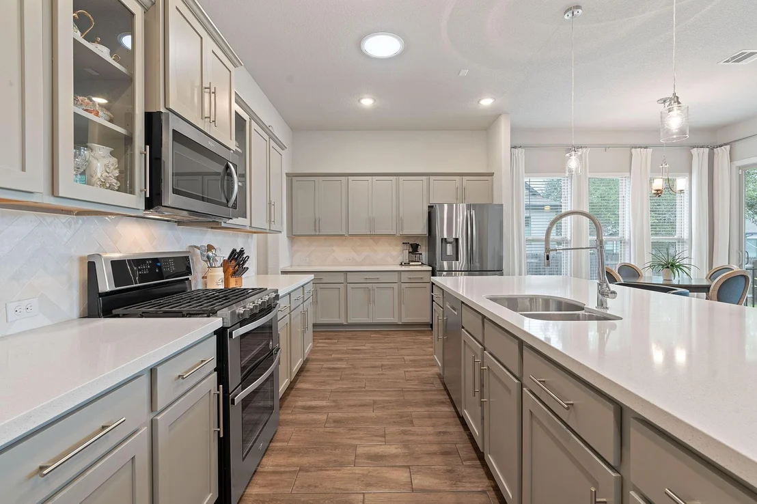
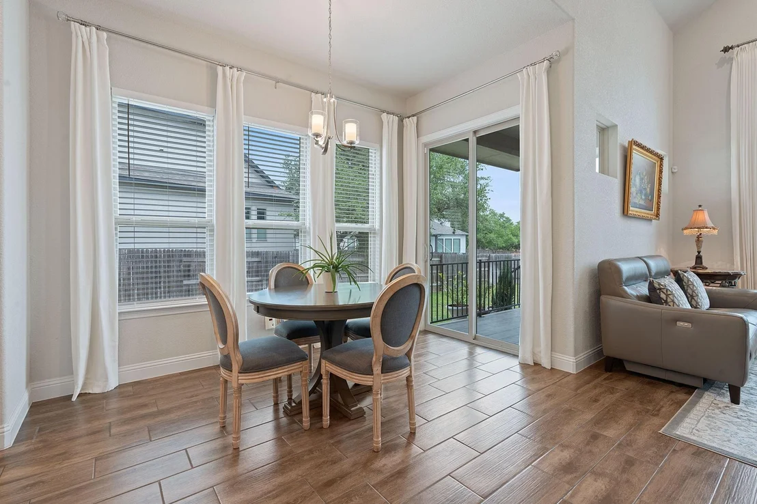
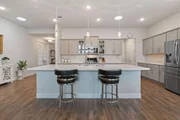
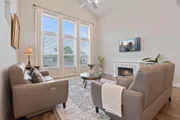
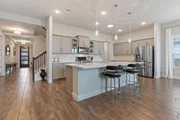
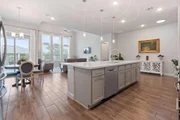
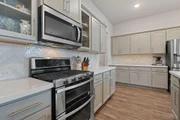
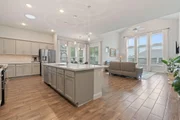
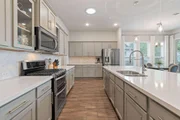
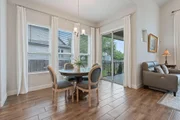
As you venture further, the heart of the home unfolds with a state-of-the-art kitchen. Here, culinary dreams come to life on the expansive center island that doubles as a breakfast bar, surrounded by chic light grey cabinetry, sleek quartz countertops, and premium stainless-steel appliances, including a gas range with double ovens. Designed with entertaining in mind, the kitchen flows effortlessly into an inviting dining area, featuring sliding glass doors that lead to an outdoor haven, and a living room graced with a breathtaking 14-foot cathedral ceiling.
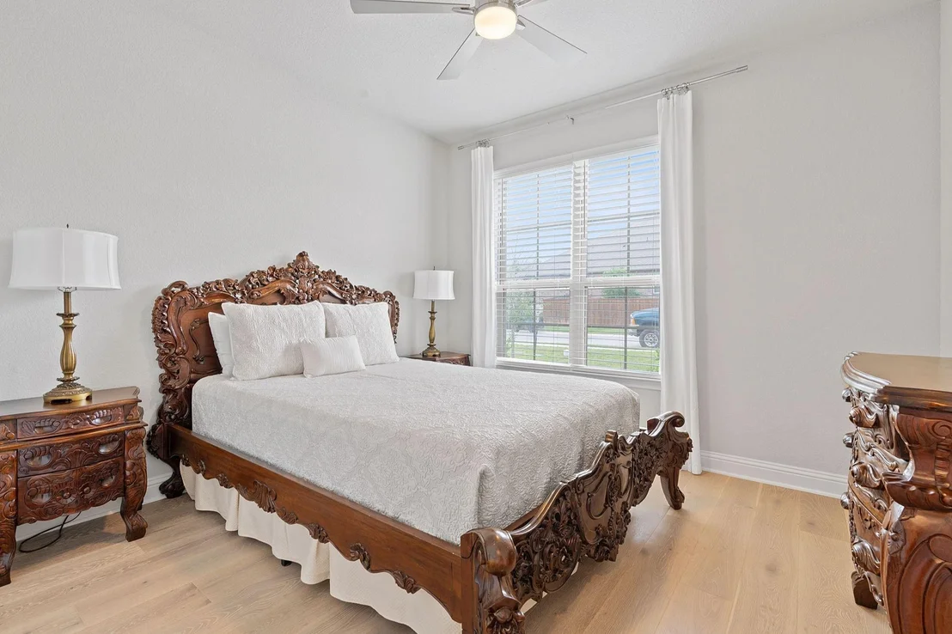
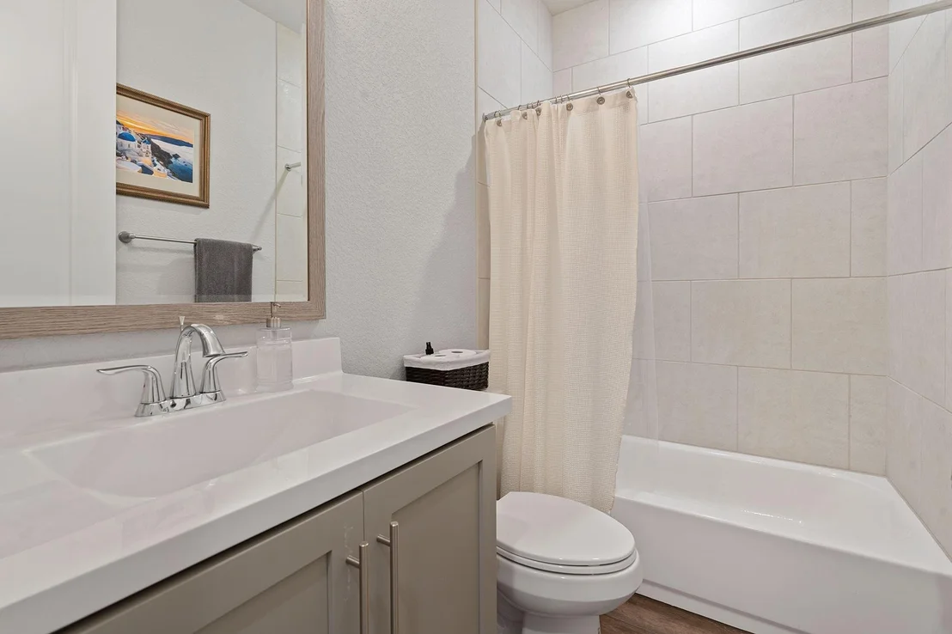
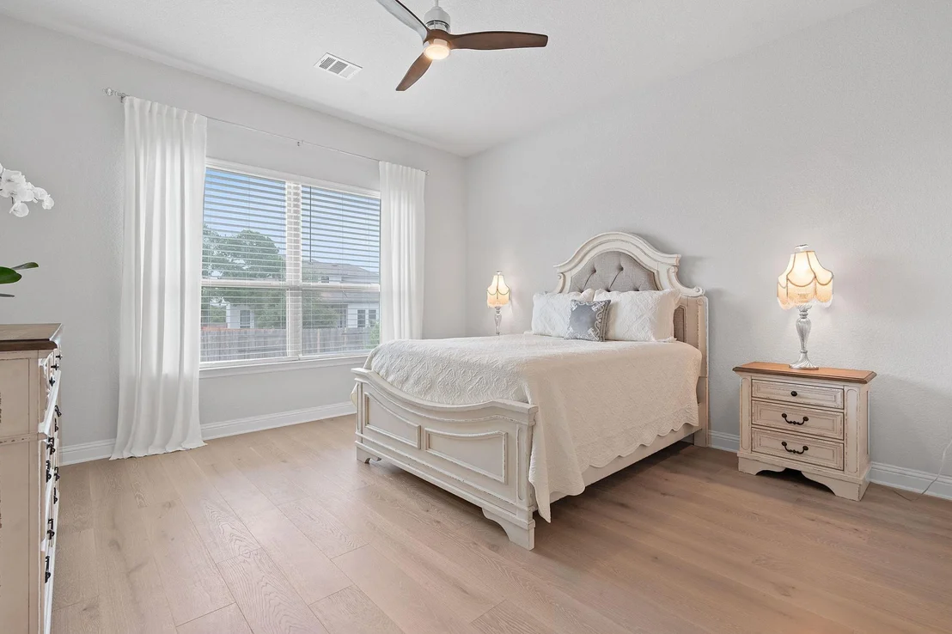
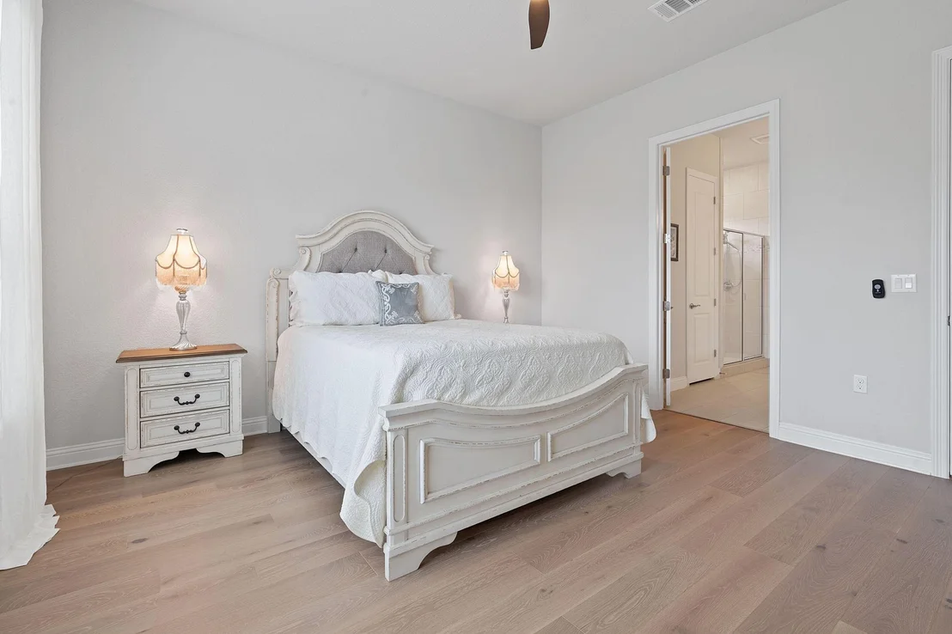
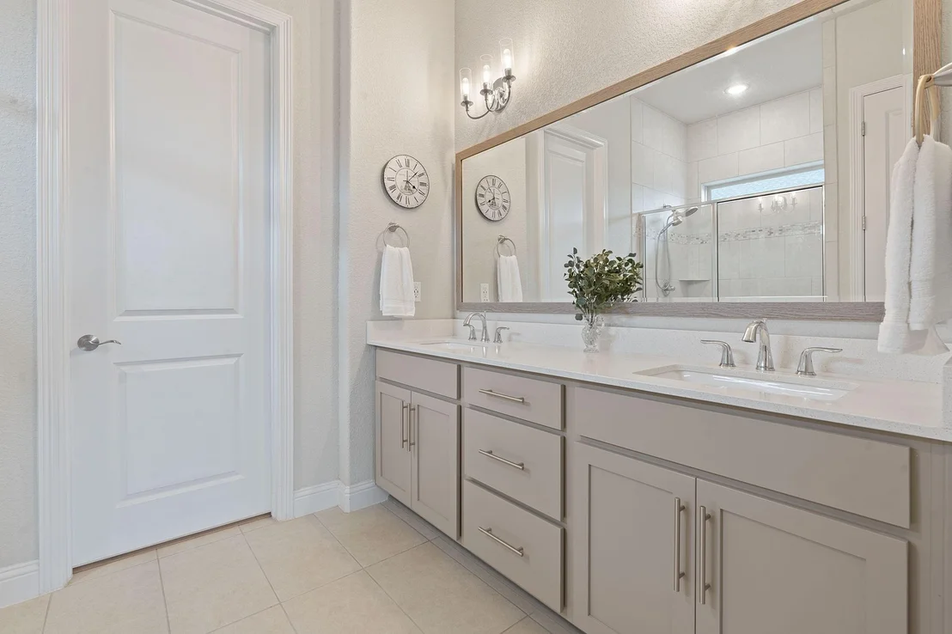
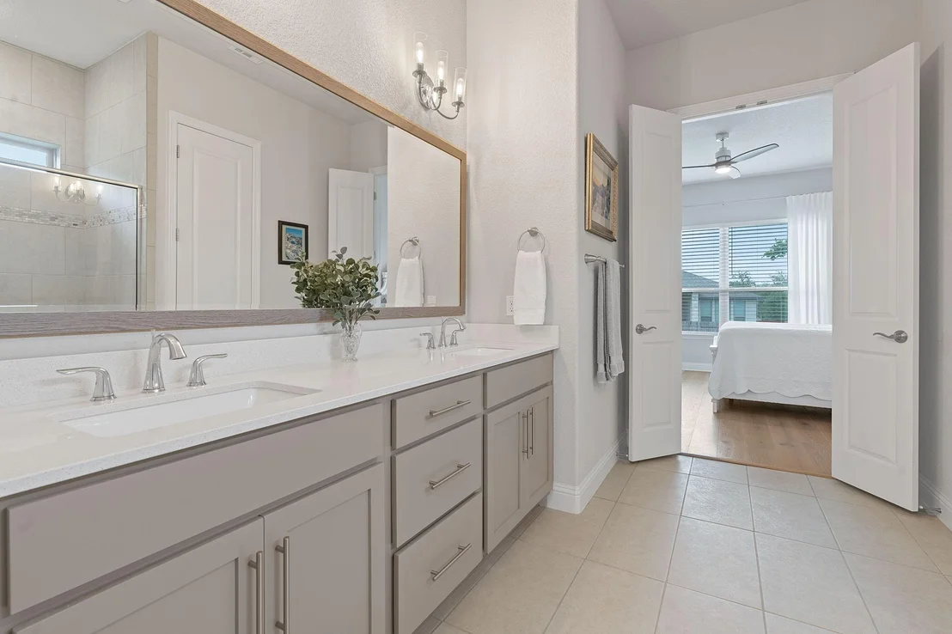
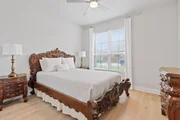
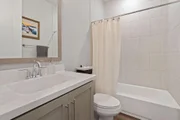
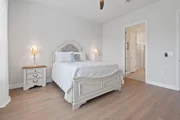
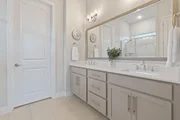
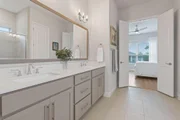
The main level hosts the master suite, with white oak wood flooring, a substantial walk-in closet, and an opulent en-suite bathroom adorned with a quartz-topped double vanity and a spacious, glass-enclosed walk-in shower. A secondary bedroom and full bath complete the ground floor, ensuring comfort for guests.
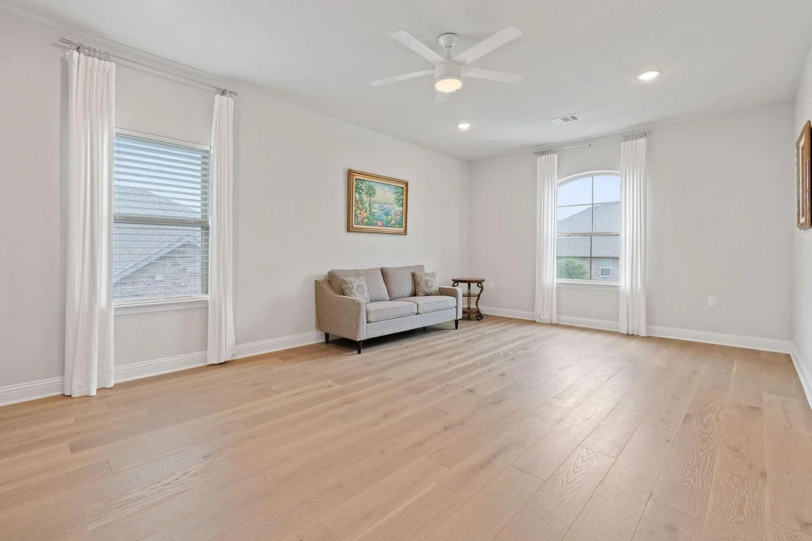
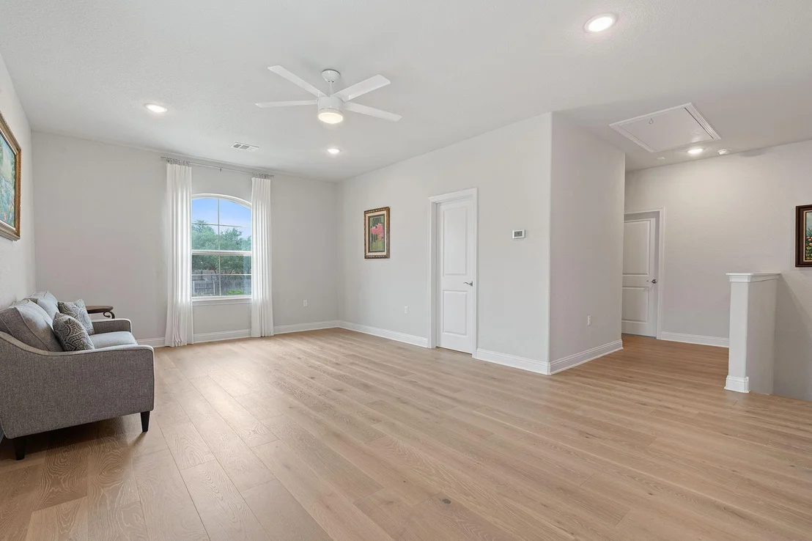
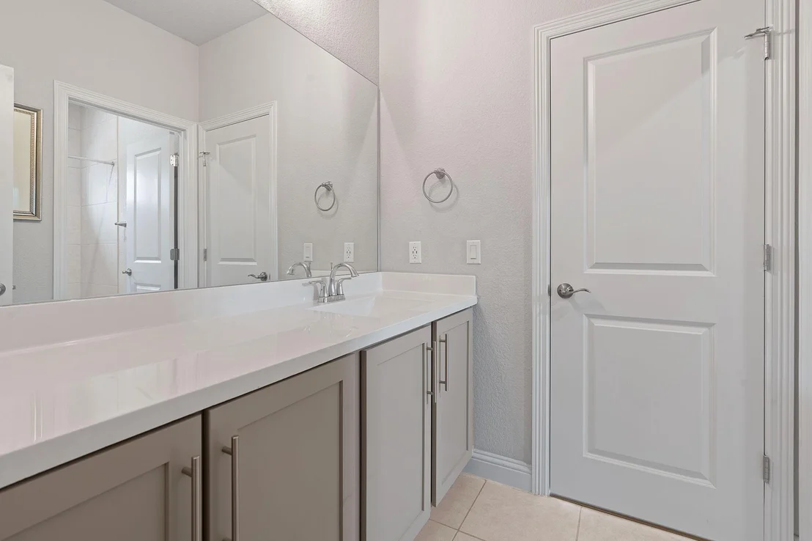
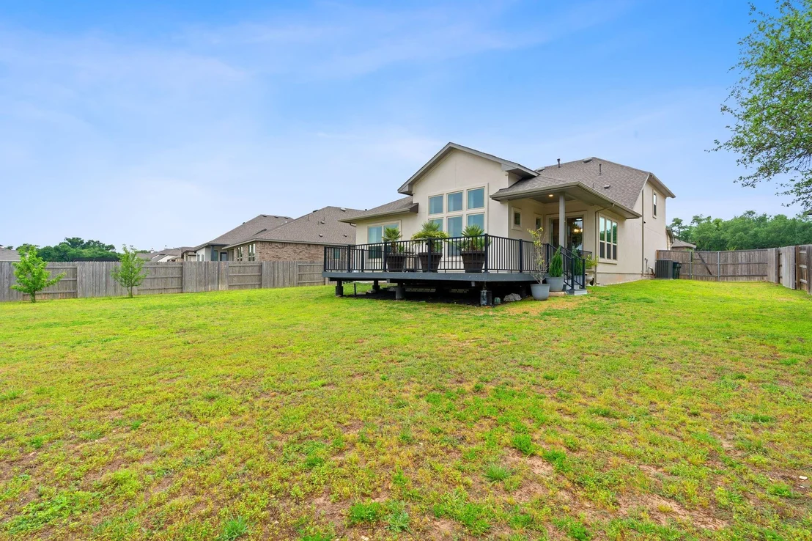
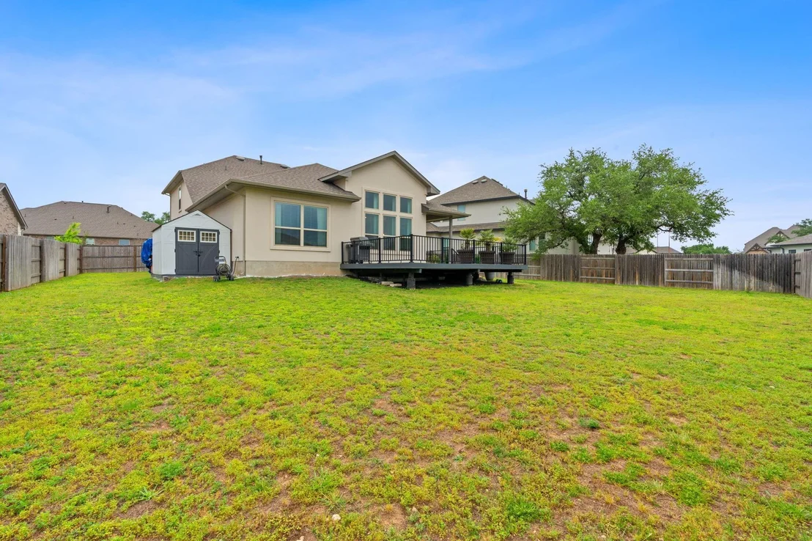
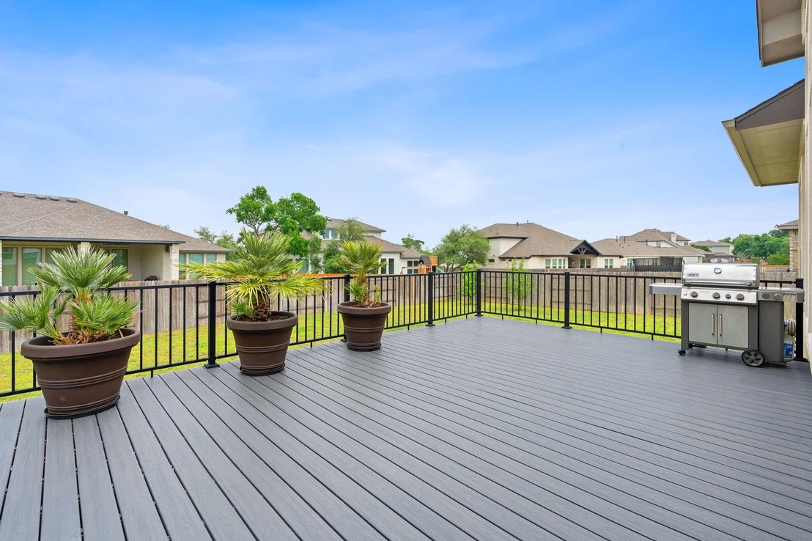
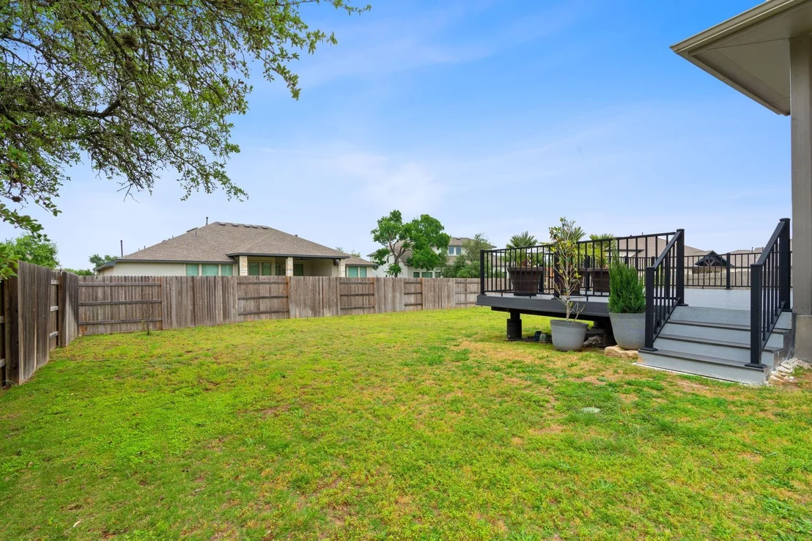
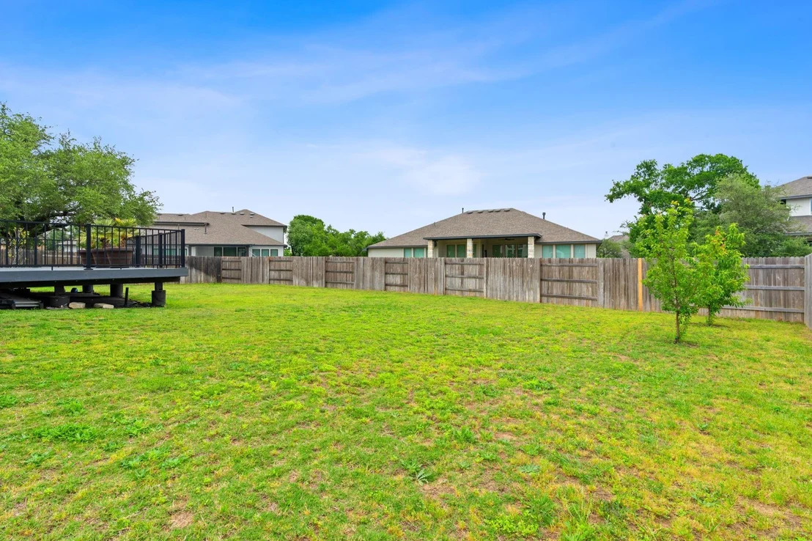
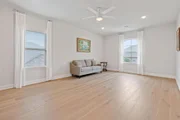
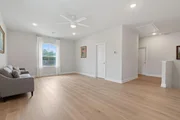
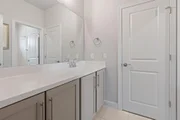
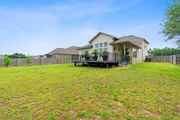
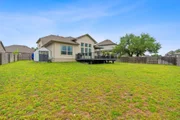
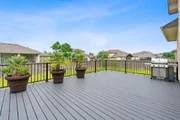
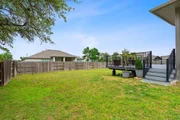
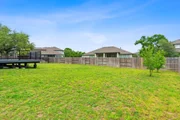
On the second level you'll find two additional bedrooms, a shared bathroom, and a large game room-perfect for entertainment or relaxation. Outside, the covered patio and vast composite deck offer endless opportunities for hosting. The generous yard promises ample space for a future pool.
Live within steps of community delights such as a clubhouse, coffee shop, playgrounds, hiking trails, a dog park, pool, and more, all while being a stone's throw from downtown Dripping Springs' vibrant eateries, boutiques, galleries, and the cherished weekly farmer's market.
Payment Calculator
Your Estimated Monthly Payment
Cap Rate Calculator
What does this mean?
Based on our analysis, the cap rate of this property is 1.25%. A negative cap rate indicates that the property might not be feasible as an income-producing asset. The median cap rate for a near zip code 11238 is 4.23%.
How much can I actually make?
Actual monthly rental income may vary between $4,760 and $7,140 depending on unit-specific characteristics. You can change the amount using the slider to further explore.
How is cap rate calculated?
Cap Rate = Net Operating Income (NOI) / Property Asset Value.
When calculating the cap rate, we assume 100% occupancy. Leverage (mortgage) is not considered.
Cap Rate provided by RealtyHop and RentHop, learn more about cap rate here.
Price History
| Date / Event | Date | Event | Price |
|---|---|---|---|
| Oct 8, 2025 | In contract | - | |
| In contract | |||
| Apr 2, 2025 | Listed by Compass RE Texas, LLC | $675,000 | |
| Listed by Compass RE Texas, LLC | |||
| Jun 6, 2024 | Withdrawn | - | |
| Withdrawn | |||
| May 21, 2024 | Price Decreased |
$649,000
↓ $10K
(1.5%) | |
| Price Decreased | |||
| Apr 18, 2024 | Listed by Compass RE Texas, LLC | $659,000 | |
| Listed by Compass RE Texas, LLC | |||
| | |||
|
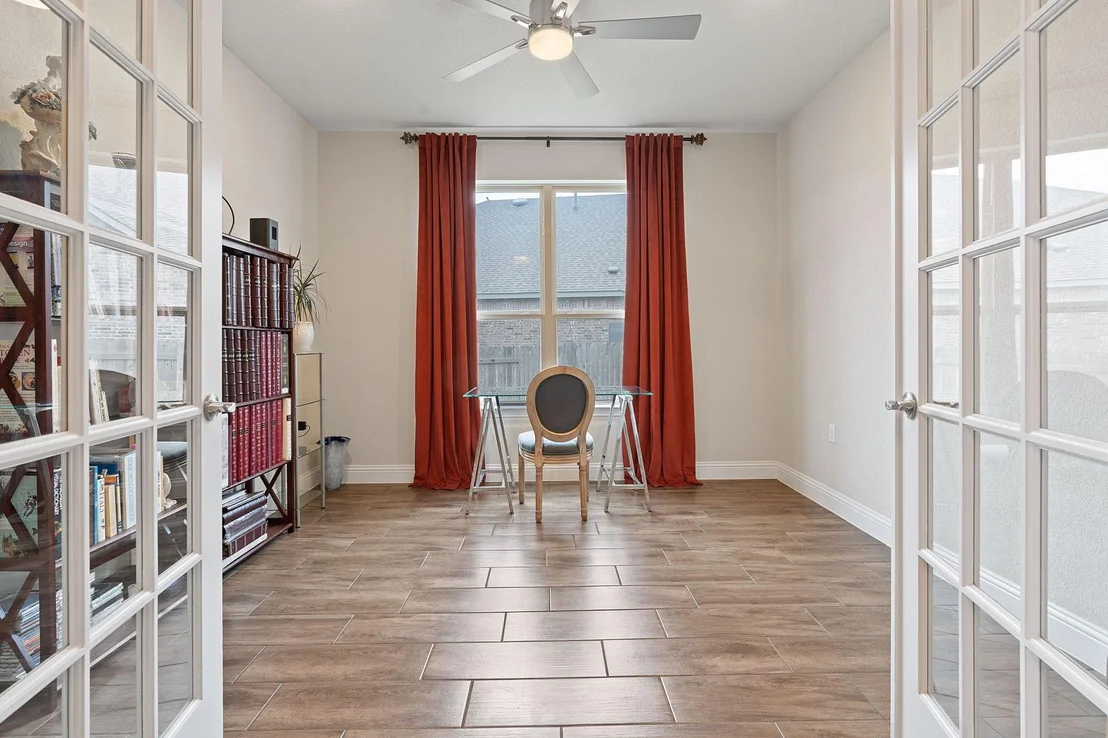
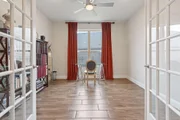
Discover the allure of Hill Country living blended with the luxury of modern amenities in this exquisite 4-bedroom, 3-bathroom home nestled in the heart of Caliterra. The enchanting stone and stucco facade invites you into a world where elegance meets comfort. Upon entry, be greeted by the warm ambiance of wood-look tile flooring, high ceilings, and tastefully neutral walls. A set of sophisticated glass-panel French doors reveals a cozy home office, equipped with recessed lighting and a ceiling fan, offering the perfect setting for productivity.
As you venture further, the heart of the home unfolds with a state-of-the-art kitchen. Here, culinary dreams come to life on the expansive center island that doubles as a breakfast bar, surrounded by chic light grey cabinetry, sleek quartz countertops, and premium stainless-steel appliances, including a gas range with double ovens. Designed with entertaining in mind, the kitchen flows effortlessly into an inviting dining area, featuring sliding glass doors that lead to an outdoor haven, and a living room graced with a breathtaking 14-foot cathedral ceiling.
The main level hosts the master suite, with white oak wood flooring, a substantial walk-in closet, and an opulent en-suite bathroom adorned with a quartz-topped double vanity and a spacious, glass-enclosed walk-in shower. A secondary bedroom and full bath complete the ground floor, ensuring comfort for guests.
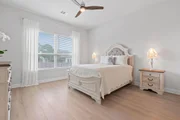
On the second level you’ll find two additional bedrooms, a shared bathroom, and a large game room—perfect for entertainment or relaxation. Outside, the covered patio and vast composite deck offer endless opportunities for hosting. The generous yard promises ample space for a future pool.
Live within steps of community delights such as a clubhouse, coffee shop, playgrounds, hiking trails, a dog park, pool, and more, all while being a stone's throw from downtown Dripping Springs’ vibrant eateries, boutiques, galleries, and the cherished weekly farmer’s market.
| |||
Property Highlights
Building Info
Comparables
Status
Price/ft²
Listed On
Sold On
About Hays
Similar Homes for Sale
Currently no similar homes aroundNearby Rentals
$2,850 /mo
- 3 Beds
- 2 Baths
- 1,964 ft²
$2,700 /mo
- 3 Beds
- 2 Baths
- 2,325 ft²


Listed Office: Compass RE Texas, LLC - Listing courtesy of Unlock MLS
Phone: (512) 575-3644
Last Updated: 2025-11-10 12:06:40
Data Source: Unlock MLS, MLS# ACT7472419
Based on information from Unlock MLS (alternatively, from ACTRIS). Neither the Board nor ACTRIS guarantees or is in any way responsible for its accuracy. All data is provided “AS IS” and with all faults. Data maintained by the Board or ACTRIS may not reflect all real estate activity in the market. Information being provided is for consumers’ personal, non-commercial use and may not be used for any purpose other than to identify prospective properties consumers may be interested in purchasing. Some IDX listings have been excluded from this website.









 Your Privacy Choices
Phone: 425-283-2930
Address: 335 Madison Avenue, New York, NY 10017