Check Availability
Gilpin 80422
428 Aspen Ln
$960,000
● House - For Sale

428 Aspen Ln

Black Hawk, CO 80422
bedrooms
3 Beds
bathrooms
3 Baths
square feet
3,576 Ft²
$4,865
Est. Monthly
$10
HOA / Fees

About This Property

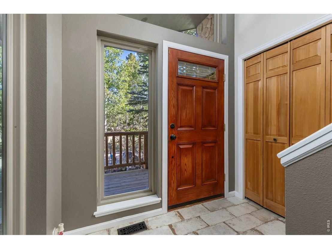
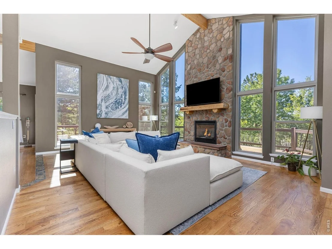
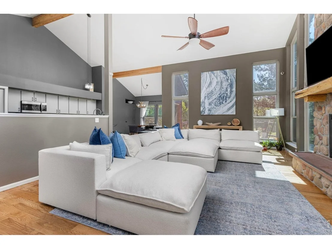
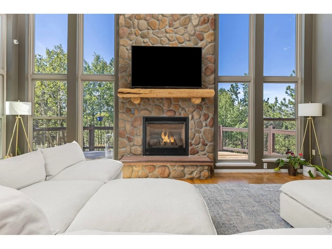
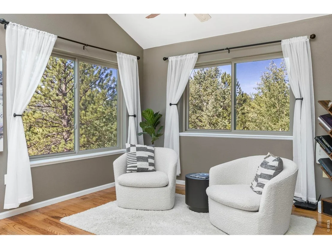
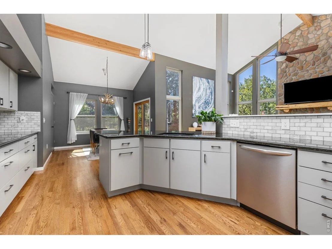
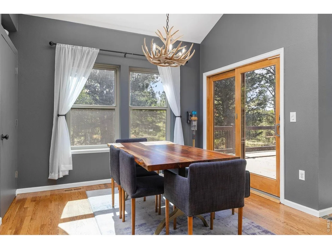
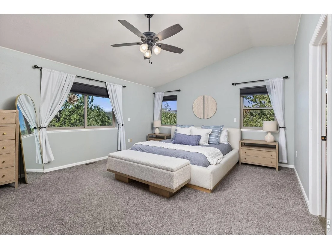
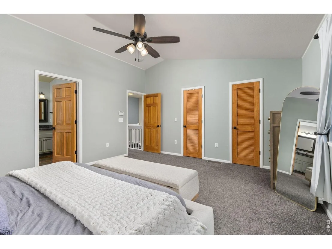
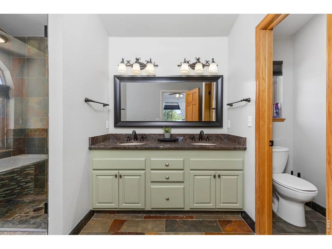
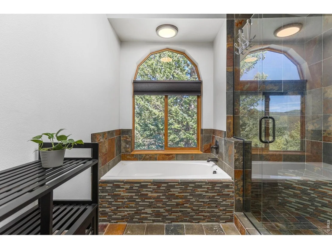
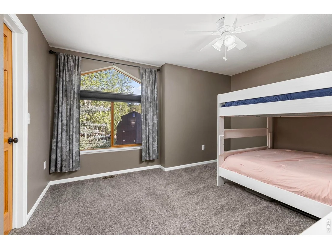
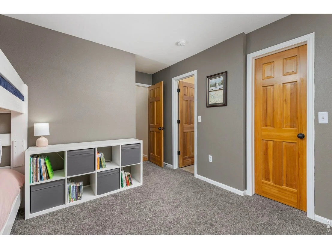
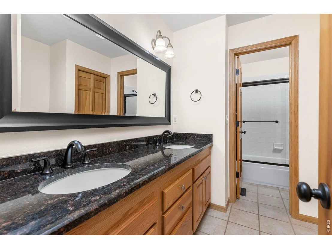
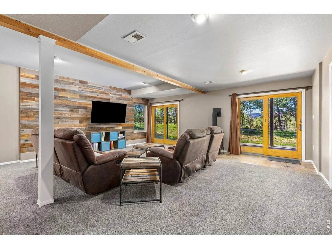
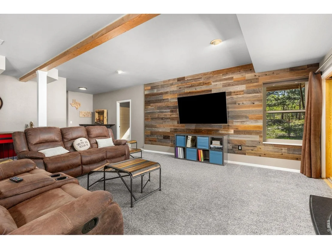
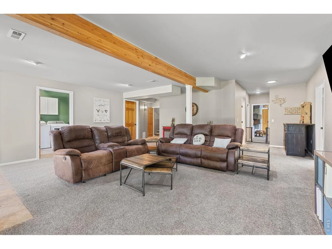
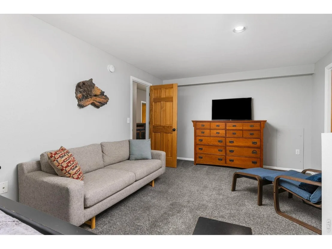
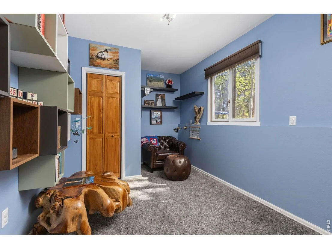
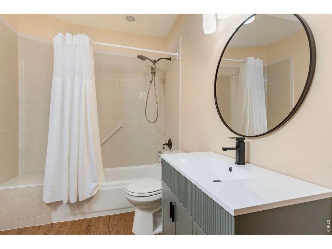
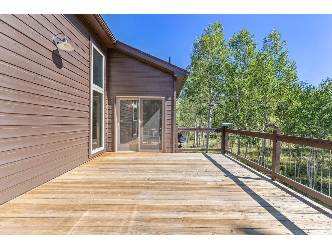
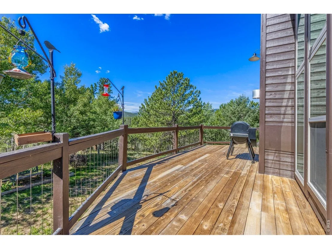
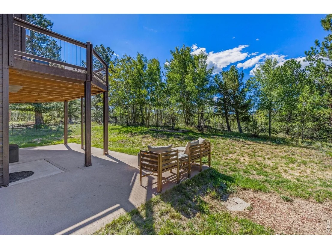
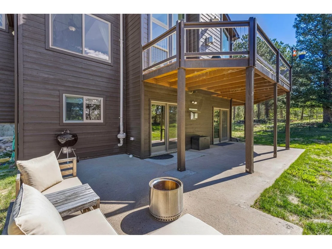
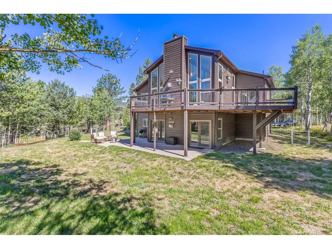
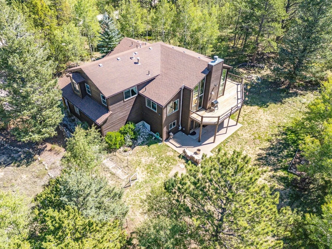
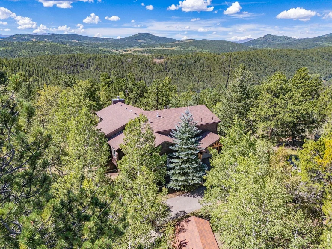
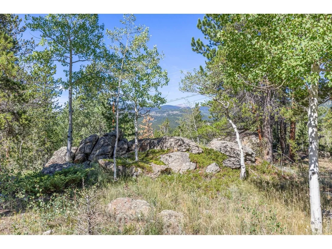
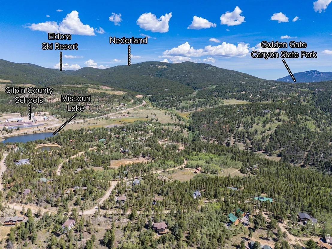
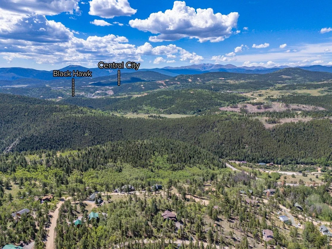
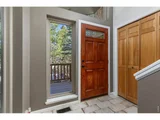
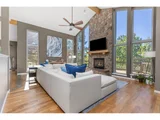
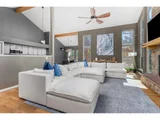
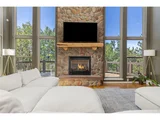
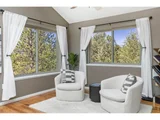
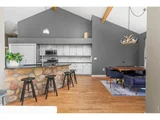
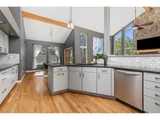
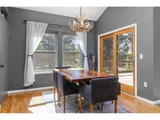
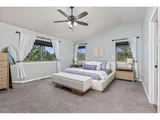
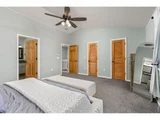
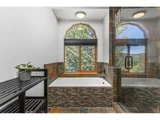
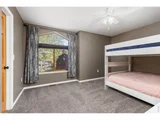
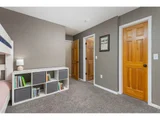
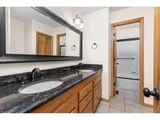
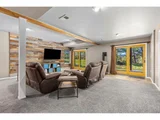
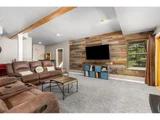
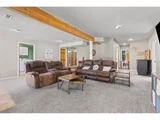
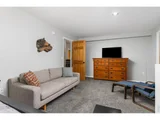
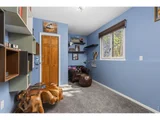
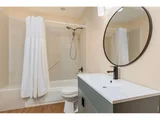
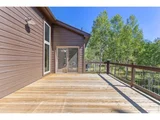
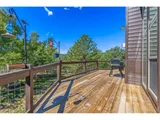
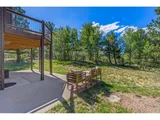
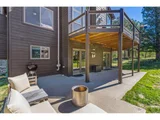
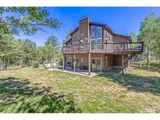
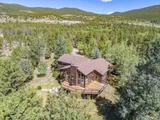
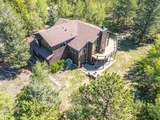
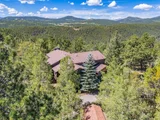
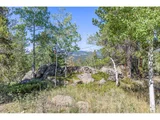
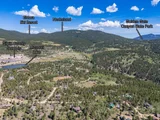
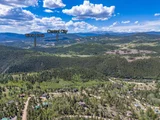
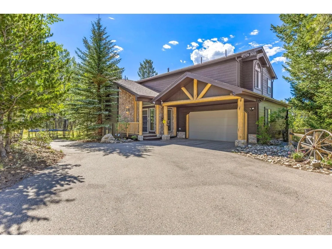
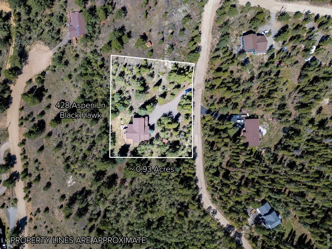
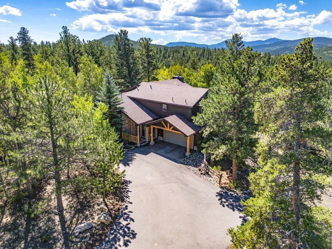
Welcome to Missouri Lakes, a mountain community in central Gilpin County surrounded by evergreen and aspen trees, with mountain views and plenty of room to enjoy the outdoors. This well-maintained and thoughtfully updated home offers a comfortable, functional layout with a bright, open main level and large windows that bring the surrounding landscape inside. A covered front porch welcomes you in, while the gas fireplace adds a cozy spot to gather. The kitchen features granite countertops, stainless steel appliances, and plenty of workspace for everyday cooking or entertaining. Just a half-level up, the primary suite feels private and tucked into the trees. The finished walk-out lower level adds even more living space, with a gas log stove, large family room, full bath, multiple bonus rooms, and a sauna. Outside, the one-acre lot gives you plenty of space to enjoy the mountain setting. The deck overlooks the changing seasons, while a fenced, usable area provides room for outdoor activities, pets, entertaining, or simply enjoying the fresh mountain air. A two-car garage, level paved driveway, and additional space for an RV add to the home's practicality. Missouri Lakes offers a little something you don't find in every mountain community, including four private lakes. County-maintained roads provide easy access year-round. You're also close to Black Hawk and Central City for dining, entertainment, hiking, biking, and a little bit of Colorado history. Highway 119 provides direct access to the Peak-to-Peak corridor and the Front Range, with Denver approximately 25 miles to the east. Get up to $8,000 in lender-paid concession to cover closing costs or buy your rate down!
Unit Size
3,576 Ft²
Days on Market
-
Land Size
0.96 acres
Price per sqft
$268
Property Type
House
Property Taxes
$141
HOA Dues
$10
Year Built
1995

Listed By

Joshua Harrod
8z Real Estate

Payment Calculator

Cap Rate Calculator

Last updated: 2 days ago (IRES MLS #IRE1067458)

Price History

Date / Event Date Event Price
Aug 13, 2026 Listed $960,000
Listed
Feb 8, 2023 Sold
Sold
Jan 23, 2023 Listed $925,000
Listed
Sep 7, 2018 Sold
Sold
Jun 26, 2015 Sold
Sold

Property Highlights

Garage
Fireplace
Parking Details
Has Garage
Parking Features: Garage Door Opener, RV Access/Parking, Attached
Garage Spaces: 2
Interior Details
Full Bathrooms: 3
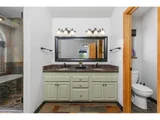
Interior Features: Eat-in Kitchen, Cathedral Ceiling(s), Open Floorplan, Pantry, High Ceilings, Separate Dining Room, Washer/Dryer Hookup, Jack & Jill Bathroom
Appliances: Gas Range, Dishwasher, Refrigerator, Washer, Dryer, Microwave, Freezer, Water Softener Owned, Water Purifier Owned, Disposal, Fire Alarm
Flooring Type: Wood
Laundry Features: Sink
Has Fireplace
Fireplace Features: Gas, Gas Log, Living Room, Family Room, Two or More
Basement: Full, Partially Finished, Walk-Out Access, Slab
Exterior Details
Square Footage: 3576
Square Footage Source: $0
Architectural Style: Contemporary
Year Built: 1995
Levels: Two
Other Structures: Storage
Window Features: Window Coverings
Construction Materials: Frame, Wood Siding
Patio and Porch Features: Patio, Deck
Lot Features: Wooded, Level, Rock Outcropping, Evergreen Trees, Deciduous Trees, Native Grass, Rolling Lot, House Faces South, Unincorporated, Lake Access
Lot Size Area: 41817.6
Lot Size Units: Square Feet
Lot Size Acres: 0.96
Lot Size Square Feet: 41817.6
Water Source: Well
Financial Details
Tax Annual Amount: $1,689
Utilities Details
Cooling Type: Ceiling Fan(s)
Heating Type: Forced Air, 2 or more Heat Sources
Sewer : Septic Tank
Location Details
HOA/Condo/Coop Fee Includes: Common Amenities
HOA Fee: $125
HOA Fee Frequency: Annually

Building Info

Overview

    General

  • Year Built: 1995
  • Effective Year Built: 1996
  • Total Rooms: 8
  • Bedroom Count: 3
  • Bathroom Count: 2
  • Full Bathrooms: 2
  • Partial Bathrooms: 2
  • Bathroom Plumbing Fixtures: 11
  • Building Condition: 3
  • Building Quality: 0
  • Construction Type: 6
  • Building Style: 41
  • Exterior Walls Type: 18
  • Interior Walls Type: 3
  • Roof Shape Type: 1
  • Roof Cover Type: 3
  • Floor Count: 100
  • Floor Cover: 9
  • Basement Type: 3
  • Basement Area: 1,576
  • Garage Type: 0
  • Parking Space Count: 0
  • Patio Type: 0
  • Porch Type: 0
  • Pool Type: 0

    Dimensions

  • Lot Size Square Feet: 41,818
  • Total Building Area: 3,809
  • Gross Building Area: 2,444
  • Building Area: 3,809
  • Building Area Measurement: E

    Heating and Cooling

  • Fireplace Count: 1
  • Air Conditioning: 0
  • Heating: 4
  • Heated Square Feet: 3,809
  • Heating Fuel Type: 3

    Utilities

  • Sewer System: 0
  • Water Service: 0

Building

  • Building Type: 0
  • Property Class: R
  • Subdivision: MISSOURI LAKES FILING #1
  • Land Acres: 0000000960
  • Standard Land Use Code: 1001
  • County Land Use Code: 1212
  • Legal Description 1: S: 36 T: 2S R: 73W SUBD: MISSOURI LAKES FILING #1 BLOCK: 001 LOT: 042 & IMPS

Neighborhood

  • School District Name: Gilpin County School District RE-1
  • Census Tract: 013802

Geography

  • Account Number: R003729
  • Parcel: 1709-363-03-134
  • Block: 1
  • Lot: 42
  • Meridian: SEC 36 TWN 02S RNG 73W
  • Municipality: TAX AREA 51-HIGH CTY
  • Latitude: 39.8256
  • Longitude: -105.516

    Address

  • Full Address: 428 Aspen Ln
  • Address - House Number: 428
  • Address - Street Name: Aspen
  • Address - Suffix Type: Ln
  • State: CO
  • City Name: Black Hawk
  • Carrier Code: R001
  • 4-Digit Zip Code: 4702
  • Zip Code: 80422

Valuation

    Tax

  • Total Area: 3,809
  • Tax Year: 2023
  • Tax Amount: $156,864
  • Tax Rate Code Area: 51

    Appraisal Valuation

  • Standard Deviation: 0.1827
  • Valuation Date: Feb 07, 2024
  • Confidence Score: 76
  • Final Value: 884,789
  • High Value: 1,046,498
  • Low Value: 723,079

    Market Valuation

  • Market Total Value: $587,750
  • Market Land Value: $60,000
  • Market Improvement Value: $527,750

    Assessments Valuation

  • Assessed Year: 2022
  • Assessed Total Value: $40,850
  • Assessed Land Value: $4,170
  • Assessed Improvements Value: $36,680

    Sales

  • Current Sale Contract Date: Feb 06, 2023
  • Current Sale Recording Date: Feb 08, 2023
  • Current Sale Price:
  • Current Sale Document Type: 68
  • Current Sale Input Document Number: 173902
  • Previous Sale Recording Date: Sep 07, 2018
  • Previous Sale Contract Date: Aug 31, 2018
  • Previous Sale Amount: $600,000
  • Previous Sale Document Type: 71
Data used for valuation calculations is provided by RealtyHop, and other third party sources

Comparables

Unit
Status
Type
Beds
Baths
ft²
Price/ft²
Asking Price
Listed On
Closing Price
Sold On
HOA + Taxes

About Gilpin


Similar Homes for Sale

Currently no similar homes around

Nearby Rentals


Frequently Asked Questions

When was property at 428 Aspen Lane built and last sold?
The property at 428 Aspen Lane was built in 1995 and last sold on Feb 6, 2023 for $925,000.
How much is this home worth?
The estimated value of the home located at 428 Aspen Lane is $973,241.
What are some comparable homes to 428 Aspen Lane?
There are currently no comparable homes to 428 Aspen Lane.