See Home Value
$512,000
● House - Off Market

428 Appleton Drive

Vernon Hills, IL 60061
bedrooms
4 Beds
bathrooms
3 Baths, 1 Half Bath
square feet
3,200 Ft²
$518,886
RealtyHop Estimate
1.74%
Since May 1, 2023
National-US
Primary Model

About This Property

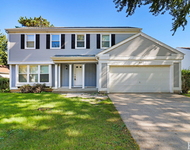
FABULOUS, 4 bedroom, 2.5 bath in Deerpath on a CORNER LOT providing tremendous versatility to entertain galore or create a cozy retreat.  What sets this home a part from the neighborhood?  2 BEAUTIFUL ADDITIONS, one on first level and one on second level.  Enjoy, COOKS KITCHEN with wood floors, granite top center island, SOLID MAPLE CABINETS custom cabinetry with PULL OUT PANTRY SHELVING, DOUBLE OVEN, breakfast bar, recessed lighting with dimmers, built in wine rack, BUILT IN DESK area.  Flow easily from each room allowing large gatherings across the entire home.   BEAUTIFUL, dining room with space for large table, carpeted family room with custom MICHIGAN RIVER ROCK FIREPLACE, Pella windows, and ample space for entertainment center and seating.  First floor includes additional room with SECOND GAS STARTER FIREPLACE that can be a second family room, game room or can be used as office or bedroom.  Powder room and ample sized laundry room with cabinets, reside off of the 2 car garage entrance.  Second floor includes 4 decent sized bedrooms with EXTENDED AND UPGRADED primary suite with space for King size bed, separate sitting area, NEW WINDOW with large WALK IN CLOSET and upgraded bathroom including DOUBLE VANITY, jacuzzi jet tub and free standing shower.  Hallway bathroom plus 3 additional bedrooms with ceiling fans, CUSTOM SHELVING and great space.  Large corner lot allows for HUGE BACKYARD with amazing professional, in ground adjustable basketball hoop, patio, shed and GAS GRILL hook up.  Basement has comfortable plush carpet and large screen television with fantastic space PLUS storage/work bench area and large crawl space for storing whatever you need.  Lovingly MAINTAINED HOME throughout the years and includes, Efficient Trane Furnace with Direct vent 2014,  Trane Air Conditioner 2014, NEW window well in basement, IN GROUND SPRINKLER SYSTEM, Security System (Simply Safe), 75 Gallon water heater, 200 AMP circuit breaker, Silhouette window treatments, SURROUND SOUND 6.1, entire home FRESHLY PAINTED in neutral color.  Near MANY PARKS, baseball fields, basketball and tennis courts minutes away, close to Hawthorn Mall, multiple grocery stores and many restaurants PLUS 5 minutes from Metra Train station, School district  73, Hawthorn Elementary South, Hawthorn Middle School, Vernon Hills Hight School district 128
Unit Size
3,200 Ft²
Days on Market
-
Land Size
-
Price per sqft
$159
Property Type
House
Property Taxes
$912
HOA Dues
-
Year Built
1977

Payment Calculator

Cap Rate Calculator

Last updated: 3 years ago (MRED MLS #11739535)

Price History

Date / Event Date Event Price
Apr 20, 2023 Sold
Sold
Mar 17, 2023 Listed by @properties Christie's International Real Estate $510,000
Listed by @properties Christie's International Real Estate

Property Highlights

Air Conditioning

Building Info

Overview

    General

  • Year Built: 1977
  • Effective Year Built: 1977
  • Building Count: 1
  • Bedroom Count: 0
  • Bathroom Count: 3
  • Full Bathrooms: 2
  • Partial Bathrooms: 3
  • Building Condition: 6
  • Building Quality: 9
  • Construction Type: 0
  • Building Style: 0
  • Exterior Walls Type: 0
  • Interior Walls Type: 0
  • Roof Shape Type: 0
  • Roof Cover Type: 0
  • Floor Count: 200
  • Living Units: 1
  • Floor Cover: 0
  • Basement Type: 9
  • Basement Area: 840
  • Garage Type: 1
  • Garage Square Area: 420
  • Parking Space Count: 2
  • Patio Type: 0
  • Porch Type: 0
  • Pool Type: 0

    Dimensions

  • Lot Size Square Feet: 8,764
  • Total Building Area: 3,430
  • Gross Building Area: 3,430
  • Building Area: 2,170
  • Building Area Measurement: L

    Heating and Cooling

  • Fireplace Count: 1
  • Air Conditioning: 1
  • Heating: 0
  • Heated Square Feet: 2,170
  • Heating Fuel Type: 0

    Utilities

  • Sewer System: 0
  • Water Service: 0

Building

  • Building Type: 0
  • Property Class: R
  • Subdivision: DEERPATH UNIT 8
  • Land Acres: 0000000201
  • Standard Land Use Code: 1001
  • County Land Use Code: 40
  • Legal Description 1: DEERPATH UNIT 8 LOT 30

Neighborhood

  • School District Name: Libertyville Community High School District 128
  • Census Tract: 864513

Geography

  • Assessors Map Reference: 2647-C5
  • District: VERNON
  • Parcel: 15-05-204-008
  • Lot: 30
  • Municipality: TWP OF VERNON
  • Latitude: 42.2352
  • Longitude: -87.9658

    Address

  • Full Address: 428 Appleton Dr
  • Legal Unit: 8
  • Address - House Number: 428
  • Address - Street Name: Appleton
  • Address - Suffix Type: Dr
  • State: IL
  • City Name: Vernon Hills
  • Carrier Code: C018
  • 4-Digit Zip Code: 1712
  • Zip Code: 60061

Valuation

    Tax

  • Tax Year: 2022
  • Tax Amount: $1,130,146
  • Tax Rate Code Area: 16028

    Appraisal Valuation

  • Standard Deviation: 0.165
  • Valuation Date: Feb 28, 2024
  • Confidence Score: 79
  • Final Value: 486,557
  • High Value: 566,851
  • Low Value: 406,262

    Market Valuation

  • Market Total Value: $399,409
  • Market Land Value: $78,986
  • Market Improvement Value: $320,423

    Assessments Valuation

  • Assessed Year: 2023
  • Assessed Total Value: $133,123
  • Assessed Land Value: $26,326
  • Assessed Improvements Value: $106,797

    Sales

  • Current Sale Contract Date: Apr 20, 2023
  • Current Sale Recording Date: May 03, 2023
  • Current Sale Price:
  • Current Sale Document Type: 27
  • Current Sale Input Document Number: 7971395
  • Previous Sale Recording Date: Apr 09, 1998
  • Previous Sale Contract Date: Apr 06, 1998
  • Previous Sale Amount: $224,000
  • Previous Sale Document Type: 71
Data used for valuation calculations is provided by RealtyHop, and other third party sources

Comparables

Unit
Status
Type
Beds
Baths
ft²
Price/ft²
Asking Price
Listed On
Closing Price
Sold On
HOA + Taxes

About Deerpath


Similar Homes for Sale

Currently no similar homes around

Nearby Rentals

Unit for rent at 507 Exeter Place, Vernon Hills, IL, 60061

$4,000 /mo

  • 4 Beds
  • 2 Baths
  • 2,986 ft²
507 Exeter Place, Vernon Hills, IL, 60061 Listing by Jim Cacioppo
Unit for rent at 1155 Museum Boulevard, Vernon Hills, IL, 60061

$4,005 /mo

  • 3 Beds
  • 2 Baths
  • 1,402 ft²
1155 Museum Boulevard #010617, Vernon Hills, IL, 60061 Listing by Anne Hardy
Unit for rent at 750 Hawthorn Row, Vernon Hills, IL, 60061

$3,683 /mo

  • 2 Beds
  • 2 Baths
  • 1,172 ft²
750 Hawthorn Row #1163, Vernon Hills, IL, 60061 Listing by Anne Hardy


Frequently Asked Questions

When was property at 428 Appleton Drive built and last sold?
The property at 428 Appleton Drive was built in 1977 and last sold on Apr 20, 2023 for $512,000.
How much is this home worth?
The estimated value of the home located at 428 Appleton Drive is $0.
What are some comparable homes to 428 Appleton Drive?
There are currently no comparable homes to 428 Appleton Drive.