by RH Advisors

Check Availability
Listed by: Averill Cook, LandVest, Inc-Burlington, 802-660-2900, Listing Courtesy of Prime MLS
$6,499,500
● House - For Sale

4279 Harbor

Shelburne, VT 05482
bedrooms
4 Beds
bathrooms
2 Baths
square feet
6,155 Ft²
$37,505
Est. Monthly

About This Property

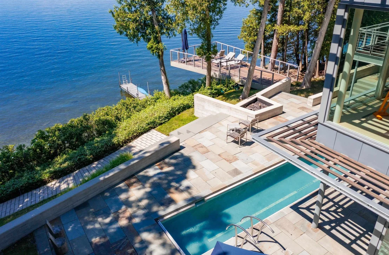
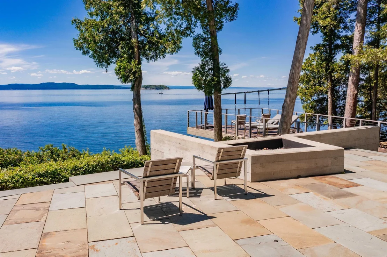
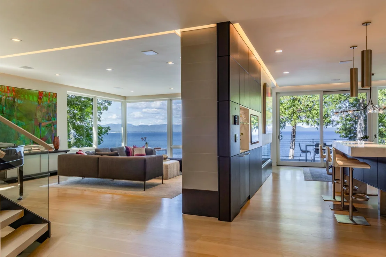
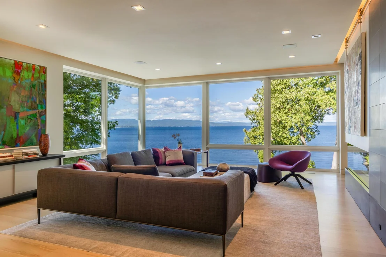
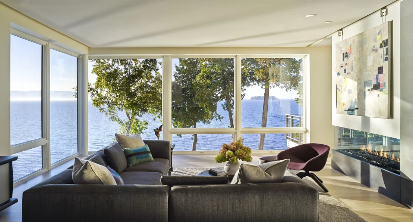
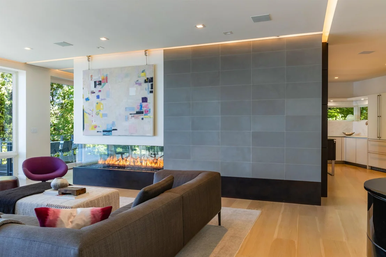
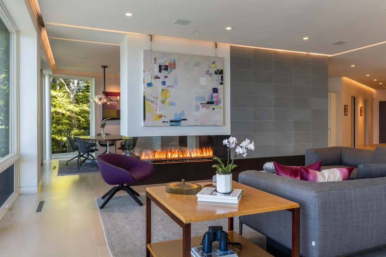
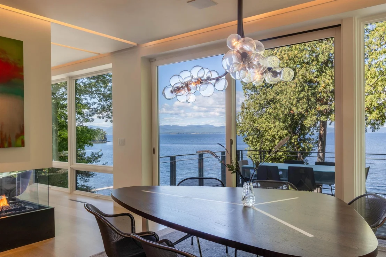
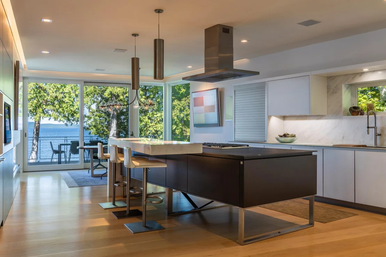
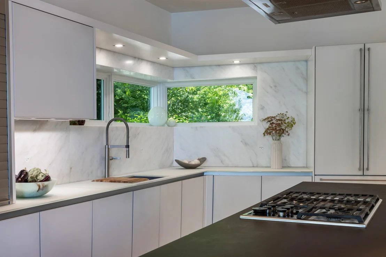
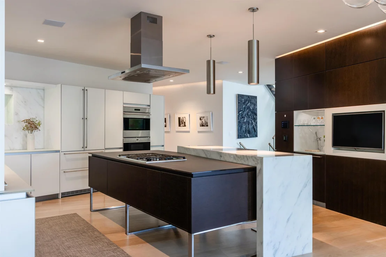
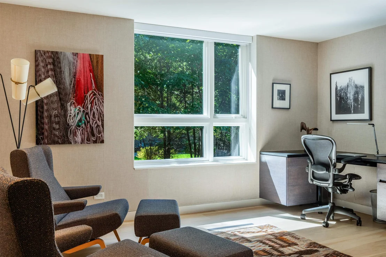
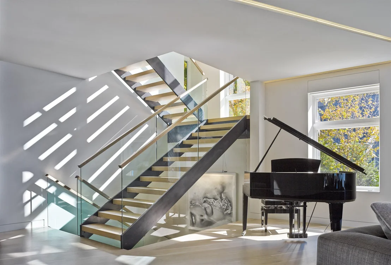
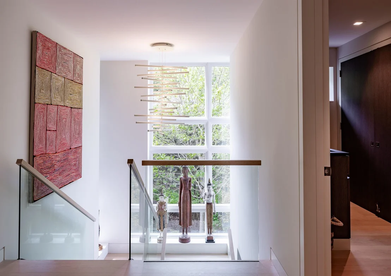
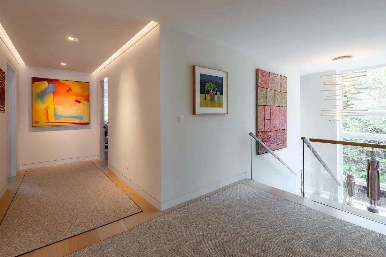
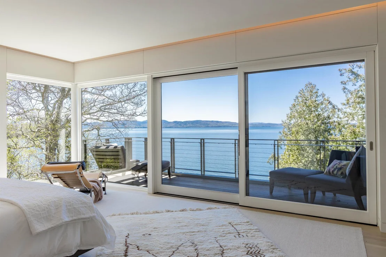
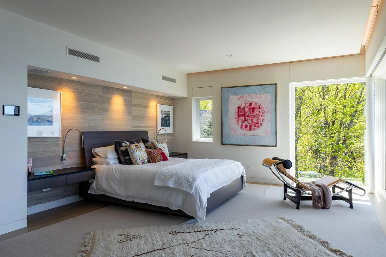
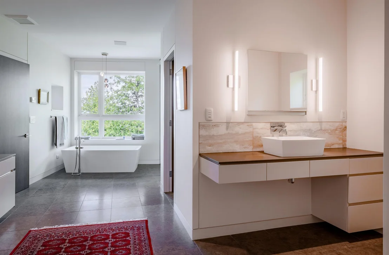
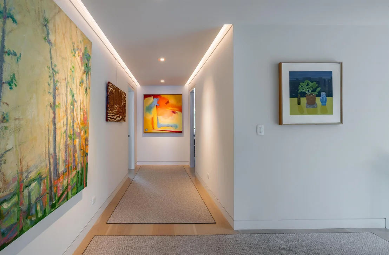
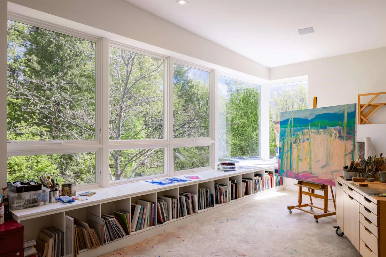
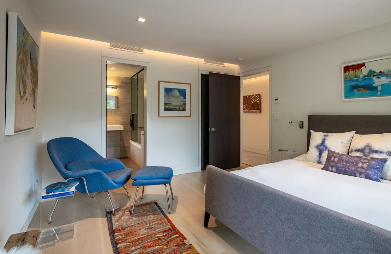
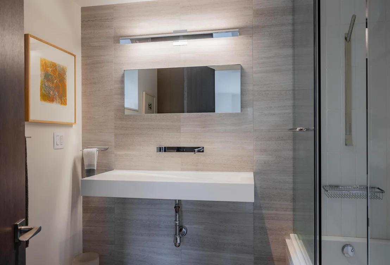
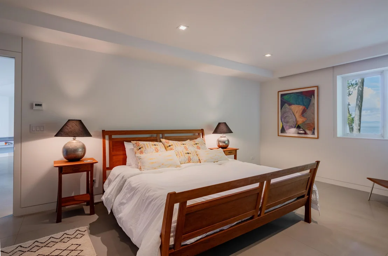
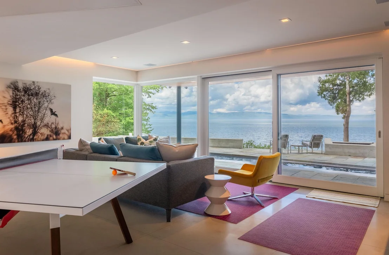
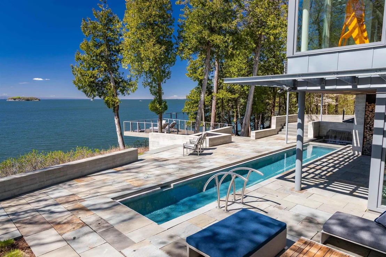
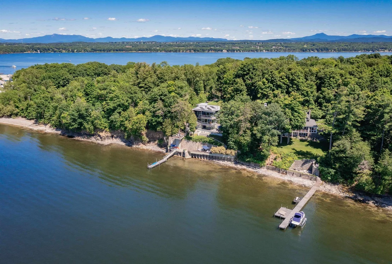
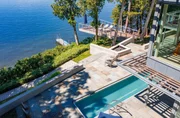
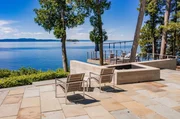
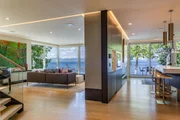
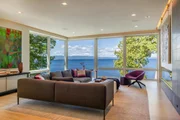
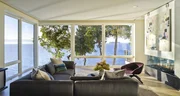
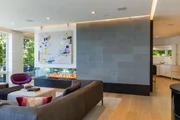
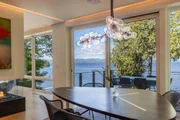
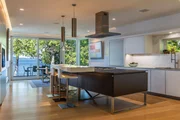
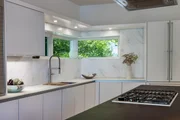
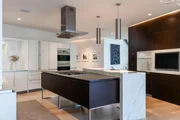
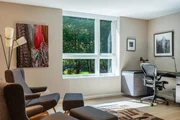
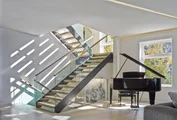
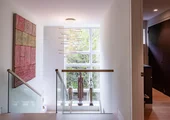
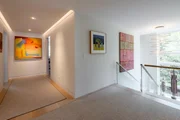
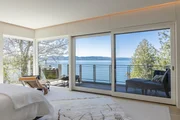
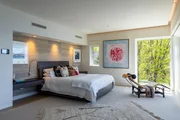
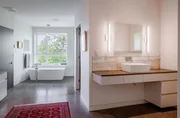
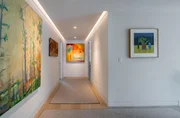
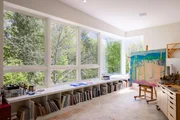
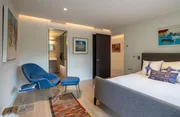
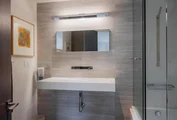
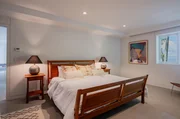
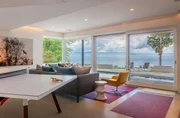
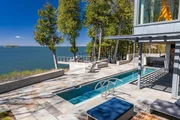
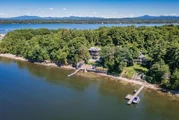
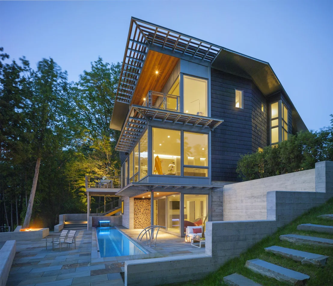
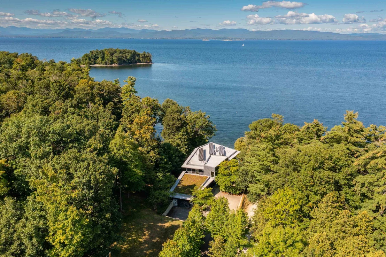
This custom contemporary lakefront residence pairs panoramic views of Lake Champlain and the Adirondack Mountains with architecture by TruexCullins, landscape design by Wagner Hodgson, and construction by Roundtree Construction. Mature landscaping, perennial gardens, a living roof, and organic screening provide privacy throughout the property. A maple-lined entry leads to the cedar-shingled residence, where floor-to-ceiling windows, white oak floors, cove lighting, and a multilevel, glass-lined stairwell define the interiors. The open main level brings together a custom kitchen finished with Danby marble, dining and living areas oriented toward the lake, a three-sided contemporary glass fireplace, and sliding doors that open to a cantilevered balcony.  The upper level includes a primary suite with sweeping lake views, private balcony, soaking tub, marble shower, dual vanities, and custom walk-in closet, along with an en-suite guest bedroom and a studio or additional bedroom with direct access to the living roof balcony. The walkout lower level offers an additional bedroom and bath, sauna, laundry, and flexible living space opening directly to the pool and lakeside patio. Outdoor amenities include a lap pool with integrated hot tub and waterfall feature, bluestone patios, a gas fire pit, multiple decks, and stairs descending to the lakefront. A heated three-car garage, radiant heat, generator, irrigation and landscape lighting complete the property.
Unit Size
6,155 Ft²
Days on Market
-
Land Size
0.57 acres
Price per sqft
$1,056
Property Type
House
Property Taxes
$5,591
HOA Dues
-
Year Built
-

Listed By

Averill Cook
LandVest, Inc-Burlington

Payment Calculator (Computations Provided by RealtyHop)

Cap Rate Calculator

Last updated: 23 days ago (Prime MLS #5109125)

Price History

Date / Event Date Event Price
Sep 10, 2026 Listed by LandVest, Inc-Burlington $6,499,500
Listed by LandVest, Inc-Burlington
Jan 13, 2012 Sold
Sold
Apr 1, 2009 Listed by Four Seasons Sotheby's Int'l Realty $800,000
Listed by Four Seasons Sotheby's Int'l Realty
DRAMATIC PRICE REDUCTION FOR QUICK SALE! OWNER HIGHLY MOTIVATED! Wonderful 107 ft. frontage on Lake Champlain with shale beach. Unparalleled views of the lake and Adirondacks! Exquisite sunsets! Exceptional stone sea wall, stairway to lakeside deck. Designed by Marcel Beaudin, this 3-level contemporary features lap pool, two fireplaces, master bedroom with walk-in closet and adjoining bath, abundant kitchen cabinetry, back-up generator. Kitchen deck and spectacular view deck. A very special Shelburne Point location!

Property Highlights

Garage
Parking Details
Has Garage
Garage Spaces: 3
Interior Details
Full Bathrooms: 2
Rooms: 10
Basement: Yes
Exterior Details
Square Footage: 6155
Architectural Style: Modern Architecture
Year Built: 2014
Waterbody Name: Lake Champlain
Construction Materials: Wood Siding, Shingle Siding
Lot Features: Mountain View, View
Lot Size Area: 24829
Lot Size Units: Square Feet
Lot Size Acres: 0.57
Lot Size Square Feet: 24829
Water Source: Public
Financial Details
Tax Annual Amount: $67,091
Utilities Details
Cooling Type: Central AC, Multi Zone
Heating Type: Propane, Radiant, Radiant Floor
Sewer : Private Sewer, Septic Tank, 1500+ Gallon, Mound

Building Info

Overview

    General

  • Bedroom Count: 0
  • Building Condition: 0
  • Building Quality: 0
  • Construction Type: 0
  • Building Style: 0
  • Exterior Walls Type: 0
  • Interior Walls Type: 0
  • Roof Shape Type: 0
  • Roof Cover Type: 0
  • Floor Cover: 0
  • Basement Type: 0
  • Basement Area: 0
  • Garage Type: 0
  • Parking Space Count: 0
  • Patio Type: 0
  • Porch Type: 0
  • Pool Type: 0

    Dimensions

  • Lot Size Square Feet: 24,829
  • Total Building Area: 0
  • Building Area: 0

    Heating and Cooling

  • Air Conditioning: 0
  • Heating: 0
  • Heating Fuel Type: 0

    Utilities

  • Sewer System: 0
  • Water Service: 0

Building

  • Building Type: 0
  • Property Class: R
  • Land Acres: 0000000570
  • Standard Land Use Code: 1001
  • Legal Description 1: .57A; DWL

Neighborhood

  • School District Name: Chittenden South Supervisory Union
  • Census Tract: 003402

Geography

  • Parcel: (183) 001-4279
  • Municipality: SHELBURNE
  • Latitude: 44.4322
  • Longitude: -73.252

    Address

  • Full Address: 4279 Harbor Rd
  • Address - House Number: 4279
  • Address - Street Name: Harbor
  • Address - Suffix Type: Rd
  • State: VT
  • City Name: Shelburne
  • Carrier Code: R003
  • 4-Digit Zip Code: 7616
  • Zip Code: 05482

Valuation

    Tax

  • Tax Year: 2022
  • Tax Amount: $0

    Appraisal Valuation

  • Standard Deviation: 0.1866
  • Valuation Date: Apr 19, 2023
  • Confidence Score: 62
  • Final Value: 3,819,262
  • High Value: 4,532,252
  • Low Value: 3,106,271

    Assessments Valuation

  • Assessed Year: 2022
  • Assessed Total Value: $2,475,500
  • Assessed Land Value: $972,000
  • Assessed Improvements Value: $1,503,500

    Sales

  • Current Sale Contract Date: Jan 13, 2012
  • Current Sale Recording Date: Jan 17, 2012
  • Current Sale Price:
  • Current Sale Document Type: 27
  • Current Sale Input Document Number: 201201197575519025
Data used for valuation calculations is provided by RealtyHop, and other third party sources

Comparables

Unit
Status
Type
Beds
Baths
ft²
Price/ft²
Asking Price
Listed On
Closing Price
Sold On
HOA + Taxes

About Shelburne


Similar Homes for Sale

Currently no similar homes around

Nearby Rentals


Frequently Asked Questions

When was property at 4279 Harbor Road built and last sold?
The property at 4279 Harbor Road was built in and last sold on Jan 13, 2012 for $750,000.
How much is this home worth?
The estimated value of the home located at 4279 Harbor Road is $6,323,456.
What are some comparable homes to 4279 Harbor Road?
There are currently no comparable homes to 4279 Harbor Road.