Check Availability
El Paso 79922 Sunset
4279 BOY SCOUT Lane
$659,000
↓ $31K (4.5%)
● House - For Sale

4279 BOY SCOUT Lane

El Paso, TX 79922
bedrooms
4 Beds
bathrooms
3 Baths
square feet
2,400 Ft²
$4,292
Est. Monthly

About This Property

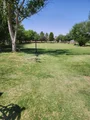
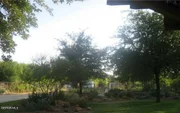
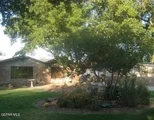
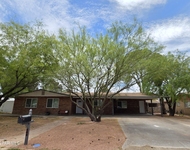
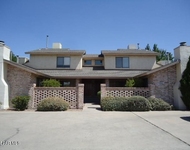
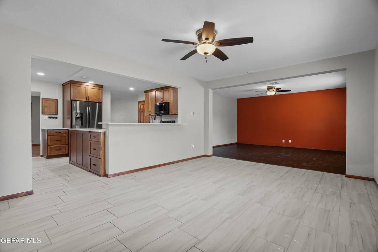
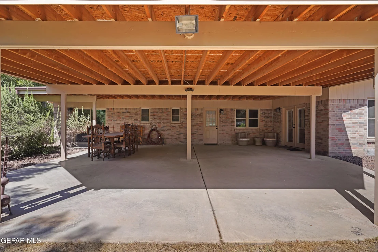
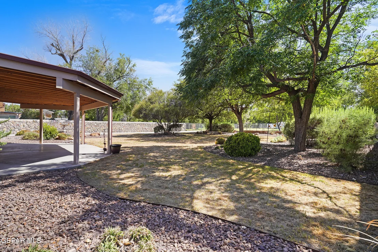
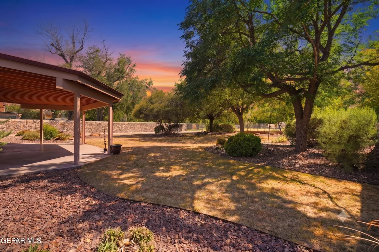
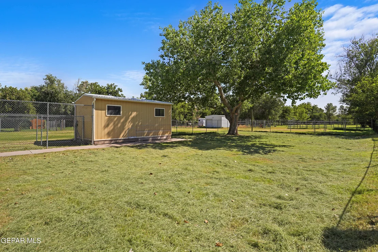
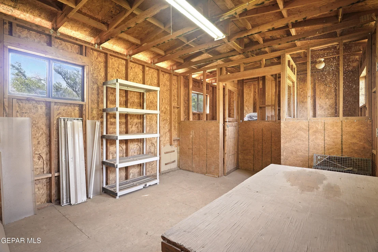
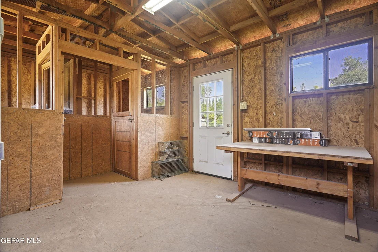
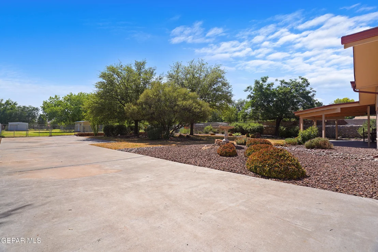
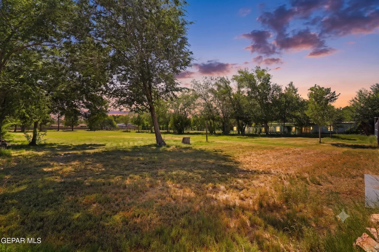
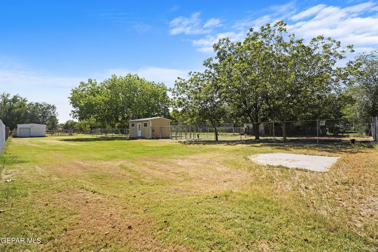
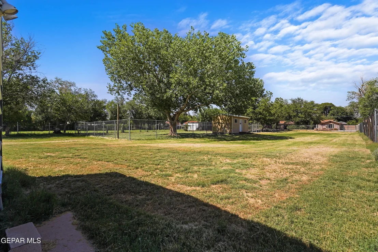
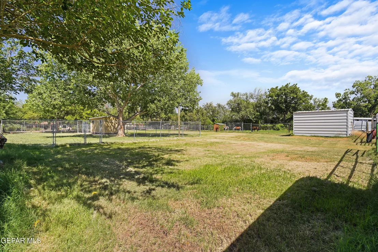
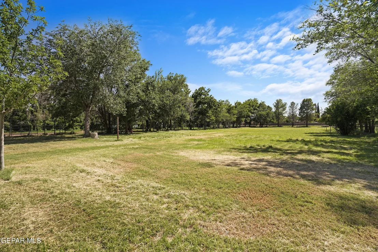
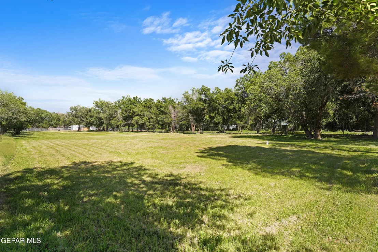
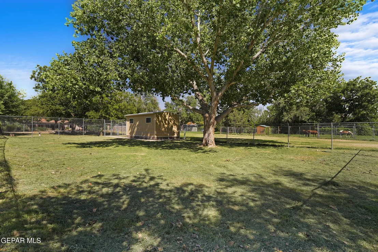
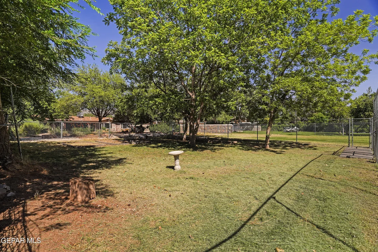
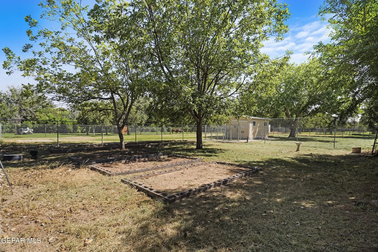
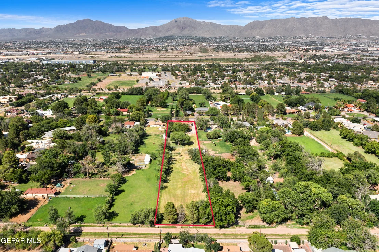
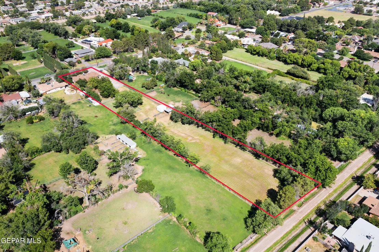
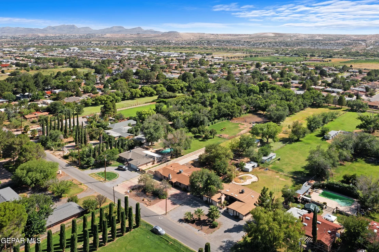
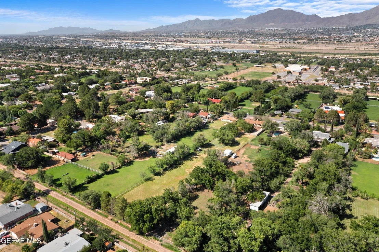
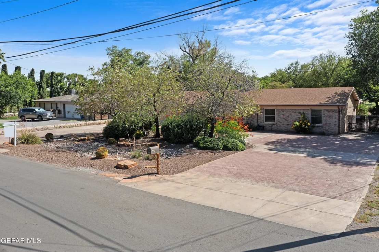
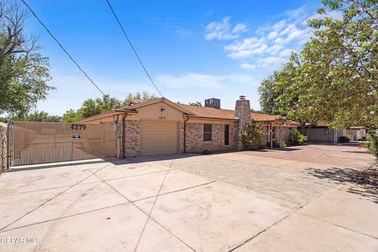
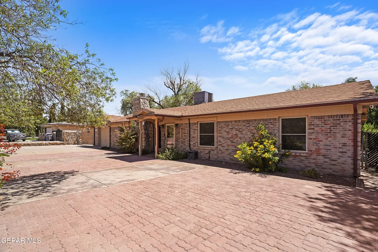
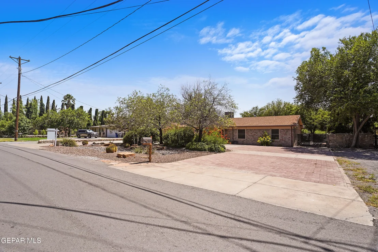
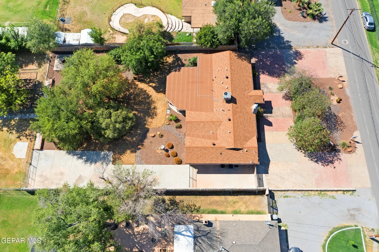
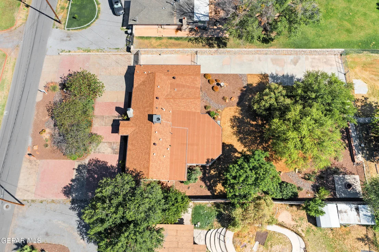
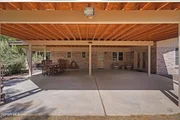
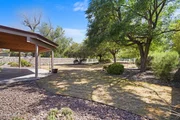
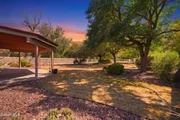
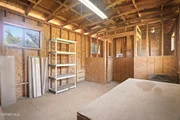
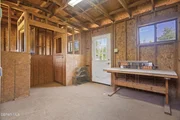
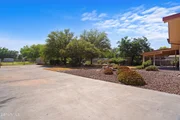
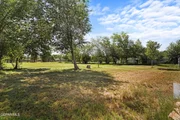
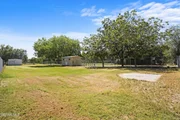
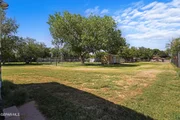
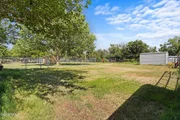
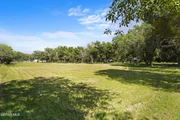
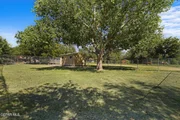
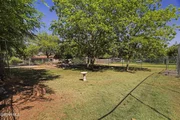
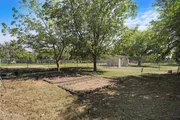
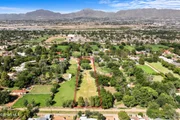
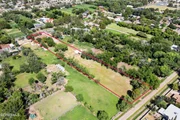
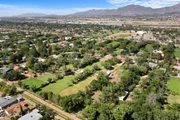
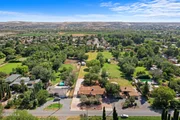
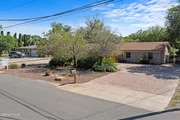
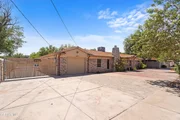
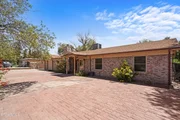
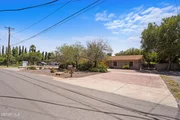
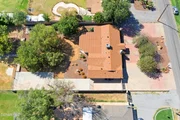
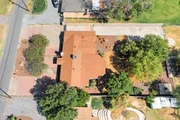
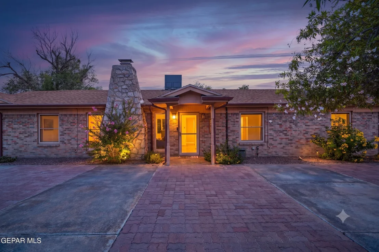
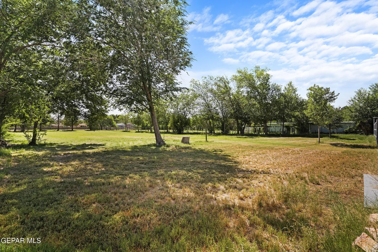
Experience prime Upper Valley living at 4279 Boy Scout Lane in El Paso. This exceptional single story home sits on 1.75 irrigated acres with horse rights and incredible versatility. Outside, enjoy a barn, poultry coop, kennel/dog run, shed, workshop, and a covered patio overlooking open views with a professionally installed fire pit.

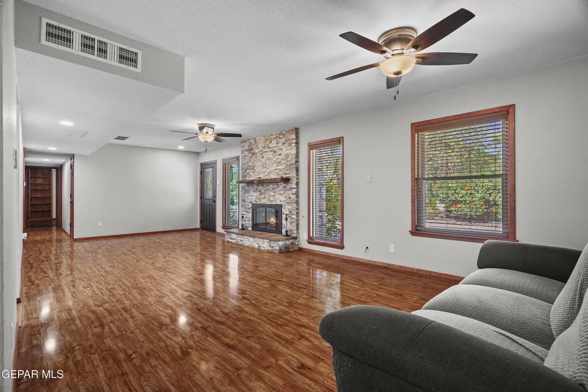
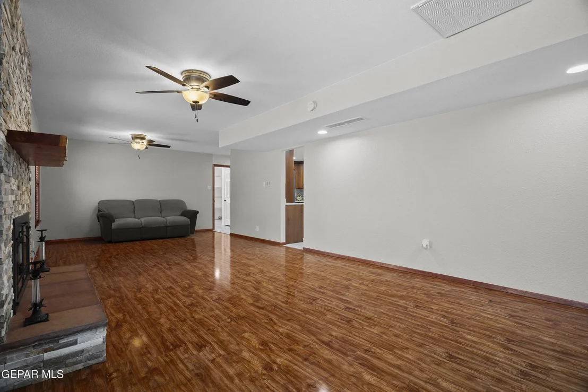
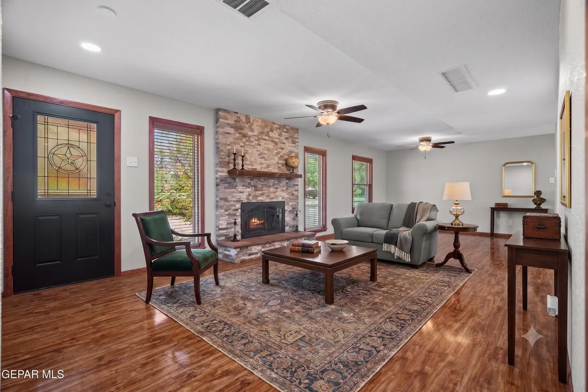
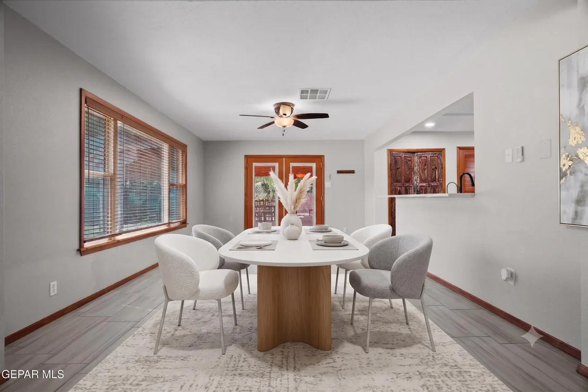
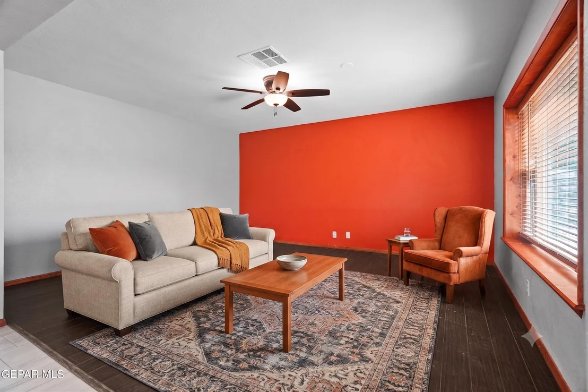
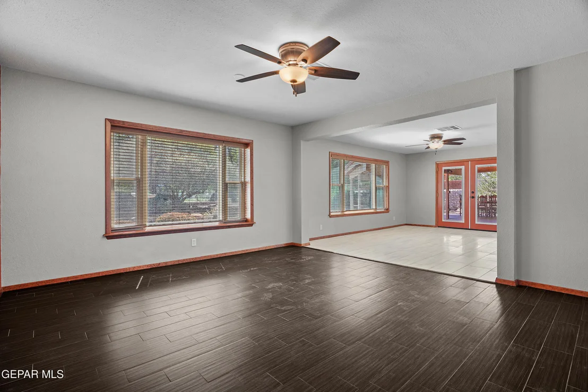
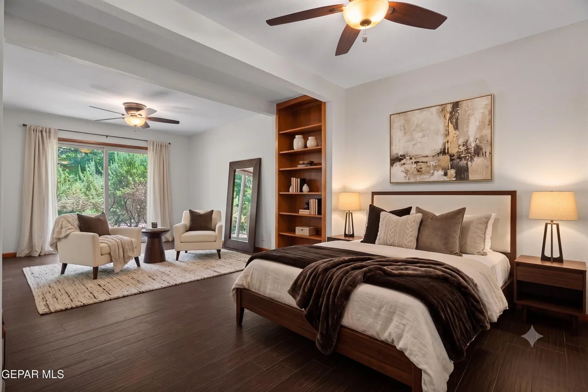
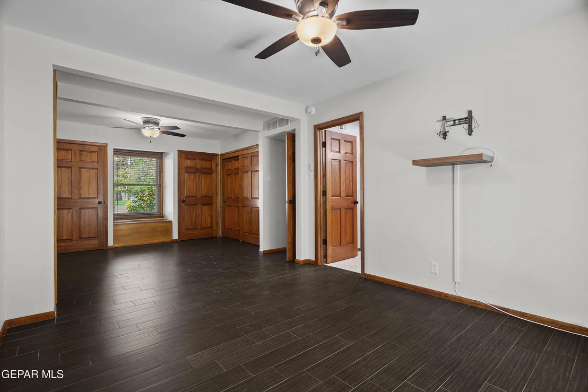
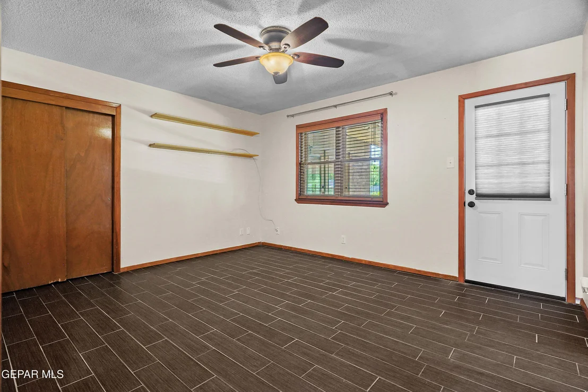
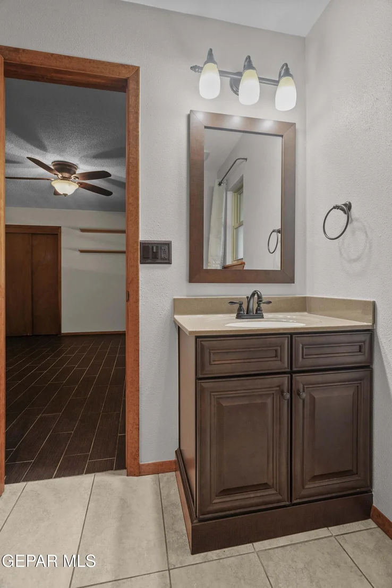
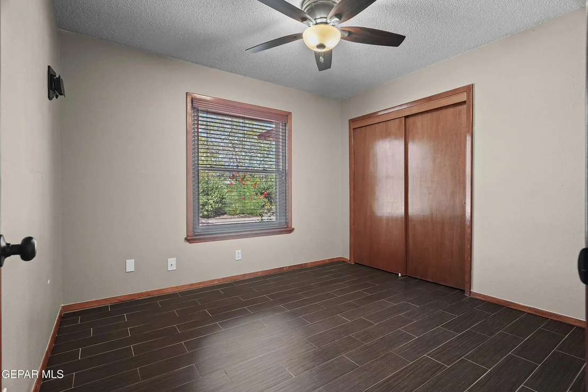
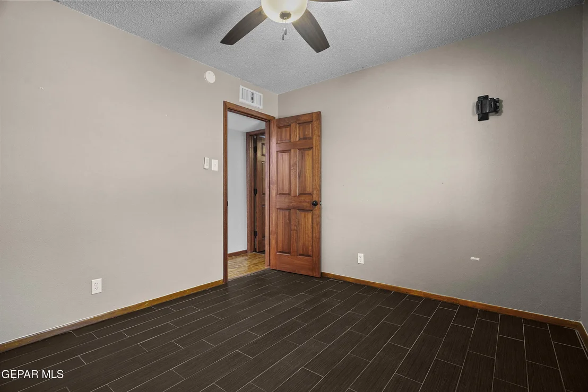
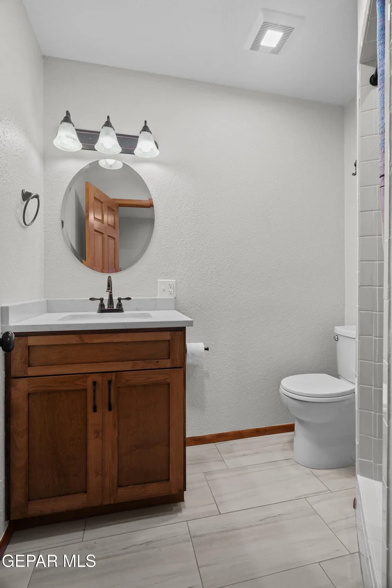
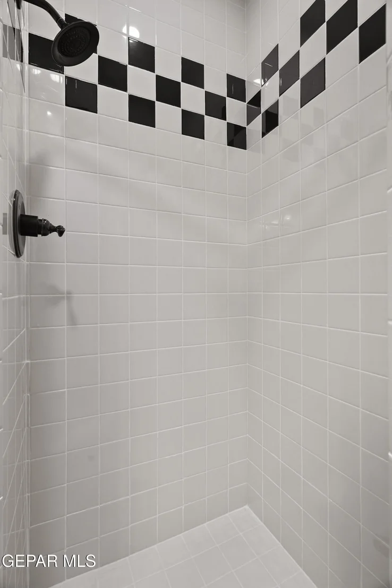
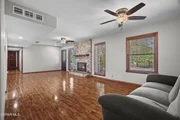
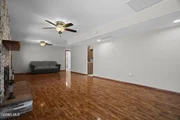
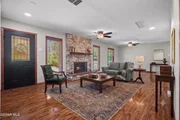
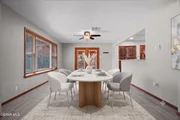
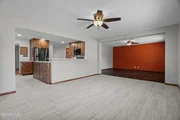
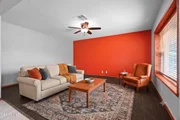
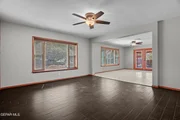
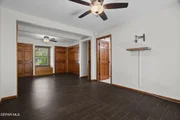
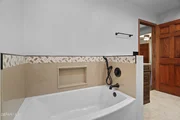
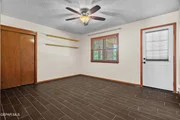
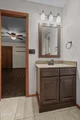
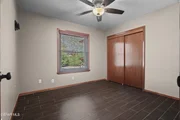
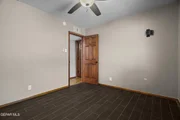
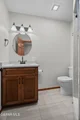
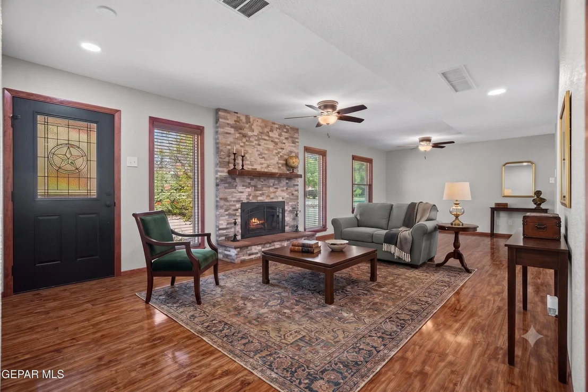
The immaculately maintained 2,400 sq. ft. interior features 4 bedrooms and 4 bathrooms, including a junior suite and maid's quarters with a private entrance. An inviting entrance foyer leads into two living areas featuring a cozy fireplace, formal dining, double pane windows, and custom shutters.

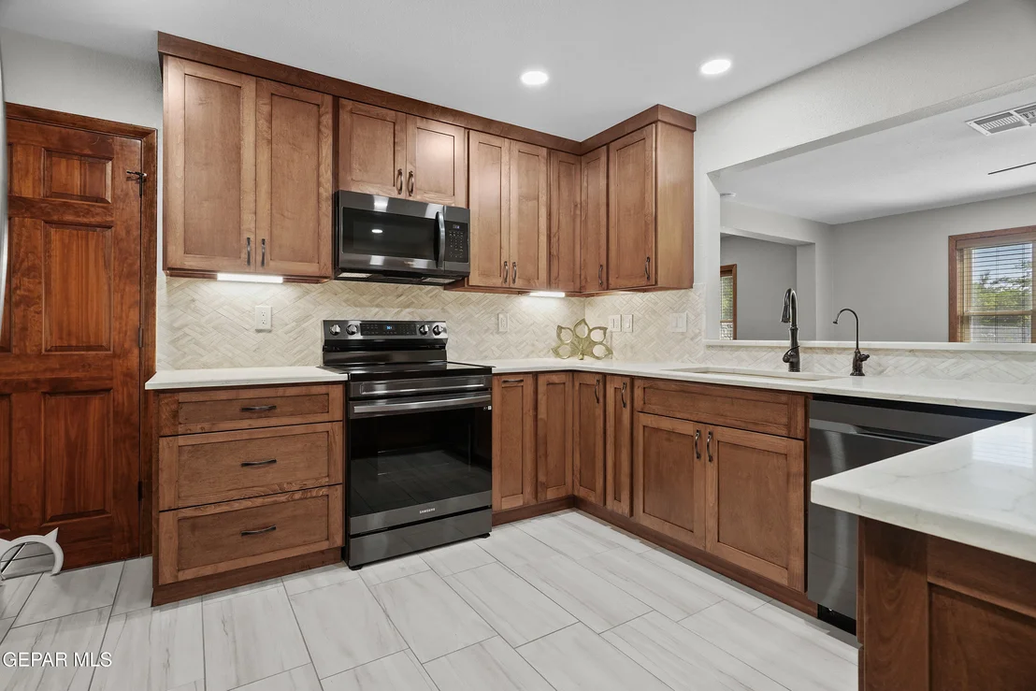
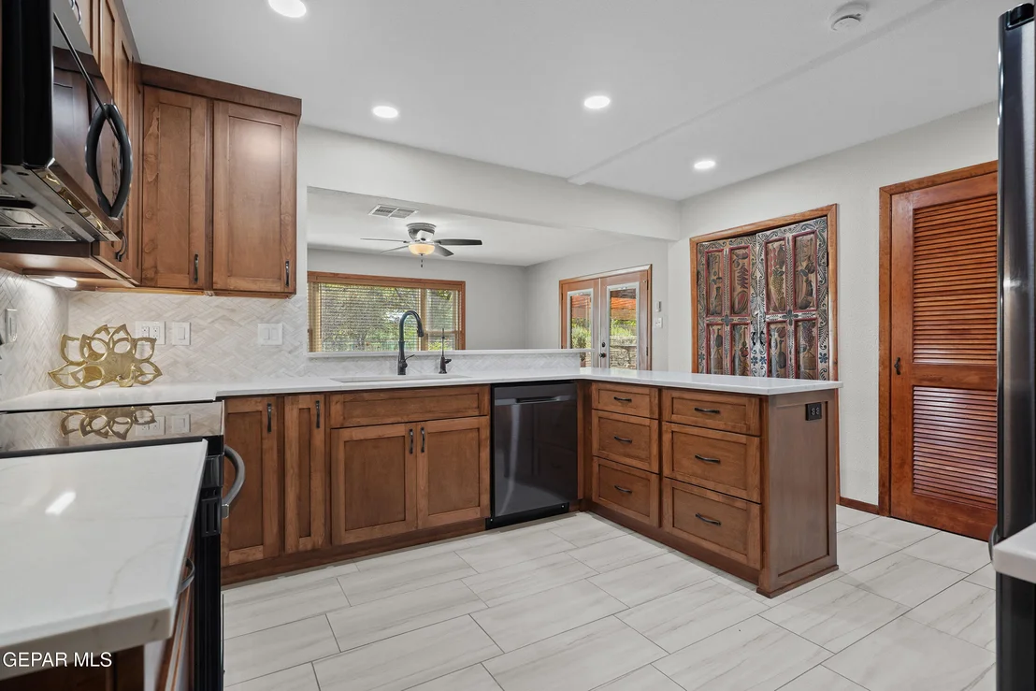
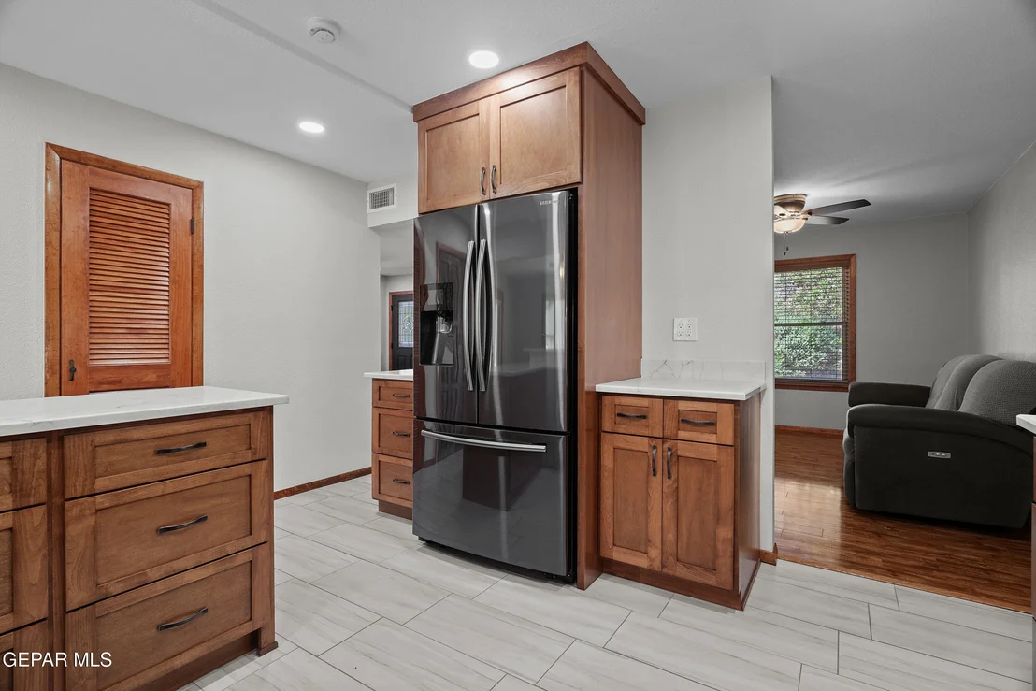
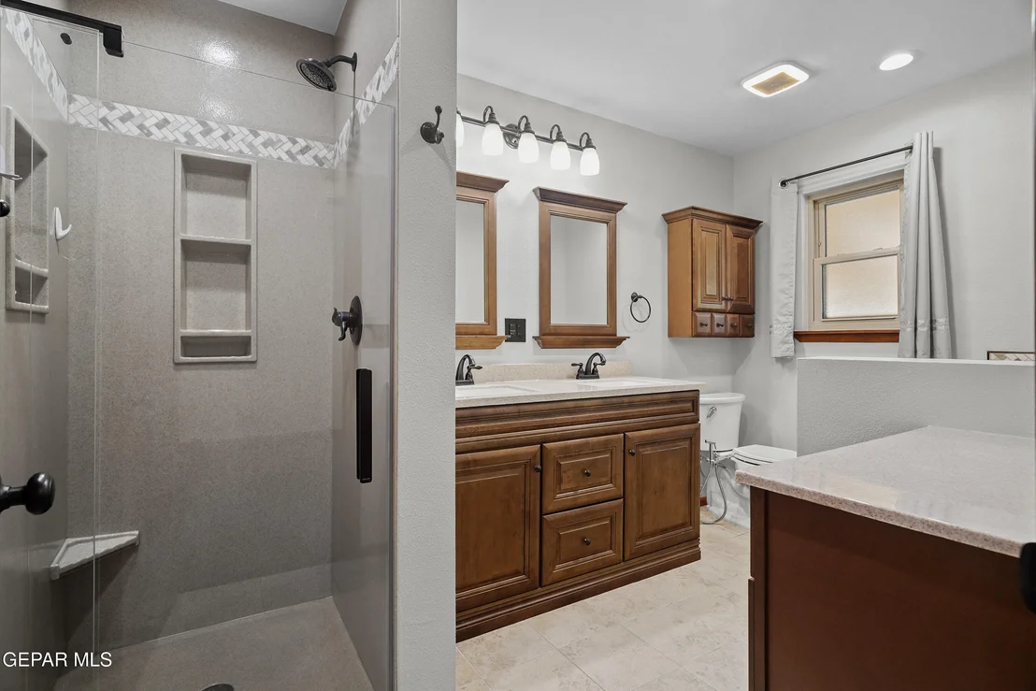
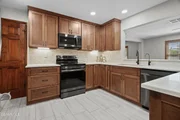
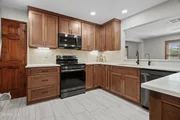
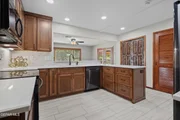
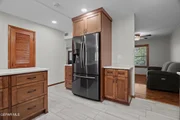
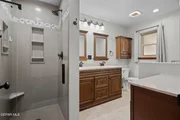
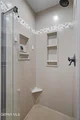
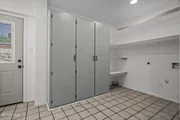
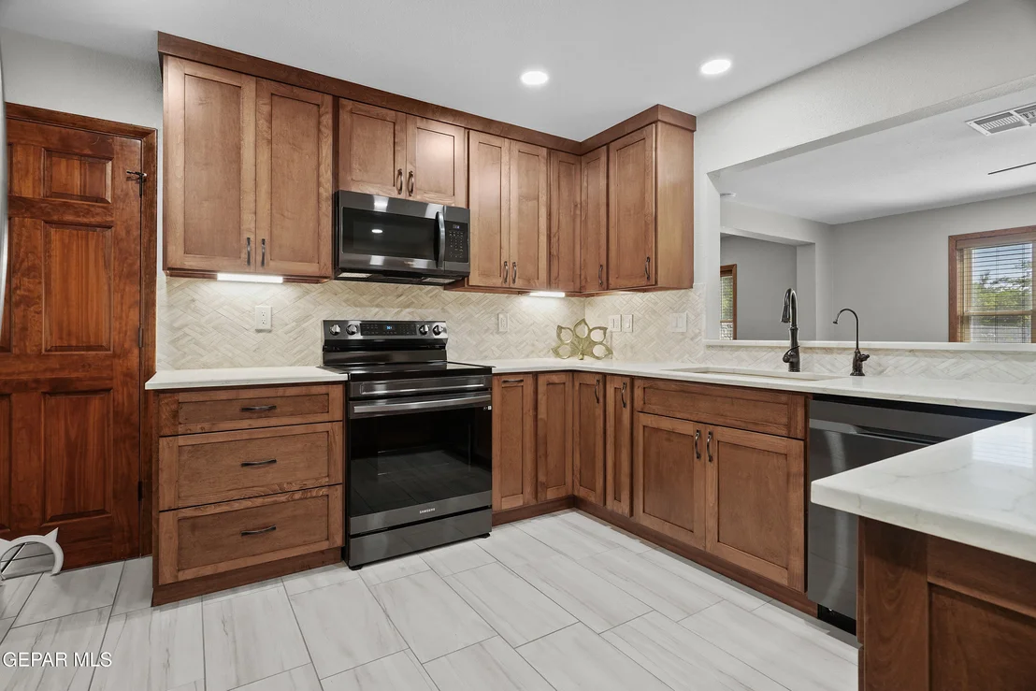
The upgraded eat in country kitchen boasts quartz countertops, walk in pantry, and black stainless steel appliances. Modern features include laminate and tile flooring, double vanities, ceiling fans, and refrigerated air. Schedule your showing today!
Unit Size
2,400 Ft²
Days on Market
96 days
Land Size
1.74 acres
Price per sqft
$275
Property Type
House
Property Taxes
$1,055
HOA Dues
-
Year Built
1963

Listed By

Derek Dalition
Keller Williams Realty
DJ Dalition
Keller Williams Realty

Payment Calculator

Cap Rate Calculator

Last updated: 2 months ago (GEPAR MLS #948237)

Price History

Date / Event Date Event Price
Sep 25, 2026 Price Decreased $659,000
↓ $31K (4.5%)
Price Decreased
Jul 24, 2026 Listed by Keller Williams Realty $690,000
Listed by Keller Williams Realty
Jan 30, 2026 Sold
Sold
Jan 26, 2026 Listed by Home Pros Real Estate Group $500,000
Listed by Home Pros Real Estate Group
Amazing country home with lots of room to roam! House has 3 Bedrooms + a Maid's, an oversized Utility Rm + 4 baths! Formal LR/DR, huge Den & Breakfast Nook. Very large kitchen with Pantry, ALL kitchen appliances. Property is 1 3/4 acres, which allows horses & other animals. Set up for irrigation, has chicken coop ( boarded up) Confidential Remarks: Acreage per CAD; size of lot (in sq. ft.) not included in CAD, so calculation of sq. ft. in lot done based on 1 3/4 acre lot size.
Aug 3, 2011 Sold
Sold
Show More

Property Highlights

Garage
Air Conditioning
Fireplace
Parking Details
Has Garage
Attached Garage
Parking Features: Attached, Converted Garage, Oversized, Parking Pad, RV Access/Parking, Storage, Workshop in Garage
Interior Details
Full Bathrooms: 3
Interior Features: Eat-in Kitchen, Double Vanity, Ceiling Fan(s), Entrance Foyer, Master Downstairs, Pantry, 2+ Living Areas, Formal DR LR
Appliances: Water Heater, Dishwasher, Microwave, Refrigerator, Water Softener Owned
Flooring Type: Other, Tile
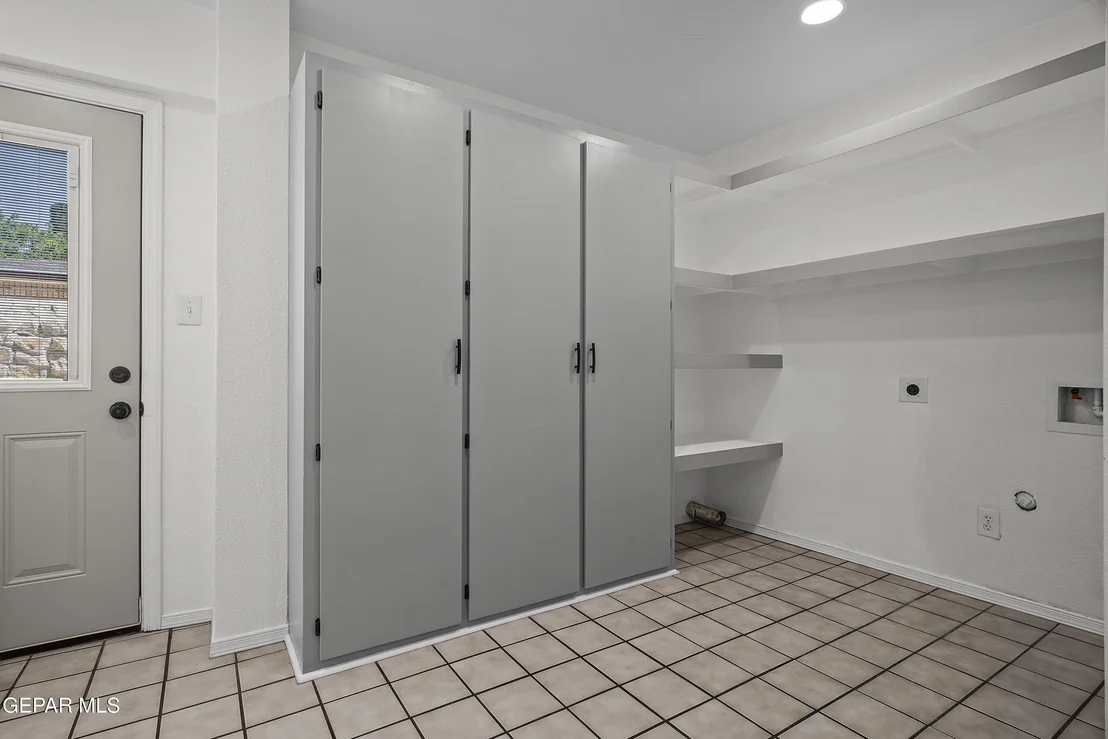
Laundry Features: Electric Dryer Hookup, Gas Dryer Hookup, Washer Hookup
Has Fireplace
Fireplace Features: Wood Burning
Fireplaces: 1
Exterior Details
Square Footage: 2400
Architectural Style: 1 Story
Year Built: 1963
Building Area Total: 2400
Other Structures: Barn(s), Kennel/Dog Run, Poultry Coop, Shed(s), Workshop
Window Features: Shutters, Double Pane Windows
Construction Materials: Brick
Patio and Porch Features: Covered, Open
Pool Features: None
Lot Features: Horses Allowed, Irrigation
Lot Size Area: 1.74
Lot Size Units: Acres
Lot Size Acres: 1.74
Lot Size Square Feet: 75881
Water Source: Public
Financial Details
Tax Annual Amount: $12,664
Utilities Details
Cooling Type: Ceiling Fan(s), Central Air, Refrigerated
Heating Type: Natural Gas
Sewer : Public Sewer

Building Info

Overview

    General

  • Year Built: 1963
  • Effective Year Built: 1963
  • Building Count: 1
  • Bedroom Count: 4
  • Bathroom Count: 4
  • Full Bathrooms: 4
  • Partial Bathrooms: 4
  • Bathroom Plumbing Fixtures: 14
  • Building Condition: 0
  • Building Quality: 0
  • Construction Type: 0
  • Building Style: 0
  • Exterior Walls Type: 3
  • Interior Walls Type: 6
  • Roof Shape Type: 1
  • Roof Cover Type: 3
  • Floor Count: 100
  • Living Units: 1
  • Floor Cover: 14
  • Basement Type: 0
  • Basement Area: 0
  • Garage Type: 3
  • Garage Square Area: 672
  • Parking Space Count: 2
  • Patio Type: 20
  • Porch Type: 7
  • Pool Type: 0

    Dimensions

  • Lot Size Square Feet: 75,882
  • Total Building Area: 2,400
  • Gross Building Area: 3,071
  • Building Area: 2,400
  • Building Area Measurement: L

    Heating and Cooling

  • Fireplace Count: 1
  • Air Conditioning: 10
  • Heating: 4
  • Heated Square Feet: 2,400
  • Heating Fuel Type: 3

    Utilities

  • Sewer System: 5
  • Water Service: 6

Building

  • Building Type: 0
  • Property Class: R
  • Subdivision: UPPER VALLEY
  • Land Acres: 0000001742
  • Standard Land Use Code: 1001
  • County Land Use Code: A1
  • State Land Use Code: A1
  • Legal Description 1: 2 UPPER VALLEY TR 29-G (1.742 AC)

Neighborhood

  • School District Name: El Paso Independent School District
  • Census Tract: 001302

Zoning

  • Zoning: R2A

Geography

  • Assessors Map Reference: Z-03
  • Subdivision Tract Number: 29-G
  • Parcel: U819-999-002B-2979
  • Block: 2
  • Municipality: CITY OF EL PASO
  • Latitude: 31.817
  • Longitude: -106.576

    Address

  • Full Address: 4279 Boy Scout Ln
  • Address - House Number: 4279
  • Address - Street Name: Boy Scout
  • Address - Suffix Type: Ln
  • State: TX
  • City Name: El Paso
  • Carrier Code: C031
  • 4-Digit Zip Code: 2346
  • Zip Code: 79922

Valuation

    Tax

  • Tax Year: 2022
  • Tax Amount: $0
  • Initial Tax Delinquent Year: 2013
  • Tax Rate Code Area: 08

    Appraisal Valuation

  • Standard Deviation: 0.194
  • Valuation Date: Aug 23, 2023
  • Confidence Score: 74
  • Final Value: 447,071
  • High Value: 533,823
  • Low Value: 360,319

    Market Valuation

  • Market Total Value: $388,057
  • Market Land Value: $99,528
  • Market Improvement Value: $288,529

    Assessments Valuation

  • Assessed Year: 2023
  • Assessed Total Value: $372,164

    Exemptions

  • Veteran Exemption: Yes
  • Homeowner Exemption: Yes

    Sales

  • Current Sale Contract Date: Aug 29, 2014
  • Current Sale Recording Date: Sep 02, 2014
  • Current Sale Price:
  • Current Sale Document Type: 70
  • Current Sale Input Document Number: 20140056777
  • Previous Sale Recording Date: Aug 05, 2011
  • Previous Sale Contract Date: Jul 28, 2011
  • Previous Sale Amount: $260,000
  • Previous Sale Document Type: 70
Data used for valuation calculations is provided by RealtyHop, and other third party sources

Comparables

Unit
Status
Type
Beds
Baths
ft²
Price/ft²
Asking Price
Listed On
Closing Price
Sold On
HOA + Taxes

About Sunset


Similar Homes for Sale

Currently no similar homes around

Nearby Rentals

Unit for rent at 302 Quincy Avenue, El Paso, TX, 79922

$2,100 /mo

  • 3 Beds
  • 1 Bath
302 Quincy Avenue, El Paso, TX, 79922 Listing by Issa Atiyah
Unit for rent at 5130 Chromite Street, TX, 79932

$849 /mo

  • 2 Beds
  • 1 Bath
5130 Chromite Street, TX, 79932 Listing by Rick Rivera
Unit for rent at 7045 Orizaba Avenue, El Paso, TX, 79912

$1,350 /mo

  • 2 Beds
  • 1 Bath
  • 833 ft²
7045 Orizaba Avenue #A, El Paso, TX, 79912 Listing by Sara Bagby


Frequently Asked Questions

When was property at 4279 Boy Scout Lane built and last sold?
The property at 4279 Boy Scout Lane was built in 1963 and last sold on Aug 29, 2014 for $274,000.
How much is this home worth?
The estimated value of the home located at 4279 Boy Scout Lane is $659,322.
What are some comparable homes to 4279 Boy Scout Lane?
There are currently no comparable homes to 4279 Boy Scout Lane.