See Home Value
Rolling Meadows 60008
4277 Wilson Avenue
$599,000
● House - Off Market

4277 Wilson Avenue

Rolling Meadows, IL 60008
bedrooms
4 Beds
bathrooms
2 Baths, 1 Half Bath
square feet
1,818 Ft²
$3,706
Est. Monthly

About This Property

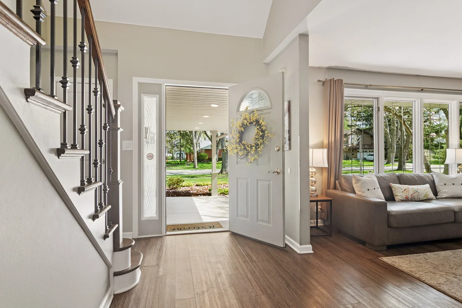
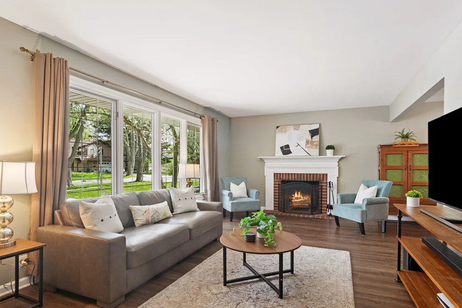
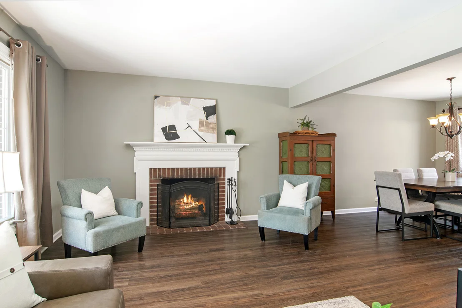
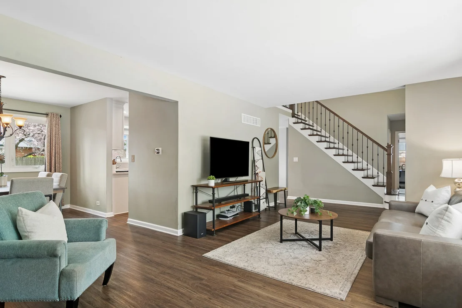
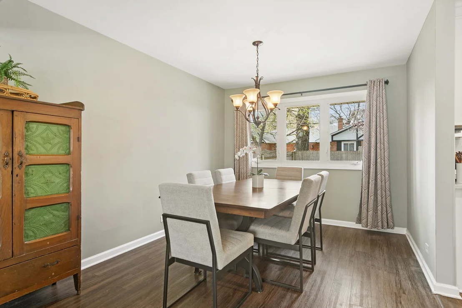
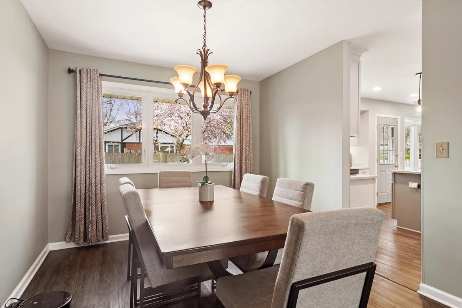
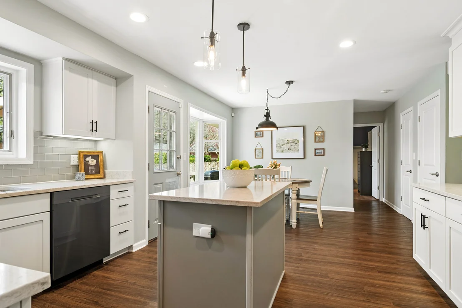
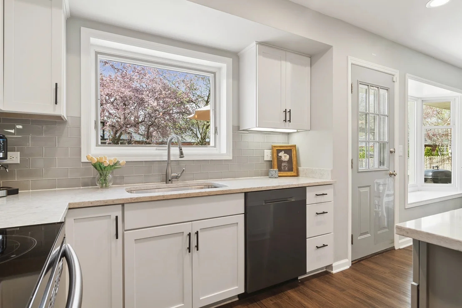
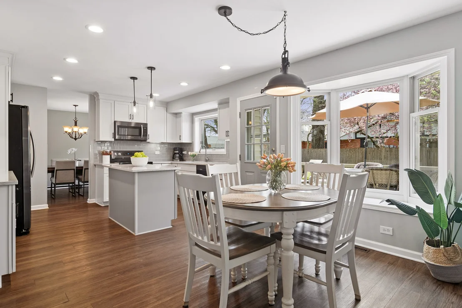
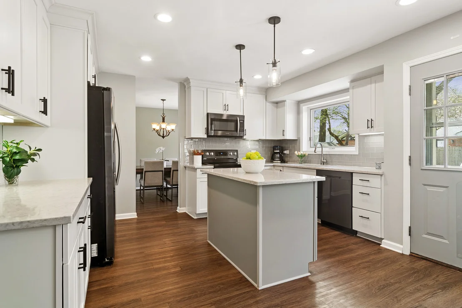
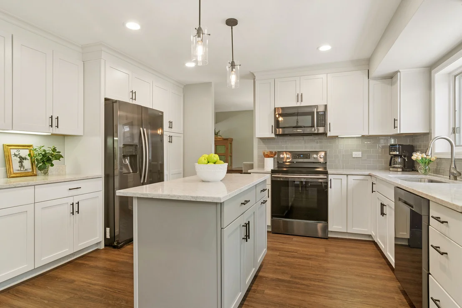
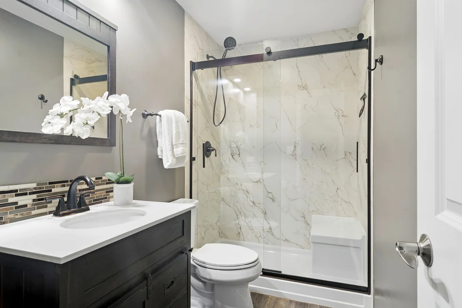
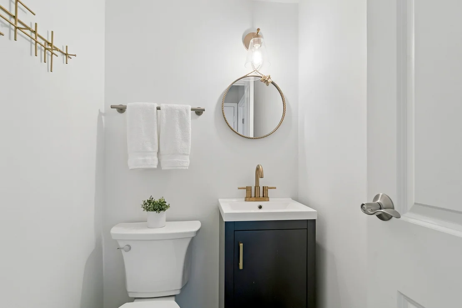
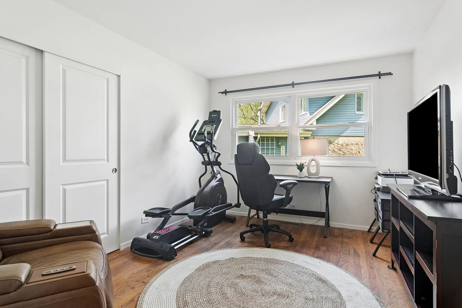
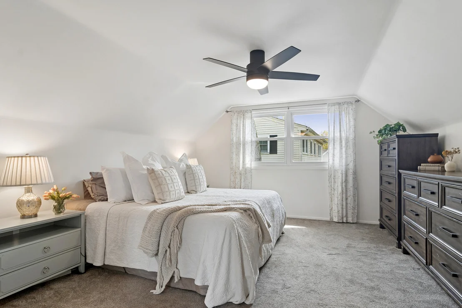
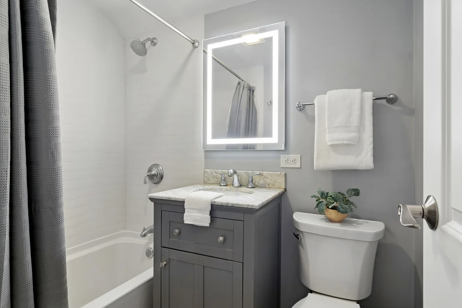
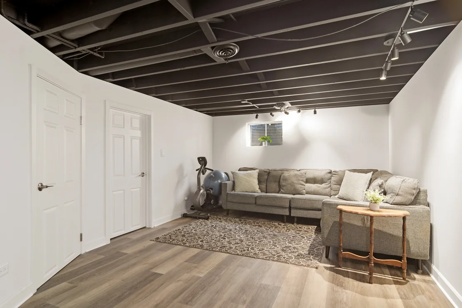
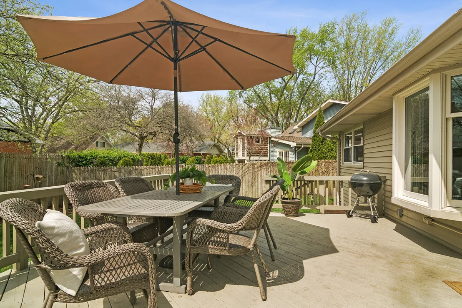
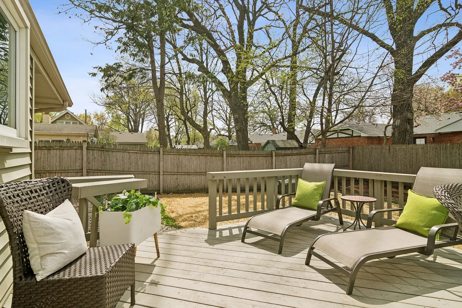
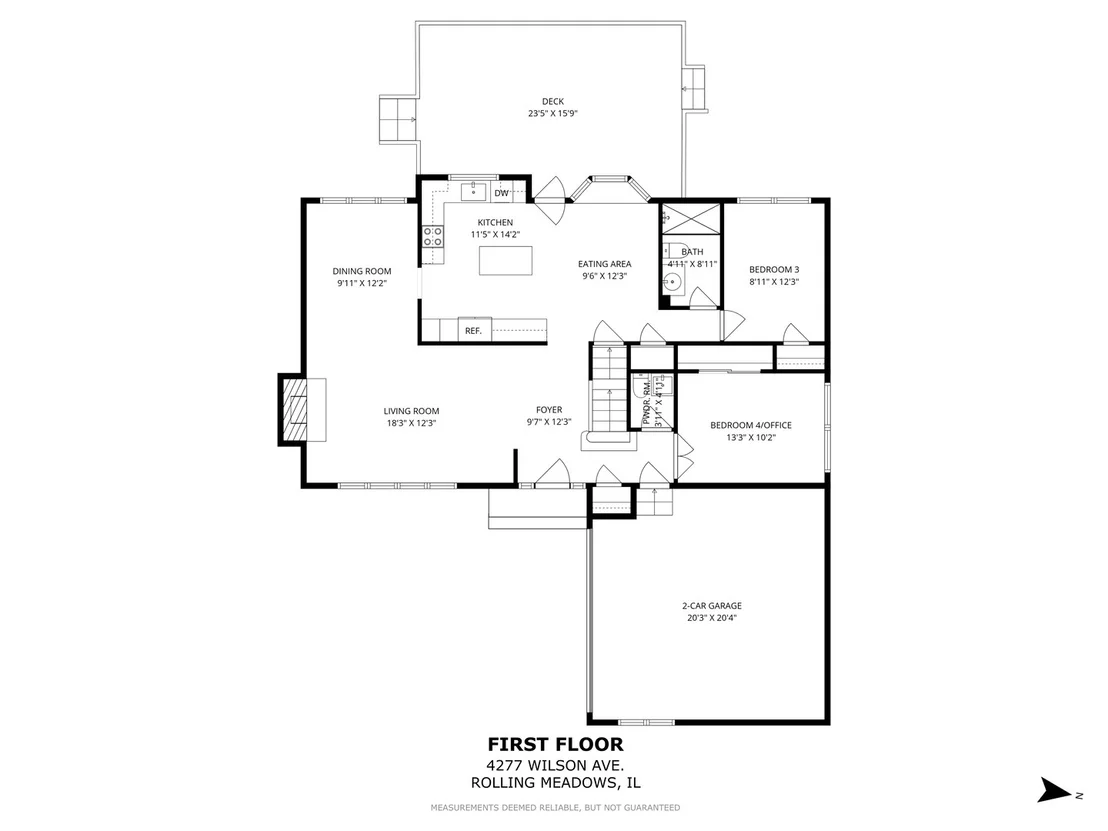
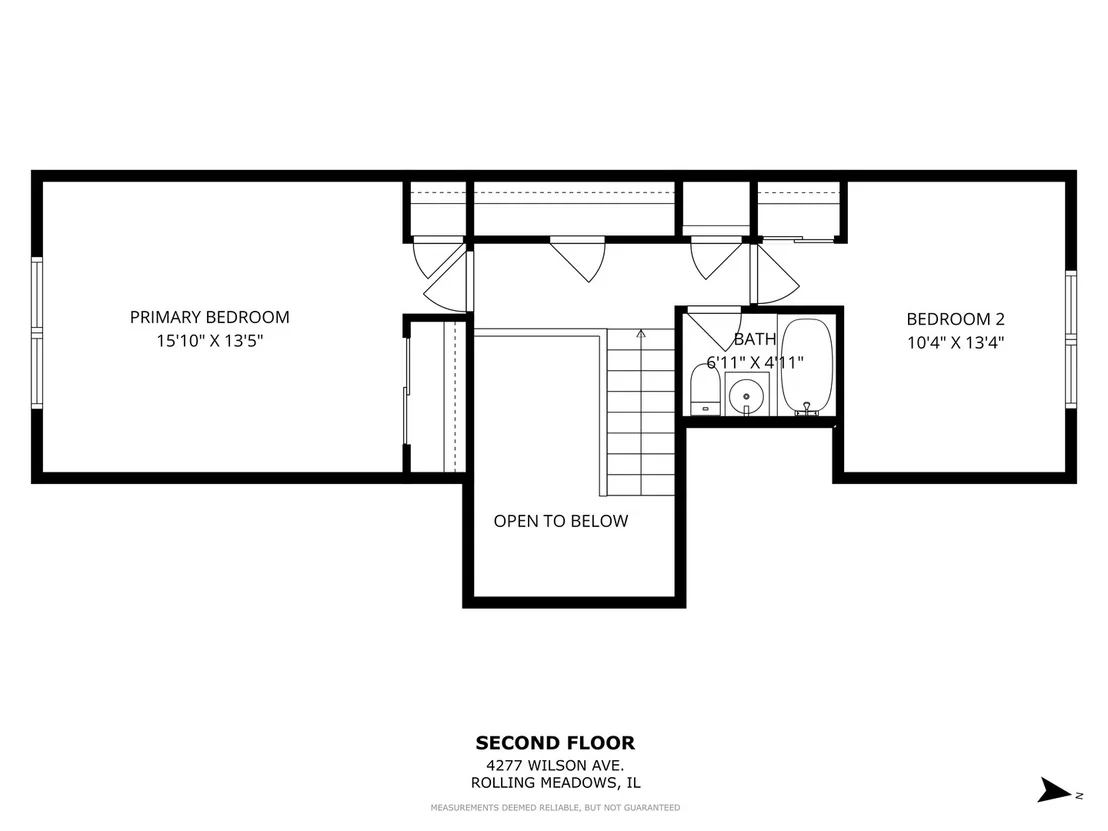
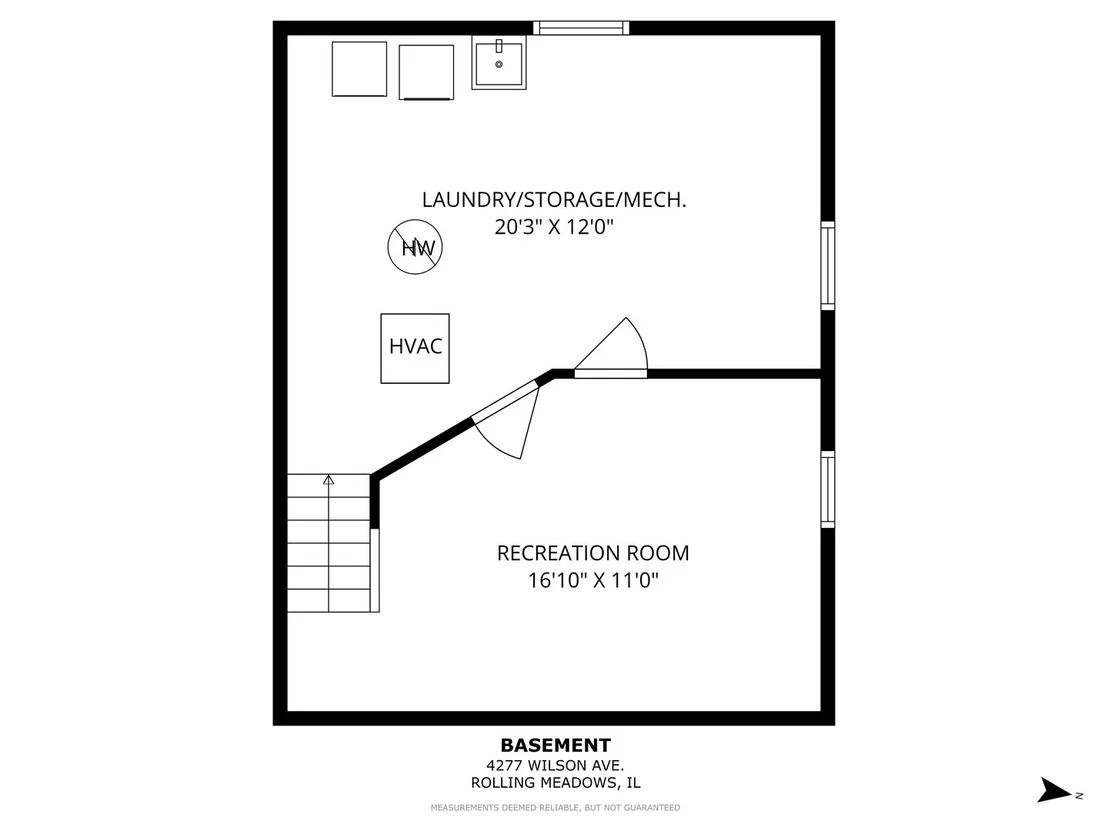
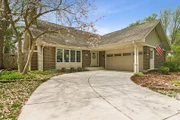
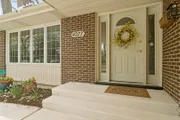
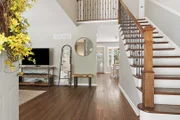
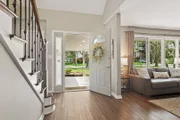
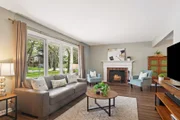
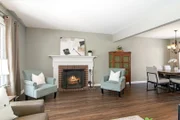
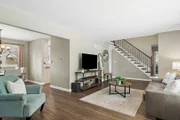
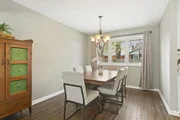
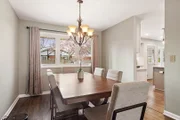
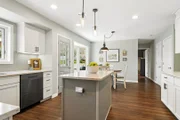
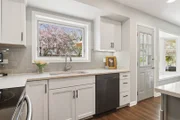
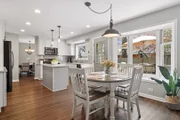
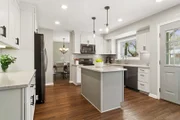
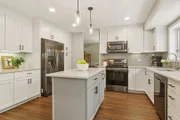
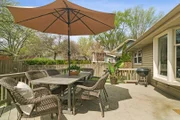
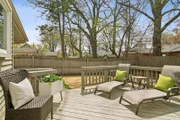
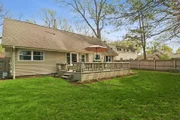
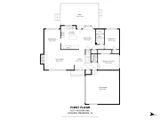
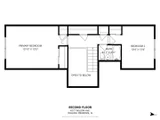
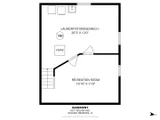
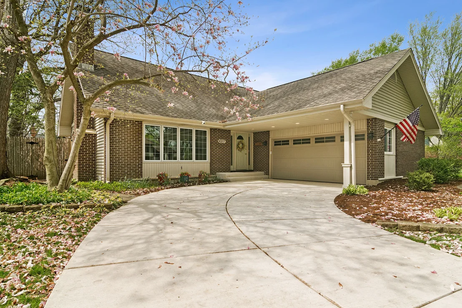
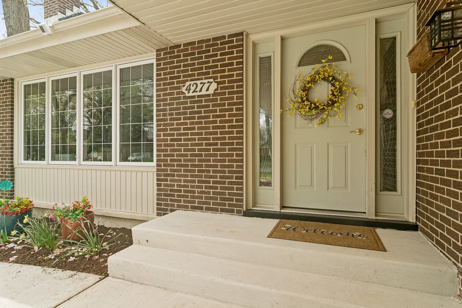
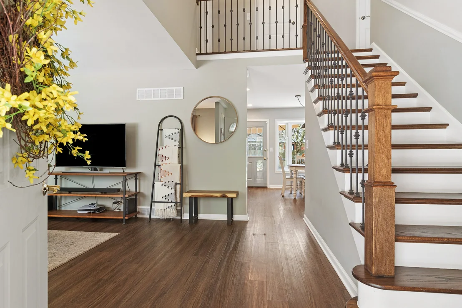
Welcome to this beautifully updated, move-in ready home at 4277 Wilson Ave in the desirable Plum Grove Countryside subdivision of Rolling Meadows-where classic charm meets extensive modern upgrades! Built in 1965, this meticulously maintained residence has been thoughtfully improved over the years. The kitchen was fully remodeled in 2021, featuring new plumbing, cabinetry, stainless steel Samsung appliances-including oven/convection range, microwave/warming drawer, refrigerator and dishwasher-and luxury vinyl flooring that extends throughout the first floor. Enjoy cozy evenings by the wood-burning fireplace in the living room. The home's bathrooms have all been renovated: the two full bathrooms were fully remodeled in 2020, including raised ceilings and conversion of the lower-level tub into a stylish shower, while the powder room was fully updated with a new ceiling, walls, vanity and toilet in 2022. Additional interior upgrades include professionally painted living spaces (2022), a re-plastered living room ceiling, and all-new solid white interior doors. The staircase was completely rebuilt-brought up to code, reinforced, and finished with new steps and railings-and hardwood flooring was added to the upstairs hallway. The finished basement (2025) provides valuable additional living space with extensive improvements including reframing, drywall, and new LVT flooring. The layout was enhanced by removing the wall between the laundry and storage areas for improved flow and functionality, and equipped with an LG washer and dryer. Major systems have been updated for comfort and efficiency, including a newer HVAC system (2022) with Carrier forced-air heating, central A/C, a whole house fan, and a sump pump with new battery and backup system (2025). The exterior features durable vinyl siding and enhanced curb appeal with updated window configurations-including a bay window and enlarged front window. The wooden fenced yard includes a gate added in 2015, with additional exterior updates such as newly installed coach lights and freshly sanded and stained deck (2026). The concrete driveway and garage floor were newly replaced and raised in 2024-2025, and the attached two-car garage includes a new high-quality door and opener along with two transmitters (2025). This home offers a blend of comprehensive updates and functional living spaces and is located right off of Hwy 53 for easy access to I-90, and is less than a 10 minute drive to the Arlington Park and Arlington Heights Metra train stations, downtown Arlington Heights, Woodfield Mall, and is located in the highly sought after Fremd High School District!
Unit Size
1,818 Ft²
Days on Market
-
Land Size
0.19 acres
Price per sqft
$329
Property Type
House
Property Taxes
$765
HOA Dues
-
Year Built
1965

Payment Calculator

Cap Rate Calculator

Property Highlights

Garage
Air Conditioning
Fireplace

Building Info

Overview

    General

  • Year Built: 1965
  • Effective Year Built: 1965
  • Building Count: 1
  • Total Rooms: 7
  • Bedroom Count: 4
  • Bathroom Count: 3
  • Full Bathrooms: 2
  • Partial Bathrooms: 3
  • Building Condition: 6
  • Building Quality: 7
  • Construction Type: 6
  • Building Style: 11
  • Exterior Walls Type: 17
  • Interior Walls Type: 0
  • Roof Shape Type: 0
  • Roof Cover Type: 15
  • Floor Count: 150
  • Living Units: 1
  • Floor Cover: 0
  • Basement Type: 3
  • Basement Area: 0
  • Garage Type: 1
  • Parking Space Count: 2
  • Patio Type: 0
  • Porch Type: 0
  • Pool Type: 0

    Dimensions

  • Lot Size Square Feet: 8,160
  • Total Building Area: 1,818
  • Gross Building Area: 1,818
  • Building Area: 1,818
  • Building Area Measurement: L

    Heating and Cooling

  • Fireplace Count: 1
  • Air Conditioning: 1
  • Heating: 24
  • Heated Square Feet: 1,818
  • Heating Fuel Type: 0

    Utilities

  • Sewer System: 0
  • Water Service: 0

Building

  • Building Type: 0
  • Property Class: R
  • Subdivision: PLUM GROVE COUNTRYSIDE UNIT7
  • Land Acres: 0000000187
  • Standard Land Use Code: 1001
  • County Land Use Code: 2-04
  • Legal Description 1: (PLUM)GROVE(COUNTRYSIDE)(UNIT7) SUB OF PT OF SEC 26-42-10

Neighborhood

  • School District Name: Palatine Community Consolidated School District 15
  • Census Tract: 804106

Geography

  • District: 29
  • Parcel: 02-26-306-016-0000
  • Lot: 186
  • Meridian: SEC 26 TWN 42N RNG 10E
  • Municipality: PALATINE
  • Latitude: 42.0863
  • Longitude: -88.0362

    Address

  • Full Address: 4277 Wilson Ave
  • Legal Unit: 7
  • Address - House Number: 4277
  • Address - Street Name: Wilson
  • Address - Suffix Type: Ave
  • State: IL
  • City Name: Rolling Meadows
  • Carrier Code: C010
  • 4-Digit Zip Code: 2015
  • Zip Code: 60008

Valuation

    Tax

  • Tax Year: 2022
  • Tax Amount: $836,168
  • Tax Rate Code Area: 29016

    Appraisal Valuation

  • Standard Deviation: 0.2283
  • Valuation Date: Mar 20, 2024
  • Confidence Score: 68
  • Final Value: 398,497
  • High Value: 489,490
  • Low Value: 307,504

    Market Valuation

  • Market Total Value: $309,280
  • Market Land Value: $57,120
  • Market Improvement Value: $252,160

    Assessments Valuation

  • Assessed Year: 2023
  • Assessed Total Value: $30,928
  • Assessed Land Value: $5,712
  • Assessed Improvements Value: $25,216

    Sales

  • Current Sale Contract Date: Jul 21, 1994
  • Current Sale Recording Date: Jul 25, 1994
  • Current Sale Price:
  • Current Sale Document Type: 71
  • Current Sale Input Document Number: 94651098
Data used for valuation calculations is provided by RealtyHop, and other third party sources

Comparables

Unit
Status
Type
Beds
Baths
ft²
Price/ft²
Asking Price
Listed On
Closing Price
Sold On
HOA + Taxes

About Rolling Meadows


Similar Homes for Sale

Currently no similar homes around

Nearby Rentals

Unit for rent at 670 E Algonquin Road, Schaumburg, IL, 60173

$2,265 /mo

  • 1 Bed
  • 1 Bath
  • 725 ft²
670 E Algonquin Road #4209, Schaumburg, IL, 60173 Listing by Cathleen Simboli
Unit for rent at 690 E Algonquin Road, Schaumburg, IL, 60173

$2,178 /mo

  • 1 Bed
  • 1 Bath
  • 665 ft²
690 E Algonquin Road #2204, Schaumburg, IL, 60173 Listing by Cathleen Simboli
Unit for rent at 680 E Algonquin Road, Schaumburg, IL, 60173

$2,183 /mo

  • 1 Bed
  • 1 Bath
  • 785 ft²
680 E Algonquin Road #1205, Schaumburg, IL, 60173 Listing by Cathleen Simboli


Frequently Asked Questions

When was property at 4277 Wilson Avenue built and last sold?
The property at 4277 Wilson Avenue was built in 1965 and last sold on Jul 21, 1994 for $195,000.
How much is this home worth?
The estimated value of the home located at 4277 Wilson Avenue is $0.
What are some comparable homes to 4277 Wilson Avenue?
There are currently no comparable homes to 4277 Wilson Avenue.