Check Availability
Allegan 49348
4277 Butternut Drive
$407,500
● House - For Sale

4277 Butternut Drive

Wayland, MI 49348
bedrooms
3 Beds
bathrooms
2 Baths, 1 Half Bath
square feet
2,070 Ft²
Upcoming Open House
1PM - 3PM, Sun, Nov 29 -
Book now
$2,001
Est. Monthly

About This Property

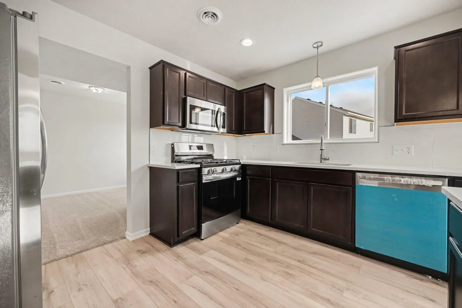
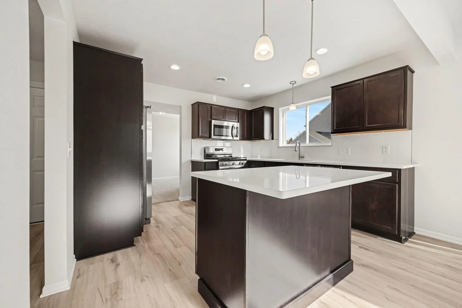
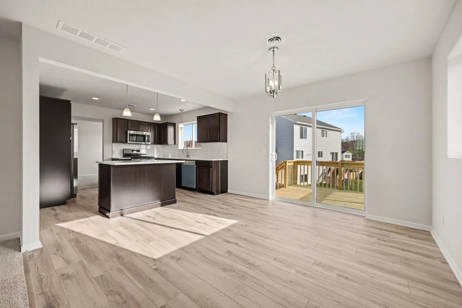
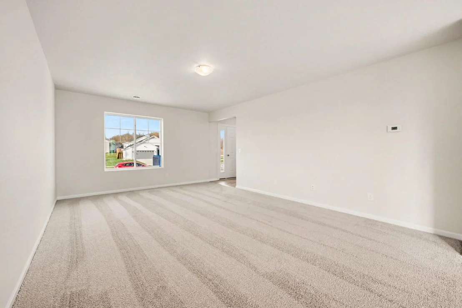
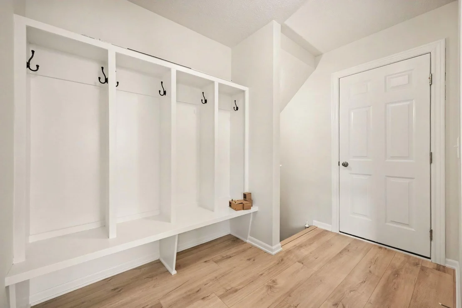
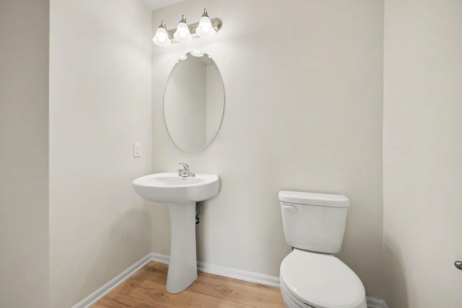
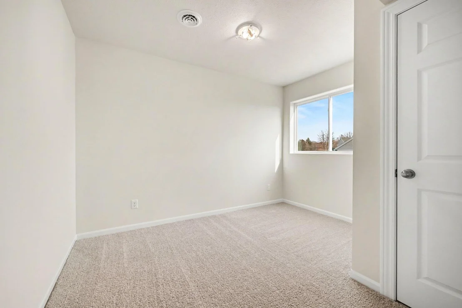
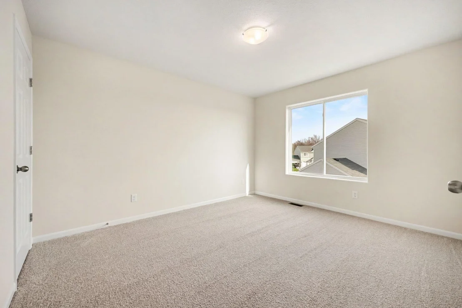
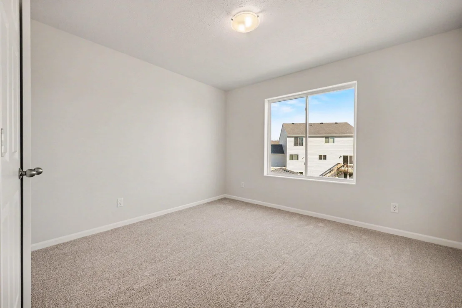
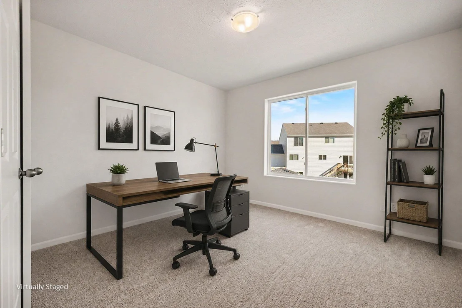
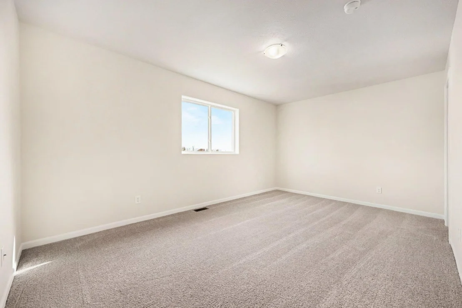
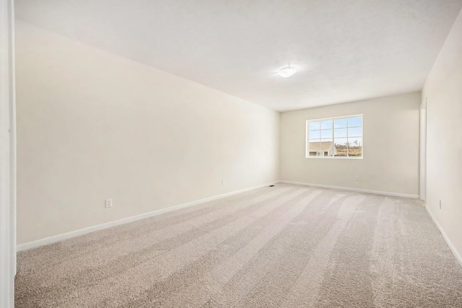
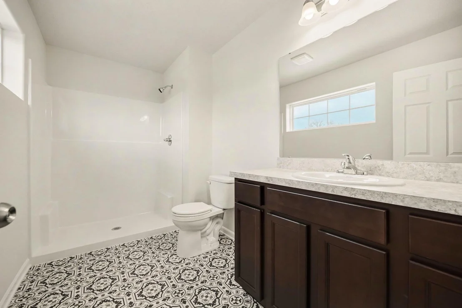
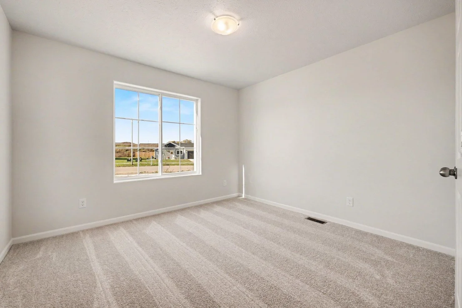
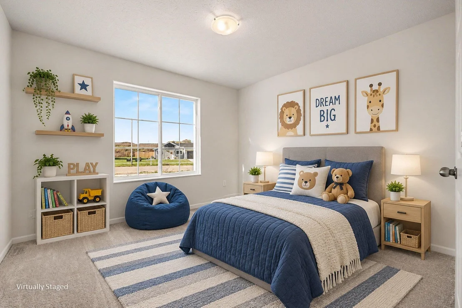
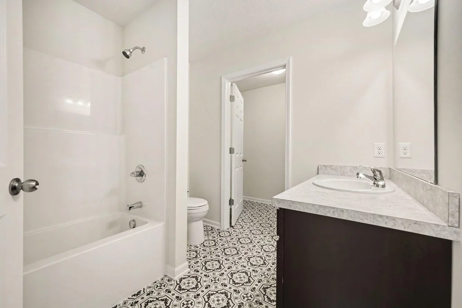
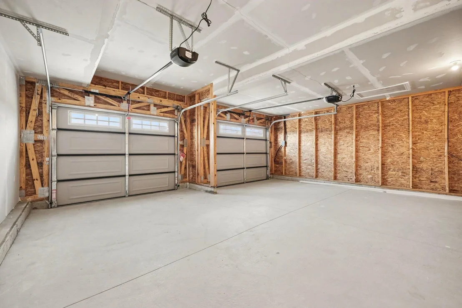
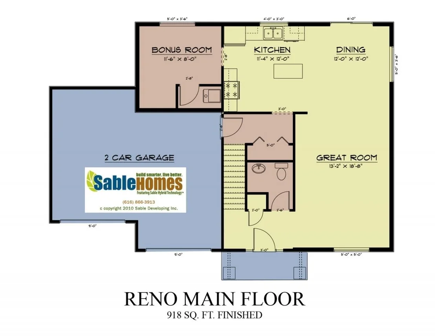
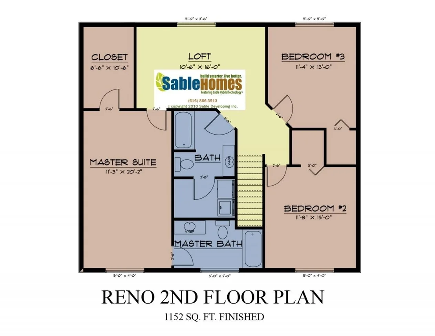
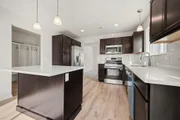
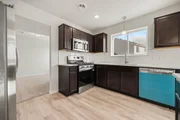
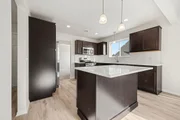
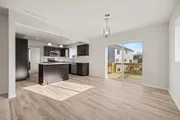
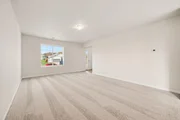
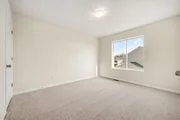
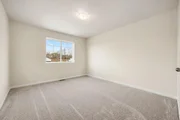
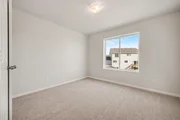
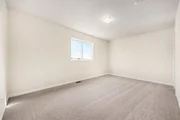
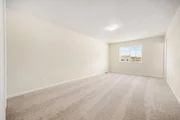
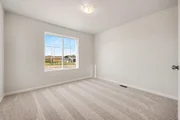
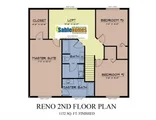
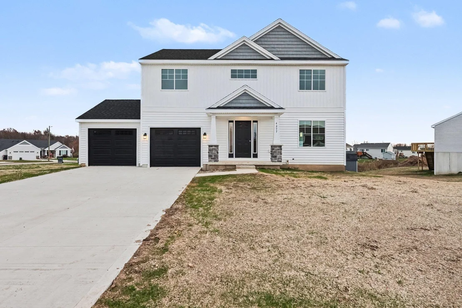
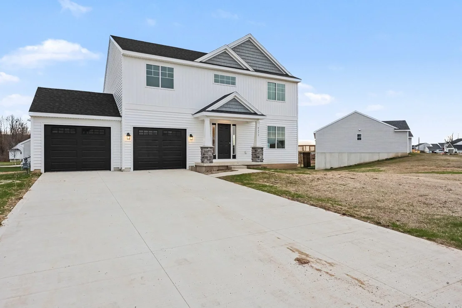
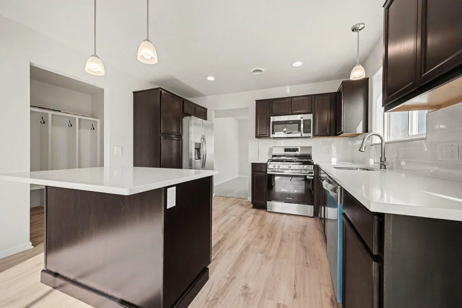
Welcome to Harvest Meadows! This beautiful Reno two-story floorplan home features two flex rooms, one conveniently located on the main level and another upstairs, offering versatile space for a home office, playroom, or hobby area.  The kitchen is appointed with quartz countertops and a full stainless steel appliance package, including a stove, microwave, refrigerator, and dishwasher. The main floor also includes custom-built mudroom lockers, a convenient half bath, and an open-concept living, dining, and kitchen area designed for everyday living and entertaining.  Upstairs, you'll find three bedrooms, two full bathrooms, and a second-floor laundry room for added convenience. The spacious primary suite features a large walk-in closet and private bath.  This home is completed and the photos are of the actual home. Schedule your showing today for a 2026 closing incentive!
Unit Size
2,070 Ft²
Days on Market
7 days
Land Size
0.29 acres
Price per sqft
$197
Property Type
House
Property Taxes
-
HOA Dues
-
Year Built
-

Listed By

Payment Calculator

Cap Rate Calculator

Last updated: 8 hours ago (MichRIC MLS #26060041)

Price History

Date / Event Date Event Price
Nov 12, 2026 Listed by Sable Realty LLC $407,500
Listed by Sable Realty LLC

Property Highlights

Garage
Air Conditioning
Parking Details
Has Garage
Attached Garage
Parking Features: Attached
Garage Spaces: 2
Interior Details
Half Bathrooms: 1
Full Bathrooms: 2
Interior Features: Garage Door Opener, Center Island
Appliances: Dishwasher, Microwave, Range, Refrigerator
Flooring Type: Carpet, Laminate
Laundry Features: Electric Dryer Hookup, Laundry Room
Rooms: 11
Basement: Walk-Out Access
Exterior Details
Square Footage: 2070
Architectural Style: Traditional
Year Built: 2026
Builder Name: Sable Homes
Building Area Total: 2070
Window Features: Screens, Insulated Windows
Construction Materials: Stone, Vinyl Siding
Patio and Porch Features: Deck
Lot Features: Corner Lot, Sidewalk
Lot Size Area: 0.29
Lot Size Units: Acres
Lot Size Acres: 0.29
Lot Size Square Feet: 12635
Lot Size Dimensions: 134x94x131x95
Water Source: Public
Utilities Details
Cooling Type: Central Air
Heating Type: Forced Air
Sewer : Public Sewer

Comparables

Unit
Status
Type
Beds
Baths
ft²
Price/ft²
Asking Price
Listed On
Closing Price
Sold On
HOA + Taxes

About Allegan


Similar Homes for Sale

Currently no similar homes around

Nearby Rentals


Frequently Asked Questions

When was property at 4277 Butternut Drive built and last sold?
The property at 4277 Butternut Drive was built in and last sold on Jan 1, 1970 for $0.
How much is this home worth?
The estimated value of the home located at 4277 Butternut Drive is $415,079.
What are some comparable homes to 4277 Butternut Drive?
There are currently no comparable homes to 4277 Butternut Drive.